Properties

Browse or get in touch to schedule a walkthrough.

  • Nearby me
Price range

Popular Features

Community Features

Association

Property Features

Waterfront

View

Exterior Features

Interior Features

Style

10000 properties match your criteria

Updated 1 minute ago

E-Alert name
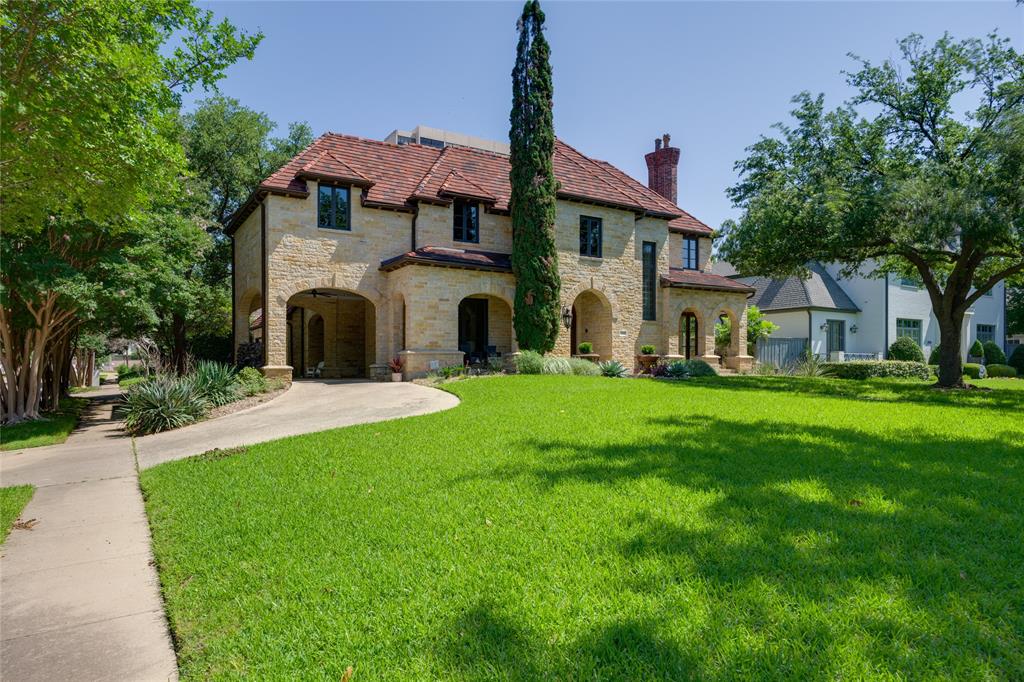
Nestled in the heart of University Park, this custom, 5970 SF all stone home with Ludowici tile roof sits on a corner lot, offering an ideal blend of elegance & comfort. Upon entering, the formal living & dining areas welcome you, while the study with built-ins provides a versatile space for work. The chef's kitchen, recently remodeled to perfection, features a large island, double oven, &  stone-outlined gas cooktop, all seamlessly flowing into the breakfast room & oversized den with a vaulted ceiling & fireplace.The second floor hosts 3 en-suite bedrooms, office, & an oversized primary suite offering a tranquil haven with a fireplace, double vanity bathroom, & 2 large walk-in closets. The 3rd floor presents an expansive bedroom with en suite bath. Outside, the landscaped backyard beckons with a covered stone patio, built-in grill, a lush grassy area & rare 3 car garage plus Porte Cochere. Home is conveniently located within walking distance to parks, shops & dining in Preston Center.
#20849657

University Park

3840 Villanova Street

5 Beds

5 Baths

5,970 Sq.Ft.

$3,599,500

MLS#: 20849657
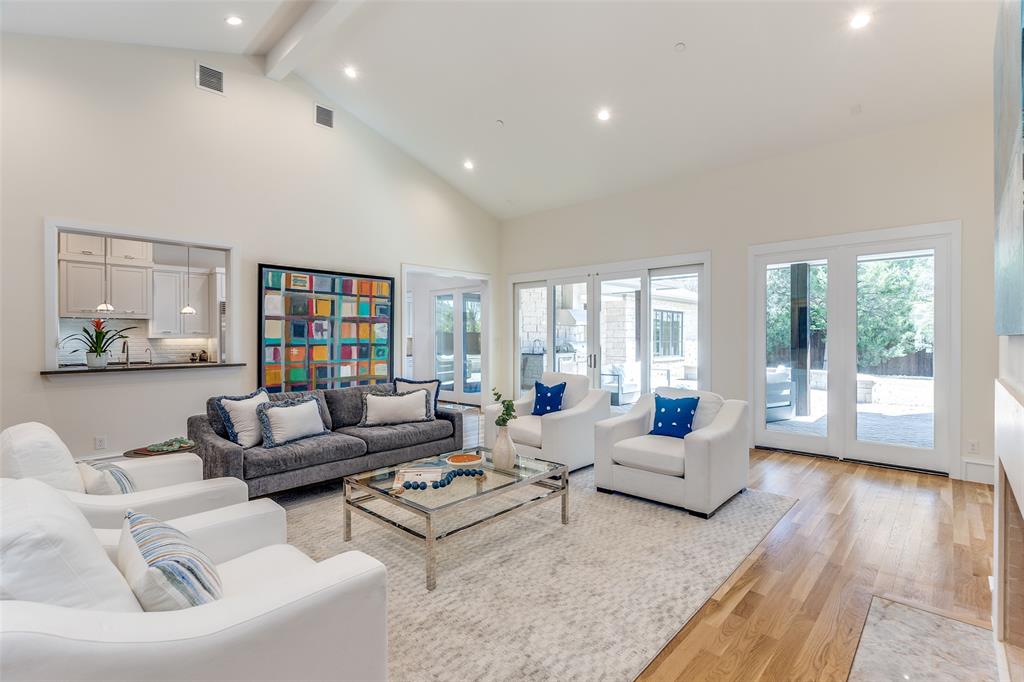
Spectacular one and one half story home on a .647 acre in Preston Hollow.  Complete with 5 bedrooms, 5.1 baths, library, formal dining and living, cozy family room, upstairs and downstairs flex rooms, wine closet, outdoor kitchen under a covered patio with a fire pit.  The primary bedroom with en suite marble bath is exquisite. The bathroom has dual vanities, two separate showers, jetted tub, with hand-held and large walk-in closet, coffee bar and beverage center with mini-refrigerator, dual head shower with rain shower head and hand-held. 

All main living areas are surrounded by a wall of windows allowing the outside in and creating an atmosphere of expansiveness.  The gourmet kitchen is complete with a sub-zero refrigerator, freezer, wolf range with 6 gas burners, gridle and pot filler, large center island, dual Bosch dish washers, 2 dual Wolf ovens, 1 convection oven, eat in kitchen breakfast room.  Conveniently located in the private school corridor within close proximity to fine dining and shopping.
#20724930

Dallas

6032 Royal Crest Drive

5 Beds

5 Baths

6,599 Sq.Ft.

$3,599,000

MLS#: 20724930
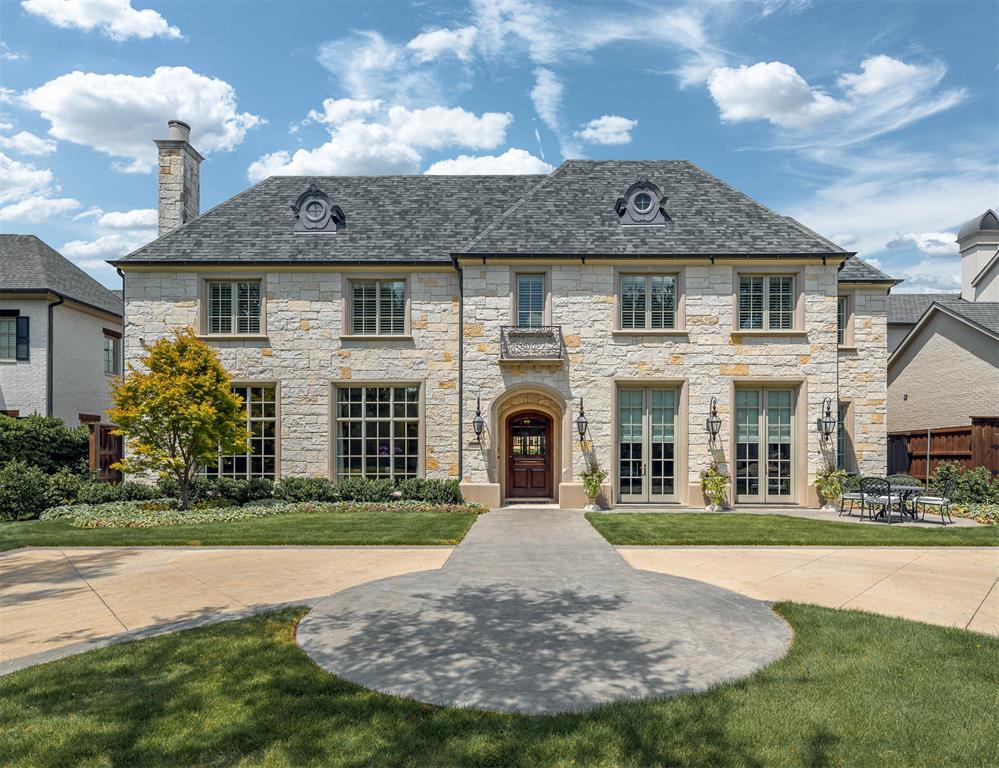
Elegant home in Devonshire! Walking distance to shopping and restaurants. This stunning, classic home is full of beautiful finishes and fine craftsmanship built by Les Owens in 2014. Magazine worthy with interiors by local designer. Exquisite formals with high ceilings and incredible onyx entry. Upstairs gallery, guest bedroom down, fabulous kitchen with double ovens & double dishwashers that opens up to the family room. Breakfast room overlooks the incredible backyard patio with fireplace, grilling area, and electric screens. You will never want to leave! His & her closets in spectacular primary suite with coffee bar and sitting area. Amazing storage throughout! This Devonshire home is stunning with a strong indoor, outdoor connection and abundance of natural light!
#20139225

Dallas

5719 Greenbrier Drive

4 Beds

4 Baths

6,874 Sq.Ft.

$3,599,000

MLS#: 20139225
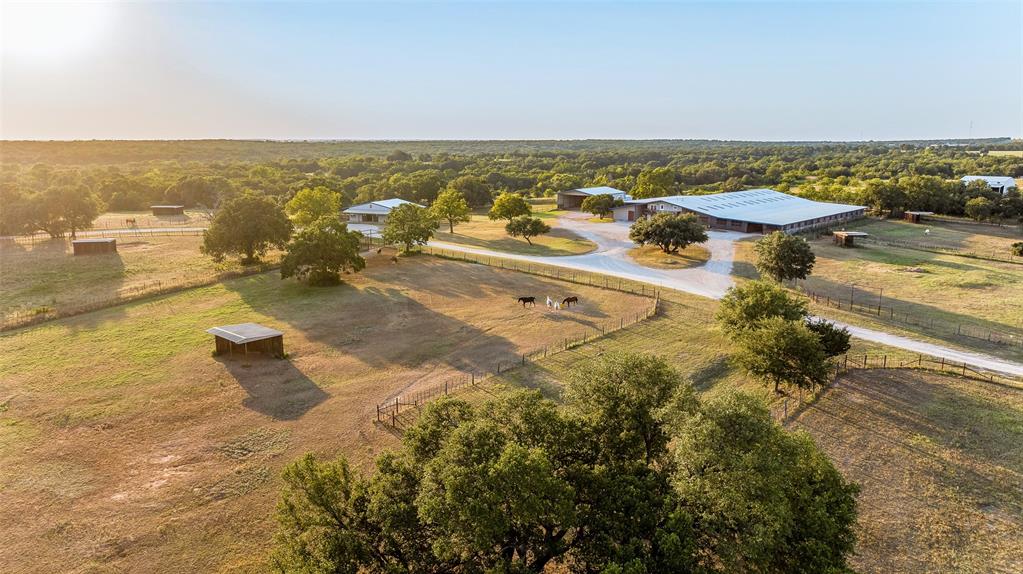
Masterfully planned 105 acre equestrian estate with indoor arenas, high capacity stall barn, stud barn, multiple apartments, scenic land, & 2 homes. Massive income potential combined with picturesque surroundings. Indoor arenas set amidst established oaks under a 120’x220’ building, 16 stalls, tack, & elevated office. Stud barn ensures utmost safety with concrete stalls, separated runs, tack, & wash rack. Stall barn boasts an astounding 84 head capacity & a comprehensive veterinary facility. Outdoor amenities include a lighted arena, round pen, over 20 turnouts with cover, & an alley system. Automatic water throughout the property. Majestic oaks & established trails enhance the scenic beauty along with a split of Grub Lake. Excellent water storage in place via wells & lake pump. Multiple equipment sheds, hay and shaving storage. Primary home is 2561 sqft., 3 bed, 2 bath, with a bonus room. Secondary home is fully renovated with 3 bed, 2 bath. Additional details available upon request.
#20460020

Weatherford

2357 Advance Road

12 Beds

10 Baths

6,325 Sq.Ft.

$3,599,000

MLS#: 20460020
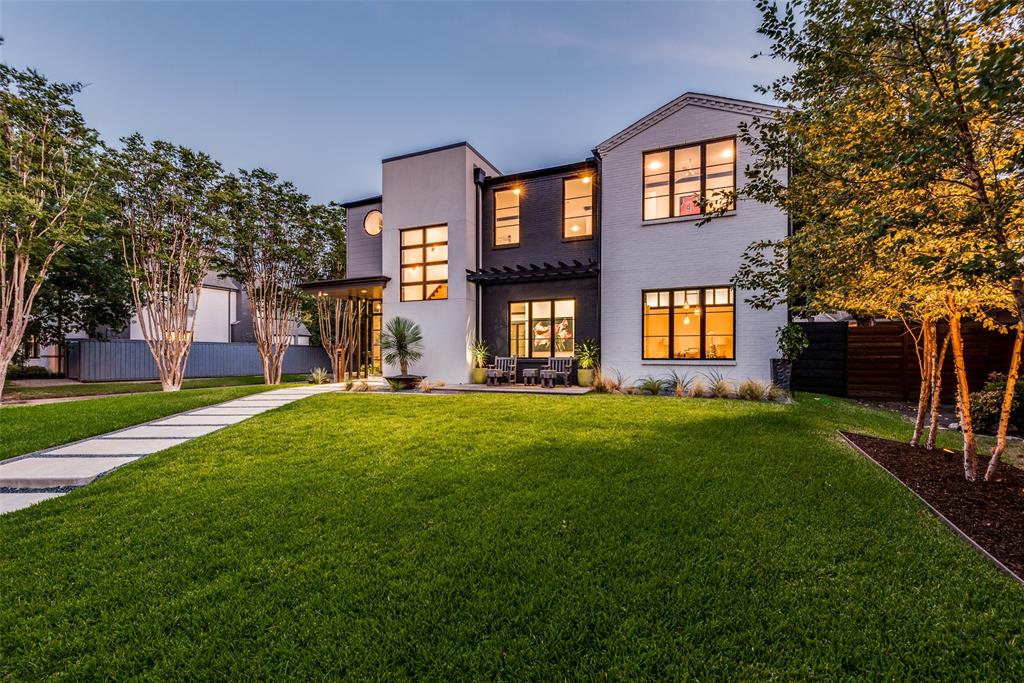
Gorgeous modern home in the heart of University Park.  Built in 2020 by Josh Zielke Homes on a corner lot in the highly coveted Hyer Elementary, this home truly has it all.  The main floor offers a beautiful, light filled open floor plan with a chefs kitchen, private study, downstairs guest room and large family room that opens up to a screened in porch with a fireplace that is truly an extension of this home.  An entertainers dream!  
The second floor boasts a large primary suite with his and her closets and a gorgeous master bath.  3 bedrooms, all ensuite, 2 flex rooms and a large laundry room complete the second floor.  Outside, you will find a wonderful shaded backyard, oversized garage complete with a full quarters above the garage.  This University Park gem is truly a must see!
#20412372

University Park

4201 Southwestern Boulevard

5 Beds

5 Baths

5,084 Sq.Ft.

$3,599,000

MLS#: 20412372

Experience refined living in this exceptional Samuel Osborne custom home, thoughtfully situated in the heart of Westlake Entrada—a European-inspired community. Designed to evoke Old World elegance with the ease of modern luxury, this home features artfully curated interiors set within timeless Spanish architecture. Enter through grand iron gates into a private courtyard, where resort-style amenities await—including a pool, spa, cabana, fireplace, outdoor kitchen, and a spiral staircase that ascends gracefully to a spacious upper balcony. Inside, the home captivates with soaring ceilings, large windows, a custom cast-stone fireplace, and a striking floating staircase—all framed by exquisite designer finishes. Sophisticated elements such as rich wood accents, designer lighting, and a glass-enclosed wine room reflect refined taste and attention to detail. At the heart of the home, the chef's kitchen is a showpiece, featuring a quartzite-wrapped hood, an oversized waterfall island, and premium Wolf and Sub-Zero appliances.  A morning coffee bar flows seamlessly into the owner’s suite, where arched glass doors offer a private escape to the poolside courtyard. The primary bath features a freestanding soaking tub and dual showers enclosed in frameless glass, while the custom boutique-style closet is enhanced with a washer and dryer connection for unparalleled convenience. The main level offers versatility with a home office or game room overlooking the courtyard, as well as an en-suite guest suite with a private balcony. Upstairs, you'll find two additional en-suite bedrooms, a secondary living area, and access to the balcony. An elevator shaft offers future-ready convenience, showcasing thoughtful design throughout. The basement level features a media room or golf simulator and boasts the only four-car garage in Entrada. Located near DFW Airport, Westlake Lifetime Fitness, Southlake Town Square. Zoned to award-winning Carroll ISD and Westlake Academy (an IB World School).
#21325450

Westlake

36 Cardona Drive

4 Beds

4 Baths

5,380 Sq.Ft.

$3,599,000

MLS#: 21325450
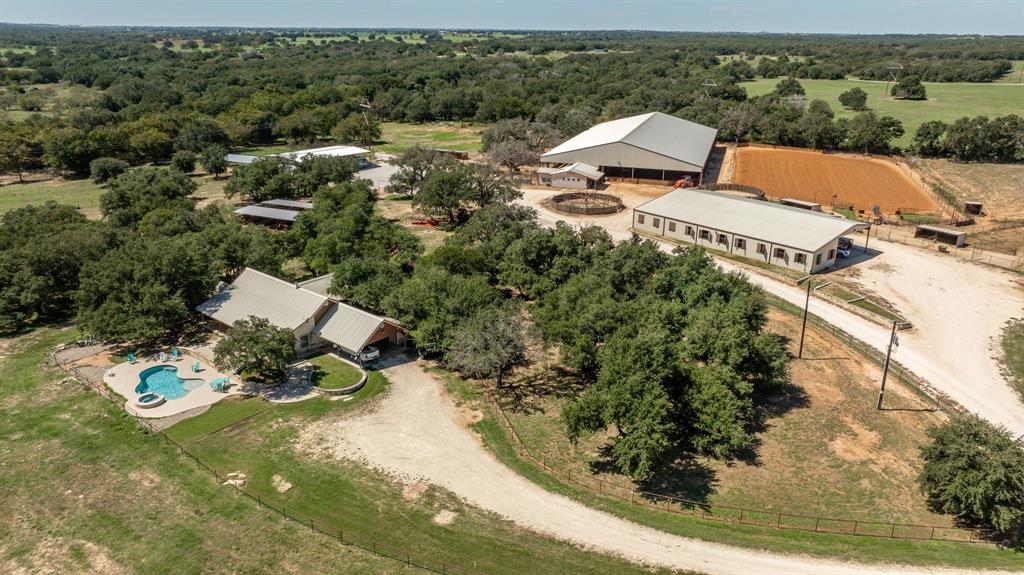
Beautifully designed 94 acre turn key horse property. This horse facility is designed perfectly for training, team roping, barrel racing, events or boarding. 130 x 250 Indoor Arena with lights, Big fans, return alley, holding pens, catch pen, and lead up. 150 x 250 Outdoor arena with solar lights used for team roping. Round pen, panel horse walker, and many horse pens with automatic waters and shelters. Barn with apartment, 7 stalls, wash rack, tack room, large storage area for hay and equipment with covered area for two horse trailers with electric hookups. Living Spaces include the Main House 1,938 sq ft, 3-bedroom, 2.5 bathroom home with nearby stalls and turnouts. New private pool and hot tub overlooking beautiful pastures.  Back yard fenced for dogs. Barn Apartment is a Cozy 1 bedroom, 1 bath apartment located in the main barn. Cantina has a Bar looking into the covered arena, includes a 1 bedroom, 1 bathroom suite perfect for entertaining or accommodating guests. Outdoor cooking area.  Rental Income, at a separate entrance, Five 1 bedroom, 1 bathroom tiny homes, each with a stall and storage building. Generating $1,000 a month per unit on separate electric meters.  Additional pasture and pens.  Two additional unfinished 1 bedroom duplexes with completed engineering work and approved plans, awaiting septic installation. Additional four covered RV hookups located beside covered arena with stalls. High producing coastal field for hay and grazing.  Two wells and two ponds on property.  Several cattle pens with water.  Enjoy many deer and turkey. This estate is a rodeo family’s retreat or as an income-producing property with a unique combination of luxury and practicality, this is a rare opportunity for horse lovers and investors alike. Located just a few miles from Stephenville. Let me know if you would like additional information.
#20775351

Stephenville

1791 County Road 393

3 Beds

2 Baths

1,938 Sq.Ft.

$3,599,000

MLS#: 20775351
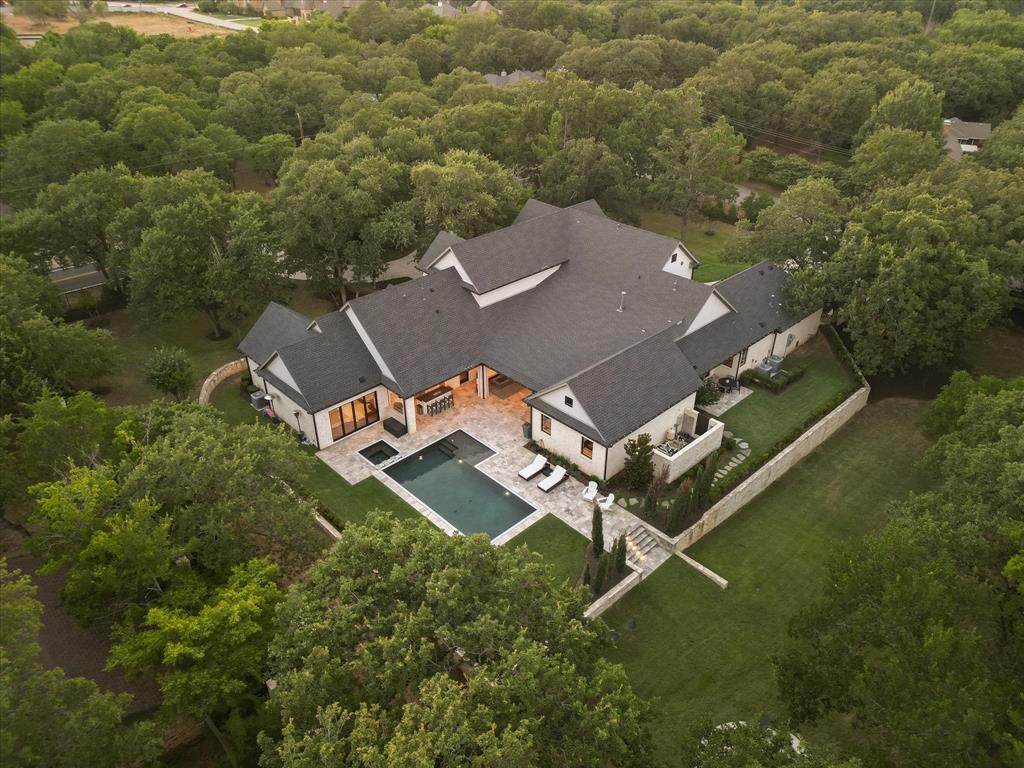
This Austin stone private estate is situated on a 1.3± AC corner lot surrounded by lush trees & complete w a fully fenced yard & 3 gated drives. As you walk through the front door, be greeted by the grandeur of the beamed cathedral ceilings in the great room, seamlessly connecting to the kitchen, pool & patio. Chef's kitchen features Aria quartzite, Wolf appliances, Subzero fridge-freezer & 2 sinks. Four sets of accordion doors provide open access to all outdoor living. The zero-edge pool & spa are the crown jewel of the backyard, complemented by the outdoor kitchen & fire pit. Primary suite opens directly onto the pool deck & features a spa-like bath w his-and-her vanities, custom closets, garden tub & oversized shower PLUS an additional washer & dryer. All secondary bedrooms (1 down, 3 up) offer ensuite baths & large closets. The gameroom is perfect for entertaining offering oversized bar & direct access to the pool deck. Savant home automation, video surveillance & sound system.
#20595686

Southlake

747 Shady Lane

5 Beds

5 Baths

6,165 Sq.Ft.

$3,599,000

MLS#: 20595686
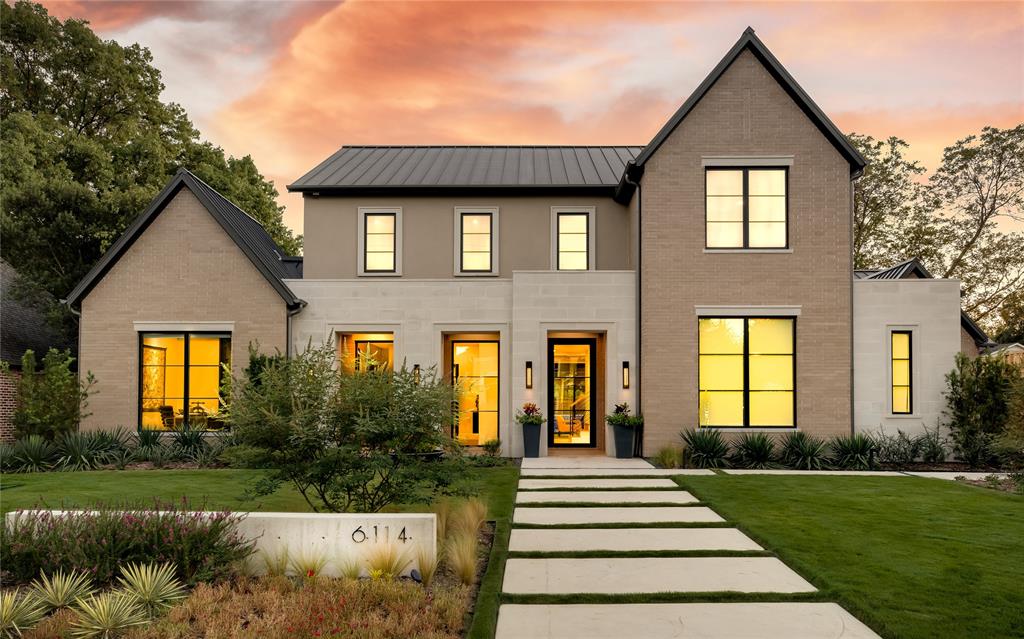
Stunning 5-bedroom, 5.2 bathroom contemporary residence built by Hayes Signature Homes, featuring a luxurious downstairs primary suite and a guest suite for added convenience. Enjoy a gourmet kitchen equipped with Wolf and SubZero appliances, complemented by beautiful wood finishes throughout. The open-concept design includes spacious living areas and both upstairs and downstairs game or flex rooms, perfect for entertainment. Step outside to your own private oasis with a sparkling pool and expansive patio with built in heaters and screens, ideal for outdoor gatherings. This home seamlessly blends modern elegance with transitional warmth.
#20815363

Dallas

6114 Royal Crest Drive

5 Beds

5 Baths

5,994 Sq.Ft.

$3,599,000

MLS#: 20815363
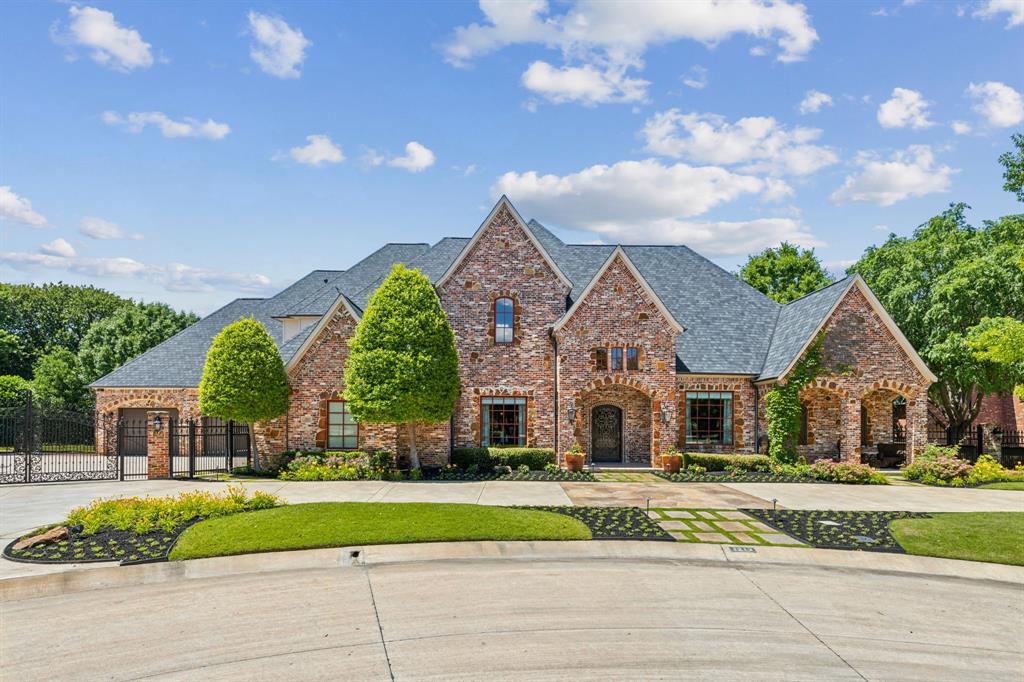
Welcome Home to this extraordinary, custom-built estate situated on a beautifully manicured .69-acre lot and boasting 8,120 sq ft of thoughtfully designed living space. Just a short stroll to Timarron Country Club, this home is a perfect blend of elegance, comfort, and state-of-the-art features. At the heart of the home is a chef’s dream Kitchen. Designed for both daily living and grand entertaining, it features two oversized islands, top-of-the-line Wolf appliances, 6-burner gas stove, Sub-Zero refrigerator with four freezer drawers, 2 Bosch dishwashers, ice maker, steam oven, warming drawer, walk in pantry and custom Bentwood cabinetry throughout—delivering both beauty and performance. Relax in the luxurious Primary Suite with fireplace, spa like Bathroom with his and her custom closets, steam shower, heated floors, dry infrared sauna and custom cabinetry. Also discover four spacious Bedrooms, each with its own private en-suite Bathroom, plus a fully equipped Second Primary Suite with a kitchenette—ideal for extended family or guests. Other incredible features include a wood burning stove, cozy Screened In Porch with fireplace, Media Room, 2 Offices, Wine Grotto, Game Room with a full second kitchen setup, ideal for event prep, hobbies, or holiday hosting, a Safe Room for added security, 4 Car Garage with 2 attic lifts, custom flooring imported from Germany and custom workshop. Outdoors, enjoy a true resort experience with a sparkling pool complete with beach entry, slide and waterfall, two outdoor kitchens, and multiple entertaining areas.  With exquisite high-end upgrades, this custom estate offers an unmatched lifestyle in a sought-after location. It’s more than a home—it’s a private retreat, perfect for those who value luxury, space, and quality craftsmanship. New Roof Dec 2024, 4-HVAC's replaced in 2019, 2 water heaters replaced in 2019, New Windows in 2020, Generator, and Pool Equipment replaced in 2020.  Don't miss this Gem in the heart of Southlake!
#20918132

Southlake

1213 Clubhouse Court

5 Beds

5 Baths

8,120 Sq.Ft.

$3,599,000

MLS#: 20918132
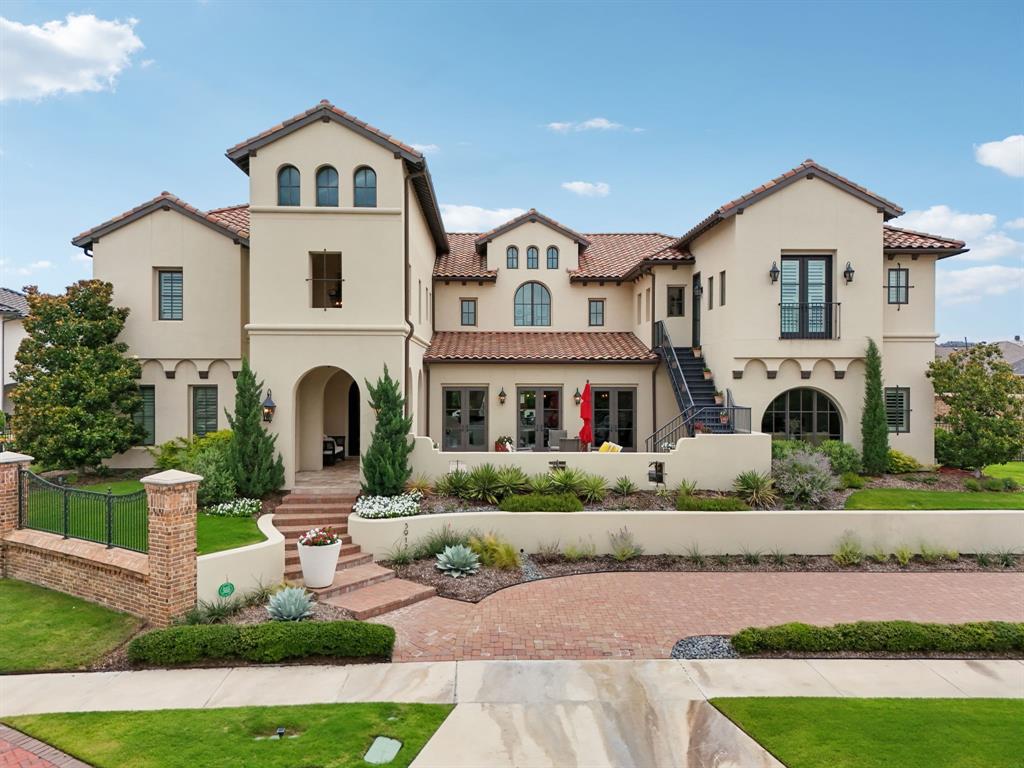
Offered for the first time since construction, this privately held Mediterranean estate is tucked behind the gates of Frisco’s prestigious Newman Village. A serene front courtyard welcomes you, framed by custom hand-crafted wood doors which set the tone for the home’s refined character. Inside, sculpted archways, streaming natural light, and rich hardwood floors create a graceful flow throughout. The kitchen was just renovated with Taj Mahal quartzite countertops and imported Italian tile backsplash, blending modern sophistication with everyday function. It also features Thermador Professional appliances, a built-in Miele espresso-coffee station, reverse osmosis water filtration, and a hidden catering kitchen. The primary suite is experiential in every sense. A $120,000 renovation introduced hand-applied Tadelakt plaster shower walls, floating white oak vanities, imported marble flooring, and ambient LED lighting, creating a spa-like bath sanctuary. The casita is fully connected to the main home but offers its own private entrance, ideal for extended family, guests, or flexible living arrangements. A dedicated office with hidden 2nd office area anchors your workday, while a media lounge, climate-controlled 200-bottle wine vault, and flexible bonus room invite relaxation and entertainment. The home is automated with an Elan system for lighting, entertainment, pool-spa, patio screens, security & cameras. The pool, designed and built by Pool Environments, features a heated and chilled pool and spa with in-floor cleaning system. The outdoor kitchen, gas fireplace, and motorized screens create year-round use of the oversized patio, while the property is surrounded 360 degrees by a custom mosquito misting system. The 11ft ceilings in the three-car garage includes a lift system option to accommodate up to four vehicles. Located just blocks from PGA, Fields development, this home offers, modern upgrades, lifestyle flexibility, without the $5M new construction price tag.
#20946962

Frisco

3912 Broadmoor Way

5 Beds

5 Baths

7,415 Sq.Ft.

$3,595,000

MLS#: 20946962
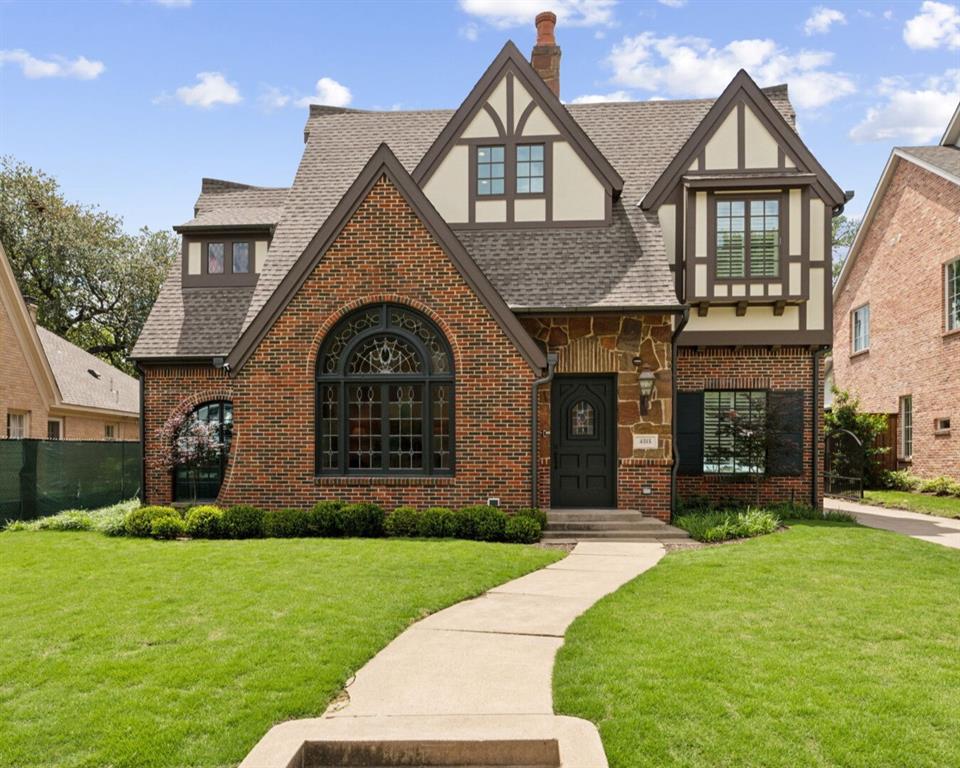
Welcome to 4515 S. Versailles Avenue, a masterfully reimagined 1929 Tudor nestled in the coveted French Streets of Highland Park. Thoughtfully renovated by renowned designer Ellen Grasso, and upgraded by the current owner, this exquisite residence marries the enduring charm of classic architecture with sophisticated modern living.

Step inside to discover soaring 13-foot vaulted, beamed ceilings and stunning leaded glass windows that flood the interiors with natural light. The grand living room sets a dramatic tone, while arched entries and elegant detailing add warmth and refinement throughout.

The heart of the home is the gourmet kitchen, appointed with Thermador appliances, gleaming white marble countertops, and a spacious island perfect for entertaining. The kitchen opens effortlessly into a comfortable family room and sunny breakfast nook, creating a seamless space for gathering.

The primary suite is a serene retreat, featuring an 11-foot beamed ceiling, a luxurious marble spa bath with heated floors, dual vanities, a soaking tub, double shower, and a custom walk-in closet with its own center island.

With five spacious bedrooms, each with its own ensuite bath, a stylish office, and a private guest suite on the main level, the home offers exceptional flexibility for both everyday living and hosting.

Outdoors, enjoy a lushly landscaped backyard with a covered terrace and built-in outdoor kitchen—perfect for al fresco dining and entertaining. The two-car detached garage is equipped with HVAC, and additional conveniences include an automatic gate, putting green, and custom rain gutters.

Located just steps from iconic Flippen Park and within walking distance to Highland Park Village and top-rated Bradfield Elementary, this is a rare opportunity to own a piece of history in one of Dallas’s most prestigious neighborhoods.
#20929903

Highland Park

4515 S Versailles Avenue

5 Beds

5 Baths

4,064 Sq.Ft.

$3,595,000

MLS#: 20929903
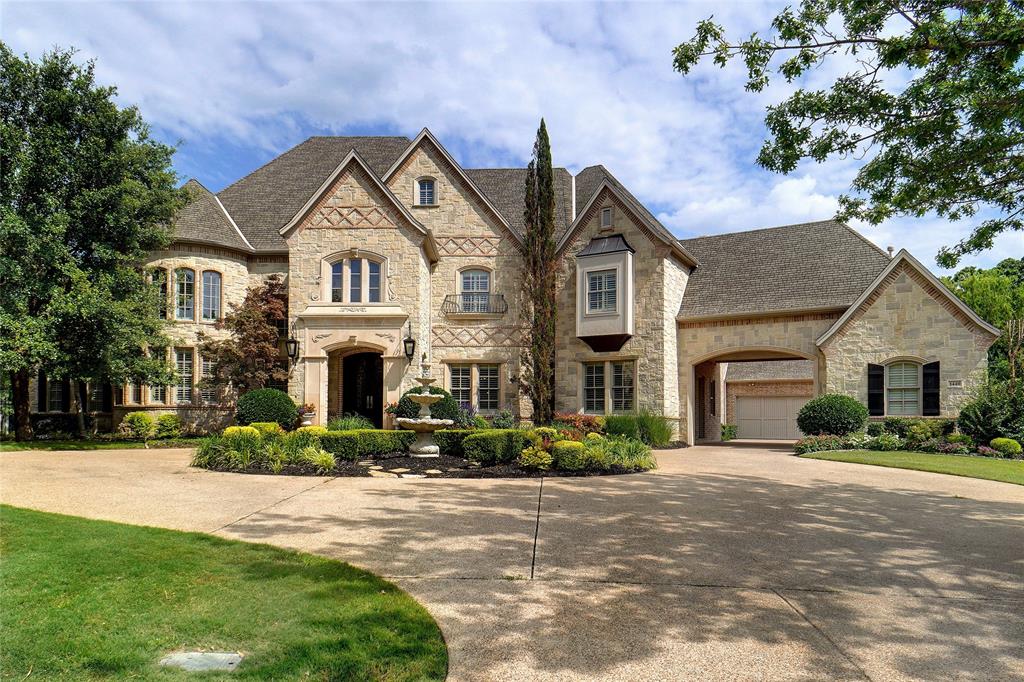
Extraordinary Estate in prestigious Eagle Bend Estates that backs up to beautiful, private wooded greenbelt & sits on 1.27 acres. Original owner, built by Cary Hy, features elegant finishes, detailed molding, coffered ceilings, furniture style cabinetry, hardwood floors upstairs & down, ornate ironwork, multiple living & dining for hosting parties with family & friends. Endless entertaining in backyard oasis with spa, pool with infinity edge, gorgeous blooming landscape, mature trees & outdoor living & kitchen. Offers 5 bedrooms, 5 full & 3 half baths, 4.5 car garage, for golf cart or kid’s toys + workshop space. Gourmet kitchen with Viking & Thermador appl, butler’s pantry & wine room with custom cabinetry. Owner’s retreat with sitting area & fireplace, coffee bar, dual closets, double shower & exercise room. Media & game room, executive office & upstairs library, study areas, craft & mud room, 2 utility rooms, Radiant barrier roof, storage throughout & in-ground storm shelter.
#20529007

Southlake

1440 Eagle Bend

5 Beds

5 Baths

9,521 Sq.Ft.

$3,595,000

MLS#: 20529007
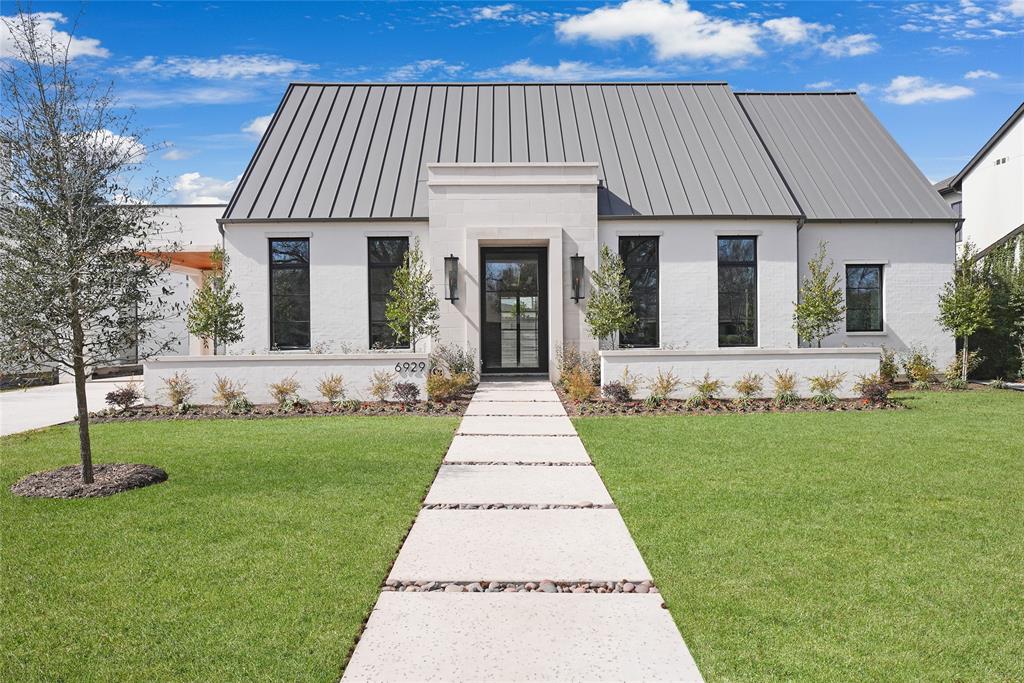
This isn’t just a luxury home — it’s a walkable Dallas lifestyle.

Welcome to refined living in the coveted Bird Streets, where timeless architecture meets modern luxury on an oversized lot designed for both privacy and presence. Clean lines, curated finishes, and expansive windows fill the home with natural light.

Thoughtfully crafted by Dallas’s premier custom Homebuilder Olerio Homes, this property offers premium finishes, sophisticated living spaces,  and a private guest quarters.

Ideally located just minutes from shopping and dining at Inwood Village and Highland Park Village and with convenient access to the Medical District and Dallas Love Field, this residence offers both luxury and location in one extraordinary package.
#21187043

Dallas

6929 Robin Road

5 Beds

5 Baths

5,637 Sq.Ft.

$3,595,000

MLS#: 21187043
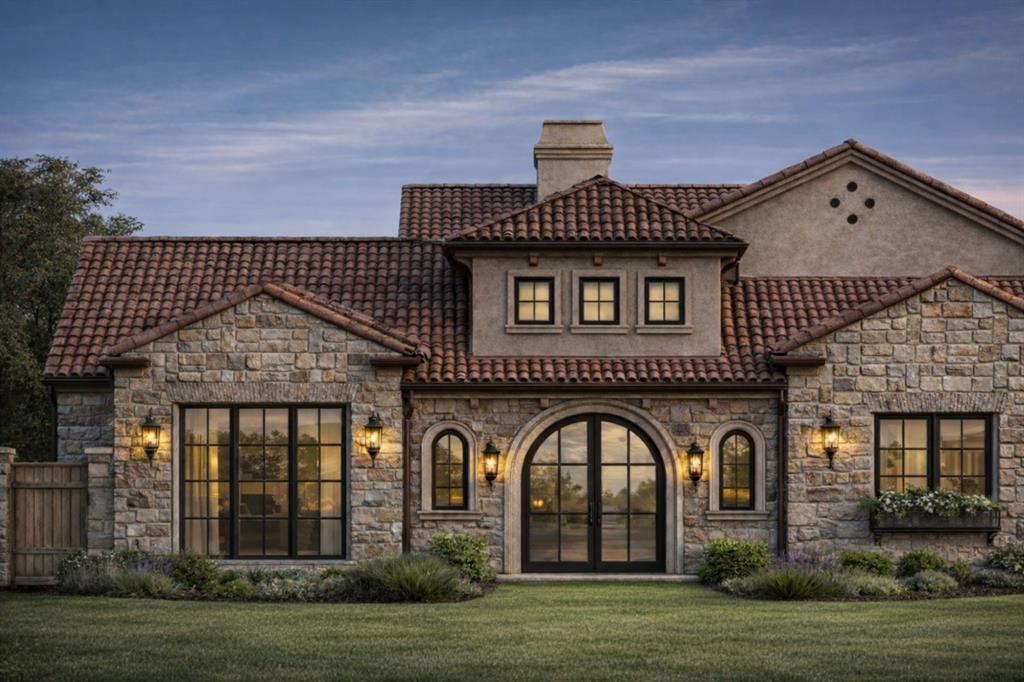
Estimated Completion - Spring 2027.  Own your very own European retreat with restaurants, retail and entertainment just steps from your front door. This stunning single family Villa is located in Entrada at Westlake and brought to you by Beckett Graham Luxury Builders, known for their exceptional craftsmanship, innovative design & attention to detail. Upon entering, you will be greeted by an interior courtyard with an indoor-outdoor living space, outdoor kitchen and swimming pool The main floor features two bedrooms, a dedicated office and spacious kitchen with scullery and adjacent dining room. The primary bedroom has views of the pool & a private patio. The second floor offers two bedrooms with en-suites and a secondary living space.  Just minutes from DFW International Airport with options for Southlake Carroll ISD or Westlake Academy.
#21216162

Westlake

56 Cardona Drive

4 Beds

4 Baths

4,955 Sq.Ft.

$3,595,000

MLS#: 21216162

1 ... 197 198 199 200 201 ... 666
* Listings identified with the FMLS IDX logo come from FMLS and are held by brokerage firms other than the owner of this website. The listing brokerage is identified in any listing details. Information is deemed reliable but is not guaranteed. If you believe any FMLS listing contains material that infringes your copyrighted work please click here to review our DMCA policy and learn how to submit a takedown request. © 2024. First Multiple Listing Service, Inc.
 - property

Send a message

Message successfully sent.

Your message

What is 3 + 4 ?

Reason for contacting?

I agree to receive email communication and understand I can unsubscribe at any time.

I agree to be contacted by Next Level Realty Group via call, email, and text for real estate services. To opt out, you can reply 'stop' at any time or reply 'help' for assistance. You can also click the unsubscribe link in the emails. Message and data rates may apply. Message frequency may vary. Privacy Policy

Sign Out

Virtual Assistant

Would you like to take the next step with this property? We can help you schedule a showing or virtual tour, or send you more details.

Yes, I would like more information.

Thank You for Your Reply, One of Our Agents will contact you as soon as possible

No, maybe later.

Thank you, you can always contact me via email, phone number or through the contact form.

Realhub AI

Lucy - Your AI-Powered Realtor

Update Your Temporary Password

Personalize your search

Enter your email and we'll notify you immediately when new listings match what you're looking for.

or enter email address

Already have an account ? Login here

Continue your home search

I agree to receive communications and understand I can unsubscribe at any time.

I agree to be contacted by Next Level Realty Group via call, email, and text for real estate services. To opt out, you can reply 'stop' at any time or reply 'help' for assistance. You can also click the unsubscribe link in the emails. Message and data rates may apply. Message frequency may vary. Privacy Policy

Already have an account ? Login here

We use cookies

We use cookies primarily for analytics to enhance your experience. By accepting, you agree to our use of these cookies. You can manage your preferences or learn more about our cookies policy.






