Features & Amenities

Interior

  • Other Interior Features

    Cathedral Ceiling(s), Double Vanity, Dry Bar

  • Total Bedrooms

    6

  • Bathrooms

    6

  • 1/2 Bathrooms

    2

  • Basement YN

    NO

  • Cooling YN

    YES

  • Cooling

    Ceiling Fan(s), Central Air, Electric, ENERGY STAR Qualified Equipment

  • Fireplace YN

    YES

  • Heating YN

    YES

  • Heating

    Exhaust Fan, Central, Electric

  • Pet friendly

    N/A

Exterior

  • Garage

    Yes

  • Garage spaces

    5

  • Construction Materials

    Brick

  • Other Exterior Features

    Built-in Barbecue, Gas Grill, Rain Gutters, Lighting, Outdoor Grill, Outdoor Kitchen

  • Parking

    Driveway, Electric Gate, Garage, Garage Door Opener, Garage Faces Side, Kitchen Level, Oversized, Attached

  • Patio and Porch Features

    Covered

  • Pool

    Yes

  • Pool Features

    Gunite

  • Waterfront YN

    NO

Area & Lot

  • Lot Size(acres)

    1.488

  • Lot Size(square feet)

    64,817

  • Property Type

    Residential

  • Property Sub Type

    Single Family Residence

  • Architectural Style

    Traditional

Price

  • Sales Price

    $3,399,000

  • Tax Amount

    $27,881

  • Sq. Footage

    6,830

  • Price/SqFt

    $497

HOA

  • Association

    YES

  • Association Fee

    $700

  • Association Fee Frequency

    Annually

  • Association Fee Includes

    N/A

School District

  • Elementary School

    Johnson

  • Middle School

    Carroll

  • High School

    Carroll

Property Features

  • Foundation Details

    Slab

  • Sewer

    Public Sewer

Schedule a Showing

Showing scheduled successfully.

<
>
IN PERSON
VIA CHAT

What is 3 + 4 ?


Mortgage calculator

Estimate your monthly mortgage payment, including the principal and interest, property taxes, and HOA. Adjust the values to generate a more accurate rate.

Your payment

Principal and Interest:

$

Property taxes:

$

HOA fees:

$

Total loan payment:

$

Total interest amount:

$

Location

County

Tarrant

Elementary School

Johnson

Middle School

Carroll

High School

Carroll

Listing Courtesy of Marian D'unger, Coldwell Banker Apex, REALTORS

RealHub Information is provided exclusively for consumers' personal, non-commercial use, and it may not be used for any purpose other than to identify prospective properties consumers may be interested in purchasing. All information deemed reliable but not guaranteed and should be independently verified. All properties are subject to prior sale, change or withdrawal. RealHub website owner shall not be responsible for any typographical errors, misinformation, misprints and shall be held totally harmless.

Agent Joe Boston

AGENT

Joe Boston

Call Joe today to schedule a private showing.


* Listings on this website come from the FMLS IDX Compilation and may be held by brokerage firms other than the owner of this website. The listing brokerage is identified in any listing details. Information is deemed reliable but is not guaranteed. If you believe any FMLS listing contains material that infringes your copyrighted work please review our DMCA policy and learn how to submit a takedown request.© 2024 FMLS.
Nestled in a cul-de-sac of prestigious Southlake, TX, this fully renovated in 2022 home stands as a testament to timeless elegance and efficient design. As you approach the residence, you are greeted by the feeling of privacy and comfort. The 1.5 acre estate boasts an open floor plan that pulls you into a world of sophistication. The layout of the kitchen, living, and dining creates an invitation for both intimate gatherings and grand entertaining, including a new home theater for those family nights. Picture windows connect indoor and outdoor spaces. The lush backyard paradise transports you to your own private sanctuary. It boasts five bedrooms each with ensuite bath. The primary suite boasts a designer walk-in closet fit for functionality and ease.. Recently renovated, the pool and spa is positioned perfectly within the property. The new guest quarters is equipped with bedroom, full bath, luxurious sauna, living and kitchen, fitting in perfectly for those mid-summer pool parties.

1000 Carroll Meadows Court

Message successfully sent.

What would you like to know?

What is 3 + 4 ?

I agree to receive email communication and understand I can unsubscribe at any time.

I agree to be contacted by Next Level Realty Group via call, email, and text for real estate services. To opt out, you can reply 'stop' at any time or reply 'help' for assistance. You can also click the unsubscribe link in the emails. Message and data rates may apply. Message frequency may vary. Privacy Policy

Related Properties

Luxury New Construction by Beckett Graham—renowned for innovative design and exceptional craftsmanship—this home is designed to impress. Perfect for both entertaining and everyday living, it features an open-concept layout with seamless flow, a striking floating staircase, soaring ceilings, and abundant natural light. The gourmet kitchen is a chef’s dream, equipped with top-of-the-line appliances, custom cabinetry, and an oversized island perfect for gatherings. The primary suite is a true retreat, offering a serene escape with a spa-like bath, soaking tub and a spacious walk-in closet. Each additional bedroom includes a private en suite bath, ensuring ultimate comfort and privacy. Situated in the highly anticipated Carillon Parc, this home is just steps from future upscale dining, boutique shopping, and a beautifully designed Central Plaza. With a convenient commute to DFW Airport, this residence blends luxury and convenience in one of the area’s most coveted locations.
#21308787

Southlake

1832 Riviera Lane

5 Beds

5 Baths

4,865 Sq.Ft.

$2,995,000

MLS#: 21308787
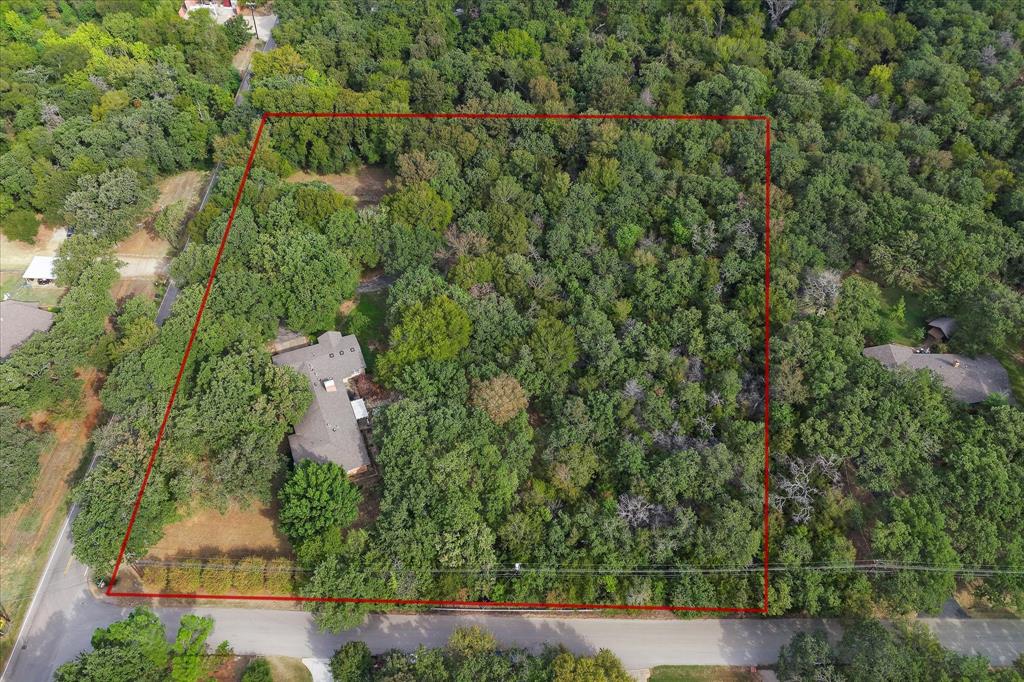
Experience the rare chance to own 3.5 acres of park-like beauty nestled in one of Southlake’s most desirable locations so close to 114 with NO HOA. Towering mature trees frame this picturesque property, offering a tranquil and private retreat while still being just moments from top-rated schools, upscale shopping, and fine dining. The property currently includes a charming single-story home and a spacious workshop, ideal for immediate use, renovation, or as a foundation for your vision. A working well is also located on-site, adding to the property’s functionality and appeal. With the flexibility to subdivide into three parcels, two with Shady Lane frontage and one with Raintree frontage, this land presents limitless potential for development or the creation of an extraordinary custom estate. Best of all, there is no HOA, allowing you to enjoy the freedom to create and live as you envision. Opportunities like this are rare in Southlake. Discover the perfect blend of privacy, location, and potential, and bring your vision to life on Shady Lane.
#21088612

Southlake

813 Shady Lane

3 Beds

2 Baths

2,537 Sq.Ft.

$3,250,000

MLS#: 21088612
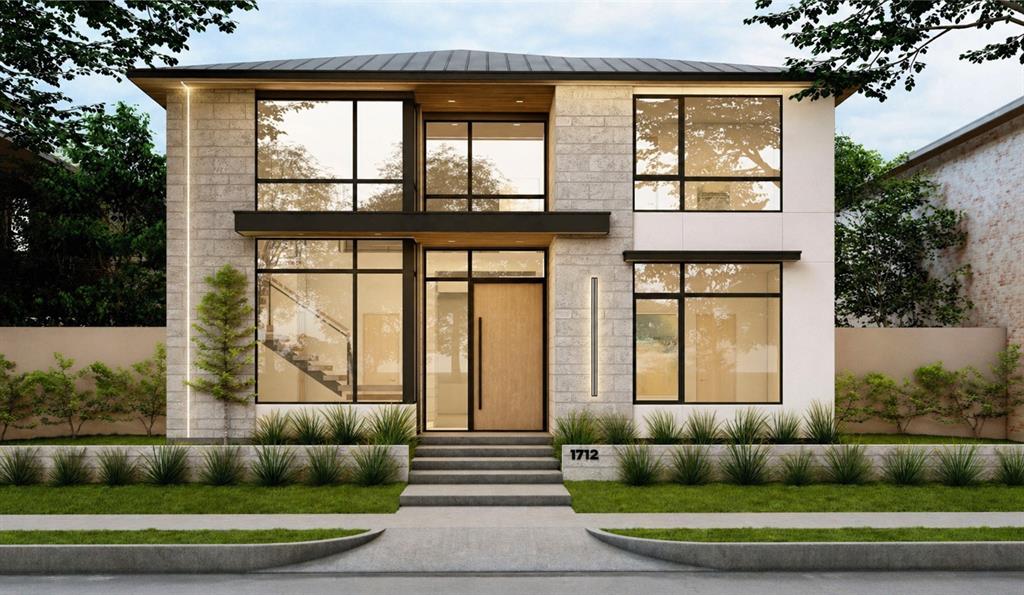
Introducing a striking new construction by TX Sparks Luxury Construction, where modern architecture meets intentional, high-design living in one of Southlake’s most coveted settings. This 4-bedroom, 4.5-bath residence is thoughtfully curated with the highest-end finishes, delivering a seamless balance of sophistication, functionality, and undeniable presence.
From the moment you step inside, the dramatic floating staircase sets the tone—clean lines, architectural precision, and designer-selected materials that feel elevated without trying too hard. Expansive living spaces flow effortlessly, creating a home that’s equally suited for elevated entertaining or everyday luxury.
Now let’s talk about the real power move—the two-story garage. This isn’t just space, it’s opportunity. Envision a private fitness studio, a golf simulator lounge, a car lift for a true collector, or a custom flex space that reflects your lifestyle. It’s rare, it’s versatile, and it’s done right.
Every detail has been intentionally designed to push the standard of modern luxury in Southlake—polished, curated, and built for buyers who expect more. And for those who want to take it even further, the builder offers a collaborative experience with their design team, allowing you to tailor finishes and truly make this home your own.

Private consultations available. Call the listing agent to schedule your meeting with the listing agent and design team—because homes like this don’t sit!
#21250882

Southlake

1712 Riviera Lane

4 Beds

4 Baths

4,240 Sq.Ft.

$3,160,000

MLS#: 21250882

Immaculately maintained, East Facing, CalAtlantic home with five bedrooms, 4 car garage, and expansive outdoor living!  The expertly designed garage features epoxy floors, industrial storage and cabinets, and an EV charger.  Laundry room has plenty of cabinets, a massive mud bench, and even a dog wash!  The kitchen includes Wolf appliances, floor to ceiling cabinetry, a massive bar area, a wine room, and oversized pantry.  Downstairs fully equipped media and game room off the kitchen allow for direct access to the kitchen and living room, pool bathroom, and the outdoor pool with oversized covered patio.  Walk through the beautiful slider doors onto the back porch for easy indoor, outdoor living.  An upstairs balcony overlooks the backyard, with beautiful views.  Phantom screens, outdoor kitchen, and fire pit make this home an entertainers dream!  The oversized Claffey pool and spa is surrounded by expansive, tall shrubbery that make this lot feel very private.  Decorative custom lighting and plantation shutters show off the open floor plan and light this home has to offer.  The downstairs primary suite highlights dual vanities, free standing tub, oversized shower, and a bonus room that could be a nursery or second office!  This beautiful property has flexibility two bedrooms and ensuite baths downstairs, and additional game room or exercise room and 3 bedrooms upstairs. Hardwood floors throughout, with new carpet in the upstairs bedrooms.  Every bedroom has its own ensuite bath.  The attic space was recently updated with flooring for optimized storage capacity.  Shady Oaks neighborhood is not in a flight path, so you can enjoy peaceful living!
#21321721

Southlake

1008 Lexington Terrace

5 Beds

5 Baths

6,365 Sq.Ft.

$2,990,000

MLS#: 21321721

Price reduced
Exceptional Southlake value—9,600+ square feet of beautifully reimagined luxury on a private, tree-filled one-acre estate in Clariden Ranch, eligible for Carroll ISD open enrollment. This six-bedroom residence offers a rare combination of space, extensive updates, privacy and resort-style amenities designed for both everyday living and exceptional entertaining.

At the heart of the home, a spectacular chef’s kitchen features dual oversized islands, Sub-Zero refrigeration and generous gathering spaces that flow into expansive living areas filled with natural light. The first-floor primary suite is a true retreat, while the home’s impressive entertainment spaces include a theater, game room, multiple bars, wine room, gym and private sauna.

The backyard is a destination of its own. Mature trees frame an expansive lawn and resort-style heated pool with waterfall, slide and diving board. A sport court and large covered outdoor living area with built-in grill create a private setting for entertaining, relaxing and enjoying the one-acre grounds.

Extensively renovated and thoughtfully updated, this home combines the character and privacy of an established Southlake estate with extensive modern improvements. Updates include six Trane HVAC systems, three water heaters, whole-home water filtration and softening, updated pool equipment, Cat6a wiring, LED lighting, security and alarm systems and more.

Nearly 10,000 square feet on one acre at under $385 per square foot—an exceptional opportunity in the Southlake luxury market. Convenient to Bob Jones Park and offering open enrollment to Carroll ISD.
#21190279

Southlake

509 King Ranch Road

6 Beds

6 Baths

9,600 Sq.Ft.

$3,595,000

MLS#: 21190279

The final opportunity to own a new Hawkins-Welwood Homes residence in the coveted Metairie community has arrived. Scheduled for completion in September 2026, this exceptional Modern Mediterranean home showcases the timeless craftsmanship, thoughtful design, & unmatched quality that have made Hawkins-Welwood Homes one of North Texas' premier luxury builders.

Designed with both everyday living and elegant entertaining in mind, this 5 bed, 5.2 bath home offers an ideal floor plan with the luxurious primary suite conveniently located on the first floor, while four additional bedrooms, a spacious game room, and a dedicated study nook all positioned upstairs.

From the moment you step inside, you're welcomed by a stunning tiled entry that sets the tone for the home's sophisticated design. The beautifully appointed study features elegant wainscoting and connects to a unique messy office, a hidden workspace designed to keep paperwork, printers, and everyday clutter tucked away while maintaining a polished home office. The chef's kitchen is complemented by an oversized walk-in pantry, generous storage, and expansive living spaces filled with abundant natural light.

The private primary suite offers a spacious retreat complete with an oversized walk-in closet and luxurious bath. Walls of glass and a dramatic sliding door seamlessly connect the interior living spaces to the expansive covered veranda, enhanced with Phantom screens for year-round comfort. The oversized backyard provides ample room for a future pool while still offering generous green space for family, pets, and entertaining.

Additional highlights include a 3-car garage, exceptional storage throughout, & the signature quality and attention to detail that define every Hawkins-Welwood home.

As the final spec home available in Metairie, this is a rare opportunity to enjoy luxury new construction in one of Southlake's most desirable boutique communities, without the wait of a custom build
#21324011

Southlake

2205 Wheeler Drive

5 Beds

5 Baths

5,948 Sq.Ft.

$3,199,000

MLS#: 21324011

Welcome to 1801 Cannes Circle, a luxurious contemporary newly built home in Southlake's most anticipated new community of Carillon Parc. This stunning French Riviera-style residence, presented by Heritage Custom Homes, spans an impressive 4,875 square feet, offering an exquisite blend of modern design and comfort.
This home boasts six spacious bedrooms (or 5 bedrooms and an en-suite office), designed with elegance and functionality in mind, offering a serene retreat for relaxation and rejuvenation. This space is perfect for entertaining, from the location to the meticulously crafted design and high end finish outs.
Experience the epitome of luxury living in this contemporary masterpiece. Discover low maintenance life only steps from future upscale dining and boutique shopping. Schedule a private tour today and discover the exceptional lifestyle that awaits at 1801 Cannes Circle.
#21380534

Southlake

1801 Cannes Circle

6 Beds

6 Baths

4,875 Sq.Ft.

$2,999,000

MLS#: 21380534

Set on 1.15 acres in a private, gated setting, this exceptional Southlake residence blends remarkable architecture, grand interiors, and resort-inspired outdoor living. Step inside to soaring ceilings, rich hardwood floors, substantial stone accents, and a sweeping wooden staircase rising to a curved second-story balcony. Impressive multi-pane windows fill the living room with natural light, while a floor-to-ceiling stone fireplace creates a dramatic focal point. The kitchen continues the home's architectural character with a cooktop framed by an impressive arched stone hearth alcove. A dedicated office with its own fireplace offers an inviting setting for work or study. The primary suite provides a private retreat with a castle-inspired bath. Each bedroom includes its own full bathroom, while two secondary bedrooms feature built-in loft spaces that add charm and versatility. Outdoors, the property unfolds into a resort-inspired escape. A custom in-ground pool with bubbler fountains is paired with an elevated stone hot tub that spills into the pool. The adjoining covered patio extends the living and entertaining space with stone arches, a soaring fireplace, and an outdoor bar and kitchen. Four ponds add beauty and character to the surrounding grounds. Convenient access to Southlake Town Square, area shopping, dining, recreation, and DFW International Airport keeps everyday destinations within easy reach while preserving a sense of privacy at home. Schedule a private showing to experience the architecture, setting, and indoor-outdoor lifestyle firsthand.
#21385634

Southlake

1714 Maranatha Way

5 Beds

6 Baths

7,008 Sq.Ft.

$2,900,000

MLS#: 21385634

Welcome to an extraordinary one-owner Custom estate in coveted Westwyck Hills. Thoughtfully designed for effortless living, the residence pairs an open modern floor plan with timeless architectural character: reclaimed wood doors, raw timber beams and marble accents throughout. Privately set on a quiet cul-de-sac, the home makes a striking first impression with Highland Park-inspired curb appeal and a gracious circular drive. Inside, antiqued hickory floors, crisp white finishes, designer fixtures and abundant natural light create a serene, soft modern sensibility. The private Study offers a tranquil retreat with built-in desk and display shelves for your collectibles. The Great Room is anchored by a statement fireplace and a wall of glass framing the shimmering pool. The Chef’s Kitchen features a generous island, designer lighting and a fully appointed back Kitchen-Pantry. The light-filled Dining Room, with custom cabinetry and direct access to the backyard oasis, is made for elegant entertaining. Escape the day to the Primary Suite with spa-inspired Bath, expansive closet and private exercise studio. A downstairs Media-Game room doubles as a guest haven with built-in beds and trundles perfect for sleepovers. A separate guest suite with generous closet is also downstairs. Upstairs, you find three en-suite bedrooms plus a spacious Game Room with kitchenette, full bath and Murphy bed for overnight guests. Outdoors, enjoy a covered loggia with gas grill and roaring fireplace, a sparkling pool complete with safety fencing and a lush lawn for play. Four-car garage with private gated drive.
#21413445

Southlake

1255 Bolton Court

5 Beds

6 Baths

5,481 Sq.Ft.

$3,249,000

MLS#: 21413445

Nestled behind a private gate on approximately two beautifully maintained acres, this exceptional estate offers a rare combination of luxury, privacy and efficiency. The home is thoughtfully engineered to deliver significant long-term energy savings through its geothermal HVAC system, private irrigation water well, and energy-efficient windows.
The property's park-like setting and impressive curb appeal sets the tone for what awaits inside. Expansive living spaces and a well-planned layout accommodate multigenerational living, remote work, and active lifestyles with ease.
The gourmet kitchen is appointed with high-end Viking and Sub-Zero appliances. Large island and abundant storage create an ideal gathering place for guests.
Primary bedroom is downstairs with a view of the pool and elegant custom closets. A guest suite on the main level provides comfort for overnight visitors. Multiple entertaining spaces, complemented by a wet bar, create the perfect setting for casual gatherings and elegant celebrations.
The outdoor living experience is equally impressive. Enjoy the outdoors in a heated pool, host unforgettable gatherings in the fully equipped outdoor kitchen, or stay active on the private sports court. A fenced dog run offers a secure space for pets, while the climate-controlled sunroom is perfect for plants, pets, or hobbies.
Upstairs, four spacious bedrooms and three bathrooms provide exceptional accommodations. Flexible living space is ideal for a home gym or yoga studio. Approximately 500 square feet of unfinished space above the garage, complete with private exterior access, presents a unique opportunity to create a guest apartment, or a private studio.
Combining estate-sized acreage, luxury amenities, energy-efficient systems, and flexibility, 276 Pine Drive offers a lifestyle rarely found in today's market. More than a home, it's a private retreat where luxury, comfort, and functionality come together on one extraordinary, gated estate.
#21327403

Southlake

276 Pine Drive

6 Beds

5 Baths

6,281 Sq.Ft.

$2,945,000

MLS#: 21327403

Send a message

Message successfully sent.

Your message

What is 3 + 4 ?

Reason for contacting?

I agree to receive email communication and understand I can unsubscribe at any time.

I agree to be contacted by Next Level Realty Group via call, email, and text for real estate services. To opt out, you can reply 'stop' at any time or reply 'help' for assistance. You can also click the unsubscribe link in the emails. Message and data rates may apply. Message frequency may vary. Privacy Policy

Sign Out

Virtual Assistant

Would you like to take the next step with this property? We can help you schedule a showing or virtual tour, or send you more details.

Yes, I would like more information.

Thank You for Your Reply, One of Our Agents will contact you as soon as possible

No, maybe later.

Thank you, you can always contact me via email, phone number or through the contact form.

Realhub AI

Lucy - Your AI-Powered Realtor

Update Your Temporary Password

Personalize your search

Enter your email and we'll notify you immediately when new listings match what you're looking for.

or enter email address

Already have an account ? Login here

Continue your home search

I agree to receive communications and understand I can unsubscribe at any time.

I agree to be contacted by Next Level Realty Group via call, email, and text for real estate services. To opt out, you can reply 'stop' at any time or reply 'help' for assistance. You can also click the unsubscribe link in the emails. Message and data rates may apply. Message frequency may vary. Privacy Policy

Already have an account ? Login here

We use cookies

We use cookies primarily for analytics to enhance your experience. By accepting, you agree to our use of these cookies. You can manage your preferences or learn more about our cookies policy.