


Property
Beds
5
Full Baths
6
1/2 Baths
None
Year Built
2012
Sq.Footage
5,481
Welcome to an extraordinary one-owner Custom estate in coveted Westwyck Hills. Thoughtfully designed for effortless living, the residence pairs an open modern floor plan with timeless architectural character: reclaimed wood doors, raw timber beams and marble accents throughout. Privately set on a quiet cul-de-sac, the home makes a striking first impression with Highland Park-inspired curb appeal and a gracious circular drive. Inside, antiqued hickory floors, crisp white finishes, designer fixtures and abundant natural light create a serene, soft modern sensibility. The private Study offers a tranquil retreat with built-in desk and display shelves for your collectibles. The Great Room is anchored by a statement fireplace and a wall of glass framing the shimmering pool. The Chef’s Kitchen features a generous island, designer lighting and a fully appointed back Kitchen-Pantry. The light-filled Dining Room, with custom cabinetry and direct access to the backyard oasis, is made for elegant entertaining. Escape the day to the Primary Suite with spa-inspired Bath, expansive closet and private exercise studio. A downstairs Media-Game room doubles as a guest haven with built-in beds and trundles perfect for sleepovers. A separate guest suite with generous closet is also downstairs. Upstairs, you find three en-suite bedrooms plus a spacious Game Room with kitchenette, full bath and Murphy bed for overnight guests. Outdoors, enjoy a covered loggia with gas grill and roaring fireplace, a sparkling pool complete with safety fencing and a lush lawn for play. Four-car garage with private gated drive.
Features & Amenities
Interior
-
Other Interior Features
Built-in Features, Chandelier, Double Vanity, Granite Counters, Kitchen Island, Natural Woodwork, Walk-In Closet(s), Wet Bar, High Speed Internet, Smart Home, Wired for Sound
-
Total Bedrooms
5
-
Bathrooms
6
-
Basement YN
NO
-
Cooling YN
YES
-
Cooling
Ceiling Fan(s), Central Air, Electric, Zoned
-
Fireplace YN
YES
-
Heating YN
YES
-
Heating
Central, Natural Gas, Zoned
-
Pet friendly
N/A
Exterior
-
Garage
Yes
-
Garage spaces
4
-
Construction Materials
Brick
-
Other Exterior Features
Built-in Barbecue, Gas Grill, Rain Gutters, Outdoor Grill, Outdoor Kitchen
-
Parking
Circular Driveway, Driveway, Electric Gate, Garage, Garage Door Opener, Inside Entrance, Oversized, Workshop in Garage, Attached
-
Patio and Porch Features
Covered, Patio
-
Pool
Yes
-
Pool Features
Gunite, Heated, In Ground, Pool Sweep, Salt Water
-
Waterfront YN
NO
Area & Lot
-
Lot Features
Cul-De-Sac, Interior Lot, Landscaped, Many Trees, Subdivided
-
Lot Size(acres)
0.55
-
Lot Size(square feet)
23,958
-
Property Type
Residential
-
Property Sub Type
Single Family Residence
-
Architectural Style
Traditional
Price
-
Sales Price
$3,249,000
-
Tax Amount
$31,984
-
Financing Options
Cash, Conventional, VA Loan
-
Sq. Footage
5,481
-
Price/SqFt
$592
HOA
-
Association
YES
-
Association Fee
$2,500
-
Association Fee Frequency
Annually
-
Association Fee Includes
N/A
Property Resources
-
Horse Property
NO
School District
-
Elementary School
Walnut Grove
-
Middle School
Carroll
-
High School
Carroll
Property Features
-
Foundation Details
Slab
-
Senior Community YN
NO
-
Sewer
Public Sewer
-
Tax Lot
6
-
Water Source
Public
Schedule a Showing
Showing scheduled successfully.
Mortgage calculator
Estimate your monthly mortgage payment, including the principal and interest, property taxes, and HOA. Adjust the values to generate a more accurate rate.
Your payment
Principal and Interest:
$
Property taxes:
$
HOA fees:
$
Total loan payment:
$
Total interest amount:
$
Location
County
Tarrant
Elementary School
Walnut Grove
Middle School
Carroll
High School
Carroll
Listing Courtesy of Susan Gilchrest, Ebby Halliday, REALTORS
RealHub Information is provided exclusively for consumers' personal, non-commercial use, and it may not be used for any purpose other than to identify prospective properties consumers may be interested in purchasing. All information deemed reliable but not guaranteed and should be independently verified. All properties are subject to prior sale, change or withdrawal. RealHub website owner shall not be responsible for any typographical errors, misinformation, misprints and shall be held totally harmless.

AGENT
Joe Boston
Call Joe today to schedule a private showing.

* Listings on this website come from the FMLS IDX Compilation and may be held by brokerage firms other than the owner of this website. The listing brokerage is identified in any listing details. Information is deemed reliable but is not guaranteed. If you believe any FMLS listing contains material that infringes your copyrighted work please review our DMCA policy and learn how to submit a takedown request.© 2024 FMLS.
Related Properties

Southlake
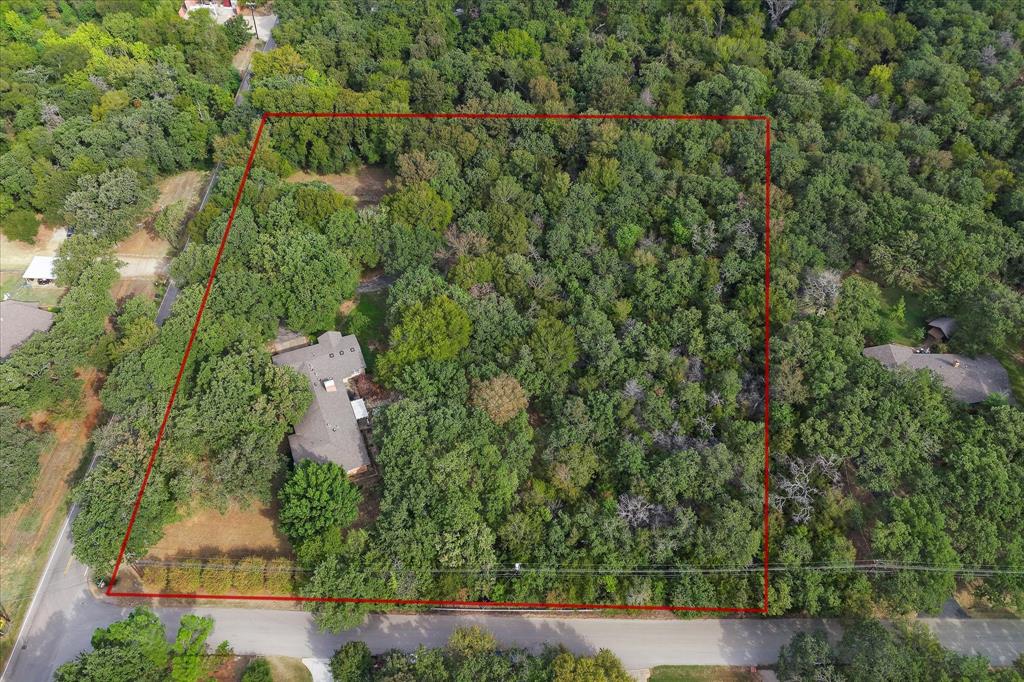
1832 Riviera Lane
5 Beds
5 Baths
4,865 Sq.Ft.
$2,995,000
MLS#: 21308787
Southlake
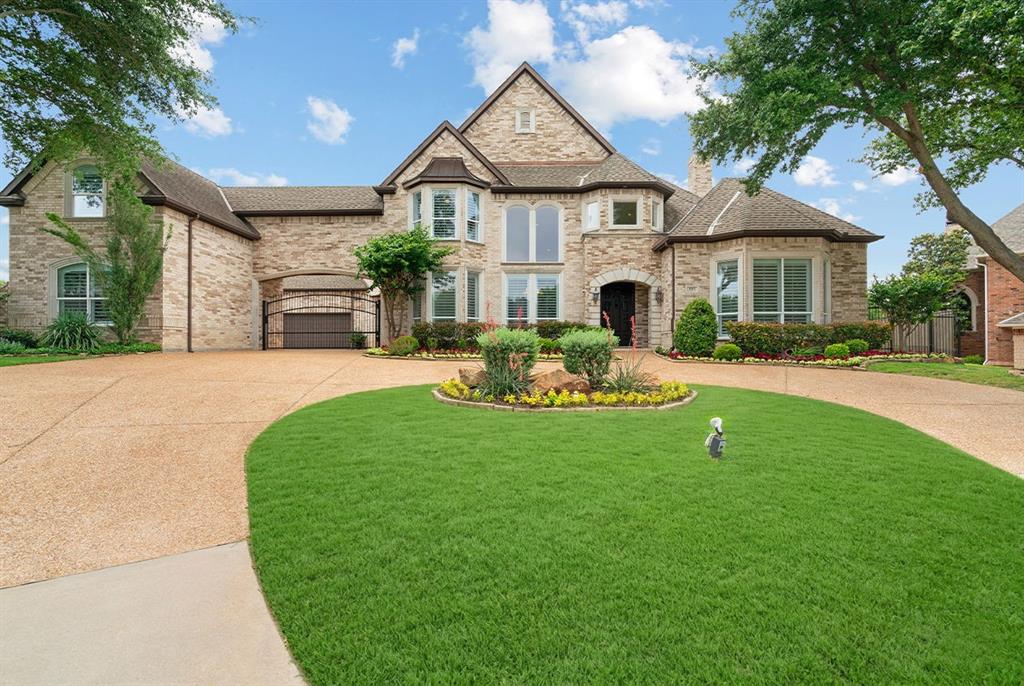
813 Shady Lane
3 Beds
2 Baths
2,537 Sq.Ft.
$3,250,000
MLS#: 21088612
Southlake
1203 Earlston Court
5 Beds
5 Baths
6,960 Sq.Ft.
$2,649,000
MLS#: 21274452
Southlake
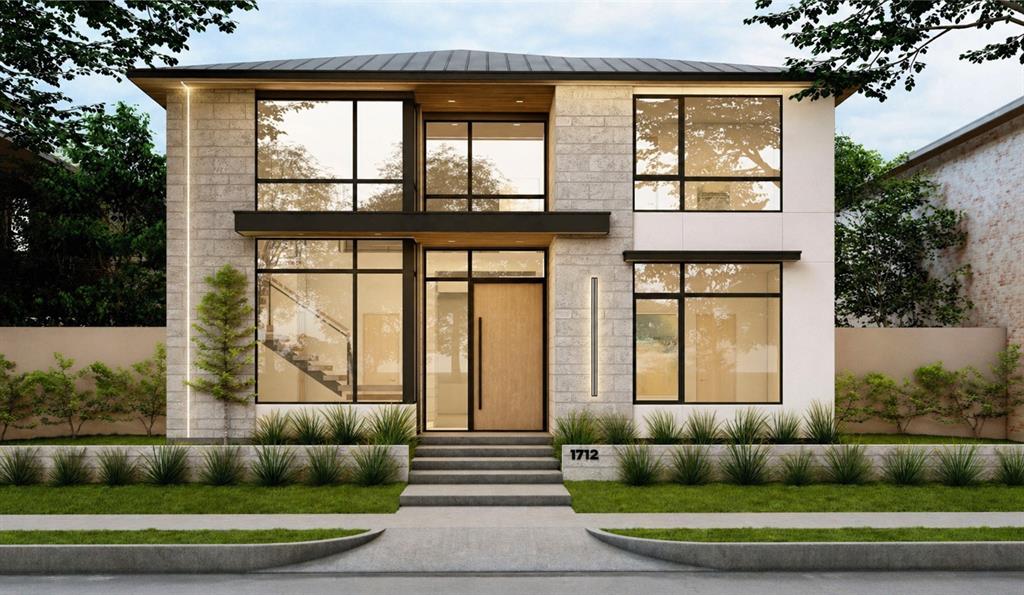
1712 Riviera Lane
4 Beds
4 Baths
4,240 Sq.Ft.
$3,160,000
MLS#: 21250882

Southlake
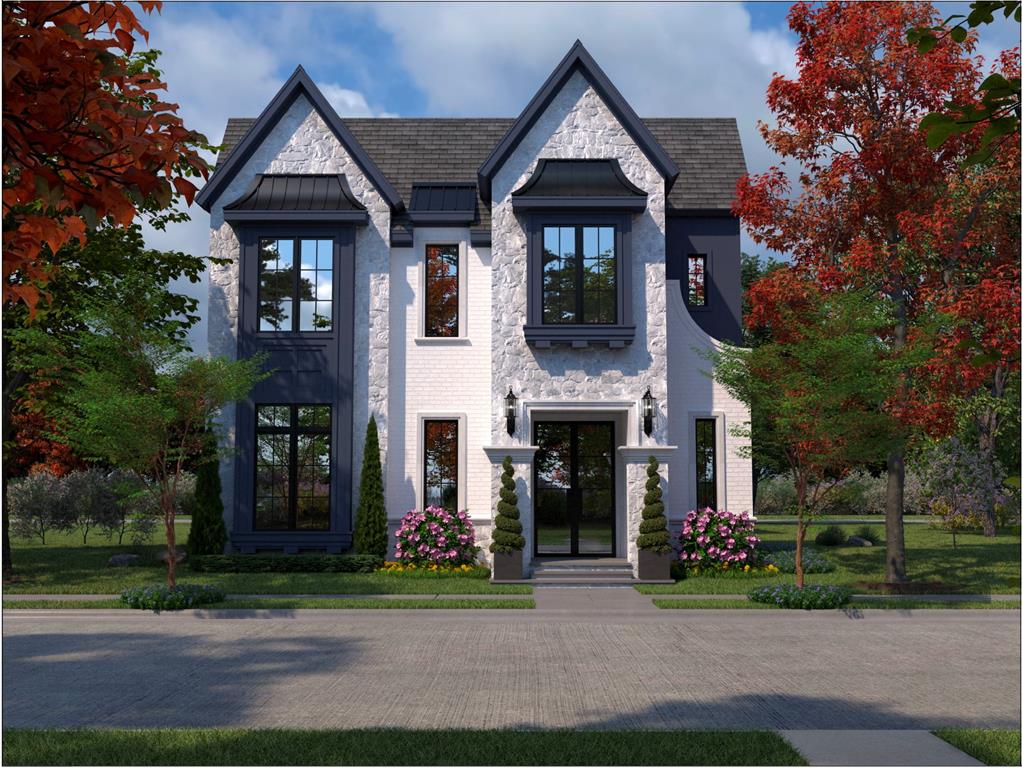
1008 Lexington Terrace
5 Beds
5 Baths
6,365 Sq.Ft.
$2,990,000
MLS#: 21321721
Southlake
108 La Rambla Court
4 Beds
4 Baths
4,593 Sq.Ft.
$2,699,154
MLS#: 20848321

Southlake
2205 Wheeler Drive
5 Beds
5 Baths
5,948 Sq.Ft.
$3,199,000
MLS#: 21324011

Southlake
104 La Rambla Court
4 Beds
4 Baths
4,210 Sq.Ft.
$2,699,000
MLS#: 21417903

Southlake
509 King Ranch Road
6 Beds
6 Baths
9,600 Sq.Ft.
$3,595,000
MLS#: 21190279

Southlake
1801 Cannes Circle
6 Beds
6 Baths
4,875 Sq.Ft.
$2,999,000
MLS#: 21380534
