


Property
Beds
4
Full Baths
4
1/2 Baths
2
Year Built
2027
Sq.Footage
4,210
A modern transitional home that stops you in your tracks. Southern Proper Homes, 4,210 square feet with your primary suite down, ready early spring 2027. A stunning curved staircase climbs past a wall of Pella windows, and the arches carry your eye room to room, showing the intention behind every light fixture, door frame and window placement. The family room rises two stories to an Isokern masonry fireplace between lit white oak built ins. Ten foot tall aluminum sliding glass doors open the wall to a covered patio with an outdoor kitchen and living area. Natural light carries through the home, morning to evening. A six foot wide solid brass hood hangs over Thermador appliances, a statement island and a Miele coffee system plumbed into the wall, with a prep kitchen so the work never reaches the party. A dual sided glass wine room separates dining and kitchen and becomes the talking piece at dinner. Four bedrooms, each with its own bathroom and walk in closet, a home office and an upstairs game room with a bar. Your home is here and ready for you.
Features & Amenities
Interior
-
Other Interior Features
Built-in Features, Chandelier, Dry Bar, Eat-in Kitchen, Kitchen Island, Natural Woodwork, Open Floorplan, Pantry, Vaulted Ceiling(s), Walk-In Closet(s), Wet Bar, High Speed Internet, Wired for Sound
-
Total Bedrooms
4
-
Bathrooms
4
-
1/2 Bathrooms
2
-
Basement YN
NO
-
Cooling YN
YES
-
Cooling
Central Air, ENERGY STAR Qualified Equipment, Zoned
-
Fireplace YN
YES
-
Heating YN
YES
-
Heating
Exhaust Fan, Central, ENERGY STAR Qualified Equipment, Fireplace(s), Natural Gas, Zoned
-
Pet friendly
N/A
Exterior
-
Garage
Yes
-
Garage spaces
2
-
Construction Materials
Stucco, Stone
-
Other Exterior Features
Built-in Barbecue, Gas Grill, Rain Gutters, Lighting, Outdoor Kitchen, Private Yard, Outdoor Grill
-
Parking
Alley Access, Garage, Garage Door Opener, Garage Faces Rear, Inside Entrance, Kitchen Level, Attached
-
Patio and Porch Features
Covered, Front Porch, Rear Porch
-
Pool
No
-
Waterfront YN
NO
Area & Lot
-
Lot Features
Interior Lot, Landscaped, Subdivided
-
Lot Size(acres)
0.1162
-
Lot Size(square feet)
5,060
-
Property Type
Residential
-
Property Sub Type
Single Family Residence
-
Architectural Style
French, Traditional
Price
-
Sales Price
$2,699,000
-
Financing Options
Cash, Conventional, VA Loan
-
Sq. Footage
4,210
-
Price/SqFt
$641
HOA
-
Association
YES
-
Association Fee
$2,950
-
Association Fee Frequency
Annually
-
Association Fee Includes
N/A
School District
-
Elementary School
Johnson
-
Middle School
Carroll
-
High School
Carroll
Property Features
-
New Construction
YES
-
Foundation Details
Slab
-
Sewer
Public Sewer
-
Tax Lot
2
-
Water Source
Public
Schedule a Showing
Showing scheduled successfully.
Mortgage calculator
Estimate your monthly mortgage payment, including the principal and interest, property taxes, and HOA. Adjust the values to generate a more accurate rate.
Your payment
Principal and Interest:
$
Property taxes:
$
HOA fees:
$
Total loan payment:
$
Total interest amount:
$
Location
County
Tarrant
Elementary School
Johnson
Middle School
Carroll
High School
Carroll
Listing Courtesy of Amanda Poulsen, Christie's Lone Star
RealHub Information is provided exclusively for consumers' personal, non-commercial use, and it may not be used for any purpose other than to identify prospective properties consumers may be interested in purchasing. All information deemed reliable but not guaranteed and should be independently verified. All properties are subject to prior sale, change or withdrawal. RealHub website owner shall not be responsible for any typographical errors, misinformation, misprints and shall be held totally harmless.

AGENT
Joe Boston
Call Joe today to schedule a private showing.

* Listings on this website come from the FMLS IDX Compilation and may be held by brokerage firms other than the owner of this website. The listing brokerage is identified in any listing details. Information is deemed reliable but is not guaranteed. If you believe any FMLS listing contains material that infringes your copyrighted work please review our DMCA policy and learn how to submit a takedown request.© 2024 FMLS.
Related Properties

Southlake
1832 Riviera Lane
5 Beds
5 Baths
4,865 Sq.Ft.
$2,995,000
MLS#: 21308787
Southlake
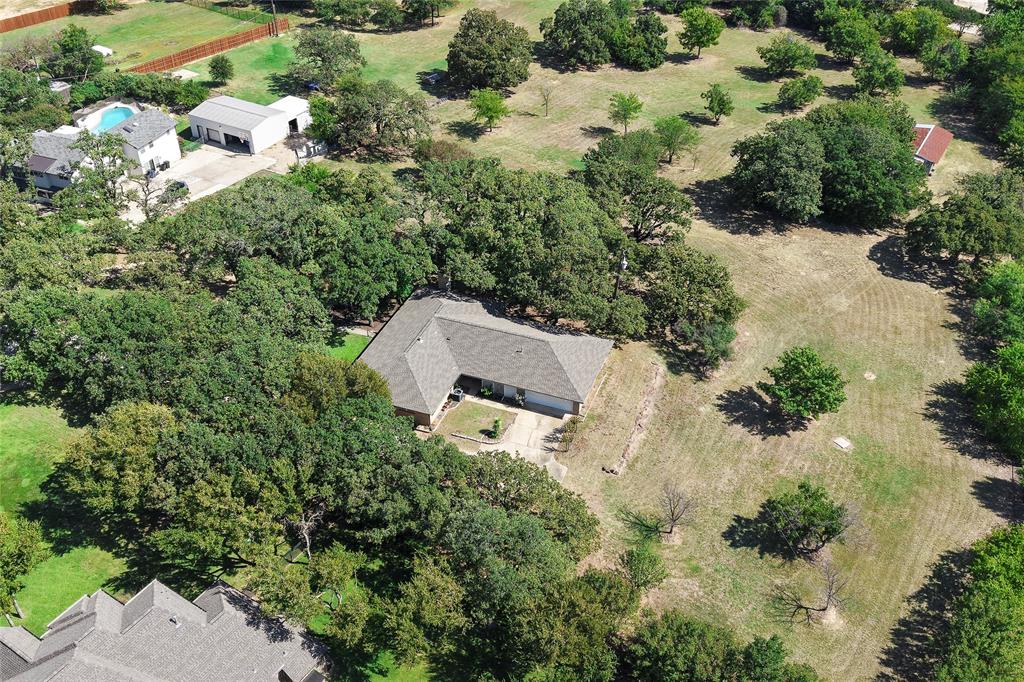
225 Timberline Lane
4 Beds
3 Baths
2,244 Sq.Ft.
$2,175,000
MLS#: 21157247

Southlake
505 King Ranch Road
5 Beds
4 Baths
6,568 Sq.Ft.
$2,463,000
MLS#: 21394903
Southlake
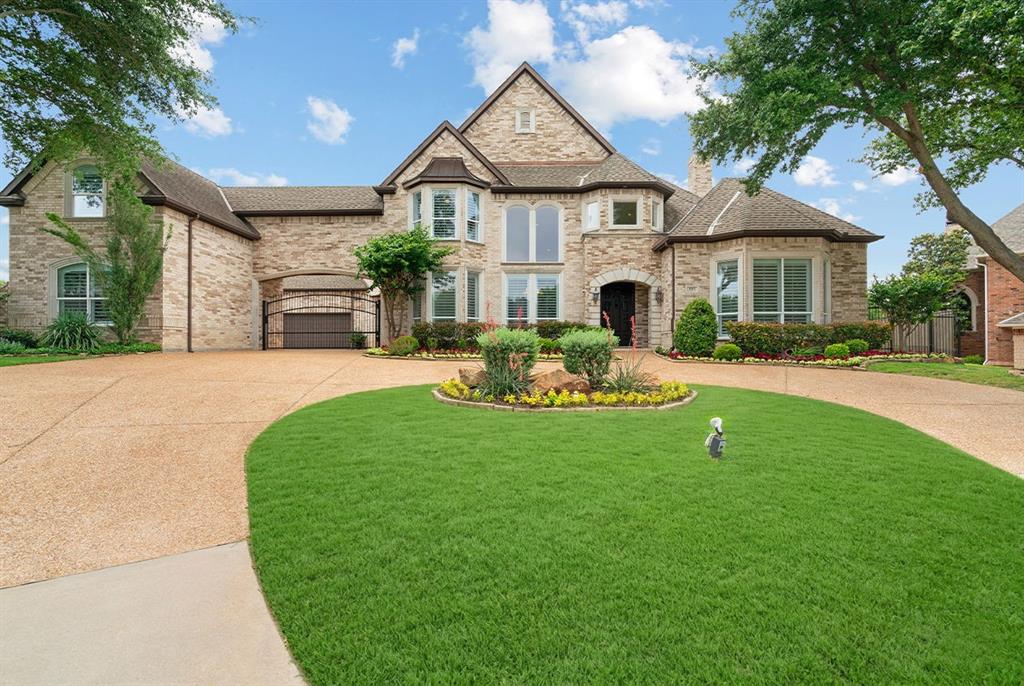
1203 Earlston Court
5 Beds
5 Baths
6,960 Sq.Ft.
$2,649,000
MLS#: 21274452
Southlake
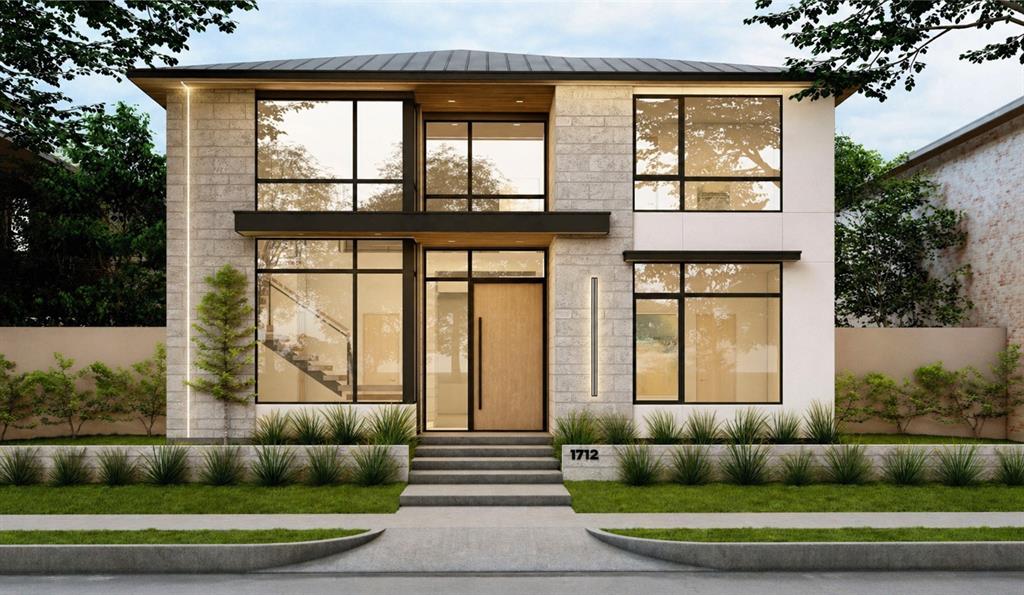
1712 Riviera Lane
4 Beds
4 Baths
4,240 Sq.Ft.
$3,160,000
MLS#: 21250882

Southlake
1008 Lexington Terrace
5 Beds
5 Baths
6,365 Sq.Ft.
$2,990,000
MLS#: 21321721

Southlake
812 Glen Abbey Drive
5 Beds
5 Baths
5,938 Sq.Ft.
$2,180,000
MLS#: 21314125
Southlake
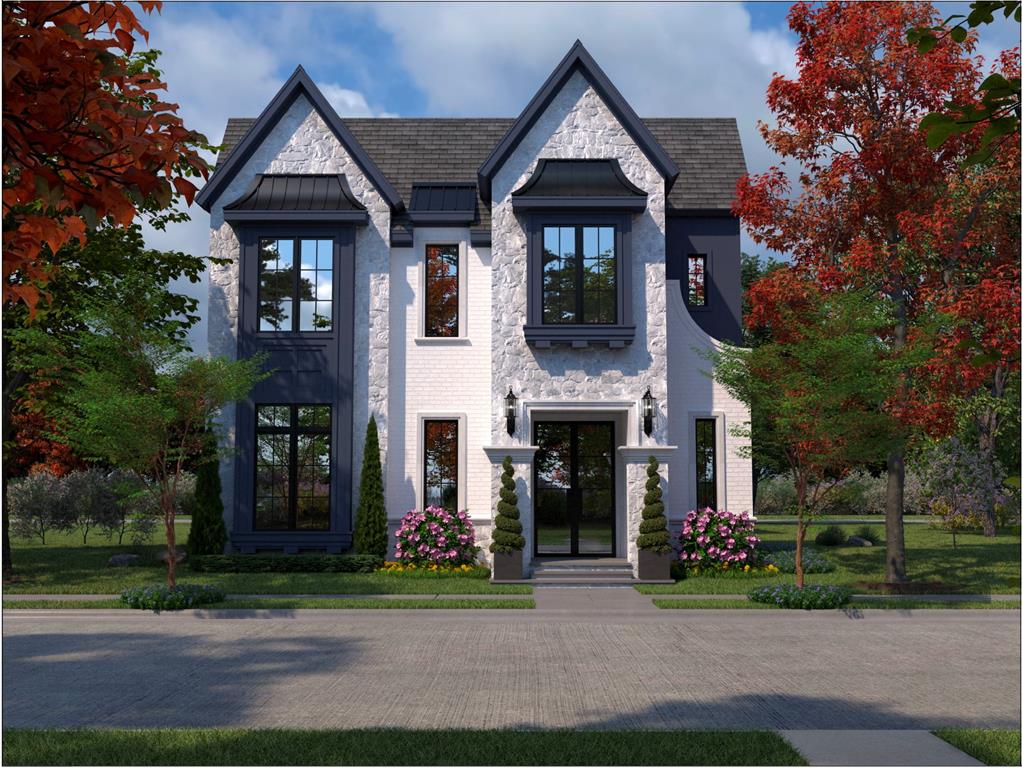
108 La Rambla Court
4 Beds
4 Baths
4,593 Sq.Ft.
$2,699,154
MLS#: 20848321

Southlake
2205 Wheeler Drive
5 Beds
5 Baths
5,948 Sq.Ft.
$3,199,000
MLS#: 21324011

Southlake
1215 Oakwood Trail
4 Beds
2 Baths
2,700 Sq.Ft.
$2,400,000
MLS#: 21343826
