


Property
Beds
5
Full Baths
5
1/2 Baths
2
Year Built
2015
Sq.Footage
6,365
Immaculately maintained, East Facing, CalAtlantic home with five bedrooms, 4 car garage, and expansive outdoor living! The expertly designed garage features epoxy floors, industrial storage and cabinets, and an EV charger. Laundry room has plenty of cabinets, a massive mud bench, and even a dog wash! The kitchen includes Wolf appliances, floor to ceiling cabinetry, a massive bar area, a wine room, and oversized pantry. Downstairs fully equipped media and game room off the kitchen allow for direct access to the kitchen and living room, pool bathroom, and the outdoor pool with oversized covered patio. Walk through the beautiful slider doors onto the back porch for easy indoor, outdoor living. An upstairs balcony overlooks the backyard, with beautiful views. Phantom screens, outdoor kitchen, and fire pit make this home an entertainers dream! The oversized Claffey pool and spa is surrounded by expansive, tall shrubbery that make this lot feel very private. Decorative custom lighting and plantation shutters show off the open floor plan and light this home has to offer. The downstairs primary suite highlights dual vanities, free standing tub, oversized shower, and a bonus room that could be a nursery or second office! This beautiful property has flexibility two bedrooms and ensuite baths downstairs, and additional game room or exercise room and 3 bedrooms upstairs. Hardwood floors throughout, with new carpet in the upstairs bedrooms. Every bedroom has its own ensuite bath. The attic space was recently updated with flooring for optimized storage capacity. Shady Oaks neighborhood is not in a flight path, so you can enjoy peaceful living!
Features & Amenities
Interior
-
Other Interior Features
Built-in Features, Eat-in Kitchen, Kitchen Island, Pantry, Vaulted Ceiling(s), Wet Bar, High Speed Internet, Wired for Sound
-
Total Bedrooms
5
-
Bathrooms
5
-
1/2 Bathrooms
2
-
Basement YN
NO
-
Cooling YN
YES
-
Cooling
Ceiling Fan(s), Central Air, Electric, Zoned
-
Fireplace YN
YES
-
Heating YN
YES
-
Heating
Exhaust Fan, Central, Natural Gas, Zoned
-
Pet friendly
N/A
Exterior
-
Garage
Yes
-
Garage spaces
4
-
Construction Materials
Brick, Stone
-
Other Exterior Features
Balcony, Fire Pit, Rain Gutters, Outdoor Kitchen, Private Yard, Outdoor Grill
-
Parking
Direct Access, Electric Gate, Electric Vehicle Charging Station(s), Garage Door Opener, Garage Faces Front, Garage Faces Side, Inside Entrance, Kitchen Level, Attached
-
Patio and Porch Features
Covered
-
Pool
Yes
-
Pool Features
Gunite, Heated, In Ground, Outdoor Pool, Private
-
Waterfront YN
NO
Area & Lot
-
Lot Features
Corner Lot, Landscaped
-
Lot Size(acres)
0.488
-
Lot Size(square feet)
21,257
-
Property Type
Residential
-
Property Sub Type
Single Family Residence
-
Architectural Style
Traditional
Price
-
Sales Price
$2,990,000
-
Tax Amount
$37,867
-
Sq. Footage
6,365
-
Price/SqFt
$469
HOA
-
Association
YES
-
Association Fee
$1,800
-
Association Fee Frequency
Annually
-
Association Fee Includes
N/A
Property Resources
-
Horse Property
NO
School District
-
Elementary School
Walnut Grove
-
Middle School
Carroll
-
High School
Carroll
Property Features
-
Foundation Details
Slab
-
Senior Community YN
NO
-
Sewer
Public Sewer
-
Tax Lot
8
-
Water Source
Public
Schedule a Showing
Showing scheduled successfully.
Mortgage calculator
Estimate your monthly mortgage payment, including the principal and interest, property taxes, and HOA. Adjust the values to generate a more accurate rate.
Your payment
Principal and Interest:
$
Property taxes:
$
HOA fees:
$
Total loan payment:
$
Total interest amount:
$
Location
County
Tarrant
Elementary School
Walnut Grove
Middle School
Carroll
High School
Carroll
Listing Courtesy of Lacy Milani-Ingalls, Milani Properties LLC
RealHub Information is provided exclusively for consumers' personal, non-commercial use, and it may not be used for any purpose other than to identify prospective properties consumers may be interested in purchasing. All information deemed reliable but not guaranteed and should be independently verified. All properties are subject to prior sale, change or withdrawal. RealHub website owner shall not be responsible for any typographical errors, misinformation, misprints and shall be held totally harmless.

AGENT
Joe Boston
Call Joe today to schedule a private showing.

* Listings on this website come from the FMLS IDX Compilation and may be held by brokerage firms other than the owner of this website. The listing brokerage is identified in any listing details. Information is deemed reliable but is not guaranteed. If you believe any FMLS listing contains material that infringes your copyrighted work please click here to review our DMCA policy and learn how to submit a takedown request.© 2024 FMLS.
Related Properties
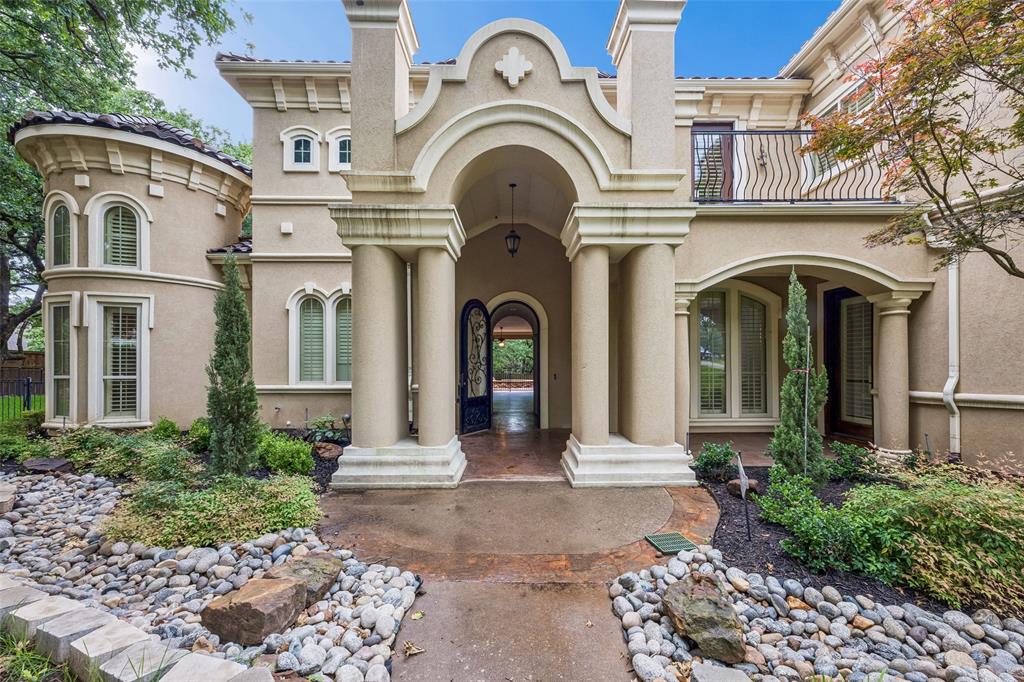
Southlake
2101 Miracle Point Drive
5 Beds
5 Baths
5,754 Sq.Ft.
$2,650,000
MLS#: 21288679
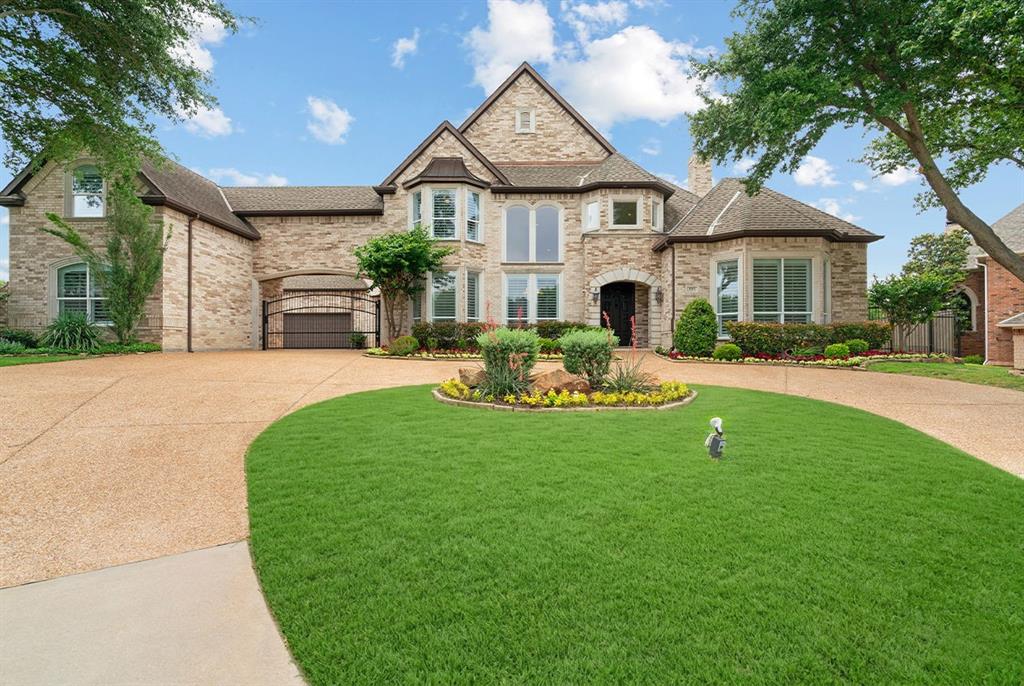
Southlake
1203 Earlston Court
5 Beds
5 Baths
6,960 Sq.Ft.
$2,649,000
MLS#: 21274452
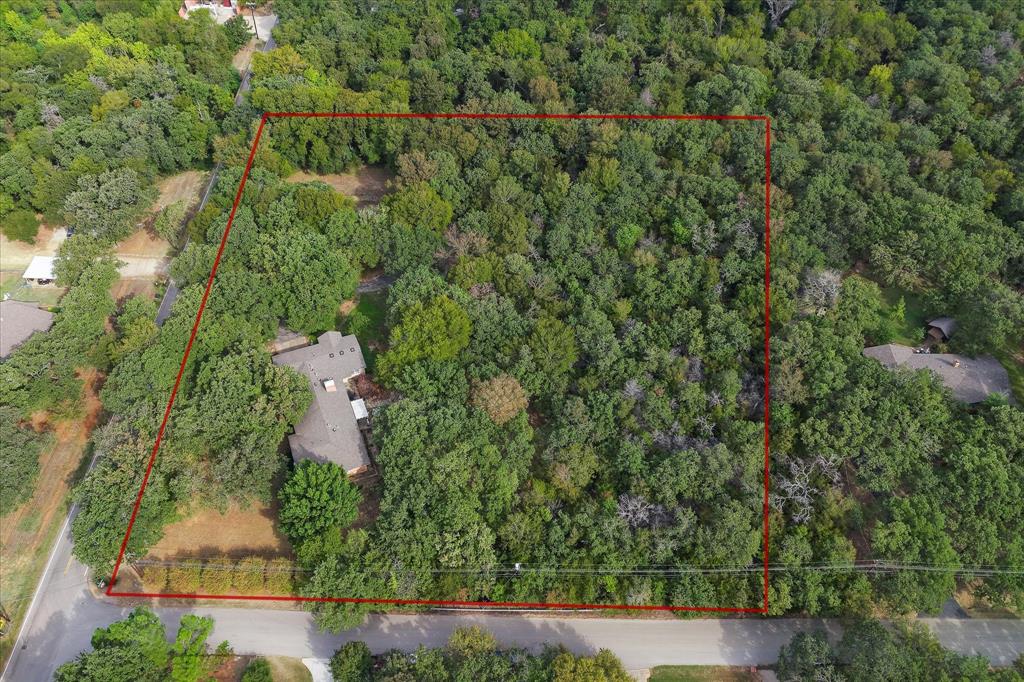
Southlake
813 Shady Lane
3 Beds
2 Baths
2,537 Sq.Ft.
$3,250,000
MLS#: 21088612
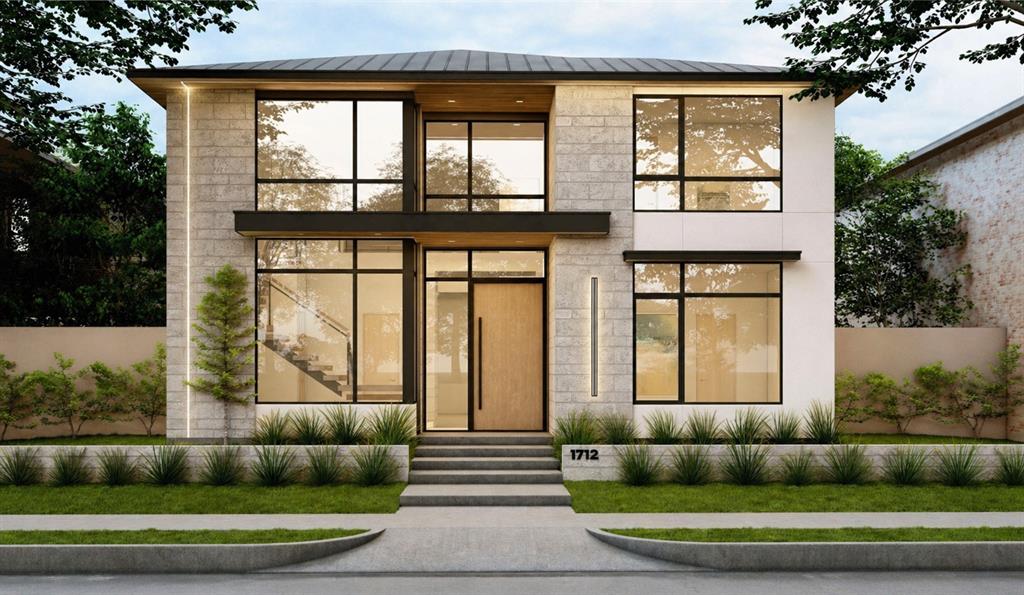
Southlake
1712 Riviera Lane
4 Beds
4 Baths
4,240 Sq.Ft.
$3,160,000
MLS#: 21250882

Southlake
1832 Riviera Lane
5 Beds
5 Baths
4,865 Sq.Ft.
$2,995,000
MLS#: 21308787
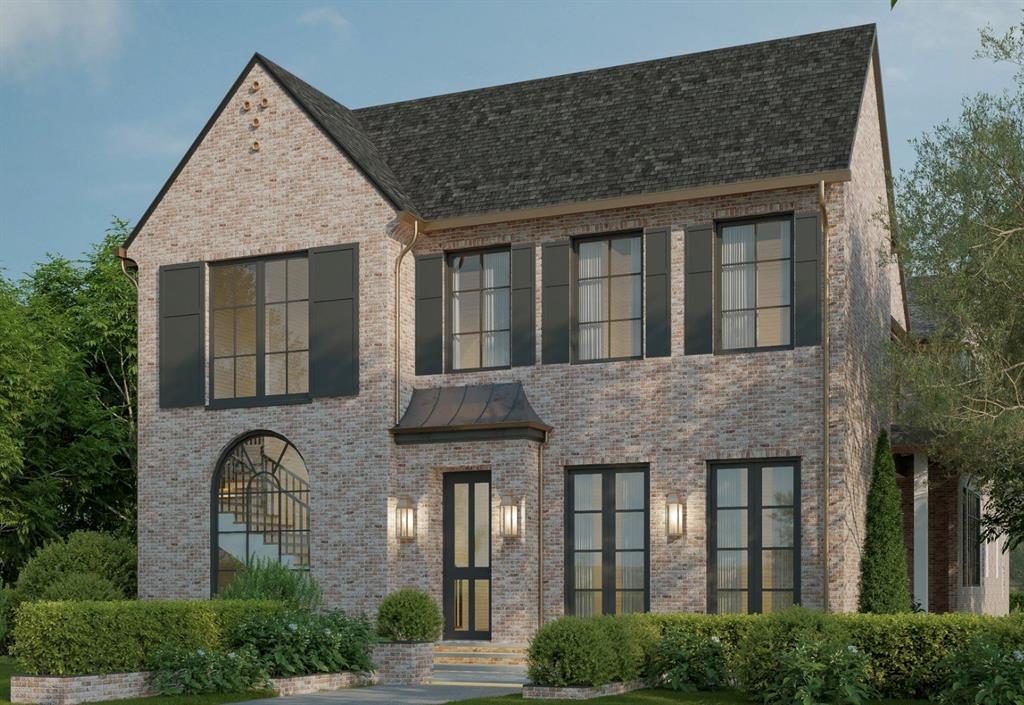
Southlake
217 Murano
5 Beds
5 Baths
4,865 Sq.Ft.
$2,950,000
MLS#: 21184014
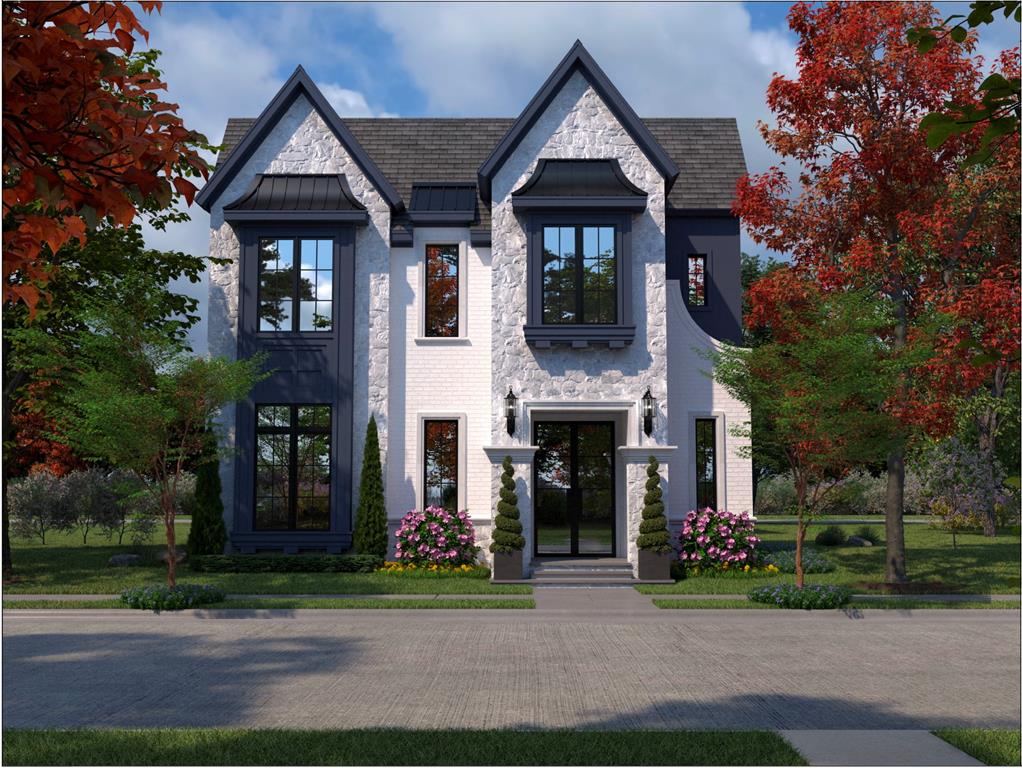
Southlake
108 La Rambla Court
4 Beds
4 Baths
4,593 Sq.Ft.
$2,699,154
MLS#: 20848321

Southlake
1851 Beam Drive
5 Beds
5 Baths
6,115 Sq.Ft.
$2,495,000
MLS#: 21359752

Southlake
613 Silver Spur Drive
5 Beds
5 Baths
5,881 Sq.Ft.
$2,400,000
MLS#: 21338285
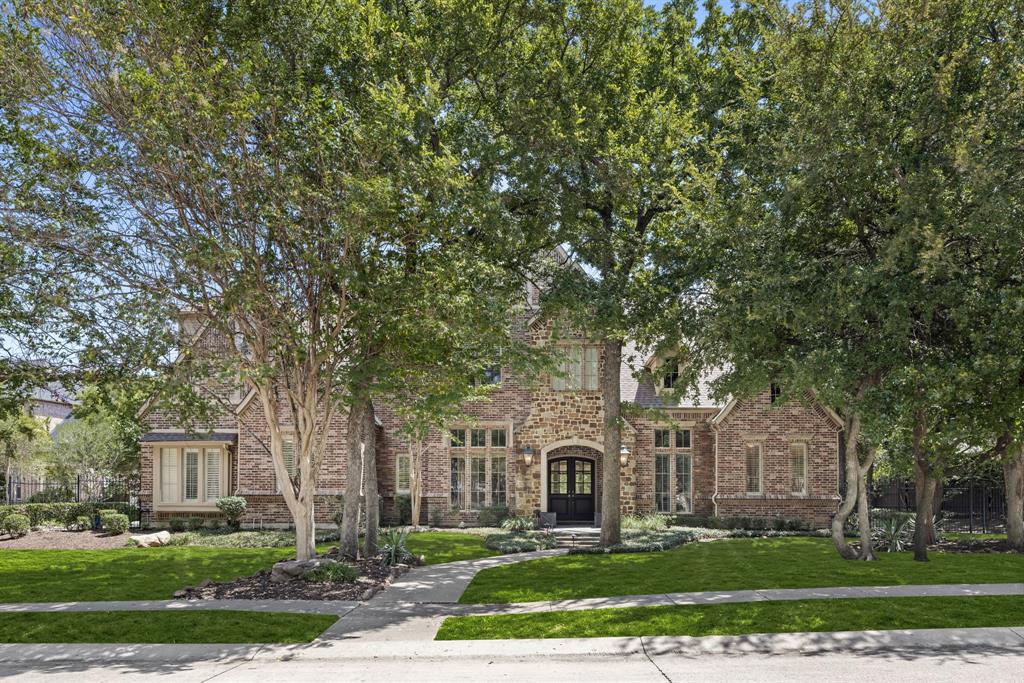
Southlake
517 Round Hollow Lane
5 Beds
6 Baths
6,921 Sq.Ft.
$2,499,999
MLS#: 21025621
