Features & Amenities

Interior

  • Other Interior Features

    Dry Bar, Eat-in Kitchen, Natural Woodwork, Vaulted Ceiling(s), Walk-In Closet(s), Smart Home

  • Total Bedrooms

    5

  • Bathrooms

    6

  • 1/2 Bathrooms

    1

  • Basement YN

    NO

  • Cooling YN

    YES

  • Cooling

    Ceiling Fan(s), Central Air, Electric

  • Fireplace YN

    YES

  • Heating YN

    YES

  • Heating

    Central, Natural Gas

  • Pet friendly

    N/A

Exterior

  • Garage

    Yes

  • Garage spaces

    4

  • Construction Materials

    Brick, Stone

  • Parking

    Driveway, Garage Door Opener, Garage Faces Rear, Gated, Attached

  • Patio and Porch Features

    Covered, Patio, See Remarks

  • Pool

    Yes

  • Pool Features

    In Ground, Pool/Spa Combo, Private

  • Waterfront YN

    NO

Area & Lot

  • Lot Size(acres)

    1.15

  • Lot Size(square feet)

    50,094

  • Property Type

    Residential

  • Property Sub Type

    Single Family Residence

Price

  • Sales Price

    $2,900,000

  • Tax Amount

    $31,452

  • Financing Options

    Cash, Conventional, VA Loan

  • Sq. Footage

    7,008

  • Price/SqFt

    $413

HOA

  • Association

    YES

  • Association Fee

    $7,500

  • Association Fee Frequency

    Annually

  • Association Fee Includes

    N/A

School District

  • Elementary School

    Walnut Grove

  • Middle School

    Carroll

  • High School

    Carroll

Property Features

  • Foundation Details

    Slab

  • Sewer

    Public Sewer

  • Tax Lot

    3

  • Water Source

    Public

Schedule a Showing

Showing scheduled successfully.

<
>
IN PERSON
VIA CHAT

What is 3 + 4 ?


Mortgage calculator

Estimate your monthly mortgage payment, including the principal and interest, property taxes, and HOA. Adjust the values to generate a more accurate rate.

Your payment

Principal and Interest:

$

Property taxes:

$

HOA fees:

$

Total loan payment:

$

Total interest amount:

$

Location

County

Tarrant

Elementary School

Walnut Grove

Middle School

Carroll

High School

Carroll

Listing Courtesy of Daniel Harker, Keller Williams Realty DPR

RealHub Information is provided exclusively for consumers' personal, non-commercial use, and it may not be used for any purpose other than to identify prospective properties consumers may be interested in purchasing. All information deemed reliable but not guaranteed and should be independently verified. All properties are subject to prior sale, change or withdrawal. RealHub website owner shall not be responsible for any typographical errors, misinformation, misprints and shall be held totally harmless.

Agent Joe Boston

AGENT

Joe Boston

Call Joe today to schedule a private showing.


* Listings on this website come from the FMLS IDX Compilation and may be held by brokerage firms other than the owner of this website. The listing brokerage is identified in any listing details. Information is deemed reliable but is not guaranteed. If you believe any FMLS listing contains material that infringes your copyrighted work please review our DMCA policy and learn how to submit a takedown request.© 2024 FMLS.
Set on 1.15 acres in a private, gated setting, this exceptional Southlake residence blends remarkable architecture, grand interiors, and resort-inspired outdoor living. Step inside to soaring ceilings, rich hardwood floors, substantial stone accents, and a sweeping wooden staircase rising to a curved second-story balcony. Impressive multi-pane windows fill the living room with natural light, while a floor-to-ceiling stone fireplace creates a dramatic focal point. The kitchen continues the home's architectural character with a cooktop framed by an impressive arched stone hearth alcove. A dedicated office with its own fireplace offers an inviting setting for work or study. The primary suite provides a private retreat with a castle-inspired bath. Each bedroom includes its own full bathroom, while two secondary bedrooms feature built-in loft spaces that add charm and versatility. Outdoors, the property unfolds into a resort-inspired escape. A custom in-ground pool with bubbler fountains is paired with an elevated stone hot tub that spills into the pool. The adjoining covered patio extends the living and entertaining space with stone arches, a soaring fireplace, and an outdoor bar and kitchen. Four ponds add beauty and character to the surrounding grounds. Convenient access to Southlake Town Square, area shopping, dining, recreation, and DFW International Airport keeps everyday destinations within easy reach while preserving a sense of privacy at home. Schedule a private showing to experience the architecture, setting, and indoor-outdoor lifestyle firsthand.

1714 Maranatha Way

Message successfully sent.

What would you like to know?

What is 3 + 4 ?

I agree to receive email communication and understand I can unsubscribe at any time.

I agree to be contacted by Next Level Realty Group via call, email, and text for real estate services. To opt out, you can reply 'stop' at any time or reply 'help' for assistance. You can also click the unsubscribe link in the emails. Message and data rates may apply. Message frequency may vary. Privacy Policy

Related Properties

Luxury New Construction by Beckett Graham—renowned for innovative design and exceptional craftsmanship—this home is designed to impress. Perfect for both entertaining and everyday living, it features an open-concept layout with seamless flow, a striking floating staircase, soaring ceilings, and abundant natural light. The gourmet kitchen is a chef’s dream, equipped with top-of-the-line appliances, custom cabinetry, and an oversized island perfect for gatherings. The primary suite is a true retreat, offering a serene escape with a spa-like bath, soaking tub and a spacious walk-in closet. Each additional bedroom includes a private en suite bath, ensuring ultimate comfort and privacy. Situated in the highly anticipated Carillon Parc, this home is just steps from future upscale dining, boutique shopping, and a beautifully designed Central Plaza. With a convenient commute to DFW Airport, this residence blends luxury and convenience in one of the area’s most coveted locations.
#21308787

Southlake

1832 Riviera Lane

5 Beds

5 Baths

4,865 Sq.Ft.

$2,995,000

MLS#: 21308787
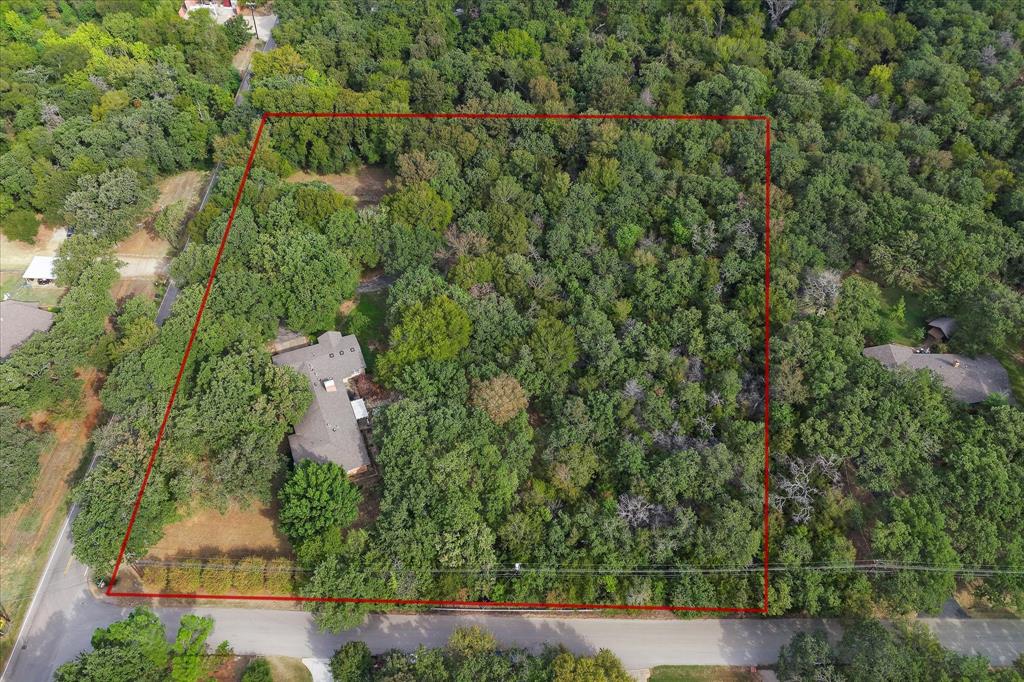
Experience the rare chance to own 3.5 acres of park-like beauty nestled in one of Southlake’s most desirable locations so close to 114 with NO HOA. Towering mature trees frame this picturesque property, offering a tranquil and private retreat while still being just moments from top-rated schools, upscale shopping, and fine dining. The property currently includes a charming single-story home and a spacious workshop, ideal for immediate use, renovation, or as a foundation for your vision. A working well is also located on-site, adding to the property’s functionality and appeal. With the flexibility to subdivide into three parcels, two with Shady Lane frontage and one with Raintree frontage, this land presents limitless potential for development or the creation of an extraordinary custom estate. Best of all, there is no HOA, allowing you to enjoy the freedom to create and live as you envision. Opportunities like this are rare in Southlake. Discover the perfect blend of privacy, location, and potential, and bring your vision to life on Shady Lane.
#21088612

Southlake

813 Shady Lane

3 Beds

2 Baths

2,537 Sq.Ft.

$3,250,000

MLS#: 21088612

Timeless elegance meets refined Texas living in this exceptional Clariden Ranch estate, beautifully situated on a private one-acre lot with a sparkling pool and spa overlooking a picturesque shared pond. Offering 6,568 square feet of sophisticated yet comfortable living space, this traditional Tudor showcases beautiful views throughout and an exceptional blend of luxury, privacy, and resort-style living.
The luxurious primary retreat features a spacious sitting area with direct access to the outdoor oasis. The spa-inspired primary bath offers a convenient coffee bar, wine refrigerator, and oversized steam shower. A private downstairs secondary bedroom adjacent to the pool bath provides exceptional flexibility as a guest suite, second office, fitness room, or private retreat.
The gourmet kitchen is beautifully appointed with Viking appliances, a built-in refrigerator, and separate warming drawer, creating an ideal setting for both everyday living and entertaining. Upstairs, three additional bedrooms are complemented by an impressive game room and dedicated media room with tiered seating. Step outside from the game room onto a scenic patio overlooking the pool, spa, and serene pond beyond.
Nestled within prestigious Clariden Ranch, this exceptional property offers privacy, generous living spaces, beautiful surroundings, and the distinctive Southlake lifestyle. Open enrollment to Carroll ISD. Roof replaced in 2026. Whole house generator.
#21394903

Southlake

505 King Ranch Road

5 Beds

4 Baths

6,568 Sq.Ft.

$2,463,000

MLS#: 21394903
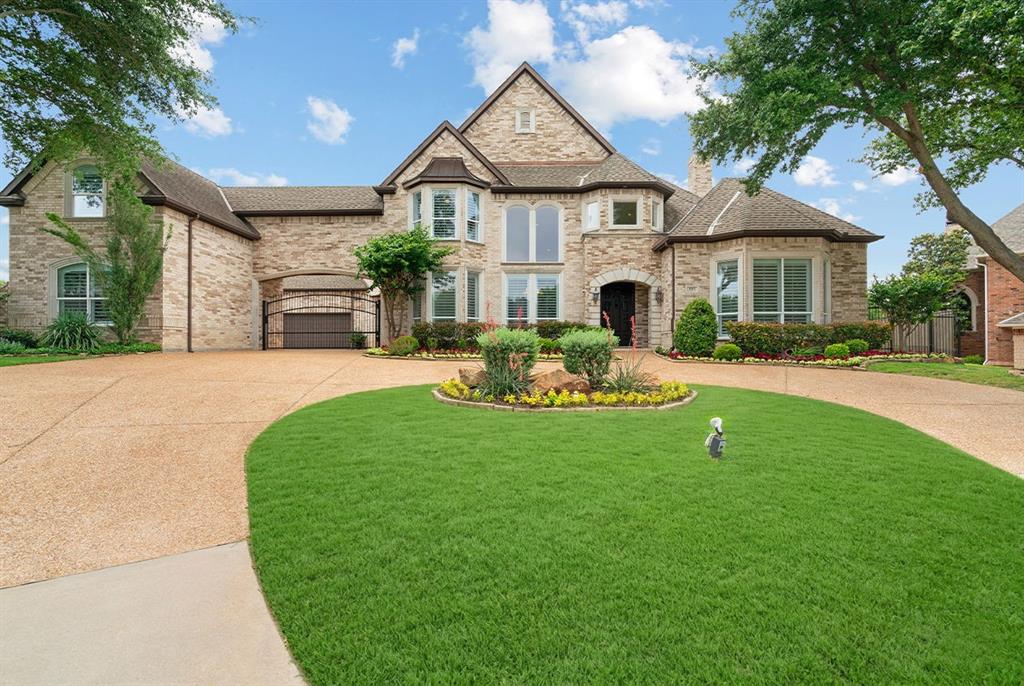
Showcasing a NEW Roof and Gutters, this exceptional estate offers refined luxury, expansive living spaces, thoughtfully designed private retreats, and a resort-style backyard framed by mature oak trees and lush landscaping. Ideally positioned on a cul-de-sac lot within walking distance to Old Union Elementary in award-winning Carroll ISD. Spanning three impressive levels, home has 5 private bedrooms each with it's own private ensuite bath & walk-in closet, all thoughtfully designed for comfort and entertaining. Gourmet kitchen showcases updated stainless steel appliances, gas cooktop, convection ovens, oversized walk in pantry and abundant custom cabinetry with an island that opens to the spacious family room filled with natural light and stone fireplace and outstanding outdoor views. Main level features a private guest bedroom and the luxurious primary suite complete with a sitting area and backyard views along with an updated spa inspired ensuite bath,  freestanding tub, separate shower and large closet; in addition first floor has an executive office and bonus office or craft room, great for kids or study time. Spacious living areas provide flexibility for family gatherings & holiday celebrations. Second level features three private guest bedrooms, ensuite baths with one suite includes a sauna, separate game room or pool table room complete with a wet bar and outdoor balcony for reading & enjoying the Texas sunsets. Third level is dedicated to entertainment and wellness with a theater with a kitchenette, gym space and half bath. Private resort style backyard with recently updated sparkling pool & spa, outdoor kitchen and multiple lounging and entertaining spaces surrounded by mature landscape. Within minutes to Southlake Town Square, DFW Airport, Timarron Country Club, boutique shops, dining, and nearby highways. This extraordinary estate in the heart of Southlake offers the rare combination of luxury, lifestyle, privacy, and location in one remarkable property.
#21274452

Southlake

1203 Earlston Court

5 Beds

5 Baths

6,960 Sq.Ft.

$2,649,000

MLS#: 21274452
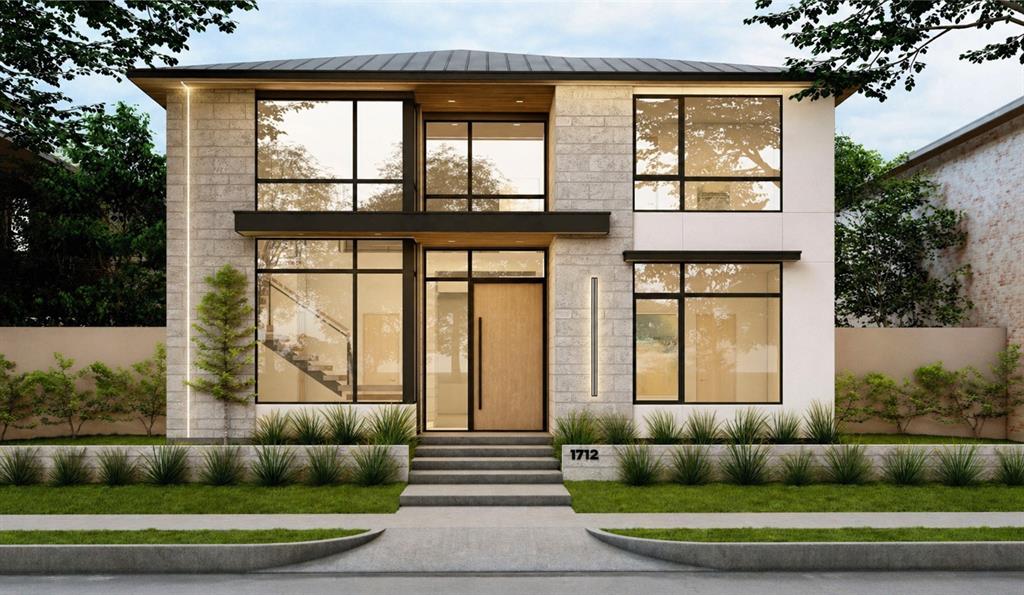
Introducing a striking new construction by TX Sparks Luxury Construction, where modern architecture meets intentional, high-design living in one of Southlake’s most coveted settings. This 4-bedroom, 4.5-bath residence is thoughtfully curated with the highest-end finishes, delivering a seamless balance of sophistication, functionality, and undeniable presence.
From the moment you step inside, the dramatic floating staircase sets the tone—clean lines, architectural precision, and designer-selected materials that feel elevated without trying too hard. Expansive living spaces flow effortlessly, creating a home that’s equally suited for elevated entertaining or everyday luxury.
Now let’s talk about the real power move—the two-story garage. This isn’t just space, it’s opportunity. Envision a private fitness studio, a golf simulator lounge, a car lift for a true collector, or a custom flex space that reflects your lifestyle. It’s rare, it’s versatile, and it’s done right.
Every detail has been intentionally designed to push the standard of modern luxury in Southlake—polished, curated, and built for buyers who expect more. And for those who want to take it even further, the builder offers a collaborative experience with their design team, allowing you to tailor finishes and truly make this home your own.

Private consultations available. Call the listing agent to schedule your meeting with the listing agent and design team—because homes like this don’t sit!
#21250882

Southlake

1712 Riviera Lane

4 Beds

4 Baths

4,240 Sq.Ft.

$3,160,000

MLS#: 21250882

Immaculately maintained, East Facing, CalAtlantic home with five bedrooms, 4 car garage, and expansive outdoor living!  The expertly designed garage features epoxy floors, industrial storage and cabinets, and an EV charger.  Laundry room has plenty of cabinets, a massive mud bench, and even a dog wash!  The kitchen includes Wolf appliances, floor to ceiling cabinetry, a massive bar area, a wine room, and oversized pantry.  Downstairs fully equipped media and game room off the kitchen allow for direct access to the kitchen and living room, pool bathroom, and the outdoor pool with oversized covered patio.  Walk through the beautiful slider doors onto the back porch for easy indoor, outdoor living.  An upstairs balcony overlooks the backyard, with beautiful views.  Phantom screens, outdoor kitchen, and fire pit make this home an entertainers dream!  The oversized Claffey pool and spa is surrounded by expansive, tall shrubbery that make this lot feel very private.  Decorative custom lighting and plantation shutters show off the open floor plan and light this home has to offer.  The downstairs primary suite highlights dual vanities, free standing tub, oversized shower, and a bonus room that could be a nursery or second office!  This beautiful property has flexibility two bedrooms and ensuite baths downstairs, and additional game room or exercise room and 3 bedrooms upstairs. Hardwood floors throughout, with new carpet in the upstairs bedrooms.  Every bedroom has its own ensuite bath.  The attic space was recently updated with flooring for optimized storage capacity.  Shady Oaks neighborhood is not in a flight path, so you can enjoy peaceful living!
#21321721

Southlake

1008 Lexington Terrace

5 Beds

5 Baths

6,365 Sq.Ft.

$2,990,000

MLS#: 21321721
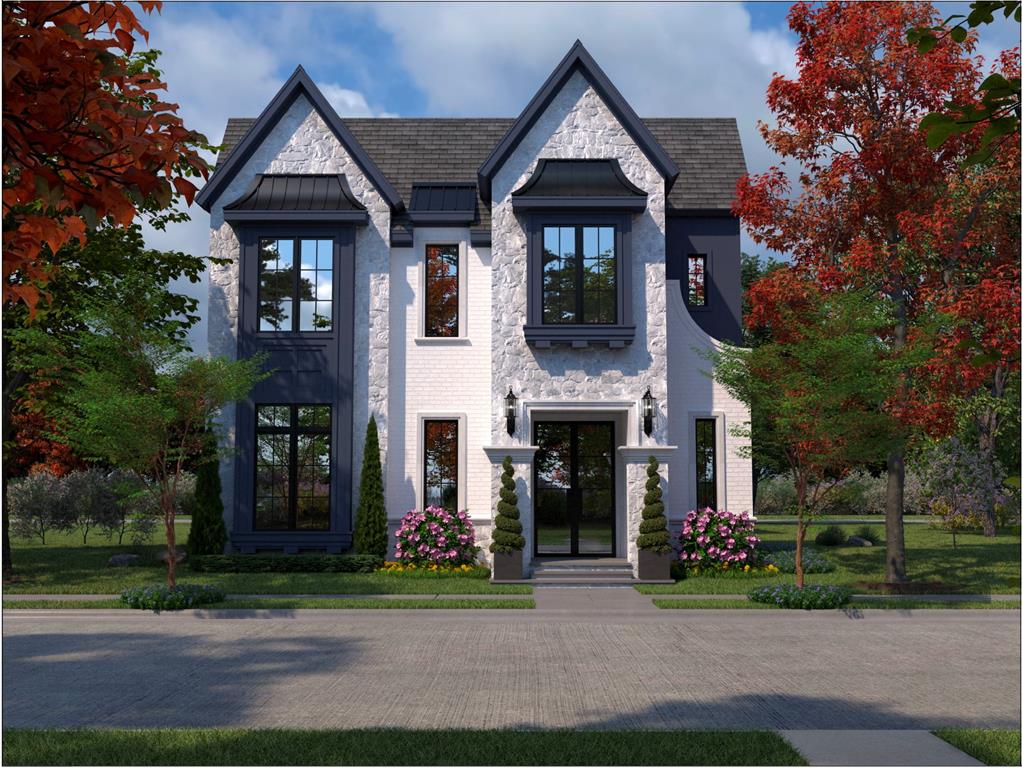
*Special Incentives - Please call listing agent for details* Nestled in the prestigious new Phase III of Carillon Parc, this exquisite custom-built residence by WillowTree Custom Homes represents the pinnacle of luxury living. This meticulously crafted home seamlessly blends timeless architectural elegance with state-of-the-art modern amenities.
The open-concept main level features a chef's dream kitchen with custom cabinetry, professional-grade appliances, and a spacious island that serves as the perfect gathering spot for both intimate family moments and lavish entertaining.
The primary suite offers a private sanctuary with a spa-inspired bathroom featuring a soaking tub, oversized shower, and dual vanities. Additional bedrooms each boast en-suite bathrooms and generous closet space, providing comfort and privacy for family and guests alike.
WillowTree's signature attention to detail is evident throughout, from the hand-selected finishes to the smart home technology seamlessly integrated into every corner of this exceptional residence. Energy-efficient systems and superior insulation ensure comfort while minimizing environmental impact.
Residents enjoy proximity to upscale dining, boutique shopping, and the community's private parks. This rare opportunity to own in this sought-after development promises not just a home, but an unparalleled lifestyle of luxury and convenience.
#20848321

Southlake

108 La Rambla Court

4 Beds

4 Baths

4,593 Sq.Ft.

$2,699,154

MLS#: 20848321

The final opportunity to own a new Hawkins-Welwood Homes residence in the coveted Metairie community has arrived. Scheduled for completion in September 2026, this exceptional Modern Mediterranean home showcases the timeless craftsmanship, thoughtful design, & unmatched quality that have made Hawkins-Welwood Homes one of North Texas' premier luxury builders.

Designed with both everyday living and elegant entertaining in mind, this 5 bed, 5.2 bath home offers an ideal floor plan with the luxurious primary suite conveniently located on the first floor, while four additional bedrooms, a spacious game room, and a dedicated study nook all positioned upstairs.

From the moment you step inside, you're welcomed by a stunning tiled entry that sets the tone for the home's sophisticated design. The beautifully appointed study features elegant wainscoting and connects to a unique messy office, a hidden workspace designed to keep paperwork, printers, and everyday clutter tucked away while maintaining a polished home office. The chef's kitchen is complemented by an oversized walk-in pantry, generous storage, and expansive living spaces filled with abundant natural light.

The private primary suite offers a spacious retreat complete with an oversized walk-in closet and luxurious bath. Walls of glass and a dramatic sliding door seamlessly connect the interior living spaces to the expansive covered veranda, enhanced with Phantom screens for year-round comfort. The oversized backyard provides ample room for a future pool while still offering generous green space for family, pets, and entertaining.

Additional highlights include a 3-car garage, exceptional storage throughout, & the signature quality and attention to detail that define every Hawkins-Welwood home.

As the final spec home available in Metairie, this is a rare opportunity to enjoy luxury new construction in one of Southlake's most desirable boutique communities, without the wait of a custom build
#21324011

Southlake

2205 Wheeler Drive

5 Beds

5 Baths

5,948 Sq.Ft.

$3,199,000

MLS#: 21324011

A tremendous opportunity to own almost 5 acres to build your estate in Carroll ISD.  Peaceful and quiet location at the end of the cul-de-sac with so much privacy.  NO HOA to dictate what you can do.  Picturesque views of the pasture, and bordered by Big Bear Creek! House is very original, and is livable, but value is in the land.   Tax assessor is incorrect- house is over 2,700 square feet, and land is just over 4.8 acres according to the owner.  Very old survey is available, but a new survey would be highly encouraged.   Checking on deed restrictions, which should be minimal. New construction going up on the lot next door.  Floodplain to be verified, but review the attached flood map- appears to be sufficient room for a substantially larger home inside the fenced area that may not require building up the pad site.
#21343826

Southlake

1215 Oakwood Trail

4 Beds

2 Baths

2,700 Sq.Ft.

$2,400,000

MLS#: 21343826

Modern luxury meets effortless everyday living at 700 Garden Court, an exceptional Southlake retreat set on approximately one acre in a private, tree-lined setting. Completely transformed with a sophisticated modern aesthetic, this four-bedroom, four-and-a-half-bath residence blends elevated design with the spaces and amenities that make everyday life feel extraordinary.

Inside, expansive living spaces, beautiful hardwood flooring, designer finishes, and an open-concept layout create an inviting backdrop for both intimate evenings and effortless entertaining. The stunning kitchen is anchored by a dramatic marble island and outfitted with premium Viking appliances, while each spacious bedroom offers the privacy of an en-suite bath.
Luxury extends beyond the walls with a beautifully designed backyard that feels like a private resort, featuring a sparkling pool surrounded by turf,  sports court, fully equipped outdoor kitchen, fire pit, outdoor shower, and multiple areas for dining, lounging, and entertaining. Surrounded by mature trees and lush landscaping, the setting offers an incredible sense of privacy while creating the perfect backdrop for everything from relaxed afternoons by the pool to unforgettable gatherings with family and friends.

Thoughtfully updated from the inside out, this home showcases a seamless blend of contemporary style, sophisticated finishes, and resort-inspired amenities. With its rare combination of acreage, modern design, exceptional outdoor living, and private recreational amenities, 700 Garden Court offers a lifestyle that is increasingly difficult to find in Southlake.
#21396914

Southlake

700 Garden Court

4 Beds

4 Baths

4,329 Sq.Ft.

$2,350,000

MLS#: 21396914

Send a message

Message successfully sent.

Your message

What is 3 + 4 ?

Reason for contacting?

I agree to receive email communication and understand I can unsubscribe at any time.

I agree to be contacted by Next Level Realty Group via call, email, and text for real estate services. To opt out, you can reply 'stop' at any time or reply 'help' for assistance. You can also click the unsubscribe link in the emails. Message and data rates may apply. Message frequency may vary. Privacy Policy

Sign Out

Virtual Assistant

Would you like to take the next step with this property? We can help you schedule a showing or virtual tour, or send you more details.

Yes, I would like more information.

Thank You for Your Reply, One of Our Agents will contact you as soon as possible

No, maybe later.

Thank you, you can always contact me via email, phone number or through the contact form.

Realhub AI

Lucy - Your AI-Powered Realtor

Update Your Temporary Password

Personalize your search

Enter your email and we'll notify you immediately when new listings match what you're looking for.

or enter email address

Already have an account ? Login here

Continue your home search

I agree to receive communications and understand I can unsubscribe at any time.

I agree to be contacted by Next Level Realty Group via call, email, and text for real estate services. To opt out, you can reply 'stop' at any time or reply 'help' for assistance. You can also click the unsubscribe link in the emails. Message and data rates may apply. Message frequency may vary. Privacy Policy

Already have an account ? Login here

We use cookies

We use cookies primarily for analytics to enhance your experience. By accepting, you agree to our use of these cookies. You can manage your preferences or learn more about our cookies policy.