


Property
Beds
4
Full Baths
4
1/2 Baths
2
Year Built
1990
Sq.Footage
4,329
Modern luxury meets effortless everyday living at 700 Garden Court, an exceptional Southlake retreat set on approximately one acre in a private, tree-lined setting. Completely transformed with a sophisticated modern aesthetic, this four-bedroom, four-and-a-half-bath residence blends elevated design with the spaces and amenities that make everyday life feel extraordinary. Inside, expansive living spaces, beautiful hardwood flooring, designer finishes, and an open-concept layout create an inviting backdrop for both intimate evenings and effortless entertaining. The stunning kitchen is anchored by a dramatic marble island and outfitted with premium Viking appliances, while each spacious bedroom offers the privacy of an en-suite bath. Luxury extends beyond the walls with a beautifully designed backyard that feels like a private resort, featuring a sparkling pool surrounded by turf, sports court, fully equipped outdoor kitchen, fire pit, outdoor shower, and multiple areas for dining, lounging, and entertaining. Surrounded by mature trees and lush landscaping, the setting offers an incredible sense of privacy while creating the perfect backdrop for everything from relaxed afternoons by the pool to unforgettable gatherings with family and friends. Thoughtfully updated from the inside out, this home showcases a seamless blend of contemporary style, sophisticated finishes, and resort-inspired amenities. With its rare combination of acreage, modern design, exceptional outdoor living, and private recreational amenities, 700 Garden Court offers a lifestyle that is increasingly difficult to find in Southlake.
Features & Amenities
Interior
-
Other Interior Features
Chandelier, Eat-in Kitchen, Kitchen Island, Open Floorplan, Pantry, Vaulted Ceiling(s), Walk-In Closet(s), Smart Home
-
Total Bedrooms
4
-
Bathrooms
4
-
1/2 Bathrooms
2
-
Basement YN
NO
-
Cooling YN
YES
-
Cooling
Electric
-
Fireplace YN
YES
-
Heating YN
YES
-
Heating
Natural Gas
-
Pet friendly
N/A
Exterior
-
Garage
Yes
-
Garage spaces
3
-
Construction Materials
Stucco
-
Other Exterior Features
Balcony, Fire Pit, Gas Grill, Lighting, Outdoor Grill, Outdoor Shower, Tennis Court(s), Other
-
Parking
Additional Parking, Alley Access, Circular Driveway, Covered, Garage, Garage Door Opener, Garage Faces Side, Kitchen Level, Lighted, Storage, Attached
-
Patio and Porch Features
Deck
-
Pool
Yes
-
Pool Features
In Ground, Outdoor Pool, Waterfall
-
Waterfront YN
NO
Area & Lot
-
Lot Features
Wooded, Landscaped, Many Trees
-
Lot Size(acres)
1.006
-
Lot Size(square feet)
43,821
-
Property Type
Residential
-
Property Sub Type
Single Family Residence
-
Architectural Style
Contemporary/Modern
Price
-
Sales Price
$2,350,000
-
Tax Amount
$24,309
-
Financing Options
Cash, Conventional
-
Sq. Footage
4,329
-
Price/SqFt
$542
HOA
-
Association
YES
-
Association Fee
$900
-
Association Fee Frequency
Annually
-
Association Fee Includes
N/A
School District
-
Elementary School
Walnut Grove
-
Middle School
Carroll
-
High School
Carroll
Property Features
-
Foundation Details
Slab
-
Senior Community YN
NO
-
Sewer
Public Sewer
-
Tax Lot
15
-
Water Source
Public
Schedule a Showing
Showing scheduled successfully.
Mortgage calculator
Estimate your monthly mortgage payment, including the principal and interest, property taxes, and HOA. Adjust the values to generate a more accurate rate.
Your payment
Principal and Interest:
$
Property taxes:
$
HOA fees:
$
Total loan payment:
$
Total interest amount:
$
Location
County
Tarrant
Elementary School
Walnut Grove
Middle School
Carroll
High School
Carroll
Listing Courtesy of Marie Simms, Ebby Halliday, REALTORS
RealHub Information is provided exclusively for consumers' personal, non-commercial use, and it may not be used for any purpose other than to identify prospective properties consumers may be interested in purchasing. All information deemed reliable but not guaranteed and should be independently verified. All properties are subject to prior sale, change or withdrawal. RealHub website owner shall not be responsible for any typographical errors, misinformation, misprints and shall be held totally harmless.

AGENT
Joe Boston
Call Joe today to schedule a private showing.

* Listings on this website come from the FMLS IDX Compilation and may be held by brokerage firms other than the owner of this website. The listing brokerage is identified in any listing details. Information is deemed reliable but is not guaranteed. If you believe any FMLS listing contains material that infringes your copyrighted work please review our DMCA policy and learn how to submit a takedown request.© 2024 FMLS.
Related Properties
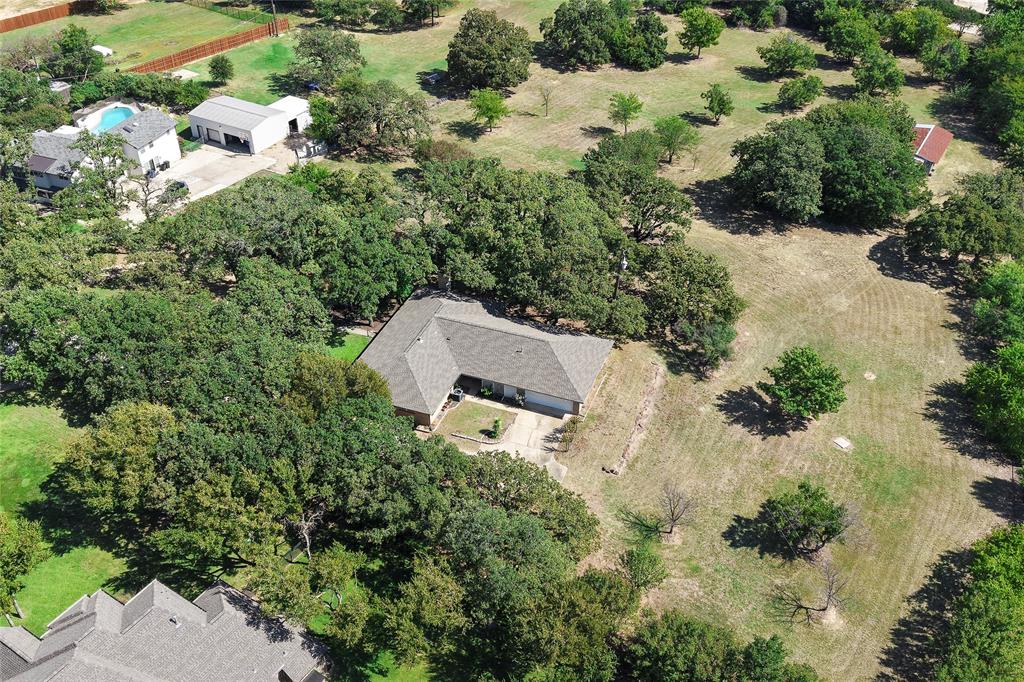
Southlake
225 Timberline Lane
4 Beds
3 Baths
2,244 Sq.Ft.
$2,175,000
MLS#: 21157247

Southlake
505 King Ranch Road
5 Beds
4 Baths
6,568 Sq.Ft.
$2,463,000
MLS#: 21394903
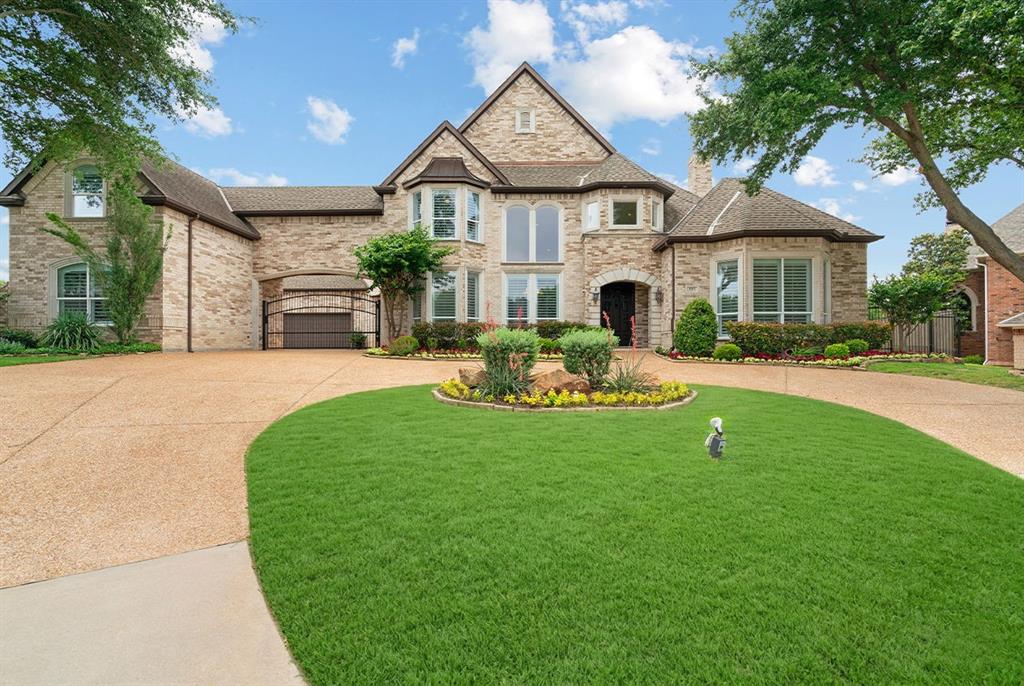
Southlake
1203 Earlston Court
5 Beds
5 Baths
6,960 Sq.Ft.
$2,649,000
MLS#: 21274452

Southlake
812 Glen Abbey Drive
5 Beds
5 Baths
5,938 Sq.Ft.
$2,180,000
MLS#: 21314125
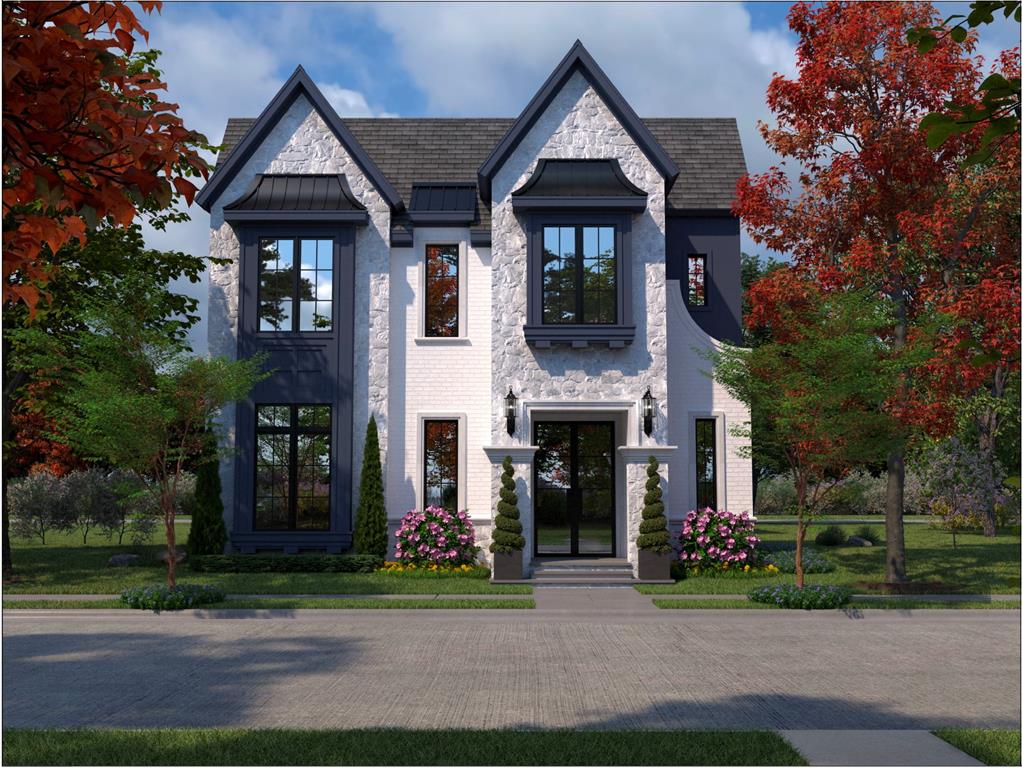
Southlake
108 La Rambla Court
4 Beds
4 Baths
4,593 Sq.Ft.
$2,699,154
MLS#: 20848321

Southlake
1215 Oakwood Trail
4 Beds
2 Baths
2,700 Sq.Ft.
$2,400,000
MLS#: 21343826

Southlake
902 Independence Parkway
5 Beds
4 Baths
5,209 Sq.Ft.
$2,150,000
MLS#: 21345872

Southlake
104 La Rambla Court
4 Beds
4 Baths
4,210 Sq.Ft.
$2,699,000
MLS#: 21417903

Southlake
613 Silver Spur Drive
5 Beds
5 Baths
5,881 Sq.Ft.
$2,350,000
MLS#: 21338285
