


Property
Beds
5
Full Baths
5
1/2 Baths
None
Year Built
2005
Sq.Footage
5,881
A distinguished Southlake estate where timeless architecture, thoughtful design, and exceptional livability come together. Located in the prestigious Clariden Ranch community, 613 Silver Spur is positioned on a private one-acre corner lot and showcases a refined approach to modern luxury living. Every element of the home reflects intentional design, from the timeless architectural details to the carefully considered floorplan created for both everyday living and effortless entertaining. Offering over 5,800 square feet, this residence features five bedrooms with two bedrooms conveniently located on the main level. The expansive primary suite serves as a private sanctuary, highlighted by a secluded outdoor retreat complete with its own fireplace, creating a serene space to unwind throughout the year. The heart of the home is the impressive gourmet kitchen, designed with both function and entertaining in mind. It flows seamlessly into the main living spaces and is complemented by a dedicated wine cellar, creating the perfect environment for intimate gatherings and memorable occasions. The second level provides exceptional versatility with a spacious game room, private theater room, and flexible living space that can serve as a fifth bedroom, office, or personalized retreat. The outdoor living experience extends the home’s sophisticated design with a resort-style pool and spa, a fully equipped outdoor kitchen, and a private setting enhanced by the property’s corner lot positioning. With timeless architecture, a highly functional floorplan, and open enrollment opportunities for both Carroll ISD and Northwest ISD, 613 Silver Spur represents the rare combination of Southlake location, refined design, and effortless living.
Features & Amenities
Interior
-
Other Interior Features
Built-in Features, Cedar Closet(s), Chandelier, Double Vanity, Eat-in Kitchen, Kitchen Island, Natural Woodwork, Open Floorplan, Pantry, Walk-In Closet(s), Wet Bar, High Speed Internet
-
Total Bedrooms
5
-
Bathrooms
5
-
Basement YN
NO
-
Cooling YN
YES
-
Cooling
Ceiling Fan(s), Central Air
-
Fireplace YN
YES
-
Heating YN
YES
-
Heating
Central, Fireplace(s), Natural Gas
-
Pet friendly
N/A
Exterior
-
Garage
Yes
-
Garage spaces
4
-
Construction Materials
Stone, Brick, Stone Veneer
-
Other Exterior Features
Outdoor Grill, Outdoor Kitchen
-
Parking
Circular Driveway, Garage Door Opener, Attached
-
Patio and Porch Features
Terrace
-
Pool
Yes
-
Pool Features
Cabana, Heated, In Ground, Pool/Spa Combo, Salt Water, Other
-
Waterfront YN
NO
Area & Lot
-
Lot Features
Corner Lot, Few Trees
-
Lot Size(acres)
1.0
-
Lot Size(square feet)
43,560
-
Property Type
Residential
-
Property Sub Type
Single Family Residence
-
Architectural Style
Traditional
Price
-
Sales Price
$2,400,000
-
Tax Amount
$29,344
-
Sq. Footage
5,881
-
Price/SqFt
$408
HOA
-
Association
YES
-
Association Fee
$1,025
-
Association Fee Frequency
Annually
-
Association Fee Includes
N/A
School District
-
Elementary School
Beck
-
Middle School
Medlin
-
High School
Byron Nelson
Property Features
-
Foundation Details
Slab
-
Sewer
Public Sewer
-
Tax Lot
17
-
Water Source
Public
Schedule a Showing
Showing scheduled successfully.
Mortgage calculator
Estimate your monthly mortgage payment, including the principal and interest, property taxes, and HOA. Adjust the values to generate a more accurate rate.
Your payment
Principal and Interest:
$
Property taxes:
$
HOA fees:
$
Total loan payment:
$
Total interest amount:
$
Location
County
Denton
Elementary School
Beck
Middle School
Medlin
High School
Byron Nelson
Listing Courtesy of Prince Whiting IV, The Whiting Group
RealHub Information is provided exclusively for consumers' personal, non-commercial use, and it may not be used for any purpose other than to identify prospective properties consumers may be interested in purchasing. All information deemed reliable but not guaranteed and should be independently verified. All properties are subject to prior sale, change or withdrawal. RealHub website owner shall not be responsible for any typographical errors, misinformation, misprints and shall be held totally harmless.

AGENT
Joe Boston
Call Joe today to schedule a private showing.

* Listings on this website come from the FMLS IDX Compilation and may be held by brokerage firms other than the owner of this website. The listing brokerage is identified in any listing details. Information is deemed reliable but is not guaranteed. If you believe any FMLS listing contains material that infringes your copyrighted work please click here to review our DMCA policy and learn how to submit a takedown request.© 2024 FMLS.
Related Properties
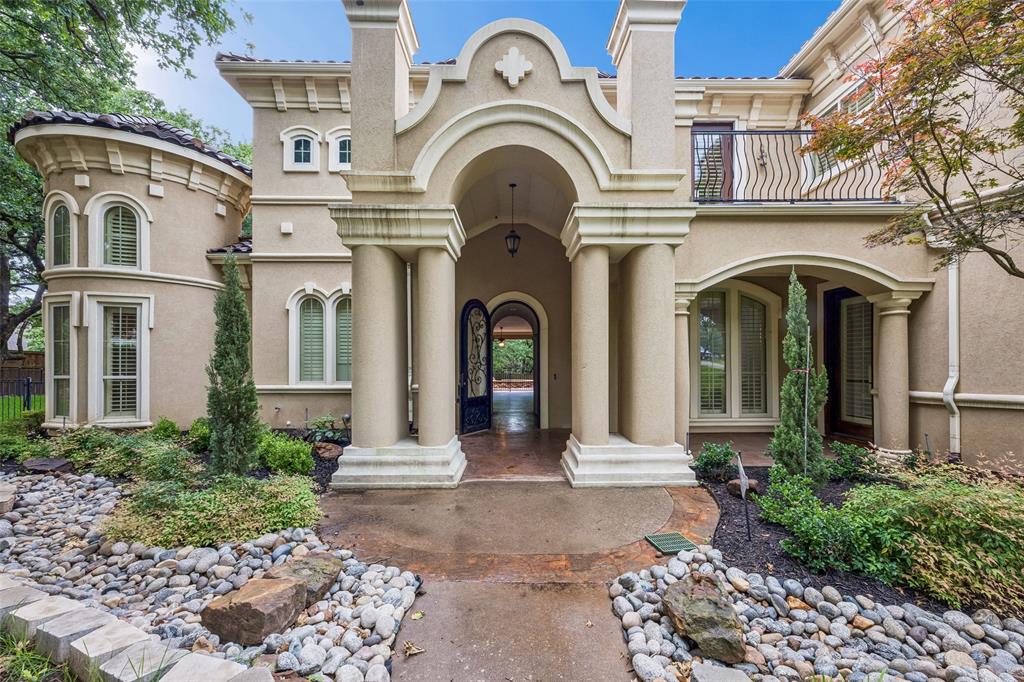
Southlake
2101 Miracle Point Drive
5 Beds
5 Baths
5,754 Sq.Ft.
$2,650,000
MLS#: 21288679
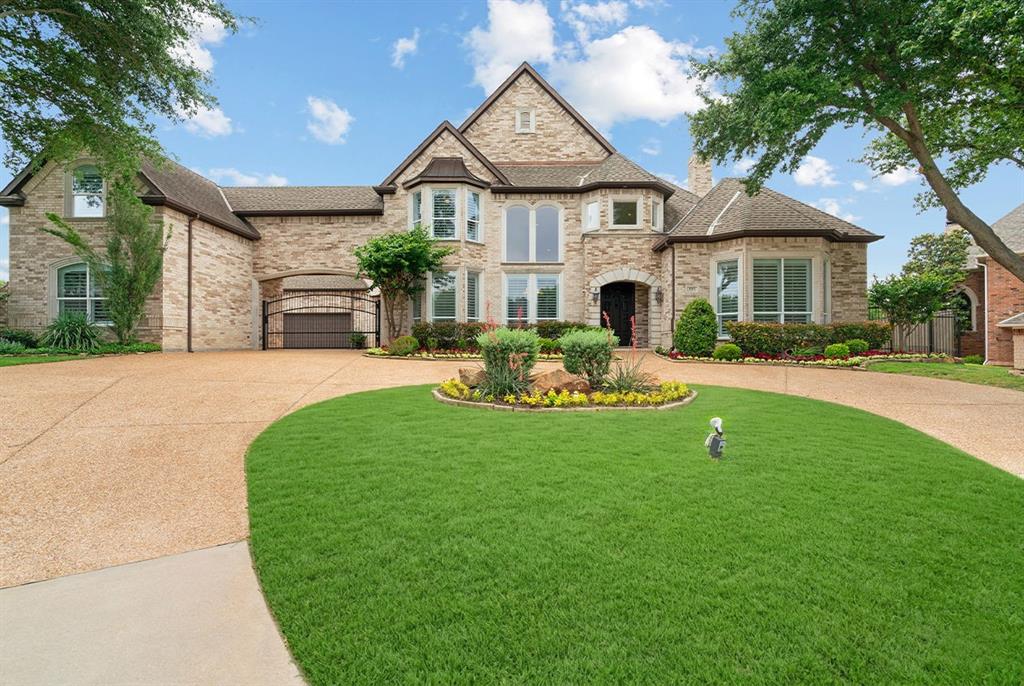
Southlake
1203 Earlston Court
5 Beds
5 Baths
6,960 Sq.Ft.
$2,649,000
MLS#: 21274452

Southlake
812 Glen Abbey Drive
5 Beds
5 Baths
5,938 Sq.Ft.
$2,280,000
MLS#: 21314125

Southlake
1132 Tealwood Court
4 Beds
4 Baths
4,661 Sq.Ft.
$1,990,000
MLS#: 21342756
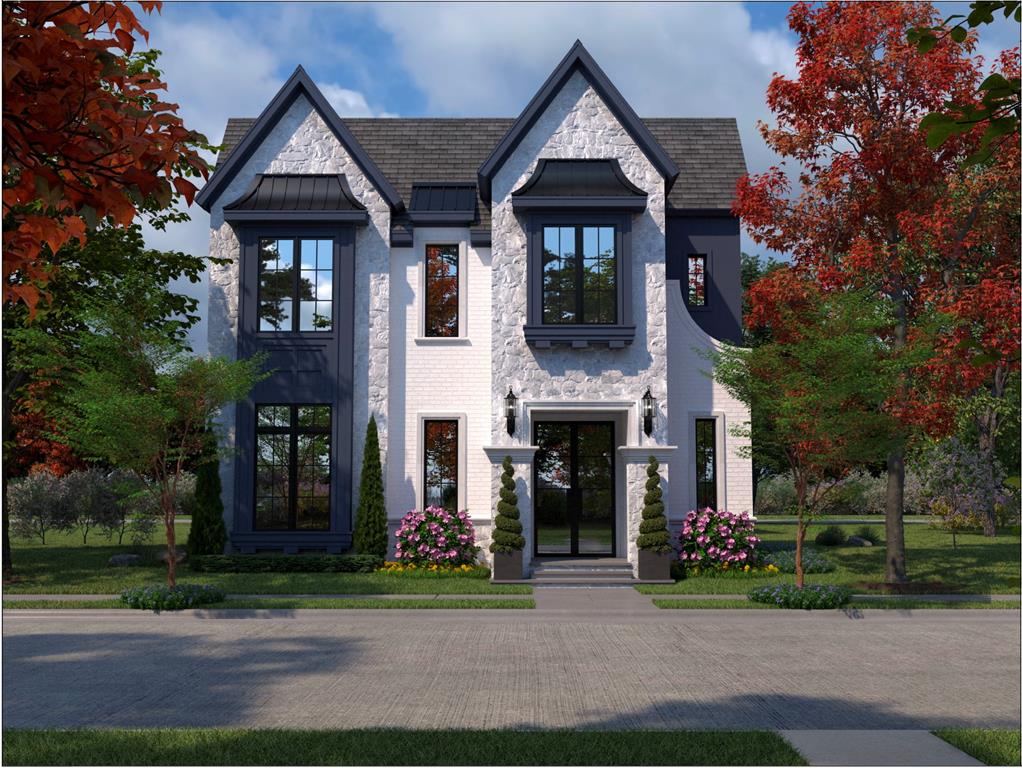
Southlake
108 La Rambla Court
4 Beds
4 Baths
4,593 Sq.Ft.
$2,699,154
MLS#: 20848321

Southlake
1851 Beam Drive
5 Beds
5 Baths
6,115 Sq.Ft.
$2,495,000
MLS#: 21359752
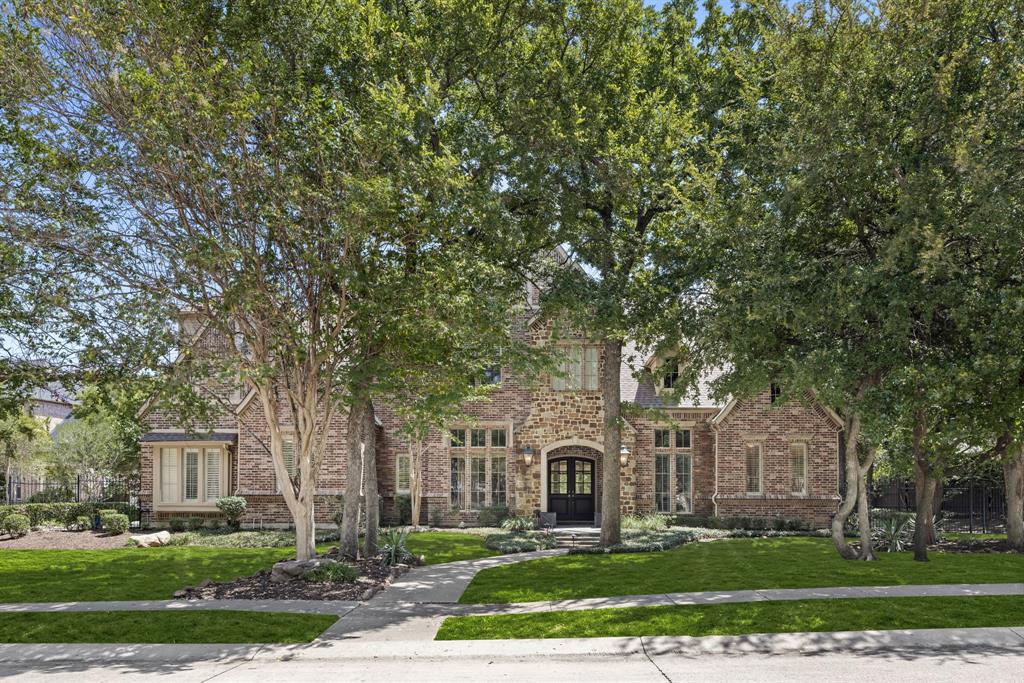
Southlake
517 Round Hollow Lane
5 Beds
6 Baths
6,921 Sq.Ft.
$2,499,999
MLS#: 21025621

Southlake
204 Saint Tropez Drive
5 Beds
4 Baths
5,087 Sq.Ft.
$1,950,000
MLS#: 21343956

Southlake
1010 Ashlawn Drive
5 Beds
4 Baths
5,776 Sq.Ft.
$2,500,000
MLS#: 21341368
