


Property
Beds
6
Full Baths
5
1/2 Baths
1
Year Built
2000
Sq.Footage
6,281
Nestled behind a private gate on approximately two beautifully maintained acres, this exceptional estate offers a rare combination of luxury, privacy and efficiency. The home is thoughtfully engineered to deliver significant long-term energy savings through its geothermal HVAC system, private irrigation water well, and energy-efficient windows. The property's park-like setting and impressive curb appeal sets the tone for what awaits inside. Expansive living spaces and a well-planned layout accommodate multigenerational living, remote work, and active lifestyles with ease. The gourmet kitchen is appointed with high-end Viking and Sub-Zero appliances. Large island and abundant storage create an ideal gathering place for guests. Primary bedroom is downstairs with a view of the pool and elegant custom closets. A guest suite on the main level provides comfort for overnight visitors. Multiple entertaining spaces, complemented by a wet bar, create the perfect setting for casual gatherings and elegant celebrations. The outdoor living experience is equally impressive. Enjoy the outdoors in a heated pool, host unforgettable gatherings in the fully equipped outdoor kitchen, or stay active on the private sports court. A fenced dog run offers a secure space for pets, while the climate-controlled sunroom is perfect for plants, pets, or hobbies. Upstairs, four spacious bedrooms and three bathrooms provide exceptional accommodations. Flexible living space is ideal for a home gym or yoga studio. Approximately 500 square feet of unfinished space above the garage, complete with private exterior access, presents a unique opportunity to create a guest apartment, or a private studio. Combining estate-sized acreage, luxury amenities, energy-efficient systems, and flexibility, 276 Pine Drive offers a lifestyle rarely found in today's market. More than a home, it's a private retreat where luxury, comfort, and functionality come together on one extraordinary, gated estate.
Features & Amenities
Interior
-
Other Interior Features
Built-in Features, Chandelier, Double Vanity, Eat-in Kitchen, Granite Counters, Kitchen Island, Open Floorplan, Pantry, Vaulted Ceiling(s), Walk-In Closet(s), Wet Bar, High Speed Internet, Smart Home
-
Total Bedrooms
6
-
Bathrooms
5
-
1/2 Bathrooms
1
-
Basement YN
NO
-
Cooling YN
YES
-
Cooling
Central Air, Geothermal
-
Fireplace YN
YES
-
Heating YN
YES
-
Heating
Exhaust Fan, Central, Fireplace(s), Geothermal
-
Pet friendly
N/A
Exterior
-
Garage
Yes
-
Garage spaces
4
-
Construction Materials
Brick, Concrete
-
Other Exterior Features
Basketball Court, Rain Gutters, Outdoor Grill, Outdoor Kitchen, Outdoor Shower
-
Parking
Additional Parking, Concrete, Driveway, Electric Gate, Garage, Garage Door Opener, Garage Faces Side, Gated, Attached
-
Patio and Porch Features
Covered, Front Porch, Patio, Rear Porch
-
Pool
Yes
-
Pool Features
Gunite, Heated, In Ground, Outdoor Pool, Pool Sweep
-
Waterfront YN
NO
Area & Lot
-
Lot Features
Few Trees, Landscaped, Level
-
Lot Size(acres)
1.958
-
Lot Size(square feet)
85,290
-
Property Type
Residential
-
Property Sub Type
Single Family Residence
-
Architectural Style
Traditional
Price
-
Sales Price
$2,945,000
-
Tax Amount
$26,678
-
Sq. Footage
6,281
-
Price/SqFt
$468
HOA
-
Association
No
School District
-
Elementary School
Rockenbaug
-
Middle School
Dawson
-
High School
Carroll
Property Features
-
Foundation Details
Slab
-
Senior Community YN
NO
-
Sewer
Public Sewer
-
Tax Lot
5
-
Water Source
Public, Private, Well
Schedule a Showing
Showing scheduled successfully.
Mortgage calculator
Estimate your monthly mortgage payment, including the principal and interest, property taxes, and HOA. Adjust the values to generate a more accurate rate.
Your payment
Principal and Interest:
$
Property taxes:
$
HOA fees:
$
Total loan payment:
$
Total interest amount:
$
Location
County
Tarrant
Elementary School
Rockenbaug
Middle School
Dawson
High School
Carroll
Listing Courtesy of Sirisha Vemulapalli, REKonnection, LLC
RealHub Information is provided exclusively for consumers' personal, non-commercial use, and it may not be used for any purpose other than to identify prospective properties consumers may be interested in purchasing. All information deemed reliable but not guaranteed and should be independently verified. All properties are subject to prior sale, change or withdrawal. RealHub website owner shall not be responsible for any typographical errors, misinformation, misprints and shall be held totally harmless.

AGENT
Joe Boston
Call Joe today to schedule a private showing.

* Listings on this website come from the FMLS IDX Compilation and may be held by brokerage firms other than the owner of this website. The listing brokerage is identified in any listing details. Information is deemed reliable but is not guaranteed. If you believe any FMLS listing contains material that infringes your copyrighted work please click here to review our DMCA policy and learn how to submit a takedown request.© 2024 FMLS.
Related Properties
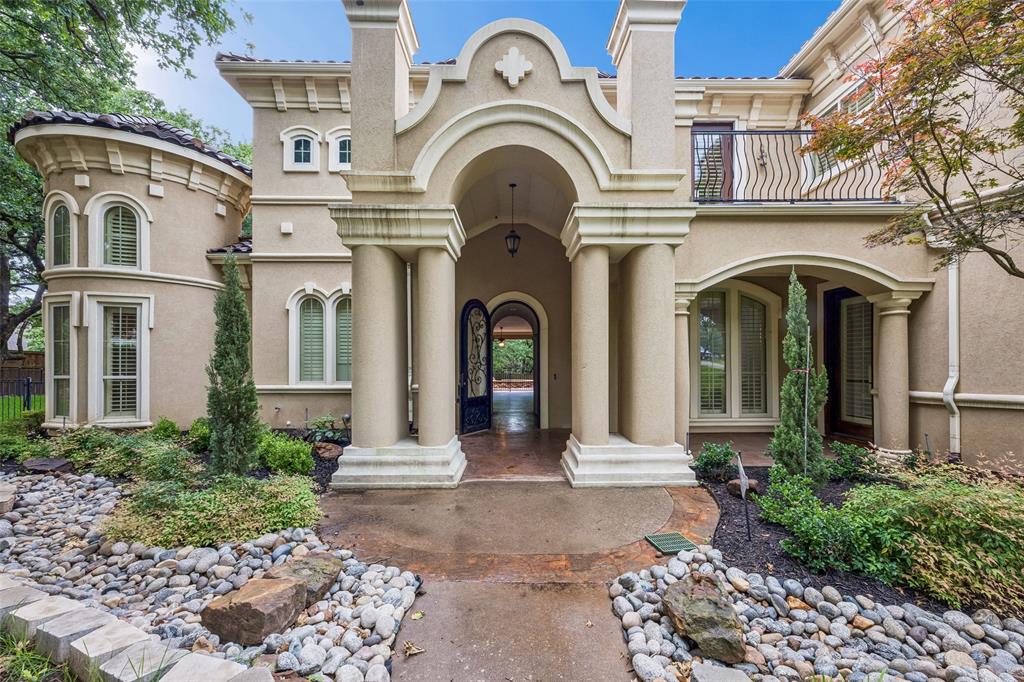
Southlake
2101 Miracle Point Drive
5 Beds
5 Baths
5,754 Sq.Ft.
$2,650,000
MLS#: 21288679
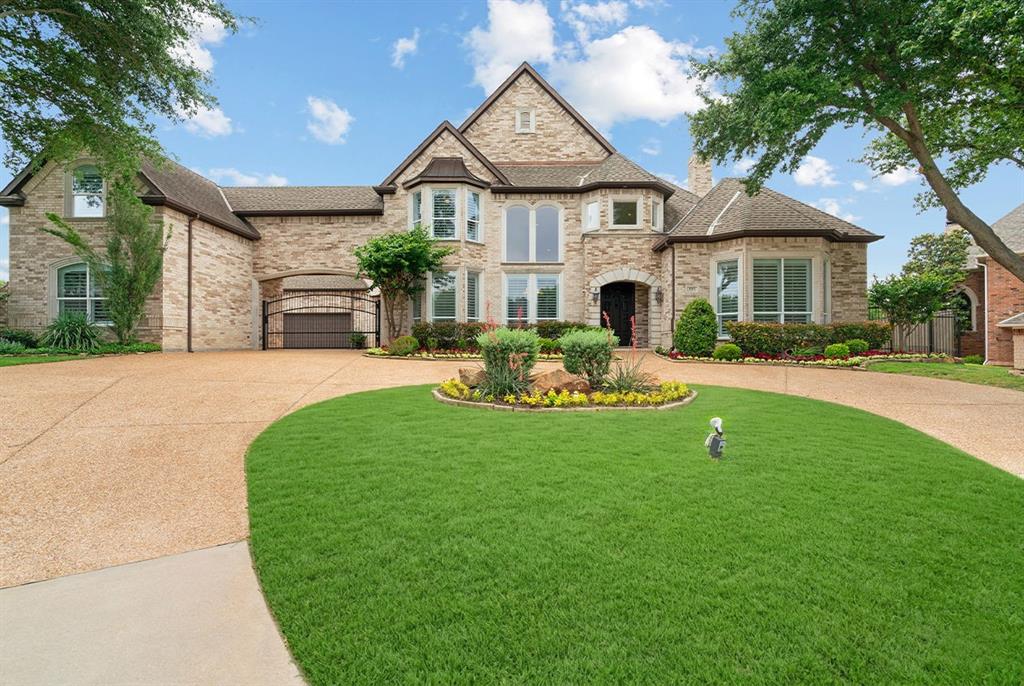
Southlake
1203 Earlston Court
5 Beds
5 Baths
6,960 Sq.Ft.
$2,649,000
MLS#: 21274452
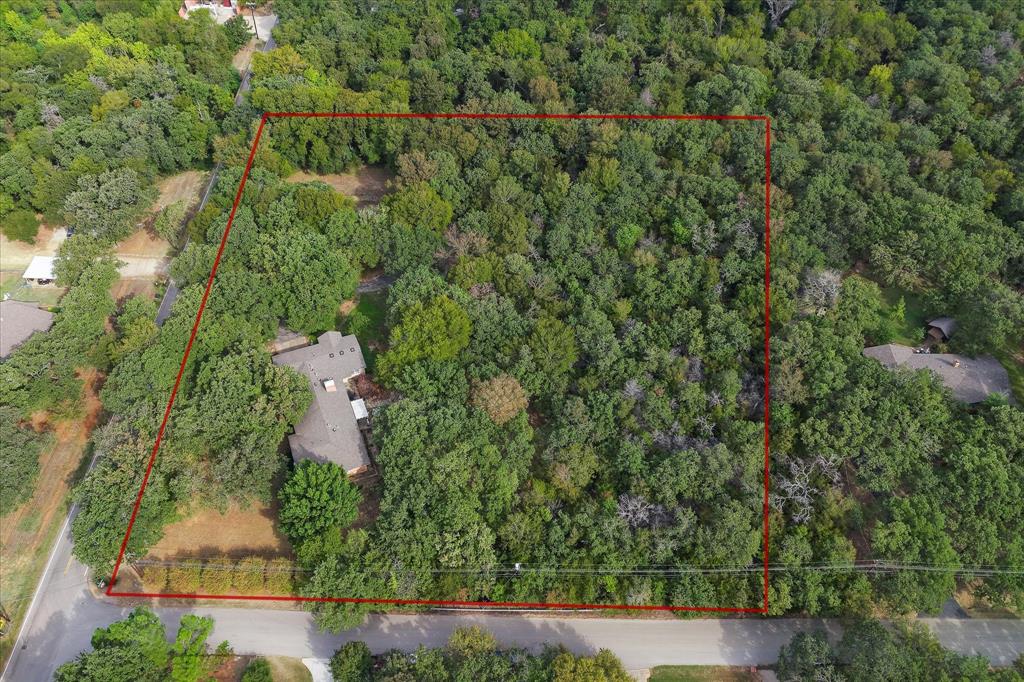
Southlake
813 Shady Lane
3 Beds
2 Baths
2,537 Sq.Ft.
$3,250,000
MLS#: 21088612
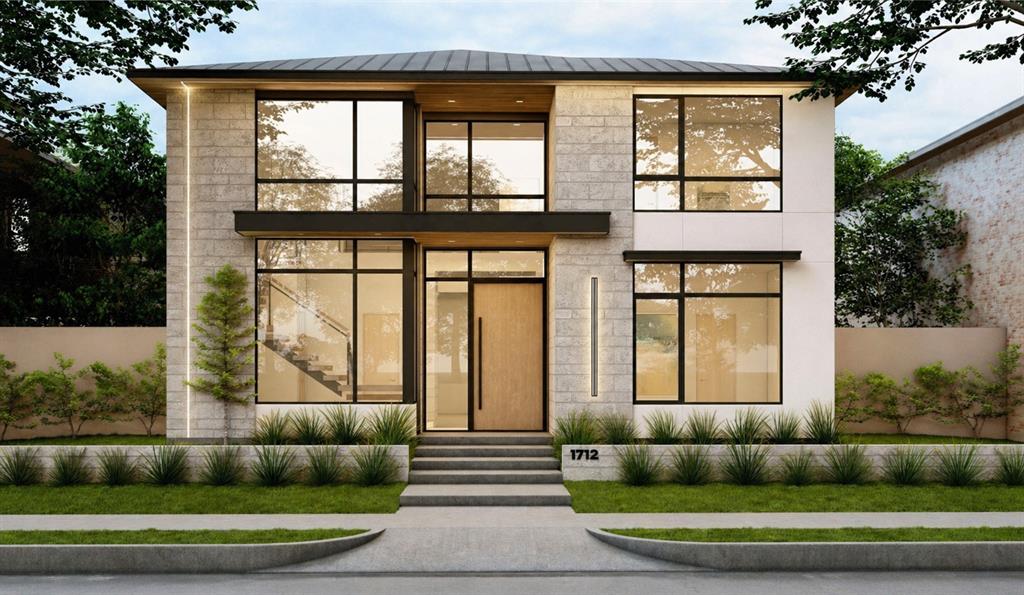
Southlake
1712 Riviera Lane
4 Beds
4 Baths
4,240 Sq.Ft.
$3,160,000
MLS#: 21250882

Southlake
1832 Riviera Lane
5 Beds
5 Baths
4,865 Sq.Ft.
$2,995,000
MLS#: 21308787
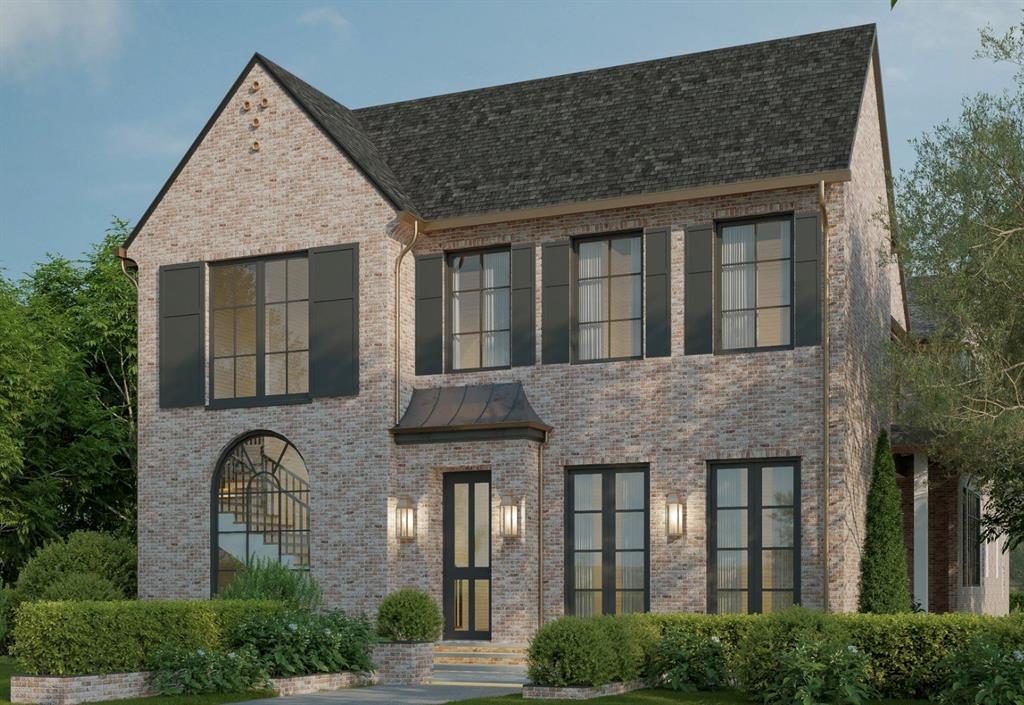
Southlake
217 Murano
5 Beds
5 Baths
4,865 Sq.Ft.
$2,950,000
MLS#: 21184014
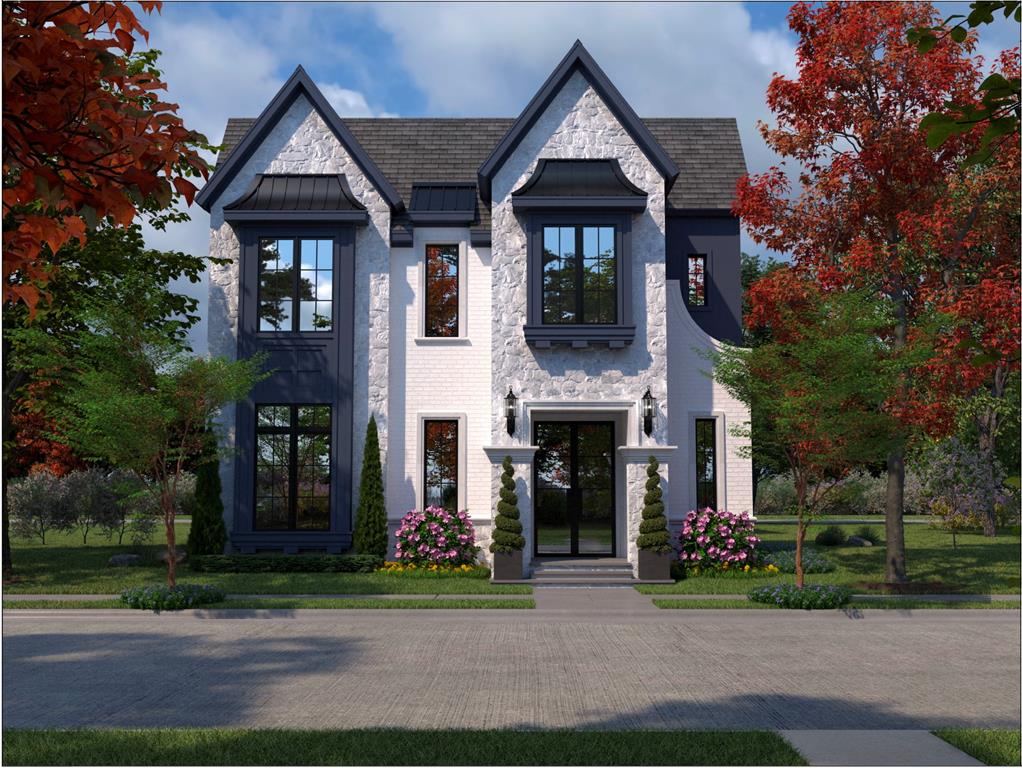
Southlake
108 La Rambla Court
4 Beds
4 Baths
4,593 Sq.Ft.
$2,699,154
MLS#: 20848321

Southlake
1851 Beam Drive
5 Beds
5 Baths
6,115 Sq.Ft.
$2,495,000
MLS#: 21359752

Southlake
613 Silver Spur Drive
5 Beds
5 Baths
5,881 Sq.Ft.
$2,400,000
MLS#: 21338285
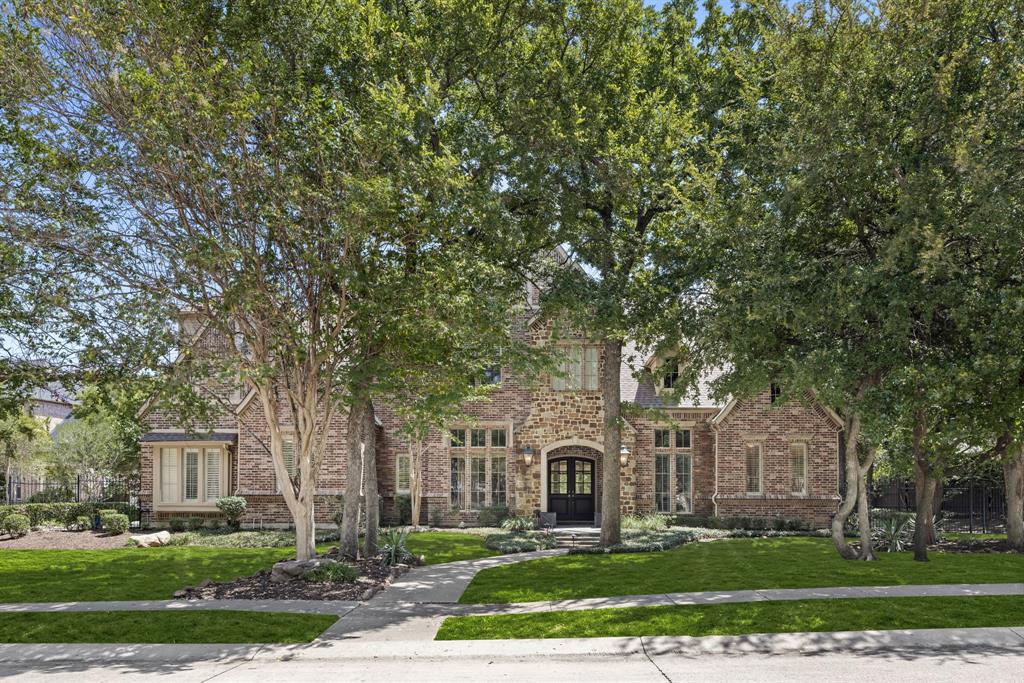
Southlake
517 Round Hollow Lane
5 Beds
6 Baths
6,921 Sq.Ft.
$2,499,999
MLS#: 21025621
