Properties

Browse or get in touch to schedule a walkthrough.

  • Nearby me
Price range

Popular Features

Community Features

Association

Property Features

Waterfront

View

Exterior Features

Interior Features

Style

10000 properties match your criteria

Updated 1 minute ago

E-Alert name
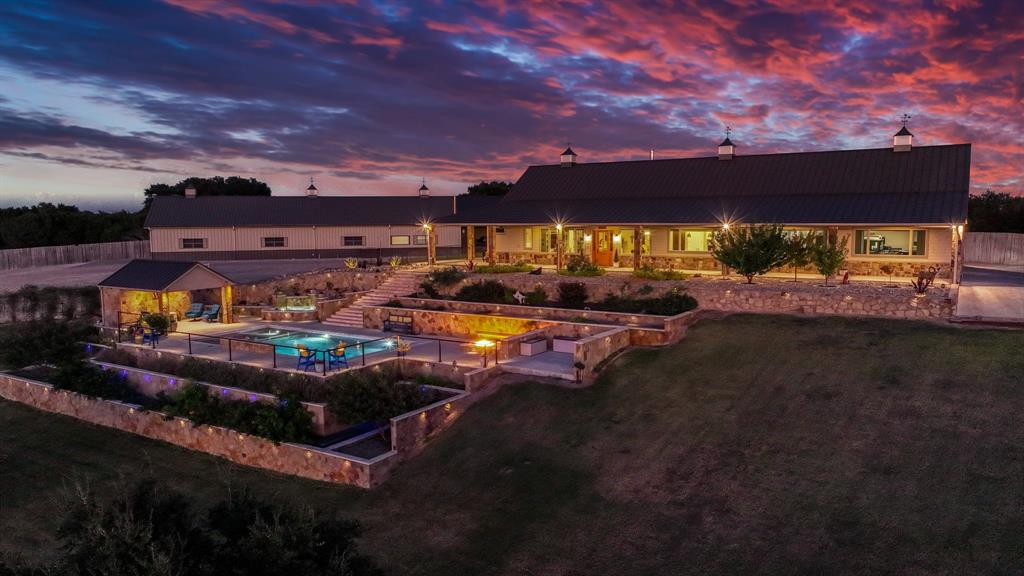
**CONTINUE TO SHOW**  Enjoy breathtaking sunsets and million dollar views from this stunning 110(+-) acre ranch with a 2021 Will Steed custom home perched high on a hill. The 4 BR, 2.5BA residence offers so many extra amenities including expansive windows that frame sweeping views of the rolling landscape, a metal roof and foam insulation for excellent energy efficiency. The oversized climate controlled garage features a tornado shelter bolted to the foundation plus a secure hidden gun room. Outdoor living is unmatched with a covered porch, side outdoor kitchen, sitting area with a fireplace, and a custom resort style pool with a motorized cover, cabana, (custom drain system flows downhill to pond), large gas fire pit, built in hot tub and a peaceful water feature perfect for relaxing or entertaining while watching the sun set over your land. LED custom lighting on all tiers of remarkable front landscaping design. Property includes a very nice 10' x 10' greenhouse, and a 13.7' x 30' workshop. The spacious Barndominium includes a fully insulated 58 x 36 large shop area with a large overhead door, stairway to a loft storage including a hoist and plenty of room for storage or equipment. The Barndominium also has an attached, enclosed 14' x 100' side barn, a 30' x 36' carport and a very nicely finished 1,500 sq.ft. living area with two bedrooms, living room, a craft or office space, a full kitchen with a nice breakfast bar. The property has excellent perimeter fencing, also cross fenced for horses, cattle, sheep or goats, with 4 automatic fill water troughs, multiple barns, three stock ponds plus a seasonal creek and a retaining pond. Majestic oaks dot the landscape, providing shade and beauty throughout. The private road from the highway is well maintained and leads to this amazing home and property that have been meticulously cared for. This exceptional ranch is a rare opportunity to own a property that blends luxury, functionality, and the authentic Texas lifestyle.
#21096265

Bluff Dale

9699 FM 2481

4 Beds

2 Baths

2,798 Sq.Ft.

$3,499,000

MLS#: 21096265

Villa Papillon--The Castle of Ellis County
A masterpiece of timeless European architecture, Villa Papillon, known as The Castle of Ellis County, blends exceptional design, enduring craftsmanship, and refined country living. Designed by acclaimed architect Richard Drummond Davis, this extraordinary residence rests on more than 18 pristine acres within an exclusive gated enclave of Tuscan-inspired estates, offering remarkable privacy just minutes from Waxahachie.
A stately stone façade, dramatic turret, and grand entry introduce interiors distinguished by soaring ceilings, museum-quality wall finishes, reclaimed hand-hewn timber beams, and extensive rough-faced limestone. Expansive windows fill the home with natural light while framing breathtaking views of the manicured grounds and countryside.
The gourmet kitchen features quartz countertops, premium stainless steel appliances, and flows seamlessly into the breakfast, dining, and living areas.
The private owner's retreat overlooks the lush landscape and offers a spa-inspired bath with a soaking tub, dual vanities, and generous walk-in closets. Three additional bedrooms include a private upper-level suite ideal for guests.
Outdoor living is equally impressive. The expansive covered terrace features a gas fireplace, ceiling fans, a built-in grilling station, and generous space for dining and conversation. Beyond, a resort-style pool with a waterfall, waterslide, and spa creates a private retreat surrounded by sweeping views of the estate.
A five-car attached garage and oversized barn provide exceptional space for vehicles, equipment, hobbies, and recreational toys.
Thoughtfully designed for elegant entertaining and peaceful everyday living, Villa Papillon offers a rare combination of architectural distinction, privacy, and timeless luxury—an exceptional North Texas estate.  Buyer and buyer's agent to verify all MLS data.
#21320679

Waxahachie

4101 Howard Road

4 Beds

4 Baths

6,010 Sq.Ft.

$3,499,000

MLS#: 21320679
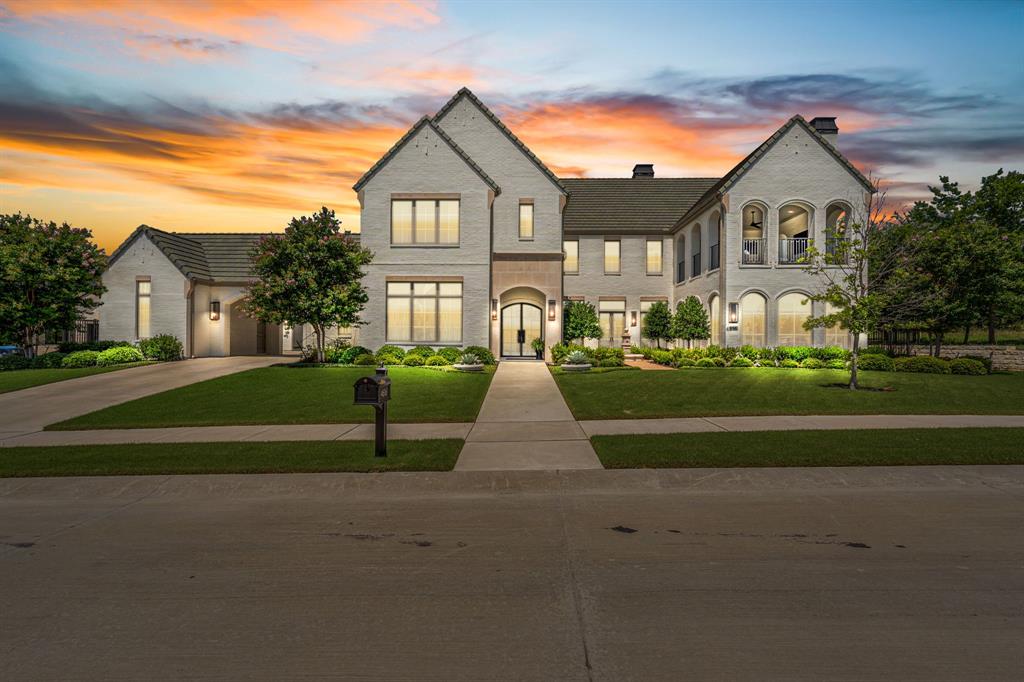
This exceptional home sits on a gorgeous half acre lot and offers a thoughtfully designed floor plan. It features 5 bedrooms with en suite baths, 2 half baths. Multiple living areas include a cozy family room with fireplace, a downstairs media room and an upstairs bonus room that opens to a covered patio with a view. 4 living areas.  Designed for entertaining the home includes a stunning kitchen with a large island, dual dishwashers, marble countertops and a custom hood. The backyard is a true retreat, with an outdoor kitchen, pool, hot tub, covered patio with motorized screens, and a wood-burning fireplace. Additional highlights include a dedicated home office and separate - homebase space - with built-ins and exceptional storage. There are two laundry rooms, one on each level. Originally one of Fort Worth Magazine's 2022 Dream Street homes, it also features a chilled wine room, two-story, great room, outdoor courtyard with fountain, and professionally designed finishes from custom, drapery and designer lighting to beautiful hardwoods, wallpapers and tile. Don't miss this one of a kind opportunity
#21174704

Fort Worth

4616 Esprit Avenue

5 Beds

5 Baths

6,605 Sq.Ft.

$3,499,000

MLS#: 21174704

Welcome to the 2026 St. Jude Dream Home, presented by Heritage Custom Homes. At 1824 Riviera Lane, you will discover a stunning new-built French country inspired luxury residence in Southlake's most anticipated new community of Carillon Parc. Located in the highly sought after Carroll ISD, this exquisite single-family home spans an impressive 4,803 square feet, offering an abundance of space and modern elegance. With four spacious bedrooms, this property is designed to cater to all your lifestyle needs. Thoughtfully designed layout that seamlessly blends indoor elegance with outdoor serenity. Step inside and be captivated by the open and airy design, where every detail has been meticulously crafted by McPherson Designs. Beautifully custom designed kitchen by Kitchen Source with marble countertops, Thermador appliances, ILVE range, and additional prep kitchen. Large family room with walnut accents overlooking backyard courtyard with a stunning cocktail pool for entertaining and leisure. The custom iron floating staircase leads you to the chic upstairs entertainment area with bar and secondary patio. Mother-in-law suite, secondary utility room, and two full bedrooms complete the properties electric style. Custom design finishes throughout with sleek lines and luxurious finishes create an atmosphere of sophistication. This home is a masterpiece of design and functionality, and only steps away from future upscale dining and boutique shopping, providing an exceptional living experience. Whether you are entertaining guests or seeking a peaceful sanctuary, 1824 Riviera Lane offers the perfect blend of luxury and comfort. Don't miss the opportunity to make this extraordinary property your new home! Schedule a viewing today and experience one of Southlake's hidden gems.
#21380529

Southlake

1824 Riviera Lane

4 Beds

4 Baths

4,803 Sq.Ft.

$3,499,000

MLS#: 21380529

Price reduced
Free standing single family residence.

Fully renovated Highland Park home on an oversized shaded lot with mature trees, zoned to highly sought-after Bradfield Elementary. This designer home blends timeless architecture with luxury modern finishes and exceptional living spaces throughout.

The home features soaring 20-foot ceilings in the living room, a natural gas fireplace, solid white oak hardwood floors, custom white oak cabinetry, and natural stone finishes including Perla Venata quartzite and marble throughout. Chef’s kitchen includes premium Thermador appliances, abundant storage, and walk in pantry. 

Oversized bedrooms all feature en suite bathrooms. Thoughtfully designed floorplan includes a private office, flex gym room, upstairs family room, and multiple entertaining spaces ideal for everyday living.

Major updates include new roof, updated HVAC systems, tankless water heaters, spray foam insulation, flooring, and extensive renovations throughout. Spacious 3-car garage includes attached flex room perfect for studio, workshop, gym, or additional storage. Exceptional opportunity in Highland Park’s, which is one of the most desirable neighborhoods in the country.
#21292497

Highland Park

4535 Westway Avenue

5 Beds

5 Baths

5,121 Sq.Ft.

$3,499,000

MLS#: 21292497
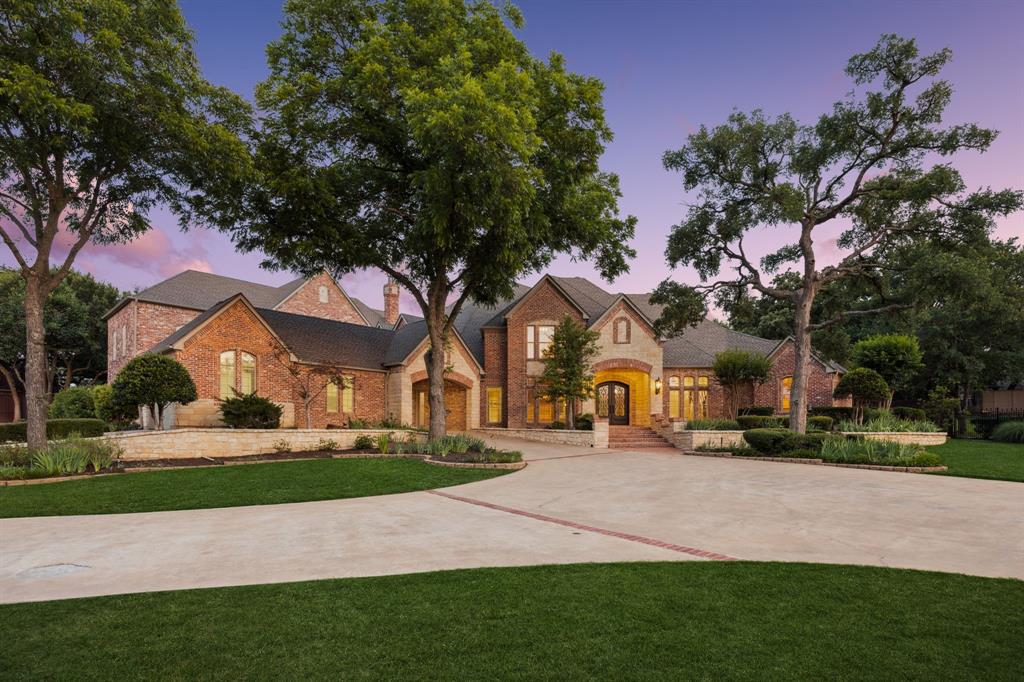
Discover unparalleled luxury at this magnificent 7,521 sq ft plus 2,053 sq ft guest quarters estate, on over 1.5 pristine acres on the prestigious N Peytonville. This architectural masterpiece features 6 bedrooms and 7 full bathrooms on the property, seamlessly blending elegance with entertainment. Exceptional guest quarters feature stone floors, rich wood ceilings, brick accents, Viking outdoor grill, stone gas fireplace, full kitchen, ensuite bedroom, and spacious upstairs loft. The gourmet kitchen in the main house showcases a premium 48 inch built-in Sub Zero refrigerator, Wolf gas range with double ovens, and stunning granite island with custom woodwork. Formal living boasts a marble fireplace, while the family room centers around a dramatic stone floor to ceiling fireplace and views of the outdoor oasis. The wine enthusiast's paradise includes a wrought iron door leading to a sophisticated bar with sonic ice, wine refrigerator, and custom bottle shelving. Entertainment abounds with two game rooms—one featuring a floor-to-ceiling stone fireplace and oversized bar with onyx countertops—plus a tiered media room with projection system. The thoughtful dog room includes a washing station and gated turfed area. The primary sanctuary offers travertine floors, private backyard access, and a spa-like ensuite with jetted tub, walk-in shower, two vanities, and two cedar walk-in closets. The resort-style backyard showcases custom landscaping with palm trees galore, sparkling pool and spa with waterfall, and covered outdoor living. Complete with 4-car garage—this is luxury living redefined. Carroll ISD!
#21169753

Southlake

585 N Peytonville Avenue

6 Beds

7 Baths

7,521 Sq.Ft.

$3,499,000

MLS#: 21169753
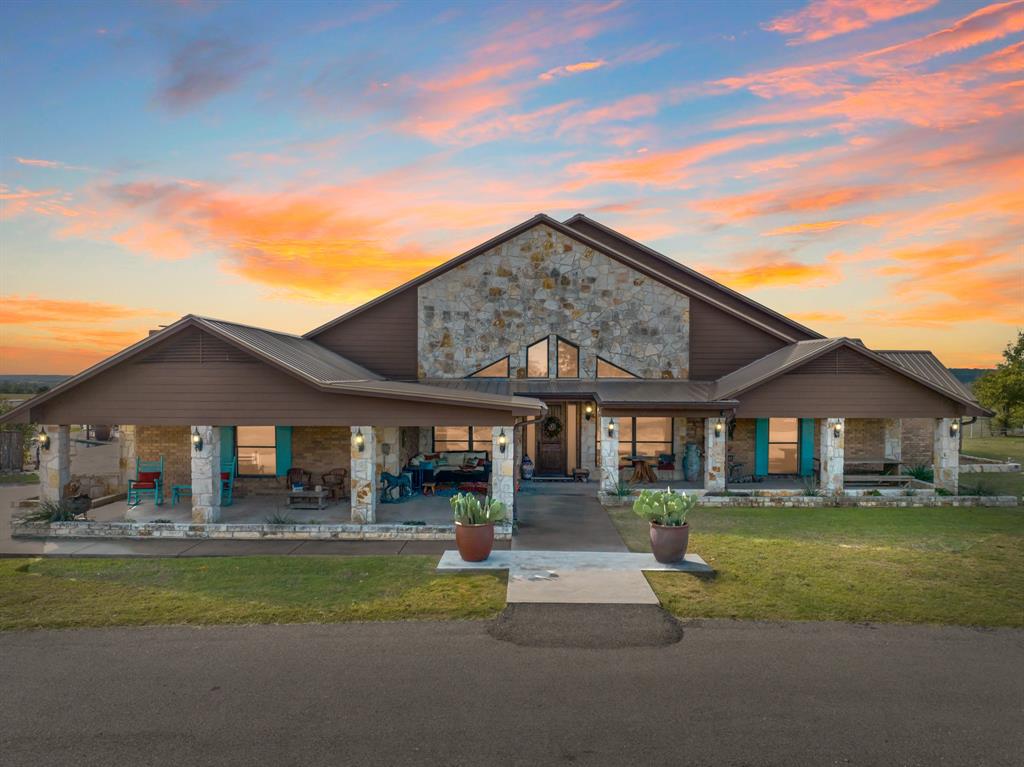
Take a look at this beautiful property! It features a custom home on 203.89 acres and offers over 5700 sq. ft. of living space. The house has four bedrooms and four bathrooms and is perfect for entertaining guests. With two living areas, a large kitchen, and an open-concept floor plan, this home is designed to impress. The luxurious master suite is over 1000 sq. ft. and boasts an electric fireplace, porcelain tile flooring, and French doors that lead to a beautiful pool. The master bathroom is also generously sized and features a soaking tub, a walk-in shower, and a spacious walk-in closet. The house's west wing includes an office with built-ins and three guest bedrooms with two full bathrooms.  The backyard is a true oasis with a pool and an outdoor kitchen, making it the perfect spot for entertaining guests. This ranch is a cattleman's dream or for the horse lover. This showplace is a must-see!
#20517579

Clifton

11005 Fm 219

4 Beds

4 Baths

5,700 Sq.Ft.

$3,499,000

MLS#: 20517579
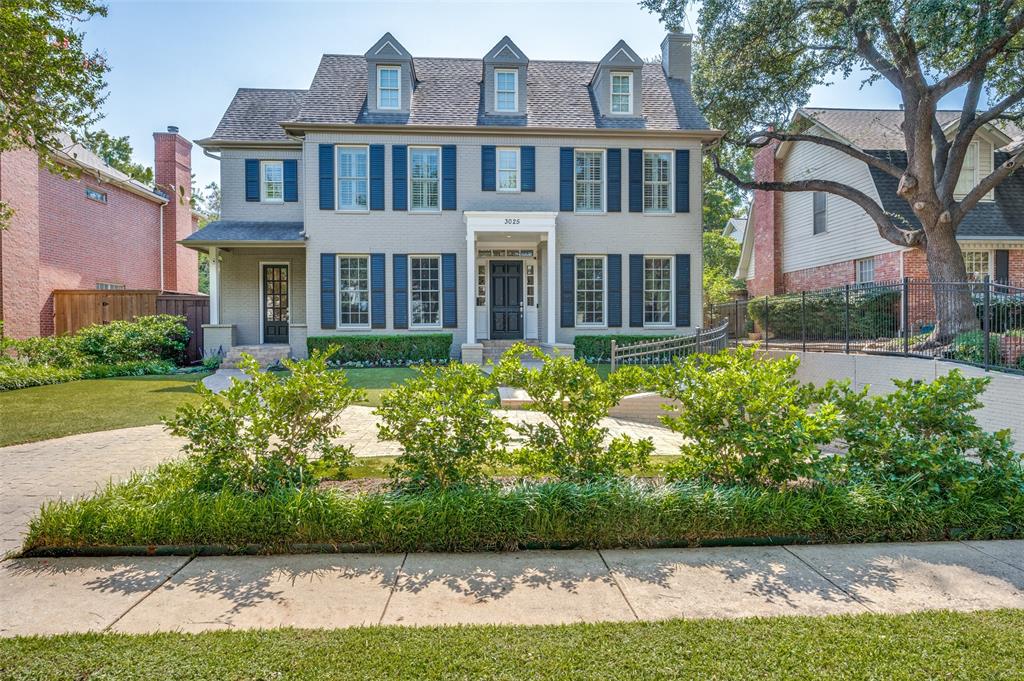
Great drive-up sets the stage for this beautiful home, custom built for the current owners. Center hall plan with high ceilings, spacious entryway, split formals, large family room, and handsome study beyond. Great kitchen and breakfast area, with superb storage. Butler’s pantry and flex space located just off the kitchen. There’s also a separate entry at the front left of the home, perfect for a mudroom, set up for a stack washer-dryer. Huge patio area at the rear of the home, with a fireplace, drop-down screens, spacious seating and dining areas, looking out to a dynamite pool and artificially turfed backyard. Upstairs are five spacious bedrooms, all with tray ceilings, and a full-sized utility. room. Super fun and super unusual for this area is the very large basement, featuring multiple entertainment areas, serving bar, powder room, bountiful storage space, and access to both the oversized garage and the exterior. Plus an outdoor shower, a great walk-up attic, and a whole house (22kw) Generac generator! Please see Transaction Desk for offer instructions.
#20752649

University Park

3025 Westminster Avenue

5 Beds

5 Baths

6,244 Sq.Ft.

$3,499,000

MLS#: 20752649
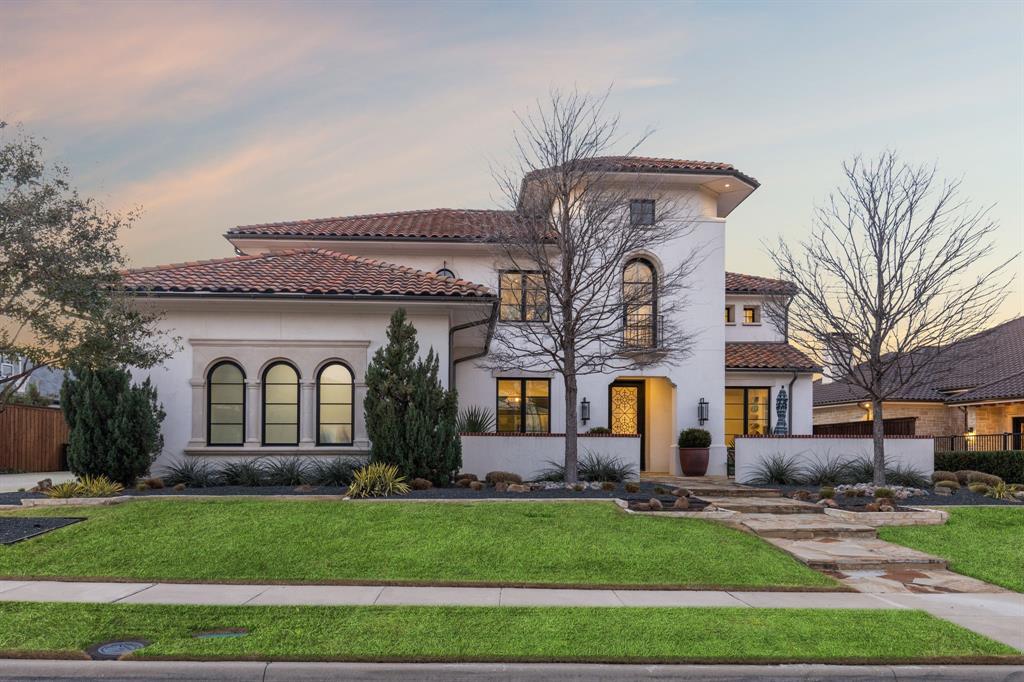
This Spanish-style home designed by award-winning architect Lloyd Lumpkins boasts a variety of amenities. Operable glass wall system opens the family room to the outdoor living area, pool and spa, providing a seamless connection with nature. Transitional modern finishes and timber trusses. The gourmet kitchen is equipped with quartzite countertops, an island, self-closing quiet drawers, double dishwashers, sub-zero freezer, built in refrigerator, warming drawer, and commercial-grade appliances that will impress even the most discerning chefs. Downstairs has additional breakfast room, a media room, dining, library with a computer niche, a mudroom off the utility room, a 3-car garage, additional bedroom and master suite. Indulge in luxury in the spacious master suite, freestanding tub and separate shower, his and her closets. The second story has 3rd 4th bedrooms with a Jack-Jill bath. The 5th bedroom with loft and balcony and ensuite bath. The attic space is designed as a workout room.
#20533579

Plano

6813 Mulhouse Court

5 Beds

4 Baths

5,997 Sq.Ft.

$3,499,000

MLS#: 20533579
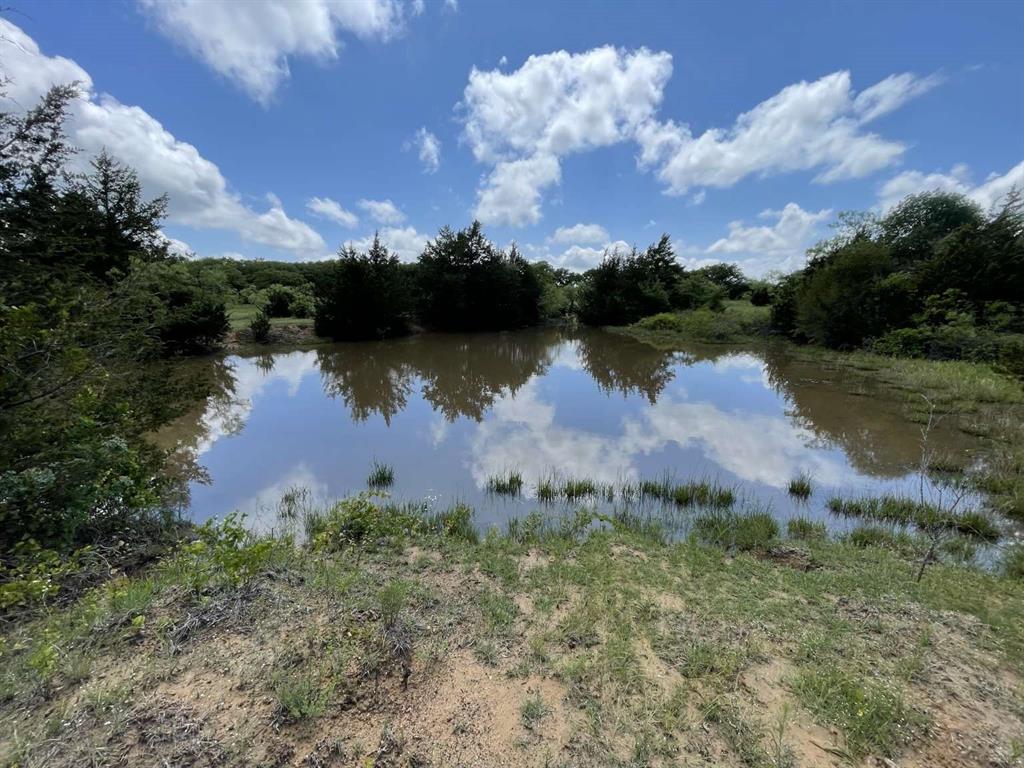
Discover almost 210 acres of prime land, split into two parcels (90.15 and 118.98 acres), offering boundless opportunities for ranching, development, or a private hunting paradise. This breathtaking property boasts approximately 2,600 feet of county road frontage and a private dirt road on the south end providing access to the 90-acre parcel. Combining stunning natural beauty with exceptional privacy, it’s perfect for a peaceful retreat, productive ranch, or smart investment. Enjoy expansive producing pastures, cross fencing, scattered treed areas, and seasonal water tanks that enhance the land’s versatility. Whether you envision a thriving agricultural operation, secluded getaway, or future development, this property delivers unmatched potential.
#20978884

Chico

0 Cr-1990

None Beds

None Baths

209.13 acres

$3,499,000

MLS#: 20978884
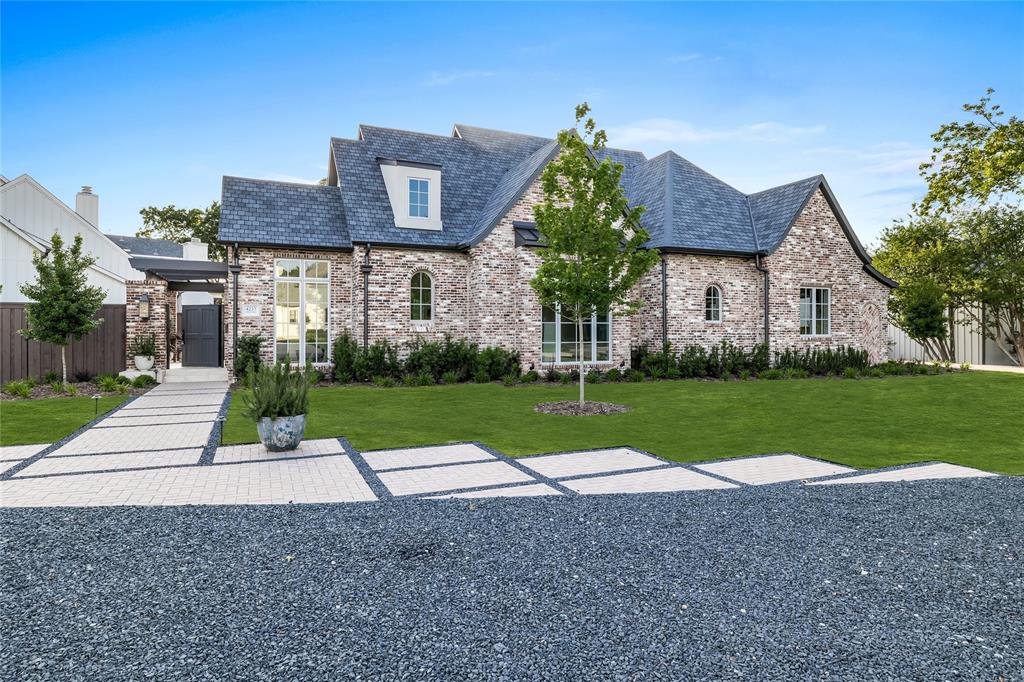
Indulge in the epitome of luxury living with this newly constructed masterpiece. Nestled on a private & expansive .37-acre lot, and crafted by renowned builder Cathy Koonsman of Koonsman & Co, this custom quality home exudes elegance & sophistication at every turn. The spacious owner's retreat, with a stunning spa-like bath, offers a private sanctuary to unwind. Embrace versatility with a flex space perfectly suited for a home office or exercise room, allowing for seamless integration of work & wellness into your lifestyle. Entertain with ease in the open kitchen featuring top-of-the-line Wolf & SubZero appliances, while the adjacent great room, second living space, & breathtaking wet bar provide the perfect backdrop for hosting gatherings. The upper level reveals 4 add’l bedroom suites, utility room, game room, & bonus room, offering a wealth of space. The back patio boasts a fireplace with drop-down screens, creating an ideal space for outdoor living. This is luxury redefined.
#20611426

Dallas

4237 Middleton Road

5 Beds

5 Baths

6,322 Sq.Ft.

$3,499,000

MLS#: 20611426
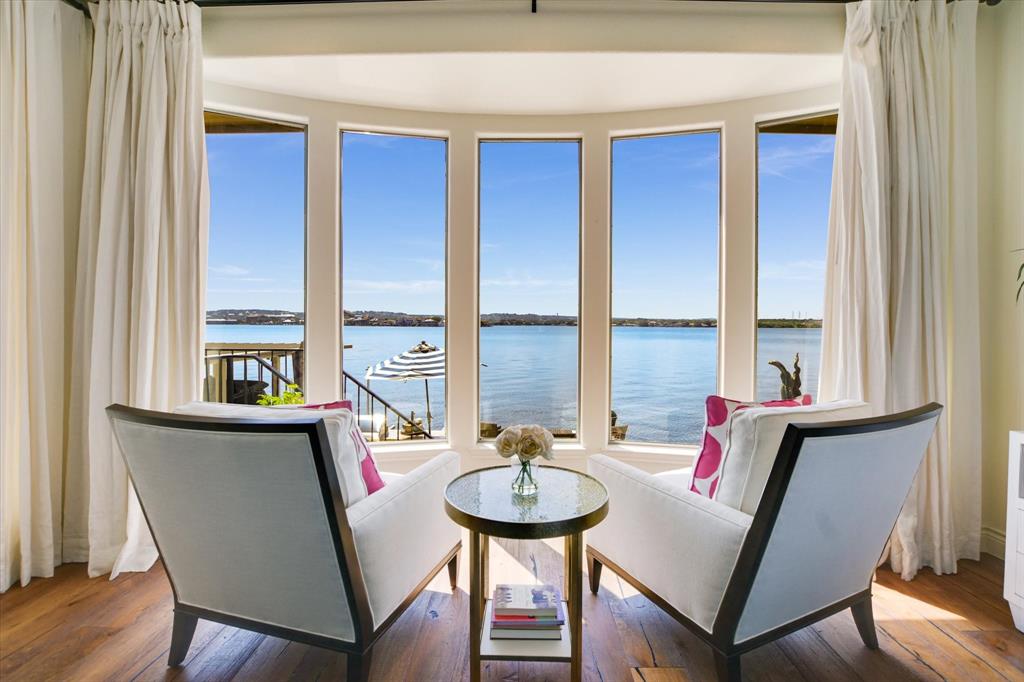
LOCATION LOCATION LOCATION! OPEN WATER ON LAKE LBJ on Iconic Lighthouse Drive. This 5 Bdrm, 5.5 Bath stately home with a rare 3 car garage and parking for up to 11 cars is ideally positioned with North-South exposure. Beautiful open water views from the iron double front doors and massive open water views and direct access to the lake from the back of the house-boat dock-deck. Almost every room in this re-imagined and newly renovated home has a view of Lake LBJ. This home features wide plank engineered hand-scraped wood floors throughout most of the house as well as stone in wet areas and closets, and luxury vinyl flooring in the bunk room and 1bd, 1ba boat house casita. The primary suite features 2 ensuite bathrooms and separate closets and a newly renovated shower. There is a large study off of the entrance and another bonus room off the kitchen & powder room- perfect as another office, hobby room or overflow room for guests. Both bathrooms upstairs have also been renovated with porcelain and quartz. The spacious game room up with wet bar and balcony overlooking lake is shared by two Bdrms, Baths and a bunkroom. There is a newly added turfed area as the side yard, perfect for dogs and ease of cleaning. The outdoor kitchen is off the ovrsz deck is perfect for gatherings, or just enjoying the rays, views, and sunsets. There are 2 hydraulic jet skii lifts and single boat lift. This home is perfect as a full time residence, family lake house, and or a great STR investment opportunity. Come See!
#21081537

Horseshoe Bay

509 Lighthouse Drive

5 Beds

5 Baths

4,451 Sq.Ft.

$3,499,000

MLS#: 21081537
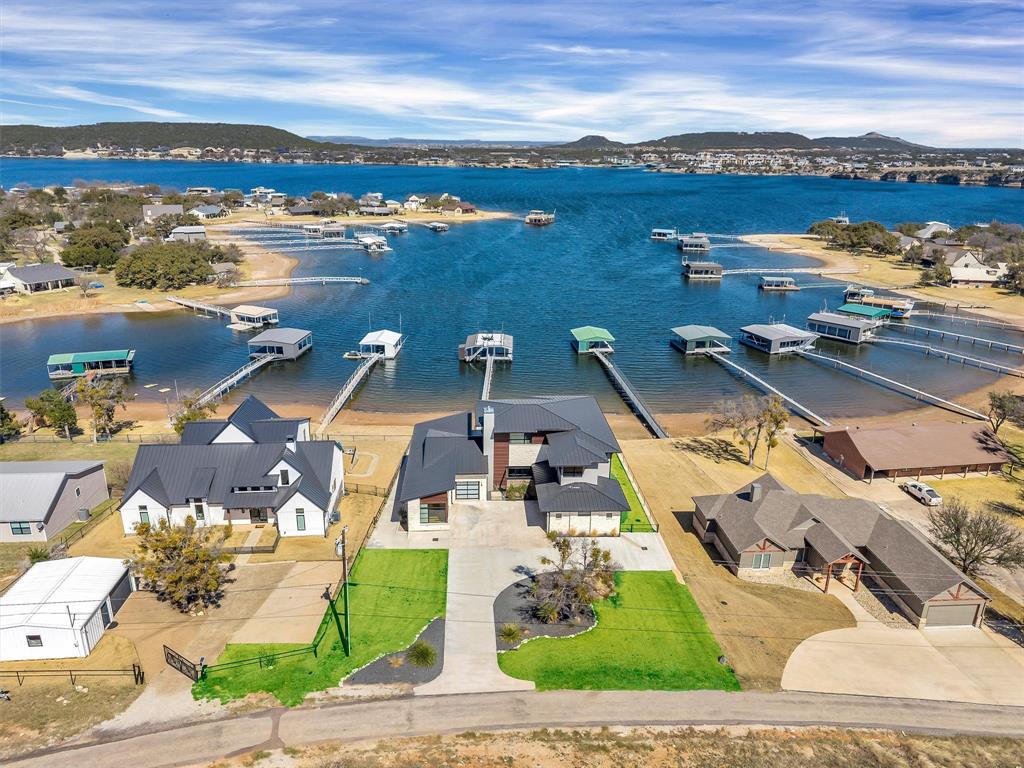
Perfectly positioned in the center of Cardinal Cove, this exceptional lakefront property blends modern design with effortless indoor-outdoor living. The open-concept floor plan features soaring ceilings and expansive windows that frame stunning lake views and flood the home with natural light. A dramatic glass slider in the main living area opens to an expansive patio and pool, creating the ultimate space for entertaining and relaxing by the water. With two generous living areas, 4 bedrooms, and 5 baths, the home offers both comfort and functionality. A 3-car garage and recently built dock (within the last two years) complete this incredible lakefront retreat. This property is also being sold fully furnished!
#21203086

Graford

1009 Cardinal Cove

4 Beds

4 Baths

4,025 Sq.Ft.

$3,499,000

MLS#: 21203086
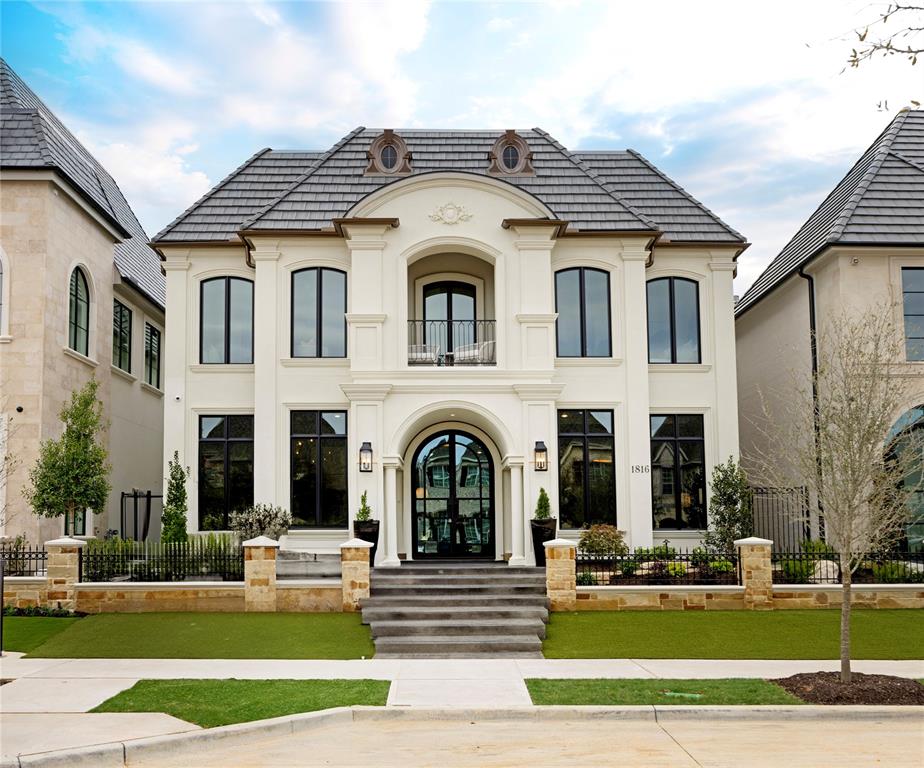
Completed and ready to tour! Welcome to 1816 Riviera Lane, an exceptional opportunity to own a stunning new construction in Southlake's coveted Carillon Parc. Presented by award winning Atwood Custom Homes, this French Villa inspired masterpiece spans over 5278 square feet, the thoughtfully designed home will showcase 4 spacious bedrooms and 4.5 bathrooms, each curated with luxurious finishes and all on the same floor. High ceilings, expansive windows all with natural light. This home has a 3-car garage, sliding pocket doors, and a two-story elevator that leads from your entertainment level to your private living area upstairs. Designed for both everyday comfort and elegant entertaining, the home features a flowing open-concept layout, a state-of-the-art gourmet kitchen, outdoor living space, bar and game room along with a wine grotto for entertainment of family and guests. Every inch of this residence reflects the superior craftsmanship and visionary design that Atwood Custom Homes is known for. Perfectly positioned for both everyday living and elegant entertaining, this home offers a seamless flow of open spaces, high-end custom touches and an inviting atmosphere. From the gourmet kitchen to the serene water features, every inch of this home reflects superior craftsmanship and style. This home is one of five exclusive builds in the newly announced St. Jude Dream Home Showplace Community, set in the heart of Carillon Parc. As part of this inspiring initiative, five premier custom builders have come together to create extraordinary homes with an extraordinary purpose: to raise money for St. Jude Children's Research Hospital. Positioned in the perfect location and steps from the future upscale dining, boutique shopping and walkable charm of Carillon Parc. The home offers more than luxury-it offers meaning, purpose and the chance to be a part of something greater. Schedule your own private consultation to discover the lifestyle that awaits you and your family.
#20904845

Southlake

1816 Riviera Lane

4 Beds

4 Baths

5,278 Sq.Ft.

$3,499,000

MLS#: 20904845

Located on nearly half an acre within the prestigious guard-gated community of Normandy Estates, this custom Greg Alford home offers one of the most sought-after floor plans in today's luxury market. Designed for both everyday living and entertaining, the 1.5-story layout features three ensuite bedrooms on the main level, a private study, formal dining room, versatile bonus room, upstairs guest suite with dedicated media room, and a built-in storm shelter for added peace of mind. Just minutes from Legacy West, The Star, and both DFW International and Love Field airports, the location offers the perfect balance of privacy and convenience. Designed to embrace indoor and outdoor living, the backyard is a private retreat featuring a heated pool and spa, fully equipped outdoor kitchen, expansive covered patio, motorized screens, mature landscaping, and exceptional privacy, creating an ideal space for entertaining or relaxing year-round. Inside, timeless craftsmanship is evident throughout with hand-scraped white oak flooring, soaring wood-beamed ceilings, designer lighting, a cast limestone fireplace, and oversized windows that fill the home with natural light. The chef's kitchen is thoughtfully designed with an oversized quartz island, custom illuminated cabinetry, a 7-burner gas range, double ovens, dual dishwashers, wine refrigerator, and abundant prep space. Rarely does a home combine a highly desirable floor plan, resort-style outdoor living, exceptional craftsmanship, and a premier guard-gated location in one of West Plano's most sought-after communities.
#21269063

Plano

6404 Drawbridge Lane

4 Beds

4 Baths

5,407 Sq.Ft.

$3,499,000

MLS#: 21269063

1 ... 212 213 214 215 216 ... 666
* Listings identified with the FMLS IDX logo come from FMLS and are held by brokerage firms other than the owner of this website. The listing brokerage is identified in any listing details. Information is deemed reliable but is not guaranteed. If you believe any FMLS listing contains material that infringes your copyrighted work please click here to review our DMCA policy and learn how to submit a takedown request. © 2024. First Multiple Listing Service, Inc.
 - property

Send a message

Message successfully sent.

Your message

What is 3 + 4 ?

Reason for contacting?

I agree to receive email communication and understand I can unsubscribe at any time.

I agree to be contacted by Next Level Realty Group via call, email, and text for real estate services. To opt out, you can reply 'stop' at any time or reply 'help' for assistance. You can also click the unsubscribe link in the emails. Message and data rates may apply. Message frequency may vary. Privacy Policy

Sign Out

Virtual Assistant

Would you like to take the next step with this property? We can help you schedule a showing or virtual tour, or send you more details.

Yes, I would like more information.

Thank You for Your Reply, One of Our Agents will contact you as soon as possible

No, maybe later.

Thank you, you can always contact me via email, phone number or through the contact form.

Realhub AI

Lucy - Your AI-Powered Realtor

Update Your Temporary Password

Personalize your search

Enter your email and we'll notify you immediately when new listings match what you're looking for.

or enter email address

Already have an account ? Login here

Continue your home search

I agree to receive communications and understand I can unsubscribe at any time.

I agree to be contacted by Next Level Realty Group via call, email, and text for real estate services. To opt out, you can reply 'stop' at any time or reply 'help' for assistance. You can also click the unsubscribe link in the emails. Message and data rates may apply. Message frequency may vary. Privacy Policy

Already have an account ? Login here

We use cookies

We use cookies primarily for analytics to enhance your experience. By accepting, you agree to our use of these cookies. You can manage your preferences or learn more about our cookies policy.






