Properties

Browse or get in touch to schedule a walkthrough.

  • Nearby me
Price range

Popular Features

Community Features

Association

Property Features

Waterfront

View

Exterior Features

Interior Features

Style

10000 properties match your criteria

Updated 1 minute ago

E-Alert name
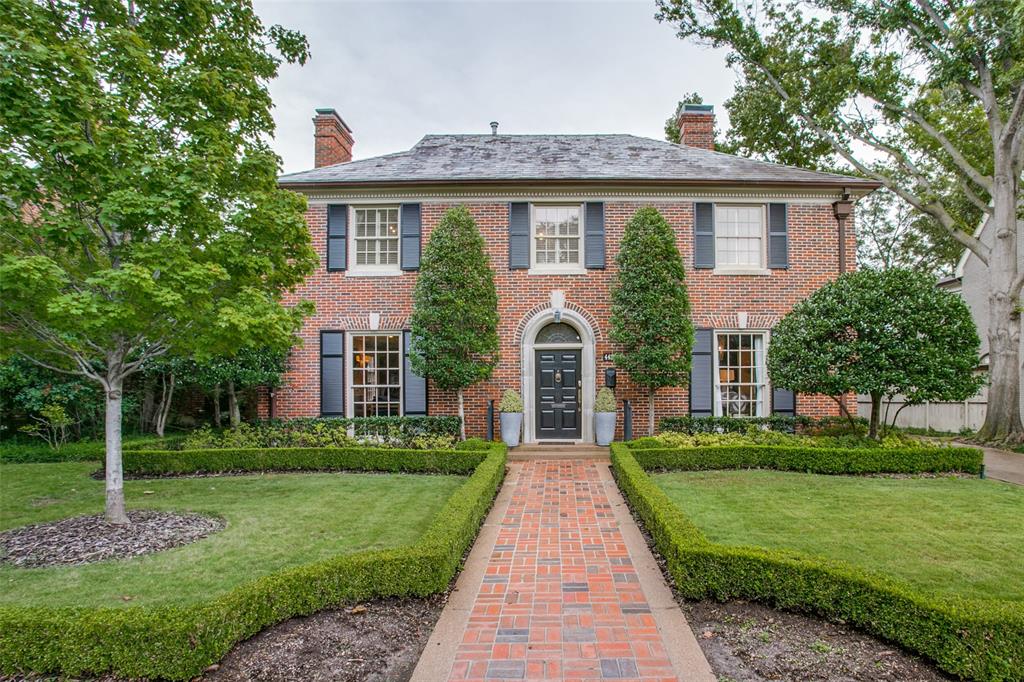
Marvelous, classic Georgian in Highland Park, just a couple of blocks from the Highland Park Village, Bradfield Elementary, and the Dallas Country Club - late 1920's home with sensational drive-up, wonderful scale & high ceilings, beautifully updated. So many great features: slate roof, handsome formals with floor-to ceiling windows, large family room, charming sunroom or study, 2 powder rooms, large eat-in kitchen with island & breakfast banquette. Front & rear stairways, all BR's on 2nd floor, playroom-flex space on 3rd floor. Huge master suite features fireplace, his & hers baths, walk-in closets & dressing areas; dual-access shower. Fun pool & spa, large side yard with putting green-play area, Pennsylvania bluestone patio & pool deck. Entertainment bar & half bath adjacent to pool, large updated 851 sf (per appraiser) guest quarters adjacent to and above detached garage. Seller requests leaseback thru December 2022. See Transaction Desk for additional info and offer instructions.
#20043883

Highland Park

4421 Fairfax

4 Beds

4 Baths

4,854 Sq.Ft.

$3,495,000

MLS#: 20043883
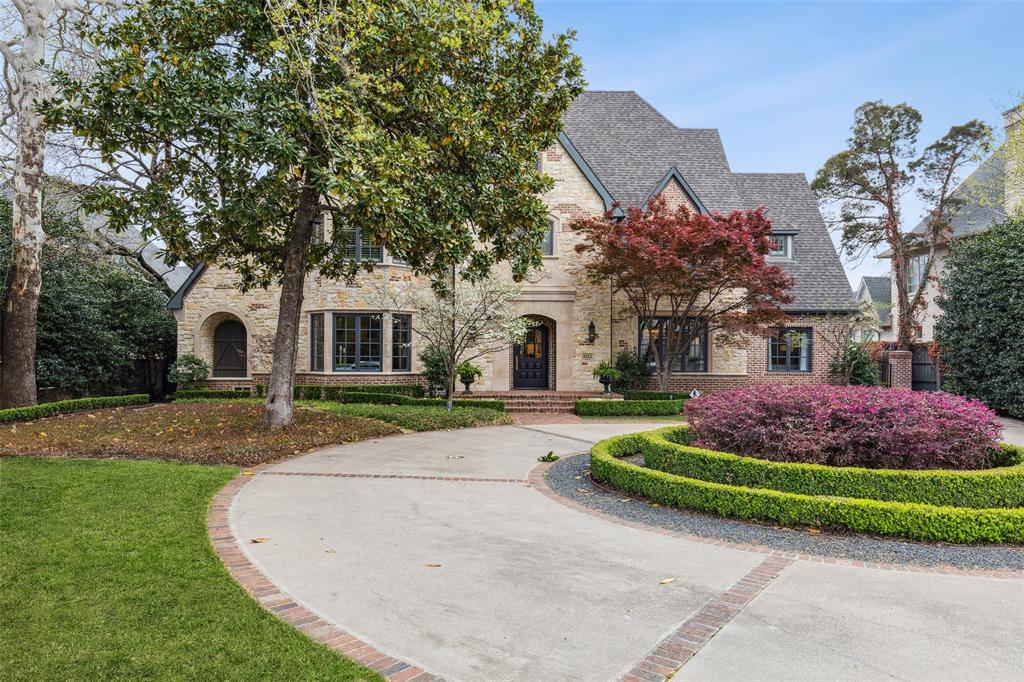
This home has it all! A true entertainers dream with expansive living spaces on a 100x183 lot. The formal living room features a custom built bar, climate controlled wine room and a finished out bonus area on the third floor. Master and guest suite located on the first floor. The 2nd floor has 3 bedrooms with ensuite baths and a game-room. The kitchen opens to a breakfast room and oversized living space that overlooks the pool and private backyard. Effective year built in 2010, major remodel in house completed 2018. Pool and outdoor living completed 2019. 3-car detached garage all in a wonderful family neighborhood!
#20287719

Dallas

6122 Desco Drive

5 Beds

5 Baths

7,391 Sq.Ft.

$3,495,000

MLS#: 20287719
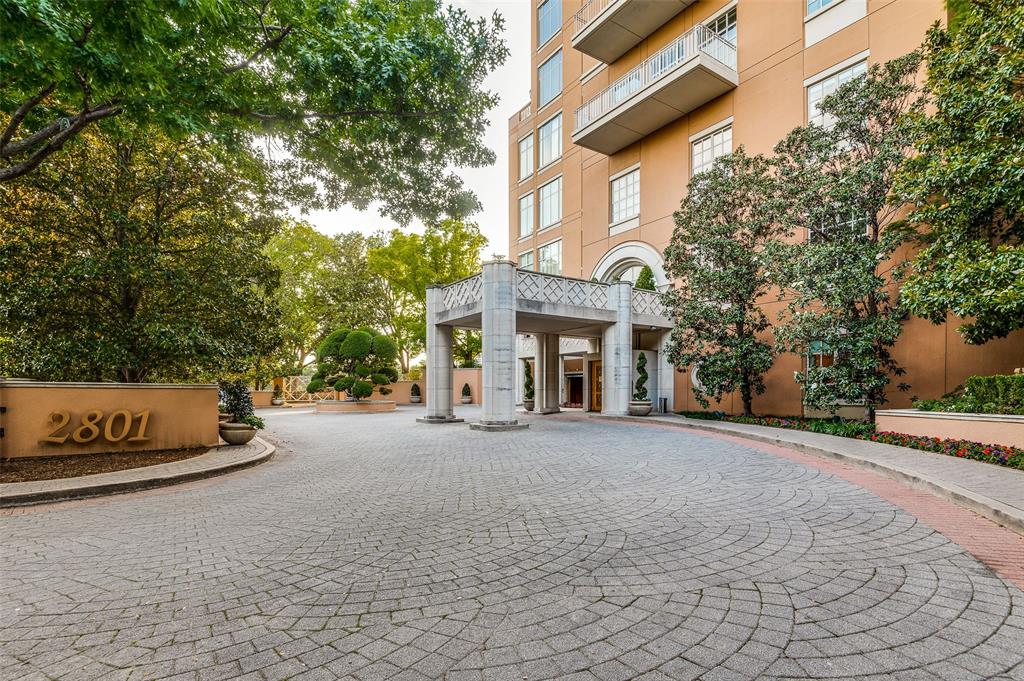
Rare opportunity to live at the Mansion Residence, one of Dallas’ most exclusive high-rises. This 7th floor home offers captivating views and a spacious living room perfect for entertaining. A private study with a full bath sits across from a full service wet bar.  Sitting room or optional 3rd bedroom offers a full ensuite bath allowing you to adapt the space to your needs.  Elegant Primary suite features a fireplace, lovely terrace, and separate bathrooms.  The chef's kitchen is a culinary delight with a convenient butler pass through to the dining room.  Details include SmartHome system, antique glass and metal doors, sophisticated modlings, and additional bonus rooms. With only 24 residences in total, exclusivity, amenities, and  services are superb.  Friendly concierge service and security, and access to Rosewood Mansion's pool, spa and 24 hour room service.
#20775523

Dallas

2801 Turtle Creek Boulevard 7W

3 Beds

5 Baths

4,128 Sq.Ft.

$3,495,000

MLS#: 20775523
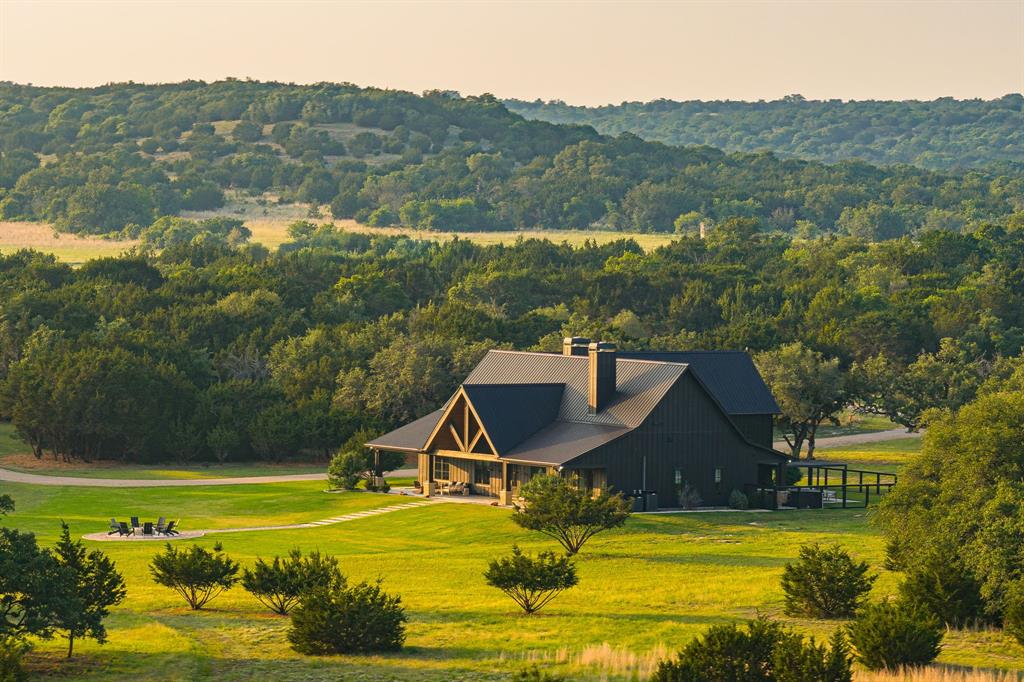
Oak Hill Ranch is a turnkey luxury ranch offering refined living, outstanding recreation, and panoramic views overlooking Cranfills Gap — all just 2 hours from Austin and DFW. The 4,300 sq ft custom home features 4 beds, 3.5 baths, and high-end finishes throughout — Grade A marble countertops, an Italian ILVE range, Venetian plaster accents, Marvin Elevate windows, two gas fireplaces, and Kallista fixtures. Outdoor living is equally impressive with covered patios, a pergola, Nordic hot tub, built-in Coyote grill, and a resort-style fire pit. The land features rolling topography, mature hardwoods, native pastureland, and scenic elevation changes. Wildlife is abundant — whitetail, Rio Grande turkey, dove, and more — with an active Wildlife Management exemption in place. A custom 2-acre golf practice range with two tee boxes and eight wedge targets adds a standout recreational feature. The perimeter is fully fenced with well-maintained interior roads throughout. Infrastructure is built for self-sufficiency: a dedicated well with 1,000-gallon storage, 500-gallon propane, a 150-ft internet and cell booster tower, high-speed Pathway Internet, and dual 550-gallon fuel tanks. Included equipment: Kioti DL4510 tractor, 2021 Polaris Ranger 1000, and a John Deere zero-turn mower.
#21277044

Fairy

2170 County Road 228

None Beds

None Baths

88.0 acres

$3,495,000

MLS#: 21277044
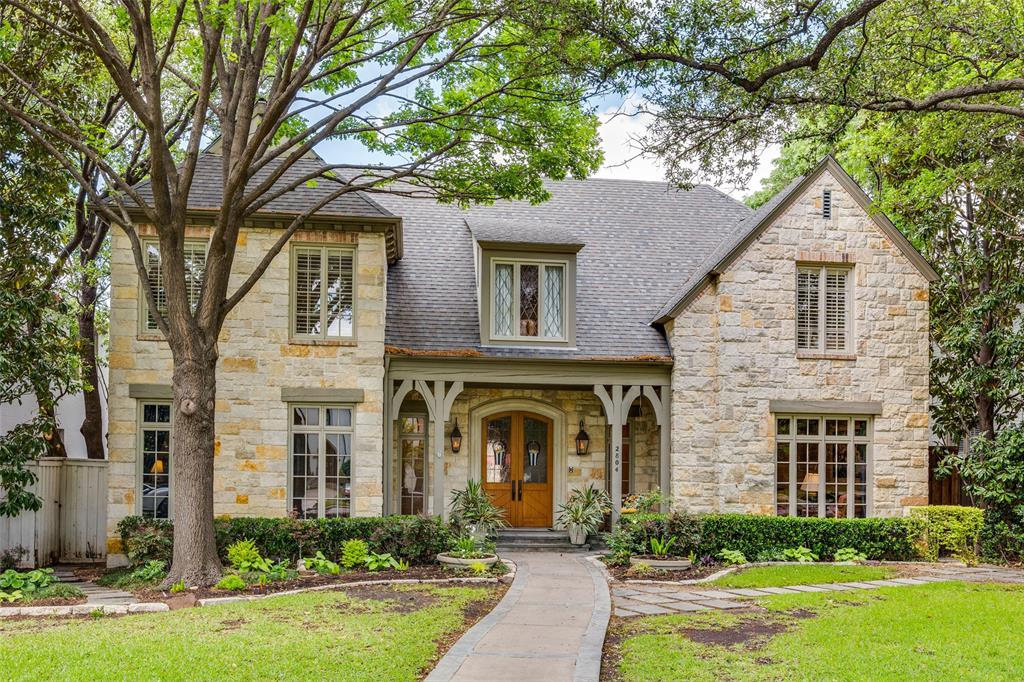
Set on a beautiful 70’ x 160’ lot in the highly sought-after Boone Elementary, this 5-bedroom, 4.5-bath home offers timeless appeal, generous space, and an exceptional opportunity to make it your own.

Built by Sebastian in 1999 as his personal residence, this well maintained home features a thoughtfully designed floor plan with a spacious primary suite on the main level, along with a private study that can easily serve as a sixth bedroom. Upstairs, you’ll find four large bedrooms connected by Jack-and-Jill baths, a large playroom, and abundant storage throughout.

The backyard is an inviting oasis, complete with a pool, deck, and turfed yard—perfect for relaxing or entertaining.

This gorgeous home is waiting to be yours!
#21245475

University Park

2804 Hanover Street

6 Beds

4 Baths

4,910 Sq.Ft.

$3,495,000

MLS#: 21245475
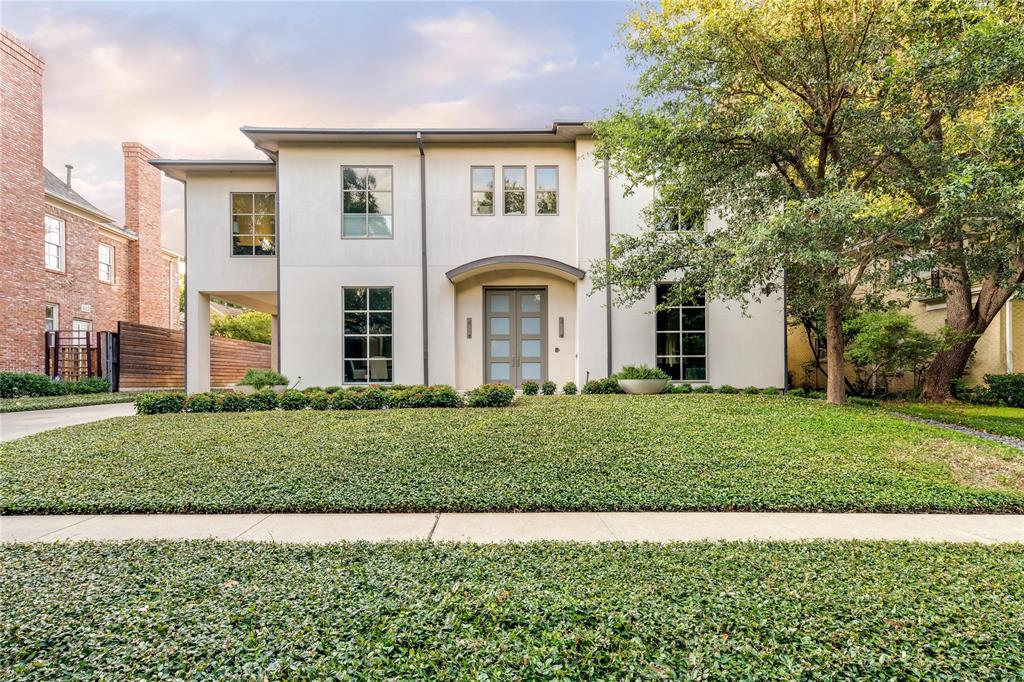
Unique and special Highland Park home, filled with natural light and a serene feel. Designed by Will Snyder architect and custom built by Gage Prichard, this home features an open floor plan with 12’ ceilings downstairs and 11’ ceilings up, oversized rooms situated for entertaining, walls to showcase art, and complete privacy from neighbors into the back yard, patio, pool and spa. Downstairs includes two living spaces open to each other and with fireplace, formal dining room, wet bar, eat in kitchen with Miele appliances, sitting area, double ovens, coffee station, leatherized quartzite and built in refrigerator & freezer. Upstairs includes a spacious primary suite, beautiful bath with free-standing tub and steam shower, separate sauna, private balcony & walk in closet, laundry, second large guest suite with bath and 3rd bed used as office, also with bath. Elevator ready! This is a great home for the car enthusiast with porte cochere in addition to climate controlled 4 car garage.
#20679101

Highland Park

4506 Rheims Place

3 Beds

3 Baths

3,894 Sq.Ft.

$3,495,000

MLS#: 20679101
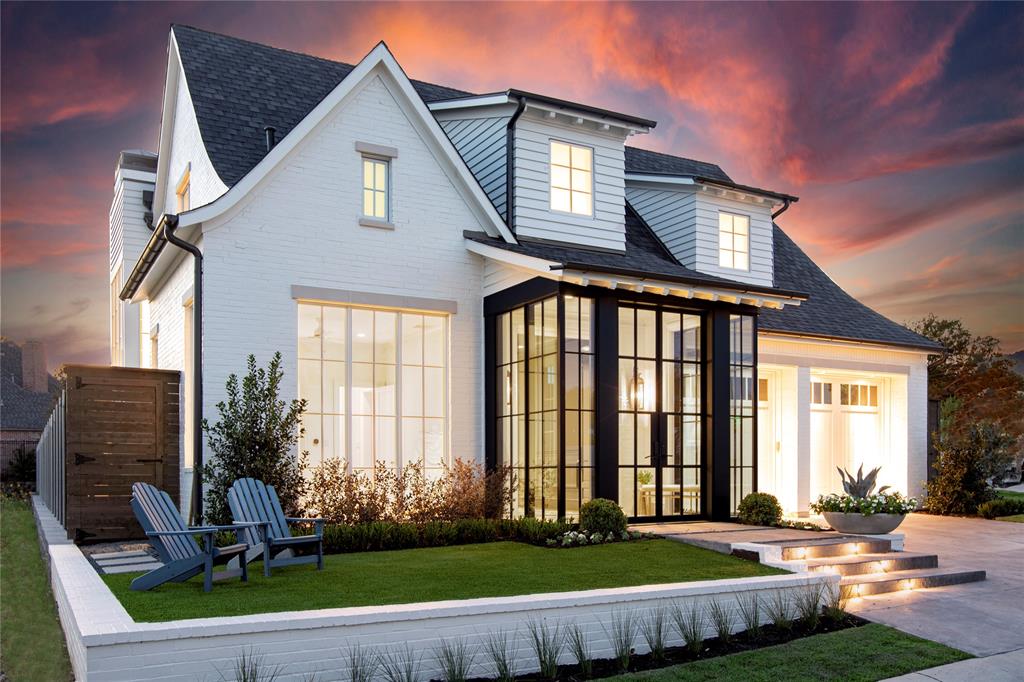
Exquisite new construction by Platinum Series Homes and designed by Alice Lane Interiors. Situated in the exclusive gated community of The Bluffs at Cochran Chapel, this masterfully designed model home boasts exquisite attention to detail and high end finishes. Stunning entry welcomes you to the open floorplan that was designed for both living & entertaining. Chef kitchen features rift-cut cabinetry, Sub Zero Wolf appliances and custom millwork. Scullery off the kitchen includes SZ glass fridge, microwave, dishwasher and space for a double stack Washer and Dryer. Large first floor Primary Suite offers resort like bath large walk-in closet & access to additional backyard patio.  First floor includes large family & dining room, private study with full bath, large guest suite with ensuite bath and covered patio with motorized screens. Upstairs includes 2 additional ensuite bedrooms, exercise studio & game room. 3 Car garage! Ready for move in!
#20193280

Dallas

9135 Bluff Hollow Court

4 Beds

5 Baths

5,470 Sq.Ft.

$3,495,000

MLS#: 20193280
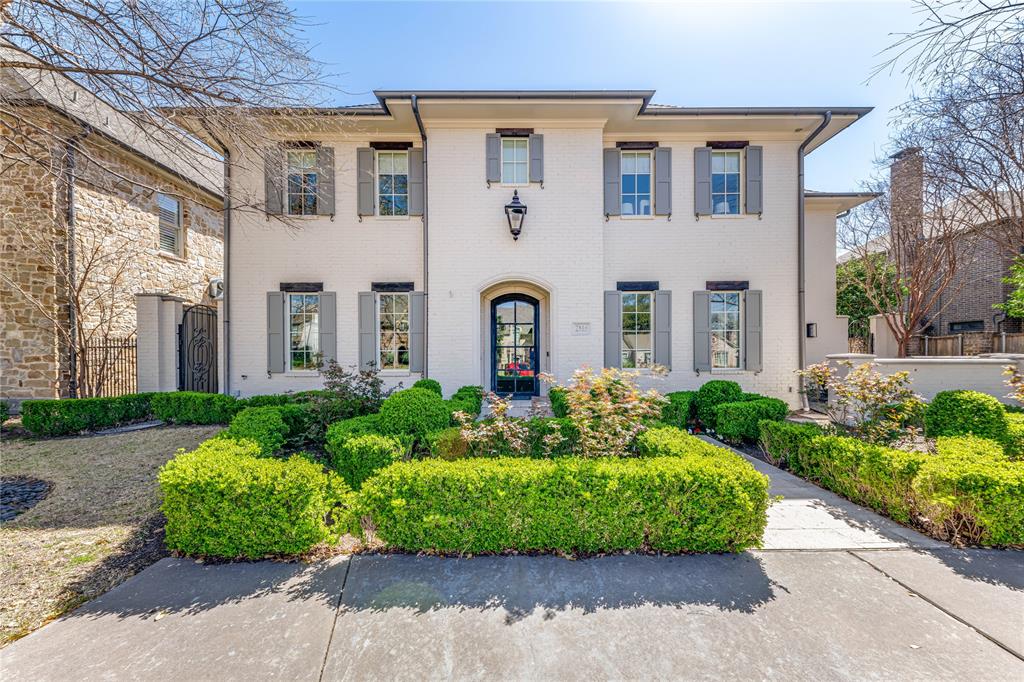
Located in the prestigious Highland Park ISD and feeding into Boone Elementary, this beautifully refreshed Ellen Grasso home, originally completed in 2012, offers an unparalleled blend of sophistication, comfort and convenience. Situated on a generous 70x160 lot with a rare three-car garage, this move-in-ready home is designed for luxurious living and effortless entertaining. The captivating drive-up appeal is highlighted by a charming private front patio with a fire pit—an ideal setting for relaxed evenings under the stars. Inside, the sophisticated home includes formal living room or study, a gracious dining room, and an inviting casual living area with a breakfast nook. The chef’s kitchen, with its light and airy ambiance, features honed white marble countertops and opens to the front patio, seamlessly extending the entertaining space expansive floor-to-ceiling doors and windows flood the living areas with natural light and provide picturesque views of the oversized back patio. The outdoor sanctuary boasts an outdoor fireplace, a built-in grill, a turfed yard, and a stunning pool. Behind the garage, a dedicated space offers the perfect spot for basketball or outdoor games. Additional highlights on the main level include a walk-in pantry with ample storage and second refrigerator, as well as a sophisticated wet bar, ideal for hosting gatherings. Upstairs, the primary suite features dual vanities, a separate soaking tub and shower, and an expansive walk-in closet. Three additional bedroom suites, each with a private bath, offer comfort and privacy. A versatile game room is tucked away for leisure and entertainment, with a bonus space that could easily be transformed into a home gym or additional recreation area. This move-in ready home is located in the last block of Bryn Mawr, ensuring minimal traffic while providing convenient access to nearby parks, tennis courts, and the University Park community pool—exclusive amenities available to all HPISD homeowners.
#20887868

Dallas

7814 Bryn Mawr Drive

4 Beds

4 Baths

4,876 Sq.Ft.

$3,495,000

MLS#: 20887868
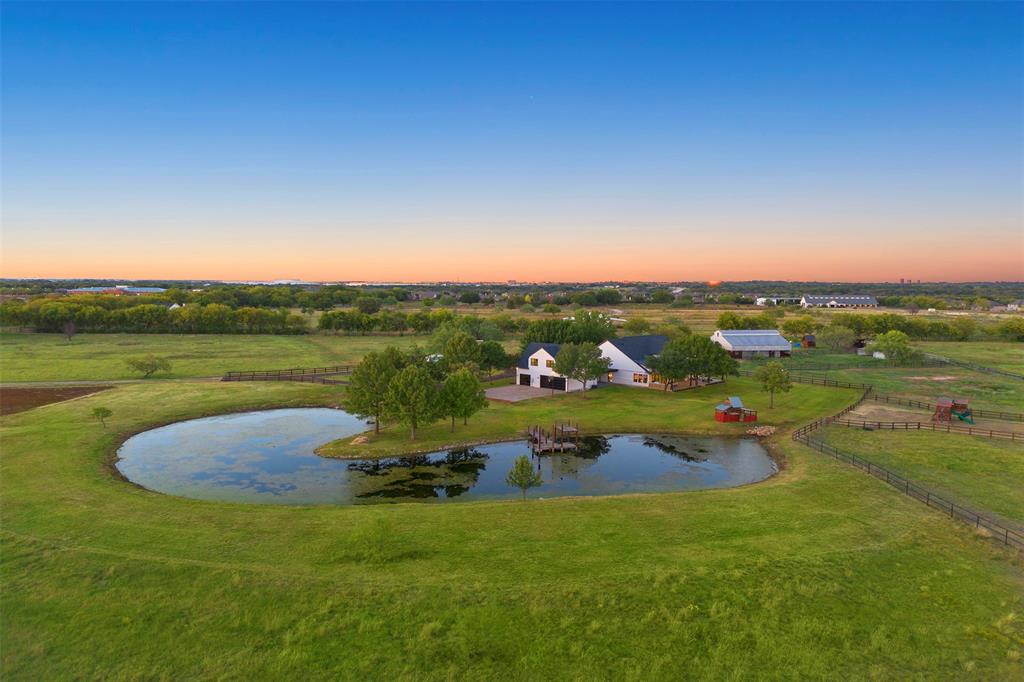
AG EXEMPT & NO City taxes. Construction is now complete on this remarkable estate, set on 11.7 acres of private, scenic land in the heart of Argyle. Completely taken down to the studs and rebuilt with high-end designer selections, this home blends transitional style with timeless craftsmanship and refined living. Inside, soaring ceilings and a floor-to-ceiling fireplace set the tone in the living room, framed by custom cabinetry and a wall of windows that capture breathtaking views of the property. The adjoining kitchen is a true showpiece, offering dual waterfall-edge islands, designer lighting, and a full suite of professional-grade appliances. Cabinet-front Thermador refrigerator doors seamlessly blend with the custom cabinetry, while a hidden butler’s pantry and an oversized walk-in pantry provide functional elegance. A dedicated wine room with cooler adds a sophisticated touch for entertaining. The primary suite is a private sanctuary with an oversized walk-in closet, spa-inspired bathroom featuring a soaking tub, dual vanities, and a separate walk-in shower with designer tile and fixtures. A dedicated study sits conveniently nearby, providing a quiet space for work or reading. A separate apartment offers independent living with its own bedroom, living room, and kitchenette—ideal for guests, extended family, or live-in help. Outdoor living takes full advantage of the breathtaking surroundings. A spacious covered back porch stretches across the rear of the home, offering peaceful views of the open pastures and mature trees. The property is fully fenced with a grazing field perfect for horses and includes a well-equipped barn with stables and tack area. Additional highlights include a 3-car garage, an upstair game rm, a long private driveway, and thoughtful design elements throughout. This exceptional Argyle estate delivers a rare combination of modern luxury & serene country living—just minutes from town conveniences, top-rated schools & equestrian amenities.
#21089040

Argyle

4045 S Bonnie Brae Street

5 Beds

5 Baths

6,808 Sq.Ft.

$3,495,000

MLS#: 21089040

Sensational 4 bed home in HYER ELEMENTARY! MOVE IN READY!  Set on a 60' lot, with Traditional center hall plan, deep moldings, refreshed wood floors, elegant built ins and walls of windows. Recently UPDATED throughout, including gourmet kitchen, updated primary bath, baths, HVAC, roof, hot water heaters, plantation shutters, new hardwoods upstairs, turf and exterior landscaping just refreshed.  Wet bar with wine refrigerator, connects living rm to great room. Remodeled kitchen has quartz island and counters, blt in refrigerator, breakfast bar, custom cabinetry, great storage and butler pantry. Breakfast room is oversized and opens to private patio for morning coffee or grilling.  Front and rear stairs.  All bedrooms on 2nd floor, with laundry room and spacious game room!  Oversized turf back yard that is beautifully landscaped. Too many updates to list.  See attch list in documents. At this price, it won't last long! Luxurious living, walk to Hyer Elementary and HP High School...Move right in, before first day of school. Your forever home is waiting!!
#21325573

University Park

4121 Stanford Avenue

4 Beds

3 Baths

3,727 Sq.Ft.

$3,495,000

MLS#: 21325573

Positioned just south of Possum Kingdom Lake, this 211.7-acre tract offers exceptional access to one of Texas's most beloved lake destinations. With 5,935 linear feet of SH-16 highway frontage, the property commands a strong presence along a well-traveled corridor and provides outstanding visibility and accessibility for a wide range of uses.

The location is unmatched for recreational convenience. The Cliffs Resort is five miles away, Hell's Gate less than five miles, and Possum Kingdom State Park approximately 25 miles. A general store sits just one mile from the property, with the town of Breckenridge 27 miles out and Mineral Wells 34 miles away, offering everyday services and additional amenities within easy reach.

Whether you're looking to develop, invest, or establish a private retreat near one of West Texas's premier lake communities, this acreage delivers the frontage, scale, and positioning to make it happen.
#21317011

Strawn

TBD State Highway 16

None Beds

None Baths

211.68 acres

$3,493,000

MLS#: 21317011
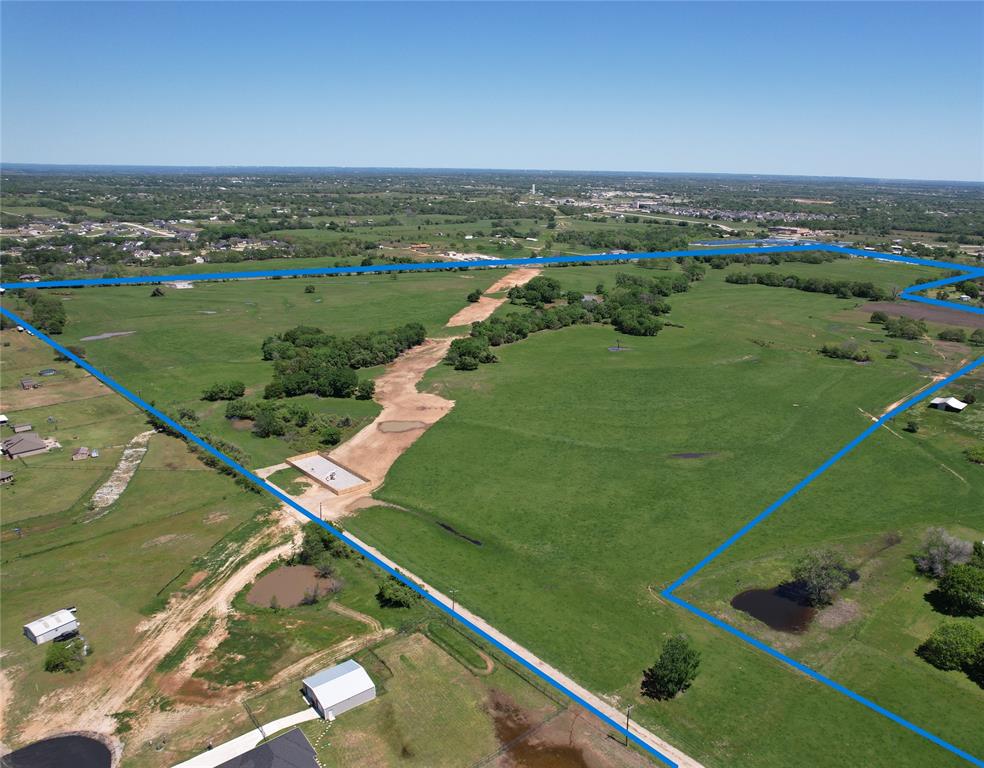
An absolutely beautiful property West of Springtown. This 127.96 Acre Parcel has 2978 ft of Hwy 199 frontage. Perfect for any commercial endeavor and just under 475 ft of frontage rd on Goshen rd access for residential construction. Mature trees. Two ponds with the large pond stocked with fish. This property is the jewel you have been looking for. The development is unlimited. Commercial off hwy199 and residential off Goshen Rd.
#20592654

Springtown

W Hwy 199 TBD West Hwy 199

None Beds

None Baths

127.96 acres

$3,492,500

MLS#: 20592654

Prime 4.795-acre development opportunity in Princeton, Texas, offering approximately 464 linear feet of frontage along the rapidly growing US Highway 380 corridor. The property benefits from excellent visibility, convenient access, and a versatile configuration that may accommodate multiple building sites. A potential conceptual plan could incorporate a mixed-use development with retail, restaurant, office, service, commercial, or other compatible uses. The site may also offer flexibility for subdivision and the future sale or development of individual pad sites, subject to governmental approvals and applicable development requirements. Located within the McKinney ETJ and McKinney ISD, the property is well positioned to benefit from continued residential and commercial growth in the surrounding area. Water, septic, and electricity are reportedly available onsite, and scattered mature trees add natural character to the property. An exceptional opportunity for an owner-user, investor, or developer seeking valuable US Highway 380 frontage and flexible long-term development potential.
#21349837

Princeton

4555 E US Highway 380

None Beds

None Baths

4.795 acres

$3,490,900

MLS#: 21349837
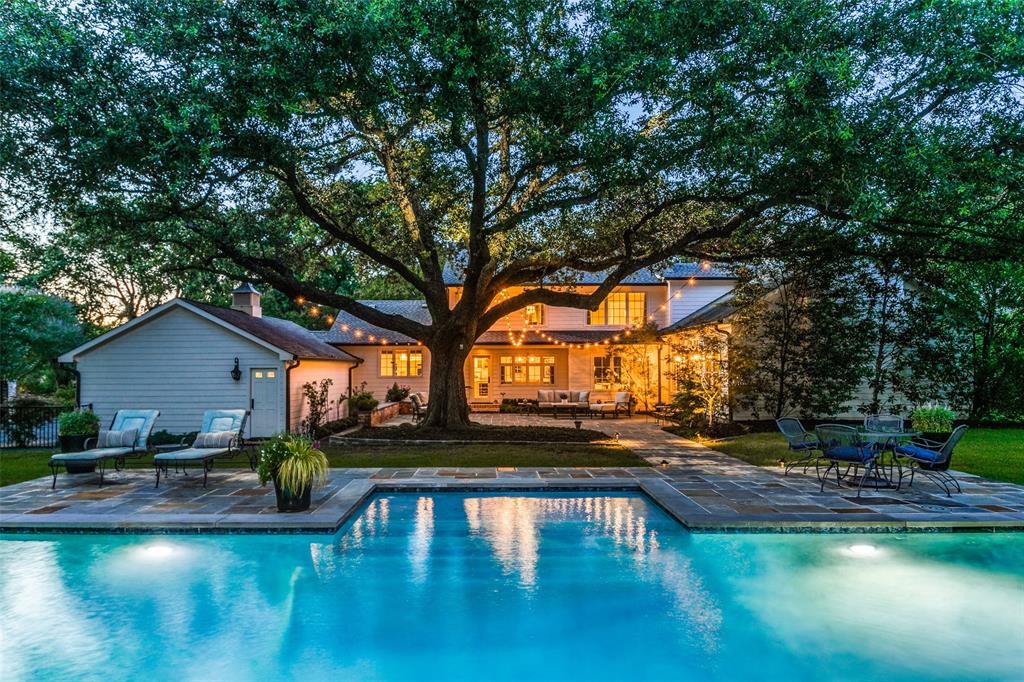
Discover luxury living in the highly desired Devonshire neighborhood on an expansive .79-acre lot. This exquisite home, redesigned by renowned designer Cathy Koonsman and effectively rebuilt, boasts a stunning resort-style backyard with a pool, cabana, outdoor kitchen, and fireplace, all set amidst beautifully landscaped, wooded grounds. Enjoy multiple views of this backyard paradise from spacious living areas.
The updated and elegant interior features a kitchen with abundant storage, a built-in refrigerator, dual ovens, and a gas range. Generously sized rooms, each with an ensuite bath, and a primary suite with a custom closet provide comfort and convenience. The home also boasts an updated Sonos sound system throughout, ensuring high-quality audio. With ample living spaces and a three-car garage with gated motor court parking, this property offers the perfect blend of sophistication and practicality. Centrally located in Dallas, it provides easy access to all the city has to offer.
#20638820

Dallas

5712 Berkshire Lane

3 Beds

3 Baths

4,152 Sq.Ft.

$3,490,000

MLS#: 20638820
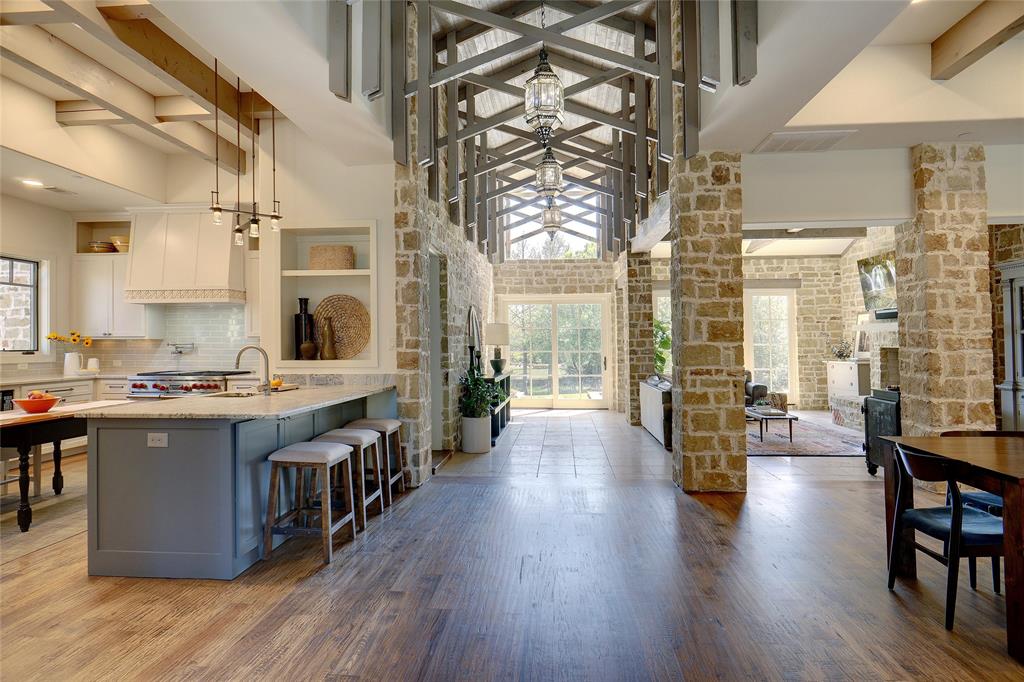
Italian-Inspired Westlake Estate nestled on .70 acre cul de sac within guard-gated Vaquero. Home to the exclusive, newly re-designed Vaquero Golf Club! Residents have choice of Westlake Academy & open enrollment to Carroll ISD. Enjoy the architectural elements of this home chosen to reflect the natural light & beauty of the property. Open, versatile floor plan. A central atrium design spans house center. Custom iron & glass 9 foot double front door, Pella windows & sets of sliders, Hickory & stone floors, Natural cedar beams. Clay tile roof & copper gutters replaced 2021. First floor owner suite & guest bedroom. 3 bedrooms & living area up. 2013 year built with 2019 remodel. Master Gardener designed landscaping with multi tree specimens. Saltwater Pool with chiller. Outdoor shower. Pergola. Gas fire pit. Multiple outdoor living areas. Fully encapsulated for energy efficiency. Jump the waitlist- membership to Vaquero Club available separately subject to club approval.
#20280670

Westlake

2009 Wood Thrush Court

5 Beds

5 Baths

4,924 Sq.Ft.

$3,490,000

MLS#: 20280670

1 ... 217 218 219 220 221 ... 666
* Listings identified with the FMLS IDX logo come from FMLS and are held by brokerage firms other than the owner of this website. The listing brokerage is identified in any listing details. Information is deemed reliable but is not guaranteed. If you believe any FMLS listing contains material that infringes your copyrighted work please click here to review our DMCA policy and learn how to submit a takedown request. © 2024. First Multiple Listing Service, Inc.
 - property

Send a message

Message successfully sent.

Your message

What is 3 + 4 ?

Reason for contacting?

I agree to receive email communication and understand I can unsubscribe at any time.

I agree to be contacted by Next Level Realty Group via call, email, and text for real estate services. To opt out, you can reply 'stop' at any time or reply 'help' for assistance. You can also click the unsubscribe link in the emails. Message and data rates may apply. Message frequency may vary. Privacy Policy

Sign Out

Virtual Assistant

Would you like to take the next step with this property? We can help you schedule a showing or virtual tour, or send you more details.

Yes, I would like more information.

Thank You for Your Reply, One of Our Agents will contact you as soon as possible

No, maybe later.

Thank you, you can always contact me via email, phone number or through the contact form.

Realhub AI

Lucy - Your AI-Powered Realtor

Update Your Temporary Password

Personalize your search

Enter your email and we'll notify you immediately when new listings match what you're looking for.

or enter email address

Already have an account ? Login here

Continue your home search

I agree to receive communications and understand I can unsubscribe at any time.

I agree to be contacted by Next Level Realty Group via call, email, and text for real estate services. To opt out, you can reply 'stop' at any time or reply 'help' for assistance. You can also click the unsubscribe link in the emails. Message and data rates may apply. Message frequency may vary. Privacy Policy

Already have an account ? Login here

We use cookies

We use cookies primarily for analytics to enhance your experience. By accepting, you agree to our use of these cookies. You can manage your preferences or learn more about our cookies policy.






