Properties

Browse or get in touch to schedule a walkthrough.

  • Nearby me
Price range

Popular Features

Community Features

Association

Property Features

Waterfront

View

Exterior Features

Interior Features

Style

10000 properties match your criteria

Updated 1 minute ago

E-Alert name
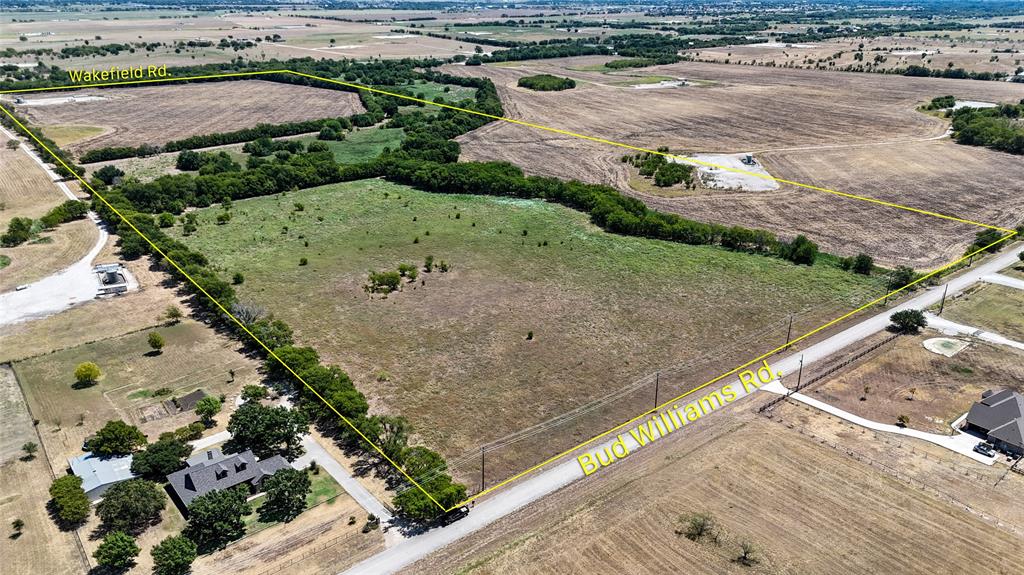
Acreage increase reflects price increase. Discover the perfect location for your next residential development or to create the ranch of your dreams with this exceptional 70-acre tract. Just off FM 2449 with Bud Williams Rd on its south end and Wakefield Rd. on its north, this prime piece of land sits directly across from the Ponderosa Valley Estates and is only minutes from the rapidly growing town of Ponder, TX. Positioned in one of North Texas's most sought-after areas, Ponder offers the tranquility of rural living while being conveniently close to major urban centers. Just 16 miles from Denton, 39 miles from DFW Airport, and 41 miles from downtown Fort Worth, this property provides easy access to all the amenities and opportunities the region has to offer. Whether you're an investor looking for the next big development opportunity or a family seeking a serene location to build your forever home, this land is an ideal choice. Don’t miss out on this opportunity—contact us today to schedule your private showing and take the first step towards making this property yours.
#20708069

Justin

TBD Bud Williams Drive

None Beds

None Baths

70.0 acres

$3,300,000

MLS#: 20708069
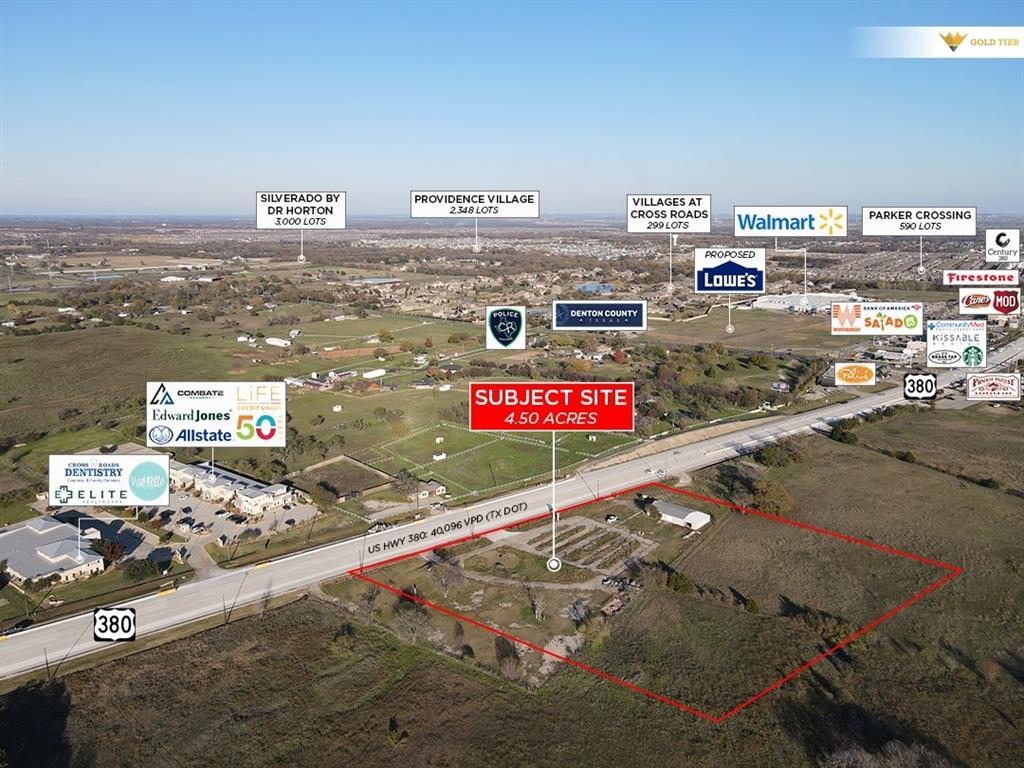
Gold Tier Real Estate is proud to present 4.50 acres for sale on US Highway 380 in Cross Roads, Texas. 

The site has multiple access points onto highly trafficked US Highway 380. With commercial zoning and level topography, this site would be suitable for multiple business users or a retail development. There is an existing metal building on site that could also be repurposed. For utilities, there is a water line at the street and wastewater is nearby. Please reference the brochure attached. 

Please inquire with the broker for further information.
#20505223

Cross Roads

8801 US Highway 380

None Beds

None Baths

N/A

$3,300,000

MLS#: 20505223
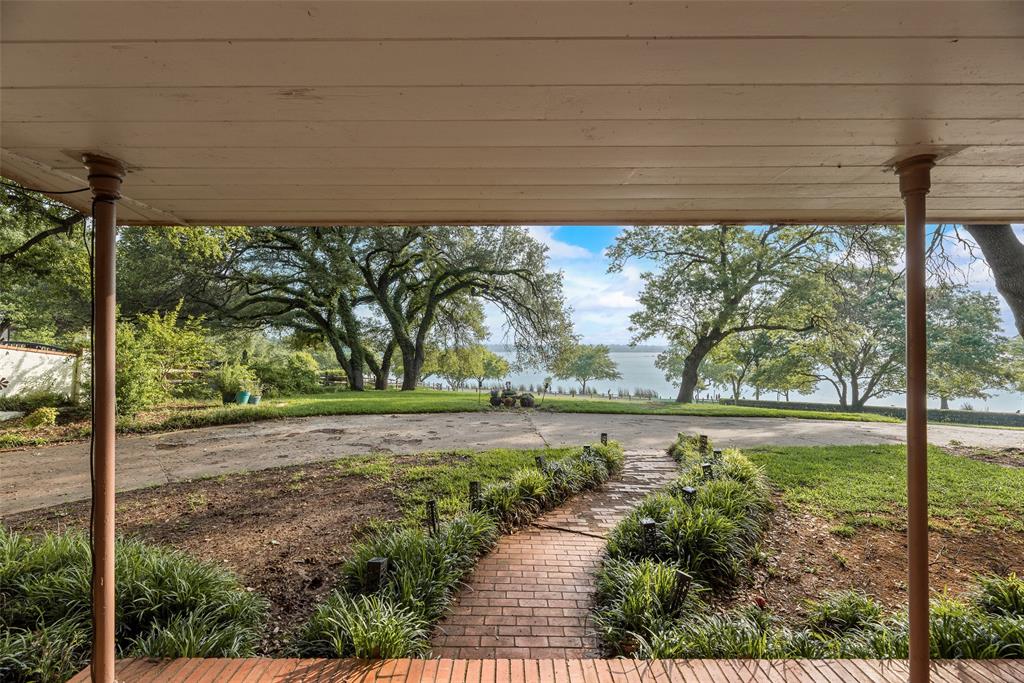
Once-in-a-Lifetime Opportunity on White Rock Lake!

Don’t miss this rare chance to own a true piece of Dallas history—nestled directly across from the iconic White Rock Lake, this mid-century gem offers unbeatable views and an unbeatable location. Wake up to breathtaking sunrises and sip your morning coffee while gazing at the lake from your front yard. With White Rock Lake and Park just steps away, nature and serenity are right outside your door.

This architecturally significant home was designed by the legendary Charles Dilbeck—one of the most admired residential architects in Dallas history. Owned by the same family since the 1960s, the home is solidly built with steel beams running across its frame and a strong foundation, ready to welcome its next chapter.

Step inside and you’ll find yourself in a lovingly preserved 1950s time capsule, complete with expansive windows that capture the beauty of the lake, skylights that flood the space with natural light, and charming original details throughout. The kitchen is the only space that has been updated, featuring granite countertops. The rest of the home is full of potential and awaits your vision and TLC.

Additional features include a 2-car garage, 2-car carport, pool, and a spacious outdoor kitchen—perfect for entertaining or relaxing lakeside.

This is more than just a home—it’s a legacy. Come see why this property is a once-in-a-lifetime opportunity to own a slice of White Rock Lake history. *Professional pics coming soon* Proof of funds must be sent to listing agent before showings, serious inquiries only*
#20910099

Dallas

3505 W Lawther Drive

4 Beds

3 Baths

3,790 Sq.Ft.

$3,300,000

MLS#: 20910099
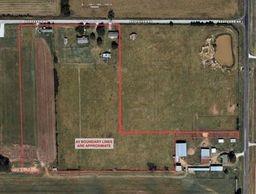
Three water meters located on Redfearn RD. This Property offers 14.800 acres including 604' of frontage on Redfearn RD, along with 45' of frontage on FM 2931. The newer mobile home (11066 Redfearn Rd) will be relocated, its located in the middle of the 3 mobile homes on Redfearn RD. The two older mobile homes (located on the east and west side of Redfearn RD frontage) will remain with property and conveyed to new owners. Water Meters and septic systems will remain with property.
#20898618

Aubrey

11055 REDFEARN RD Road

None Beds

None Baths

14.8 acres

$3,300,000

MLS#: 20898618
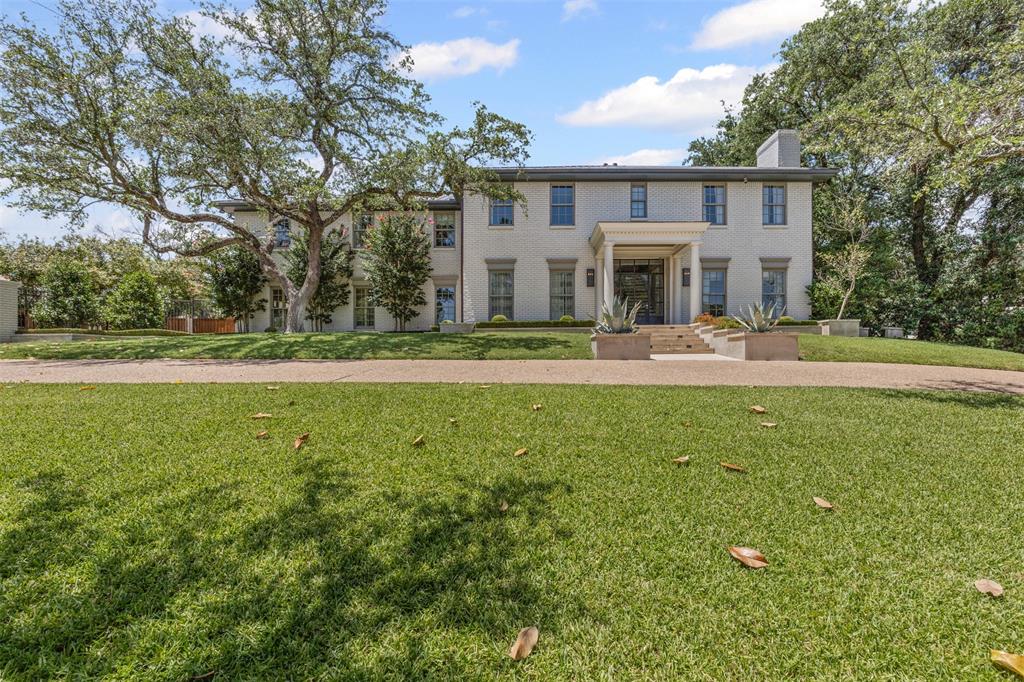
With over 4,800 square feet of beautifully curated living space, this exceptional home balances comfort, elegance, and functionality at every turn. The main floor offers three distinct living areas, ideal for both everyday living and entertaining, while a spacious upstairs playroom provides added flexibility. Stylishly renovated from top to bottom, every finish has been thoughtfully selected to reflect a designer’s touch. The primary suite is a true retreat, highlighted by an expansive custom closet designed for maximum storage and organization. Outside, the property shines with a mix of covered and open-air living spaces, perfect for year-round enjoyment. The fully appointed pool house includes a gourmet kitchen and built-in ceiling heaters, creating an ideal space for hosting in any season. A separate pool bath enhances the indoor-outdoor flow. Ideally located just a quick golf cart ride to Shady Oaks Golf Course and minutes from the best of Fort Worth, this home offers the perfect blend of luxury and lifestyle.
#20998099

Westover Hills

1512 Westover Lane

4 Beds

3 Baths

4,844 Sq.Ft.

$3,300,000

MLS#: 20998099
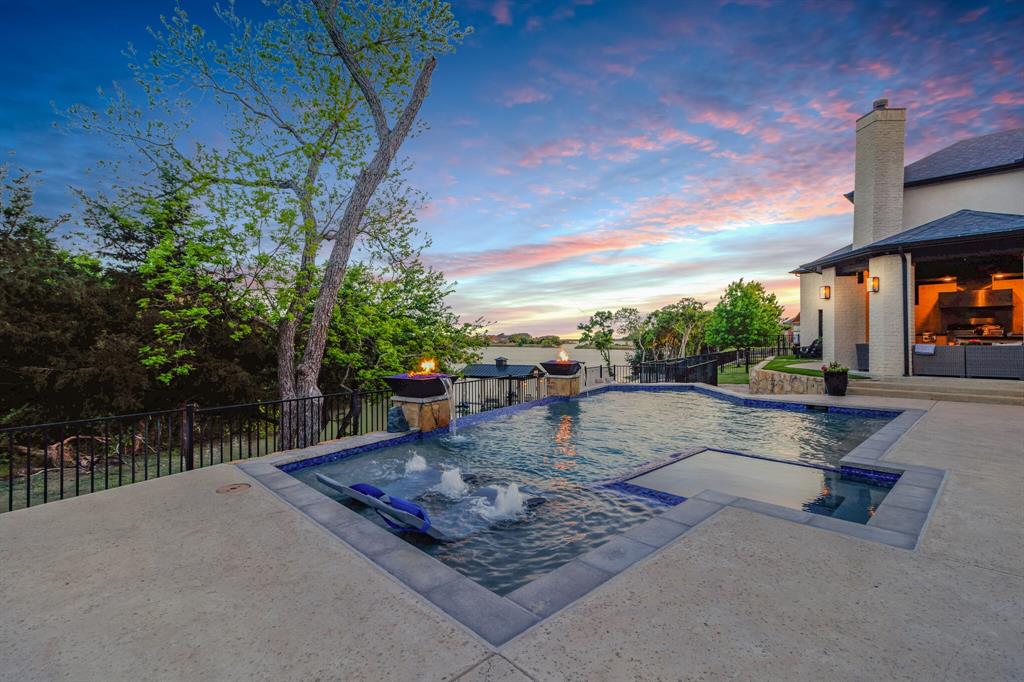
ENTERTAINER’S DREAM LAKEFRONT HOME!!!

This stunning 5,000+ sq. ft. lakefront estate in Heath Golf & Yacht Club is designed for luxury living and ultimate entertainment! Featuring 4 bedrooms (2 downstairs), including a mother-in-law suite with a private garage and separate entrance, this home is perfect for multi-generational living.  

Enjoy breathtaking lake views from the expansive glass doors leading to the heated pool, outdoor kitchen, fire pit, and in-ground trampoline. A private boat dock with jet ski & boat lifts and a unique multi-layered backyard make lakeside living effortless.  

Inside, you'll find Carrera marble countertops, travertine floors, a wet bar with wine storage, a spacious office, and a top-of-the-line media room. The 7-car temperature-controlled garage includes RV storage and an 80 lb air compressor with air stations for pool floats or tires. A lake pump helps irrigate the lush landscaping.  

Located in a resort-style community with 8 pickleball courts, tennis courts, a fitness center, private golf, a clubhouse with a full-service restaurant, a resort pool, onsite massage therapy, locker rooms, and yoga. All within the highly-rated Rockwall ISD and just 20 miles from Downtown Dallas.

This is lake living at its finest! Don’t miss this rare opportunity! ?????
#20871748

Heath

1812 Canal Court

4 Beds

4 Baths

5,213 Sq.Ft.

$3,300,000

MLS#: 20871748
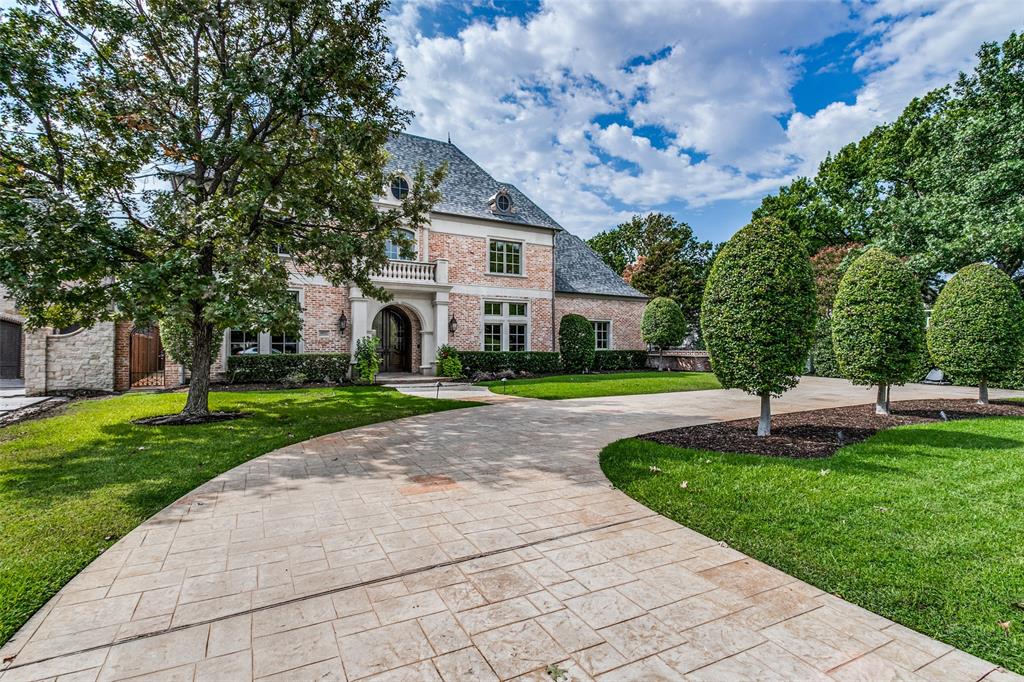
This gorgeous updated family home in Preston Hollow boasts five bedrooms each with its own bathroom. The primary bedroom and one other bedroom are located downstairs in a split bedroom floor plan. The exquisitely remodeled primary bathroom features his and hers closets and a commercial quality steam shower. The home also has a half bathroom upstairs and downstairs for a total of seven bathrooms. In addition this fabulous family home has a large study and library with an updated fireplace and Samsung Frame TV, a freshly renovated wine room, a game room and a media room with surround sound. The state of the art kitchen includes a 60 inch Wolf Range, warming drawer, dual dishwashers, a Sub Zero refrigerator and freezer and much more. There is a wet bar which includes Uline refrigerator drawers. The three car garage includes a high speed 220v Tesla charger. Outside you will find a gazebo with running water, grill and cooktop and another grill and warming drawer on the patio.
#20435402

Dallas

6822 Lupton Drive

5 Beds

5 Baths

6,300 Sq.Ft.

$3,300,000

MLS#: 20435402

Nestled behind the 24-hour gates of the Estates of Tour 18 exclusive golf community, this modern Mediterranean commands attention from the impressive drive-up with dual double garages flanking each side of the motor court entrance, adding European flair and design. The 6 bedroom, 4 living area estate gives everyone space to spread out, while two large covered verandas open to a refurbished pool and sprawling green backyard, the kind of yard that's perfect for entertaining and everyday family living year round. Every bath has been beautifully remodeled, anchored by a spa-like primary retreat: a double shower with two brass rain heads, shower jets, stand-alone soaking tub, dual vanities, custom closet. All replaced flooring, paint, designer lighting. Featuring a 2026 Class 4 roof with 10-year warranty, recent HVACs. Priced under recent appraisal and is a fabulous opportunity to own in one of the area's most sought-after communities that feeds into the acclaimed Argyle ISD with close proximity to coveted Liberty Christian. Enjoy dining at the club, order take-out on the run, or participate in the many community events for all ages throughout the year- this peaceful loved destination has it all!
#21372577

Flower Mound

5704 Lighthouse Drive

6 Beds

5 Baths

7,551 Sq.Ft.

$3,300,000

MLS#: 21372577

Extensively renovated luxury home in Southlake’s prestigious Estes Park community, 912 Silverton Street offers exceptional privacy on a premier .56-acre cul-de-sac lot backing and siding to HOA-owned green space. Located within award-winning Carroll ISD, this 7,004-square-foot residence features 6 bedrooms, 6 full and 2 half baths, a 4-car garage, new wood flooring, designer lighting, and custom front and back door systems. Refined architectural details and custom built-ins enhance the thoughtfully designed interior. The executive office features built-ins and a fireplace, while the formal dining room connects to a butler’s pantry. The renovated gourmet kitchen offers dual islands, premium appliances, abundant cabinetry, and a spacious breakfast area. Soaring vaulted and beamed ceilings, a floor-to-ceiling stone fireplace, and expansive windows overlooking the resort-style backyard define the impressive living area. The luxurious primary suite includes a sitting area, patio access, and spa-inspired bath with a soaking tub, oversized shower, and dual vanities. A private first-floor guest suite provides ideal accommodations for visitors. Additional features include a spacious utility room with built-in cabinetry, sink, and folding counters, plus a mud area and planning center. Upstairs offers a home theater, game room with bar, study nook, and generously sized ensuite bedrooms. Exceptional outdoor living includes an expansive covered patio with multiple entertaining areas, fireplaces, built-in grill station, pool, and spa—all surrounded by mature landscaping and green-space views. Minutes from Southlake Town Square, this beautifully updated Estes Park home combines luxury, privacy, premier amenities, and an exceptional Carroll ISD location.
#21344711

Southlake

912 Silverton Street

6 Beds

6 Baths

6,724 Sq.Ft.

$3,300,000

MLS#: 21344711

Presenting the breathtaking elegance of this stunning Tuscan architectural home offers magnificent views of the golf course & lush greenbelt. This 7,000 sq ft masterpiece showcases incredible curb appeal with its exquisite stone-stucco façade, graceful arches & elegant balconies. With 5 bedrooms, 5 full, 2 half baths, a library, game room, media room & a luxurious 4-car garage, this home evokes the timeless charm of Old-World Europe
Enter through the soaring foyer & be captivated by the wrought-iron staircase & meticulously plastered walls, an elegant dining room, while a fantastic 1,500-bottle temperature-controlled wine cellar sets the perfect tone for wine enthusiasts.
The chef’s kitchen is a culinary paradise, featuring high-end Sub-Zero and Wolf appliances, granite countertops, a serving bar & a sunny nook alongside a butler's pantry, expansive wet bar & beverage areas, making entertaining a breeze. The exceptional family room, with its vaulted ceiling adorned with rustic beams, a cozy cast stone fireplace, graciously connects to an expansive veranda & pool area for seamless indoor-outdoor living.
The exquisite master suite with a lovely sitting area & a spa-like bath featuring elegant granite vanities, travertine flooring & a spacious WIC.
First floor also includes a state-of-the-art THX media room, a guest suite & a library. The upstairs area boasts a sprawling game room & 3 bedroom suites with private balconies—a charming treehouse with a spiral staircase—perfect for a kid's hideaway
Step outside to a massive wrap-around veranda that is an entertainer’s dream, featuring a BBQ area, alfresco dining space & a comfortable lounging area with an outdoor fireplace, heaters & fans, all overlooking a spectacular pool, relaxing spa & beautifully landscaped grounds. With extensive paver decking, travertine floors, & an immaculate putting green. Incredible energy savings by earning utility credits with Tesla panels, Tesla Powerwall battery & Mobil app tracking.
#21348804

Lewisville

2504 Silver Table Drive

5 Beds

5 Baths

7,000 Sq.Ft.

$3,300,000

MLS#: 21348804

Extremely Rare 18+ acre lakefront parcel on Bois d'Arc Lake with extensive high-visibility frontage on FM 897—the key highway bridging the lake's northern and southern sides, featuring public boat ramps nearby AND THE RECENTLY APPROVED PUBLIC MARINA.  The marina will have 200-500 boat slips, RV and Boat Sales, and other lake commercial entities. This prime property currently has an agricultural valuation and offers direct lake access, sweeping shoreline, gently rolling terrain, and multiple build sites. Ideal for commercial ventures like retail space, convenience stores, a restaurant, hotel, wedding venue, or a boat dealership.  Optimal visibility for lake visitors and residents. High capacity waterline at property.
Enjoy lakefront living combined with conveniences—just minutes from Bonham, utilities, and amenities. Visit Bois d'Arc Lake today to see why Fannin County's newest recreational hotspot is attracting so much interest! Buyer and Buyer's Agent are to independently verfiy any and all information in order to conclude appropriate due diligence.  All lakefront use is governed by the North Texas Municipal Water District.  Buyer and Buyer's agent should reference their December 2023 published Shoreline Management Plan.  NOTE:  All property boundaries shown in photos are approximate and should be verified with available survey.
#21384592

Telephone

7355 Fm 897

None Beds

None Baths

18.721 acres

$3,300,000

MLS#: 21384592

Pristine new construction by Roger Custom Homes, designed by F&P Studio. This prestigious Preston Hollow home offers eye-catching design that offers Tulum meets Luxury vibes. Sought after Guest suite & Master suite down. Not only will you enjoy the oversized outdoor covered patio with a kitchen, fireplace but it also has a massive yard space for a pool. The grand kitchen overlooks the great room and the wall of sliding glass doors that open up to the pool area. Additional features include museum textured walls, SubZero Wolf appliances, wine cellar, 2 fireplaces, 2 laundry areas, game room, media room, in house gym or flex room & a separate chef's prep kitchen. Home sits on a piered slab, foam encapsulated throughout and between 1st and 2nd level. Expected completion mid 2023. Pool Renderings available for demonstration purposes only. Buyer can choose to add a pool for an additional cost. 

Buyer & Buyer's agent to verify all Measurements and Information.
#20229830

Dallas

5949 Northaven Road

5 Beds

6 Baths

6,324 Sq.Ft.

$3,300,000

MLS#: 20229830

Welcome to your exquisite single-story estate nestled on approximately 3 breathtaking acres along the highly sought-after Sunshine Lane in Southlake. Experience the perfect blend of formal elegance and comfortable living in this light-filled home.  Indulge your culinary passions in the gourmet chef's kitchen, complete with a dedicated prep area, where culinary creations are brought to life.  The serene owner's suite offers pool views and an exceptional closet. Enjoy entertainment options with a media room and versatile game room or office. Unwind and rejuvenate in the seclusion of your private pool and spa, enhanced by soothing water features that create an oasis of tranquility. The oversized three-car garage includes a bonus room. A separate guest house features a den, kitchen, spacious master suite, and luxurious bath. An open barn with ample storage is ready for your horses. Don't miss out on this exceptional residence. Welcome to an extraordinary living experience!
#20342927

Southlake

1449 Sunshine Lane

4 Beds

3 Baths

5,228 Sq.Ft.

$3,300,000

MLS#: 20342927

Situated on one of Forest Hills' most coveted streets, this exceptional custom residence showcases timeless architecture, sophisticated craftsmanship, and refined modern luxury. Ideally located just a short stroll from White Rock Lake, Dallas Arboretum, minutes from Downtown Dallas.
This home features 5 beds, 5.5 bathrooms, an office, a versatile media or game room, a wet bar, 3 utility areas, expansive windows and soaring ceilings fill the home with abundant natural light.
The heart of the home is a spectacular chef's kitchen appointed with premium Thermador appliances, custom white oak cabinetry, exquisite Taj Mahal quartzite countertops, an oversized island, designer lighting and a generous walk-in pantry. Flowing seamlessly into the living and dining areas, the space is perfectly designed for both intimate gatherings and large-scale entertaining.
Distinctive architectural details elevate the home's design, including a dramatic floating white oak staircase with sleek glass railings, smooth-finish walls, wide-plank natural white oak flooring, and a stunning handcrafted natural granite stone exterior that creates striking curb appeal.
The luxurious primary suite serves as a private retreat, featuring a spa-inspired bath with premium designer finishes, huge walk-in closet.
Enjoy seamless indoor-outdoor living with a spacious covered patio complete with a built-in grill. This home includes a high-efficiency HVAC system, tankless water heater, full foam encapsulation insulation, smart home technology, exceptional craftsmanship throughout.
The outdoor living experience is being elevated with a stunning new saltwater infinity-edge pool and spa currently under construction. Designed as a private backyard retreat, the pool will feature a dramatic infinity edge, integrated spa, and resort-inspired setting—perfect for entertaining or relaxing at home
Built by Summit Homes of Texas, where exceptional craftsmanship, innovative design & timeless elegance come together.
#21212005

Dallas

8222 San Leandro Drive

5 Beds

5 Baths

5,314 Sq.Ft.

$3,300,000

MLS#: 21212005
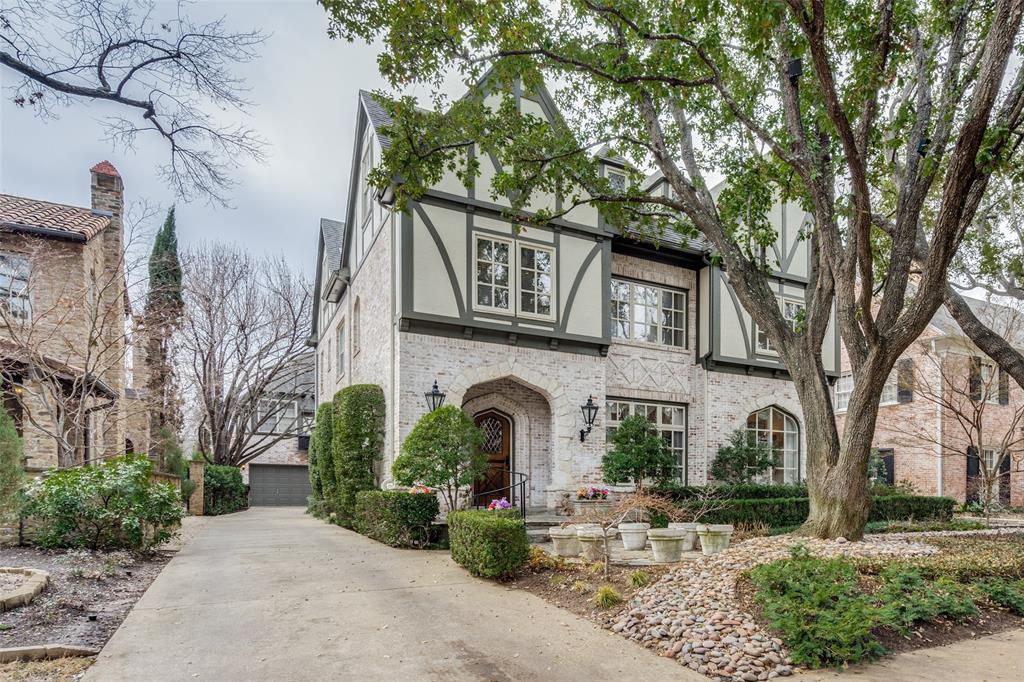
Walk to HP Village! Nestled in one of Dallas’ most desirable neighborhoods, this timeless home embodies the essence of luxurious living. With 5 bedrooms, 5.1 baths, and 4 living areas spread across 3 stories, this home offers ample space for both relaxation and entertainment. The well-appointed kitchen features a breakfast area that opens to the family room, creating a warm and inviting atmosphere. Upstairs, the spacious primary bedroom boasts 2 large his and her walk-in closets, as well as separate his and her bathrooms. Additionally, the second floor includes a living area and 2 secondary bedrooms, each with an ensuite bathroom. The third floor is perfect for entertaining, with 2 bedrooms, a wine cellar, and a game room. Guest quarters over garage with separate entrance
#20535158

Highland Park

4325 Livingston Avenue

5 Beds

5 Baths

5,594 Sq.Ft.

$3,300,000

MLS#: 20535158

1 ... 235 236 237 238 239 ... 666
* Listings identified with the FMLS IDX logo come from FMLS and are held by brokerage firms other than the owner of this website. The listing brokerage is identified in any listing details. Information is deemed reliable but is not guaranteed. If you believe any FMLS listing contains material that infringes your copyrighted work please click here to review our DMCA policy and learn how to submit a takedown request. © 2024. First Multiple Listing Service, Inc.
 - property

Send a message

Message successfully sent.

Your message

What is 3 + 4 ?

Reason for contacting?

I agree to receive email communication and understand I can unsubscribe at any time.

I agree to be contacted by Next Level Realty Group via call, email, and text for real estate services. To opt out, you can reply 'stop' at any time or reply 'help' for assistance. You can also click the unsubscribe link in the emails. Message and data rates may apply. Message frequency may vary. Privacy Policy

Sign Out

Virtual Assistant

Would you like to take the next step with this property? We can help you schedule a showing or virtual tour, or send you more details.

Yes, I would like more information.

Thank You for Your Reply, One of Our Agents will contact you as soon as possible

No, maybe later.

Thank you, you can always contact me via email, phone number or through the contact form.

Realhub AI

Lucy - Your AI-Powered Realtor

Update Your Temporary Password

Personalize your search

Enter your email and we'll notify you immediately when new listings match what you're looking for.

or enter email address

Already have an account ? Login here

Continue your home search

I agree to receive communications and understand I can unsubscribe at any time.

I agree to be contacted by Next Level Realty Group via call, email, and text for real estate services. To opt out, you can reply 'stop' at any time or reply 'help' for assistance. You can also click the unsubscribe link in the emails. Message and data rates may apply. Message frequency may vary. Privacy Policy

Already have an account ? Login here

We use cookies

We use cookies primarily for analytics to enhance your experience. By accepting, you agree to our use of these cookies. You can manage your preferences or learn more about our cookies policy.






