Properties

Browse or get in touch to schedule a walkthrough.

  • Nearby me
Price range

Popular Features

Community Features

Association

Property Features

Waterfront

View

Exterior Features

Interior Features

Style

10000 properties match your criteria

Updated 1 minute ago

E-Alert name

Elevated high above the Dallas Arts District, Residence 2802 at Museum Tower offers an exceptional combination of privacy, generous living spaces and dramatic views. This rare three-bedroom, three-bath residence is wrapped in floor-to-ceiling windows, creating light-filled interiors and an extraordinary vantage point from one of the building’s highest residential floors.

Private elevator access opens directly into the residence, creating an intimate sense of arrival and setting the tone for sophisticated high-rise living. Expansive living and dining areas are framed by walls of glass, while the three-bedroom floor plan provides beautifully proportioned spaces for everyday living, overnight guests or a private study.

Located in the heart of the Dallas Arts District, Museum Tower offers an urban lifestyle just moments from Klyde Warren Park, renowned cultural destinations, restaurants and Dallas’ financial district and the Texas Stock Exchange. 

Museum Tower offers residents an exceptional collection of amenities and services, including 24-hour concierge and valet, resort-style pool, great lawn, fitness center, saunas, guest suites, and dog park. World-class dining, shopping, and entertainment are moments away, offering a truly walkable and sophisticated urban lifestyle.
#21391714

Dallas

1918 Olive Street 2802

3 Beds

3 Baths

3,013 Sq.Ft.

$3,295,000

MLS#: 21391714
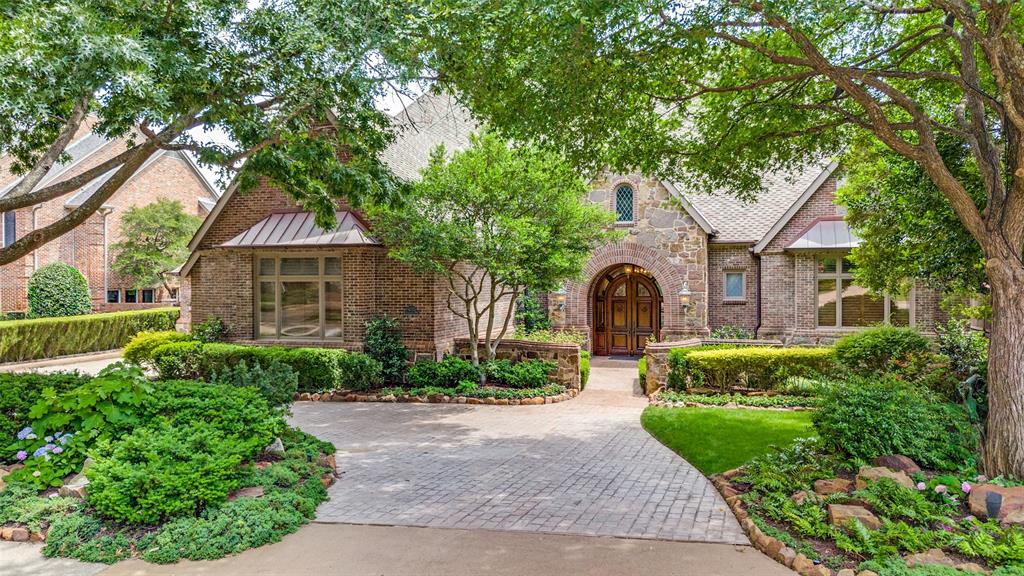
This beautiful home in the prestigious gated Oakdale community blends timeless elegance with modern sophistication. Backing to a tranquil greenbelt, the expansive residence offers refined living, striking architectural details, and a resort-style backyard. Grand double doors open to a dramatic foyer with soaring ceilings, crown molding, and hand-scraped hardwood floors. The formal living room captures sweeping views and connects to a stylish wet bar designed for effortless entertaining. The elegant dining room, highlighted by a statement chandelier, faces a secluded courtyard with a peaceful fountain.
The gourmet kitchen features a massive granite island, two Sub-Zero refrigerators, two Bosch dishwashers, double ovens, a walk-in pantry, and custom cabinetry. It flows seamlessly into a warm family room with a fireplace and a sunlit breakfast area overlooking lush greenery. A private study with custom iron doors and rich built-ins provides an ideal home office.

The primary suite offers a true retreat with antique wood doors, a fireplace, a bay-window sitting area, and a spa-inspired bath with a jetted tub, dual shower, dual vanities, and a boutique-style closet with a center island. Upstairs includes a private home theater with a stage, a billiard room, an oversized game room with built-in desk, a mirrored fitness room, and a flexible bonus space. A second primary suite features a sitting area, walk-in closet, and spa-like bath, while additional bedrooms include ensuite baths, walk-in closets, vaulted ceilings, and custom loft spaces.

The backyard is designed for resort-style living with a covered patio, fireplace, built-in grill, pool with spa and waterfall, and a custom firepit overlooking the serene greenbelt.  A double plus single garage, mudroom, secondary staircase, and elevator complete this exceptional home.
#21263224

Dallas

4735 Stonehollow Way

5 Beds

5 Baths

8,036 Sq.Ft.

$3,295,000

MLS#: 21263224
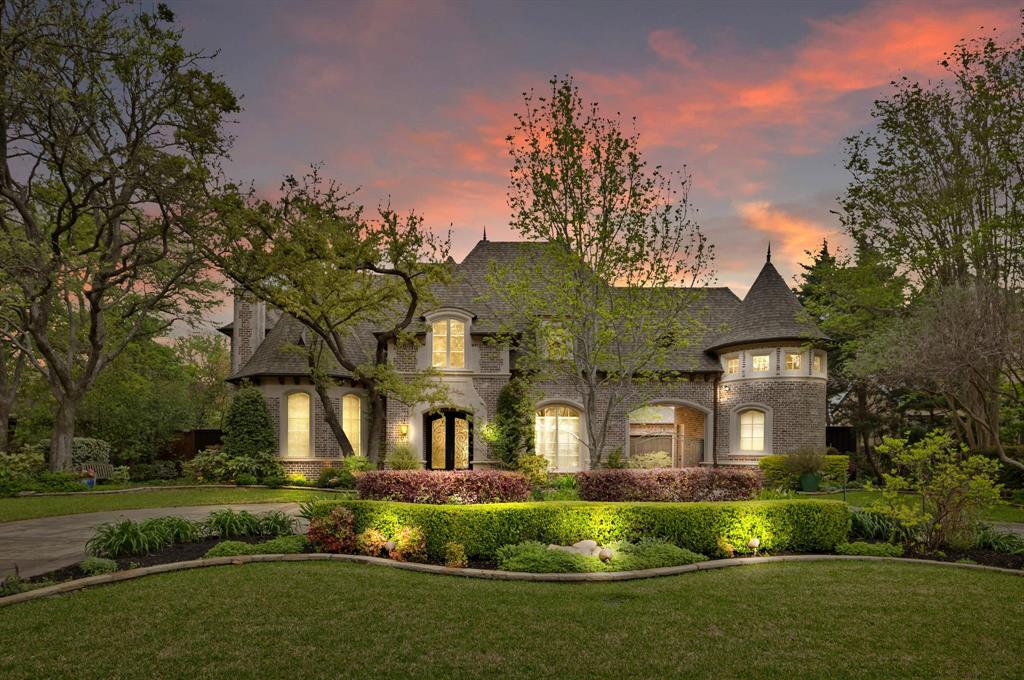
At the crossroads of luxurious living and unbeatable location, this Preston Hollow traditional on a rare .43-acre lot delivers an exceptional lifestyle both inside and out, beginning with a grand entry, dramatic staircase, and rich hardwood floors that set the tone for timeless elegance and craftsmanship. Designed for both everyday family living and elevated entertaining, the home offers expansive spaces including three living areas, two dining areas, and a private office with built-ins and a fireplace. The chef’s kitchen serves as the heart of the home with Viking appliances, a built-in refrigerator, gas cooktop, double ovens, and an oversized island with breakfast bar, complemented by a butler’s pantry, walk-in pantry, and a fully equipped wet bar with ice maker with a wine cooler, while the 800-bottle wine cellar and dedicated media room elevate the entertainment experience. The first-floor primary suite is a private retreat with a sitting area and fireplace, dual bathrooms with heated floors, a jetted tub, a body spray shower, and two custom walk-in closets. Upstairs, each secondary bedroom includes an ensuite bath and walk-in closet, along with flexible living spaces such as an in-home gym and additional office options, plus three spacious attic areas for exceptional storage. Outdoors, a true backyard oasis awaits, featuring a resort-style pool and spa with a swim jet, water and fire features, covered patios, a built-in grill, and lush, seasonally curated landscaping designed for year-round beauty, enhanced by landscape lighting and privacy fencing. Additional highlights include multiple fireplaces throughout, a 3-car garage with EV charging, circular drive, gated entry, and modern connectivity, including fiber internet, all ideally located in the heart of Preston Hollow with convenient access to the Dallas North Tollway, Preston Center, Preston Royal, and NorthPark, offering a rare combination of privacy, sophistication, and convenience.
#21224168

Dallas

6247 Lupton Drive

5 Beds

6 Baths

6,605 Sq.Ft.

$3,295,000

MLS#: 21224168
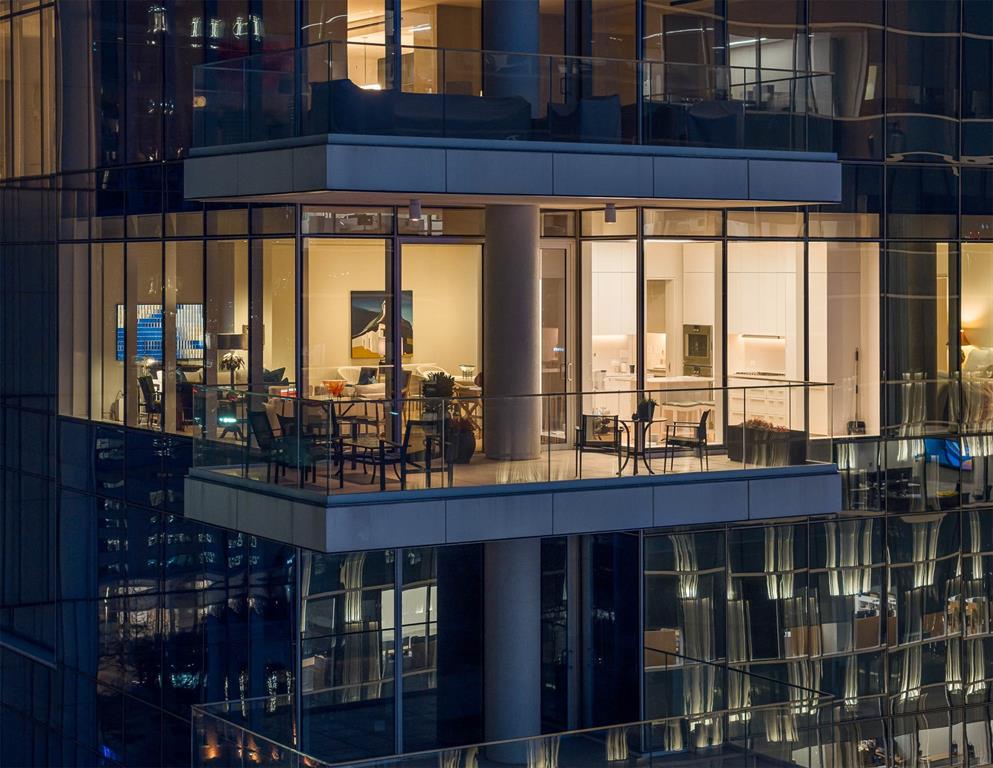
Elevated above the cultural heartbeat of the city, this one of a kind three-bedroom residence at HALL Arts Residences offers an effortless blend of architectural sophistication, gallery-caliber interiors, art-ready lighting, custom built-ins, and cinematic views over the Dallas Arts District. Encompassing 2,923 square feet this home is framed by floor-to-ceiling glass windows that capture morning light, glowing sunsets, and the sparkling skyline by night — a true sanctuary in the sky.

The open living and dining flows seamlessly to a private, covered terrace. The sleek chef’s kitchen features bulthaup cabinets, Gaggeneau appliances and sightlines to the downtown skyline.

The spa-inspired primary suite bath is wrapped in marble, dual vanities, medicine cabinets and custom walk-in closet. Two additional ensuite bedrooms. Electric blackout draperies are offered in all bedrooms.

Residents of HALL Arts enjoy true five-star hospitality: on-site concierge services, 24-7 valet, house car service, private wine storage, fitness studio, dog spa and serene treatment room. The resort-style infinity edge lap pool, putting green, gas grill and fire pits create an outdoor oasis. HALL Arts Residences is Gold LEED rated and prioritizes health as a WELL Certified residence. Three parking spaces and one climate-controlled storage room.
#21100460

Dallas

1747 Leonard Street 903

3 Beds

3 Baths

2,923 Sq.Ft.

$3,295,000

MLS#: 21100460
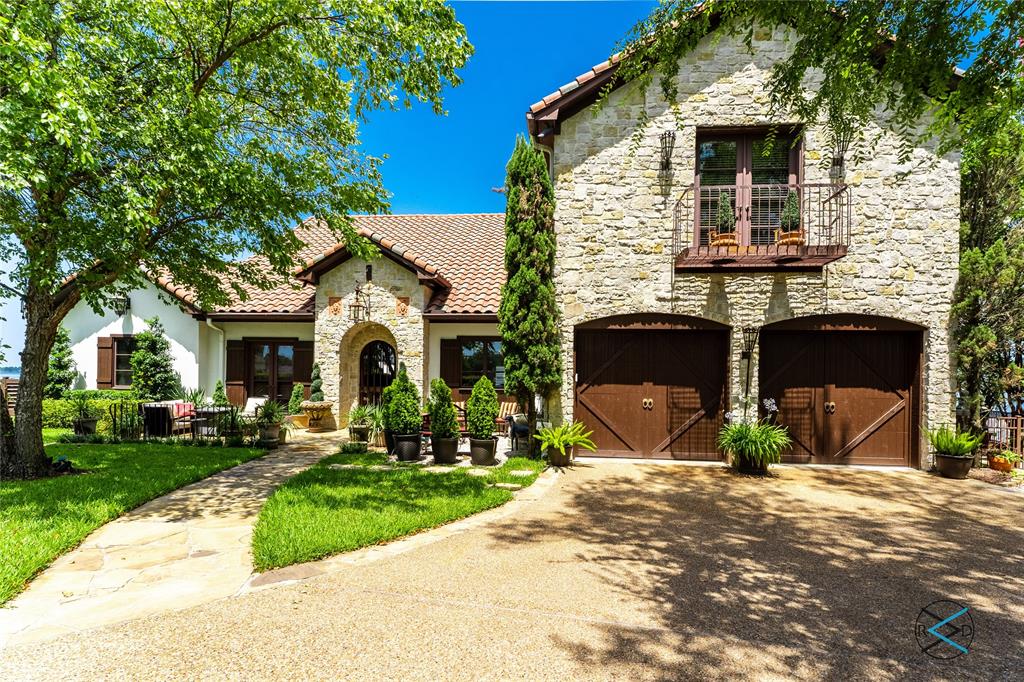
For the most discerning taste and appreciation of quality construction and design, this home must be seen in person to truly appreciate the sunset views & deep water location on Cedar Creek Lake. Three first-floor bedrooms, open to lake & courtyard views, with a wall of windows to take it all in. Flexible floor plan provides multiple areas for dining, entertaining or just relaxing. Split bedrooms allow privacy for guests and or large families. Or join collectively in the Great Room which has accommodated the grandest of gatherings. Numerous upgrades & custom features including:17th Century Italian carved door surround, Italian porcelain flooring, brick paved ceilings, to name a few. Second floor features vaulted wood ceilings and hardwood floors. Tuscany in Texas is within reach combined with world class golf and amenities of Pinnacle Golf Club. For those with more transitional taste, including a touch of Santa Barbara, this home is the perfect setting! Social membership included!
#20288042

Mabank

124 White Cap Lane

6 Beds

5 Baths

4,388 Sq.Ft.

$3,295,000

MLS#: 20288042
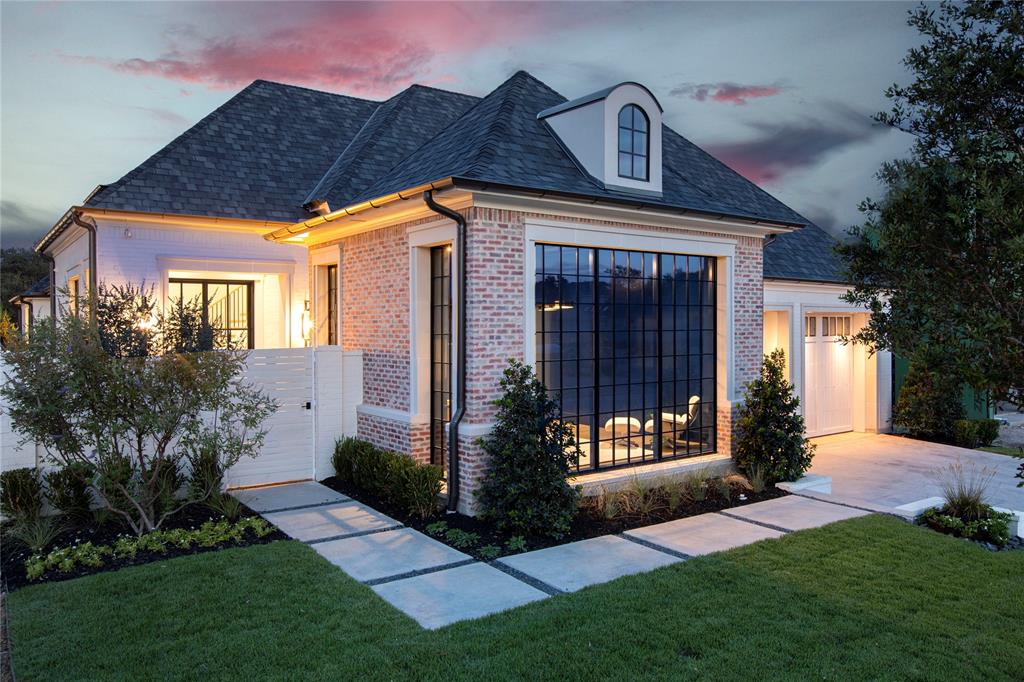
Stunning new construction by Platinum Series Homes by Mark Molthan & situated in the exclusive gated community of The Bluffs at Cochran Chapel. This masterfully designed home boasts exquisite attention to detail and high-end finishes. Enter private courtyard with dramatic foyer, secluded private library with floor to ceiling windows. Open concept kitchen with Sub Zero Wolf appliances, marble counters, wet bar & scullery. Oversized 3 car garage, temp. controlled In-Outdoor sunroom, overlooking a large sunny backyard. 1st floor Primary Suite, spa bath and large walk-in closet. 2 additional first floor bedrooms with ensuite baths. Upstairs includes large 4th bedroom with ensuite bath & large game room. Ready for Move-in!
#20146396

Dallas

9134 Bluff Hollow Court

4 Beds

4 Baths

5,288 Sq.Ft.

$3,295,000

MLS#: 20146396

Extraordinary Hockaday Square 4 bedroom, 5.1 bath home packed with luxurious features. Control4 Smart Home System plus Indoor Outdoor Sonos Sound System. Includes large garages for 3 cars, plus extra room for recreational equipment, golf cart & other toys. This home has been beautifully updated & it includes stunning details you must see to fully appreciate. The covered patio & balcony feature fireplaces & unobstructed views of the pool & play areas. Electronic screens enclose the covered patio extending your entertainment options. The landscape has been meticulously upgraded & maintained, & the backyard entertainment center is surrounded by a park like setting with custom playhouse, & it includes an outdoor kitchen with built in gas grill and beverage refrigerator, a large open patio & a bathroom. Situated adjacent to the Northaven Trail, this half acre plus lot feels secluded & private & is accessed through a private driveway with an automatic gate. Request brochure for more details.
#20424435

Dallas

11340 Strait Lane

4 Beds

5 Baths

5,172 Sq.Ft.

$3,295,000

MLS#: 20424435

Nestled on the 14th green of the renowned Stonebriar Country Club, this home is the pinnacle of contemporary living. This architectural marvel seamlessly blends modern design with 9,556 square feet of living space and six bedrooms, six full and two half baths, multiple living areas, an office, media room, and three car garage. The open floor plan is replete with clean lines, soaring ceilings, and premium finishes throughout. A culinary haven -  the chef's kitchen features stainless steel appliances, two Sub-Zero fridges, two ovens, an eight-burner Viking gas cook top, and a large island - making the space perfect for hosting. The spa-inspired bathroom in the owner's suite features a second floor gym with a sauna and steam room as well as an outdoor deck with views of the golf course. Walls of glass bathe the home in natural light and seamlessly connect the interior to the outdoor oasis, where comfortable living continues with a sparkling pool and spa and expansive patio.
#20427337

Frisco

6 Savannah Ridge Drive

6 Beds

6 Baths

9,556 Sq.Ft.

$3,295,000

MLS#: 20427337
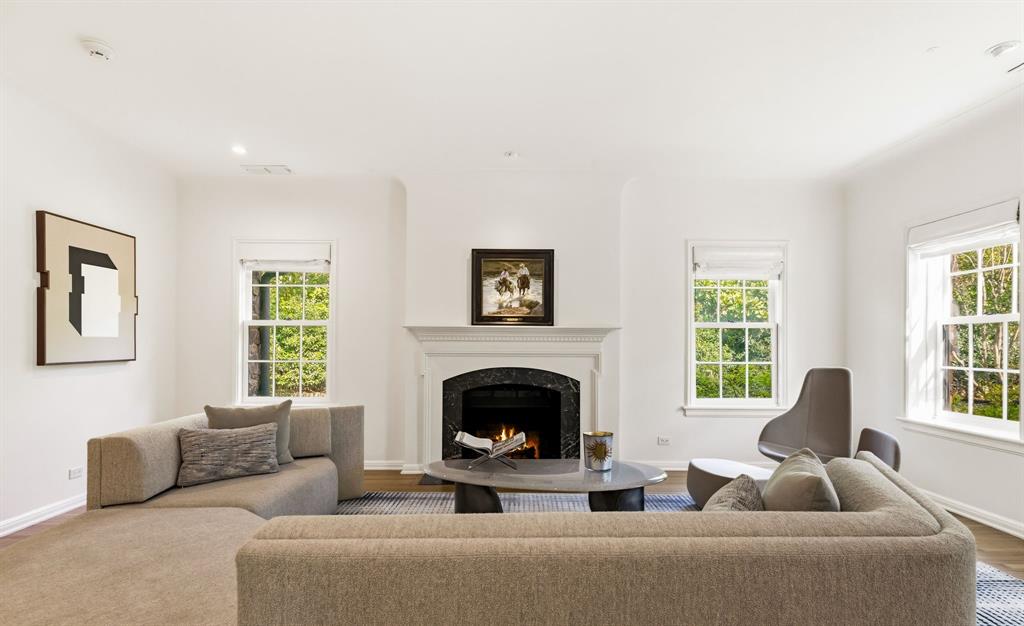
Exceptional Greenway Parks residence set on a 100-foot frontage lot backing to the greenbelt. Thoughtfully remodeled and expanded, this home honors its 1920s timeless charm while seamlessly incorporating modern updates. Recent improvements include a gracious new entry hall, fully renovated baths, the addition of a well-appointed caterer’s kitchen, and an expanded primary suite featuring a luxurious new bath and enlarged walk-in closet. A third bedroom suite has also been added, complete with spacious walk-in closets. This home showcases enduring architectural details, including smooth museum-finished walls, 9-foot coved ceilings, hardwood floors, and leaded glass windows. Subtle yet impactful enhancements to the floor plan, such as opening walls between living spaces and enhancing the sunroom with a wall of windows, create a light-filled environment ideal for effortless entertaining. Adjacent to the main kitchen, the caterer’s kitchen and laundry area offer exceptional functionality, featuring additional pantry storage, a second oven, microwave, refrigerator, and wine chiller. The property is further enhanced by extensive, beautifully designed landscaping.
#21229952

Dallas

5336 Montrose Drive

3 Beds

3 Baths

3,522 Sq.Ft.

$3,295,000

MLS#: 21229952
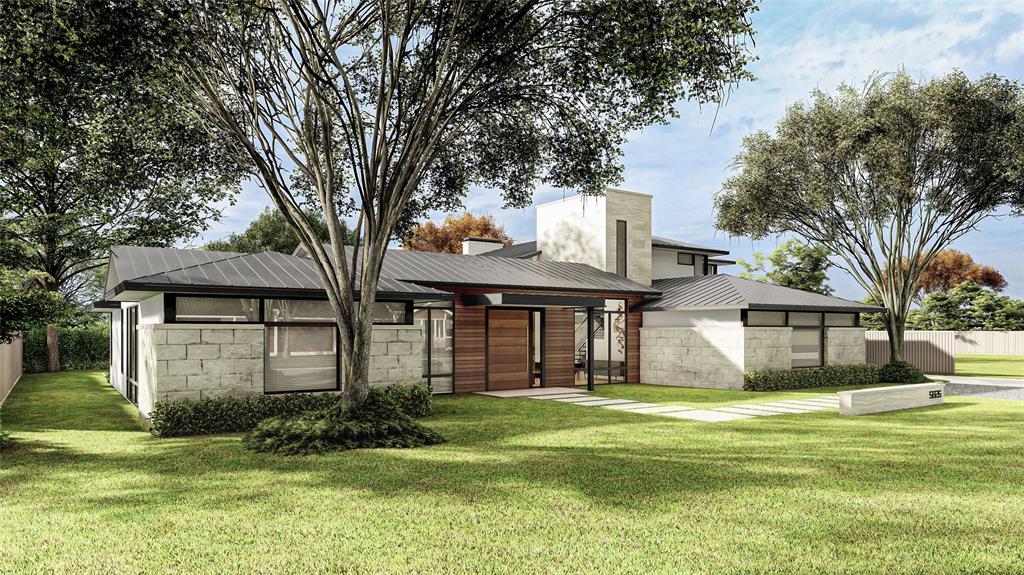
3rd qtr 2024! Home run by veteran builder Mark Siepiela will be ready for its 1st curator! Creative design & impeccable craftsmanship; the home lends a nod toward contemporary style. Textiles like wood-stone-hard coat stucco anchored by a handsome metal roof one will experience warmth often not found in this genre. Atmosphere is consistent on the interior w light wood cabinetry-one quarter sawn white oak floors-tall windows-high ceilings. Home is flooded with natural light & is the ideal backdrop for the versatility of this layout! Architectural elements like wood-clad floating walls suggest privacy without the feeling of isolation. Living spaces on the 1st floor offer multi-purpose functions & the kitchen-den, full prep-kitchen & Thermador or KitchenAid appliances will be the home’s HUB. Primary bedroom is private-separate shower-tub-vanities-monstrous closet. 2nd suite down. Covered back veranda-outdoor kitchen is generous! Upstairs 3 bedrooms & a fun living-game spot!
#20652147

Dallas

5826 Lindenshire Lane

5 Beds

4 Baths

5,128 Sq.Ft.

$3,295,000

MLS#: 20652147
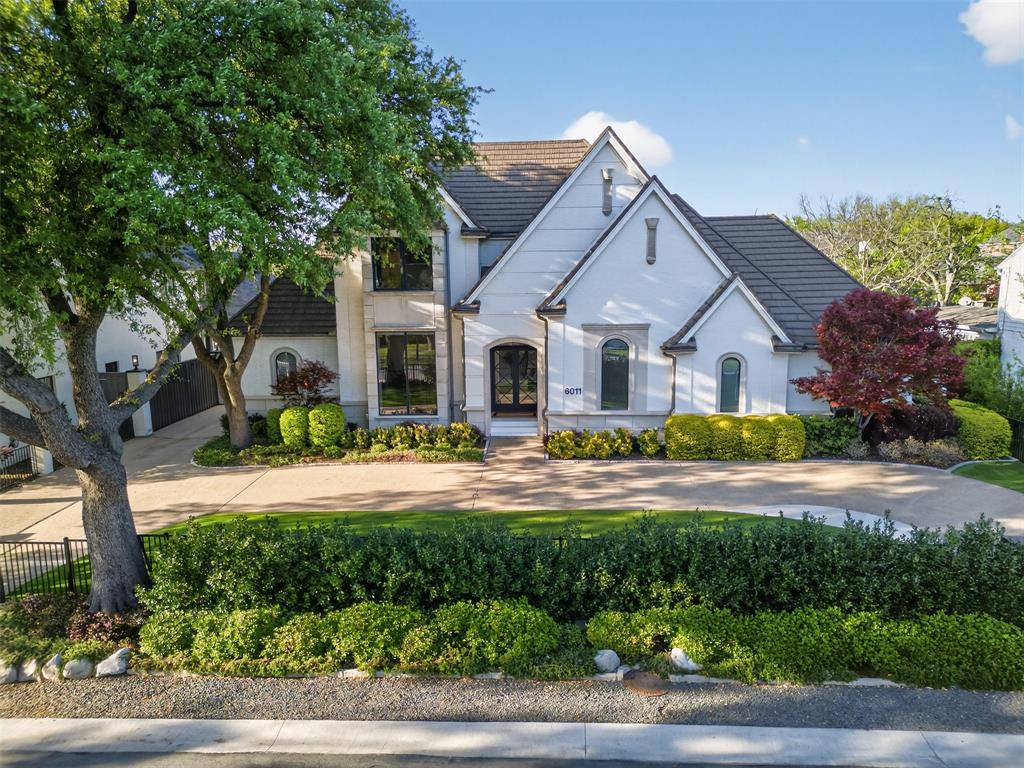
Luxury property reimagined by Hudson Construction Group
Designed for effortless entertaining, this exceptional Preston Hollow residence showcases top-of-the-line finishes, wood floors throughout and oversized windows that flood the interior with natural light. A 2-story foyer & elegant formal spaces flow seamlessly into the main living areas - each framed by a wall of windows with sweeping views of the resort-style courtyard, pool, and outdoor living spaces. Built-in speakers elevate both indoor and outdoor gatherings.
The generous downstairs owner’s suite features a gas fireplace, spa-like bath, and expansive his-and-her closets. A formal office and second guest suite are also conveniently located on the first floor. The chef’s kitchen is anchored by a huge island and includes a Sub-Zero refrigerator, Wolf range, two Bosch dishwashers, a large walk-in pantry, and abundant storage.
Two staircases lead to a private split ensuite bedroom, 2 bedrooms with Jack & Jill bath, a dedicated media room, bonus flex room and oversized game room with kitchenette and balcony - ideal for hosting, relaxing, and versatile living.
Property Highlights:
• Resort-style courtyard with pool & spa, two waterfalls, and views from nearly every room
• Three covered porches plus convenient pool bath
• Bright breakfast room & breakfast bar open to the family room
• Oversized game room with kitchenette & balcony, dedicated media room & bonus flex room
• Three-car garage has additional storage room & electric car outlet
• Semi-circular driveway with gated motor court
• Turf for low maintenance
• Geothermal HVAC systems
        Home control with Savant, Lutron and security cameras
• Perfect location in the prestigious Private School Corridor

Easy access the Tollway and 75. Minutes from premier shopping & dining at NorthPark Center, Central Market, Trader Joe’s & Whole Foods Market. Enjoy exceptional comfort, luxury & convenience in one of Dallas’ most desirable neighborhoods.
#21166946

Dallas

6011 Lakehurst Avenue

5 Beds

6 Baths

7,615 Sq.Ft.

$3,295,000

MLS#: 21166946
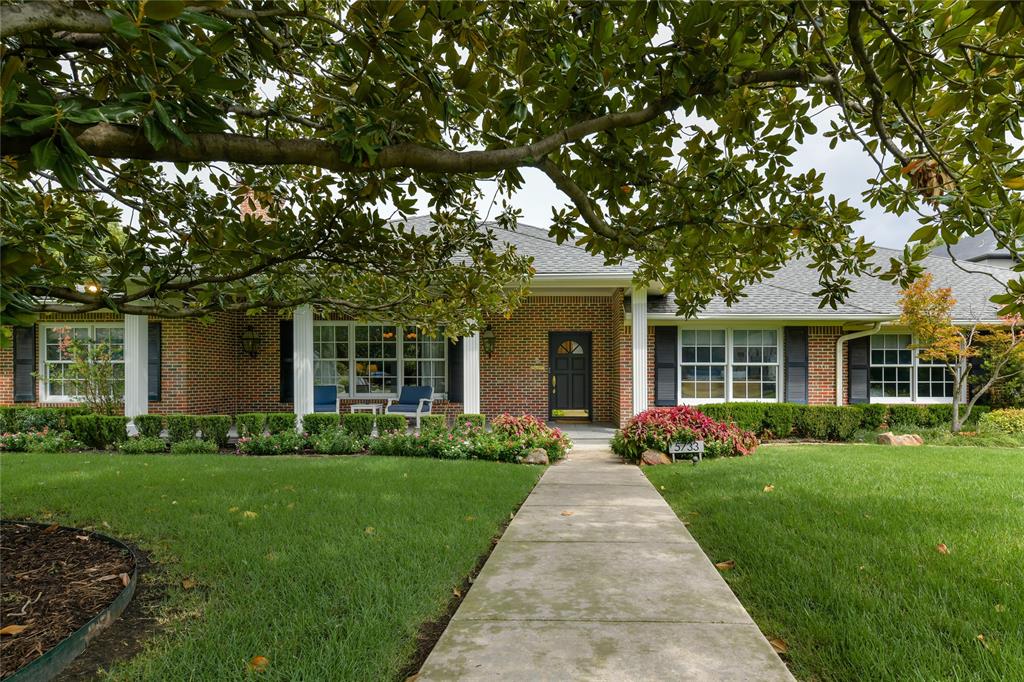
This charming one-story ranch home sits on almost 0.7 acres in Devonshire and exudes timeless charm and modern luxury. There have only been 3 owners since 1948, a testament to the enduring appeal and impeccable upkeep of the home. Offering 5,026 SF of living space all on one level, the house includes 4 beds - one split creating privacy, 4.1 baths, an eat-in kitchen that opens to a generous family room, large formal living and dining, incredible game room for kids, study, exercise room-flex space, and a 3-car garage. Recent updates include a 2017 kitchen remodel with new appliances, cabinetry, built-in banquette, tile, counters and lighting. A 2020 refresh of the game room includes bar, ice maker, beverage fridge, bar seating, lighting and wall covering. In 2023, a significant outdoor enhancement including a pool, cabana with fireplace, add'l full bath and storage and a full outdoor kitchen with grill, fridge and more. Walk to the top notch retail along Lovers Lane and Inwood Village
#20442227

Dallas

5733 Stonegate Road

4 Beds

4 Baths

5,026 Sq.Ft.

$3,295,000

MLS#: 20442227
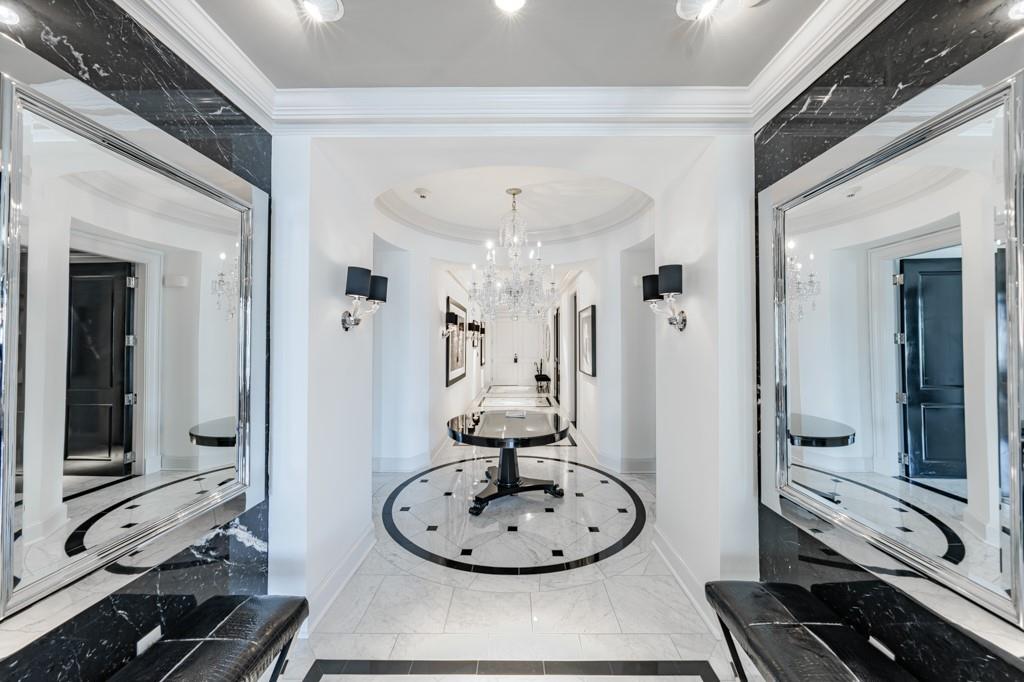
Welcome to the ultimate in luxury living at the ICONIC Ritz-Carlton Residences! This sophisticated sub-penthouse was completely remodeled with designer finishes throughout. This Smart home complete with the prestigious Control 4 System, has operable windows with solar and blackout shade options, 2 gas fireplaces, zoned HVAC, & all marble floors. It boasts stunning city views off of two private balconies. Enter through double doors to the impressive Grand Foyer, perfect for showcasing art. Gorgeous crystal chandeliers in the entry & dining room. The large Library has pocket doors & bellman's closet which could be expanded to make a larger Office or Media Room. 10 foot ceilings with 4-piece crown molding span throughout. The Living-Dining areas feature walls of windows & a corner balcony. The gorgeous Chef's Kitchen features a Carrera marble island, Sub-Zero & Wolf appliances,& ice maker. The Breakfast Nook in the kitchen is complete with a cozy fireplace and breathtaking views . The large Primary Suite boasts city views, a Sitting Area, private 2nd Balcony, enormous custom closet, spa-like Bath with dual vanities & water closets, a jetted garden tub & separate shower. The Guest Suite is split off of the Library and boasts an ensuite marble Bath, and a large walk-in closet. Additionally, a large climate-controlled storage room +3 parking spaces are included. Enjoy resort-style living with 5-star Ritz-Carlton privacy and hotel amenities including Valet, Room Service, Concierge, Pool, Fitness Center & full-service Ritz-Carlton Spa, award-winning Fearing's Restaurant & Rattlesnake Bar, & outdoor Live Oak Bar. Join in complimentary happy hour every evening 6-6:30pm in the hotel lobby.  Located in stylish Uptown near McKinney Avenue, Klyde Warren Park, American Airlines Center, Victory Park, the Arts District, the Crescent Complex, with a walkability score of 93, in a prime location to some of the Dallas' finest restaurants, shopping, entertainment & recreational venues.
#20947294

Dallas

2525 N Pearl Street 1704

2 Beds

2 Baths

3,089 Sq.Ft.

$3,295,000

MLS#: 20947294
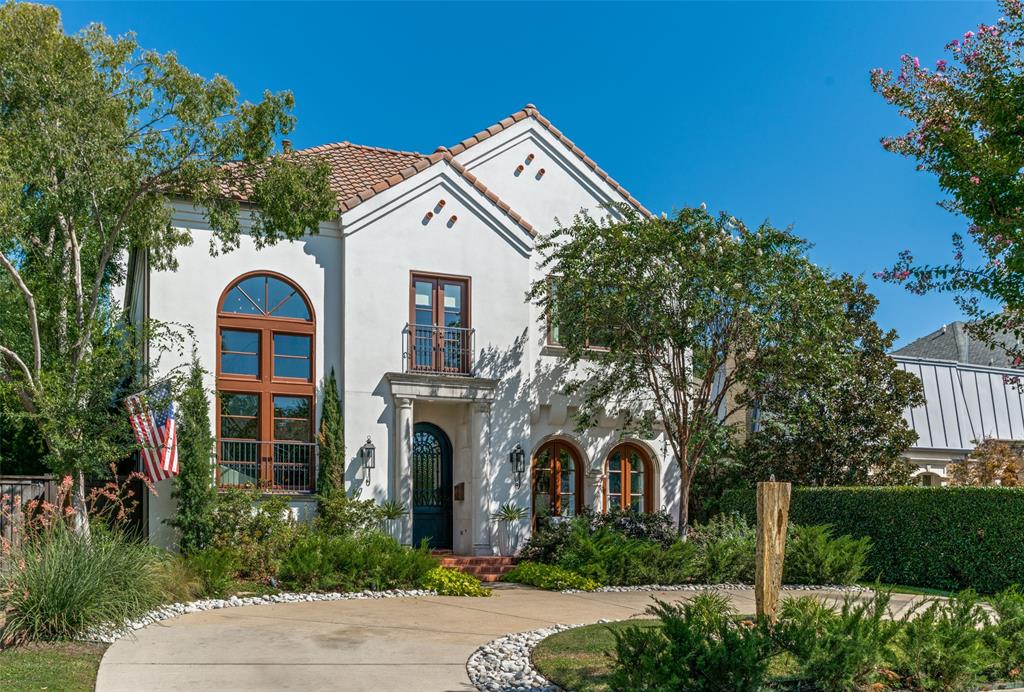
Situated BEHIND the Wall on the Parkway is this extraordinary Mediterranean home in UP. Enter into a grand foyer w beautiful wrought iron staircase. Dining room has natural light and French doors. Large living room opens to Kitchen, Breakfast rm and outdoor covered patio – great for entertaining and every day living. French doors off the living room open to the outdoor living and pool area. Kitchen provides wolf range, dual dishwashers, island sink, farm sink, Sub-Zero refrigerator, beverage refrigerator and kitchen island perfect for any chef. Two powder baths, mudroom and multiple staircases. Spacious Master bedroom has sitting area, French doors w balcony, tub and shower - large closet with a cedar closet. Four secondary bedrooms with in suite-baths. Game room or media room with full bathroom. 3rd floor includes 5th bedroom 5, full bath and closet.  Walk to Bradfield Elementary or Highland Park Village. Amazing opportunity in HPISD!
#20935084

University Park

4432 Mockingbird Parkway

5 Beds

6 Baths

5,126 Sq.Ft.

$3,295,000

MLS#: 20935084
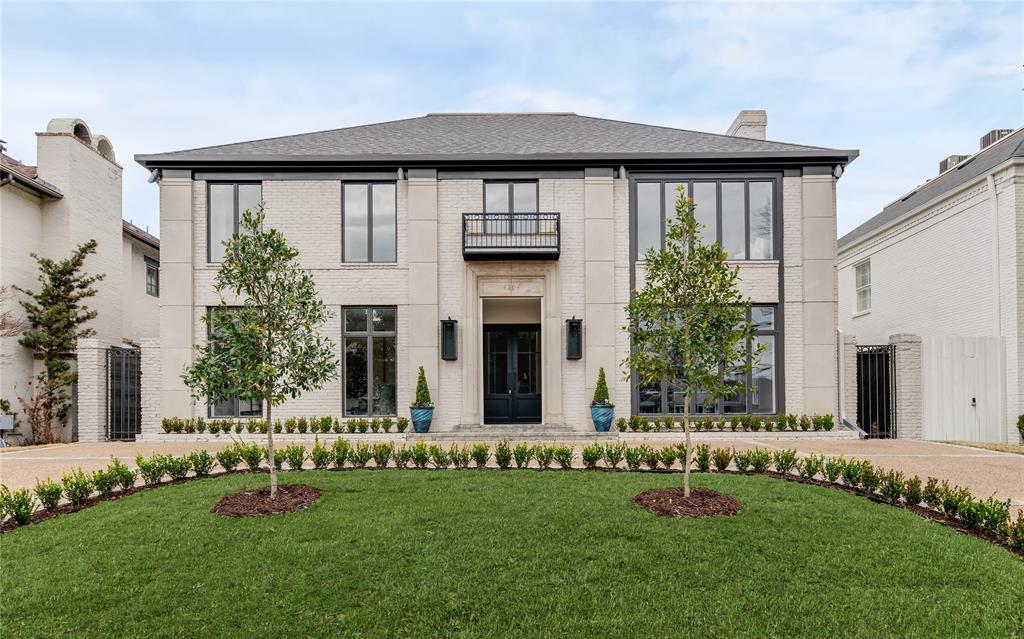
Freshly redesigned and reimagined, this stunner on Stanhope is one you won't want to miss! Upon entrance, the foyer is flanked by the study and formal dining, and directly leads into the open-concept kitchen and living room. The kitchen boasts an oversized island, SubZero appliances, and breakfast nook. Upstairs you'll find all 4 bedrooms, an exercise room, and the utility room. The primary bathroom features oversized dual vanities, while the primary closet features an oversized island. The palette of this home is neutral and agreeable, with an abundance of natural light flowing throughout.
#20265743

University Park

4204 Stanhope Street

4 Beds

4 Baths

5,537 Sq.Ft.

$3,295,000

MLS#: 20265743
1 ... 241 242 243 244 245 ... 666
* Listings identified with the FMLS IDX logo come from FMLS and are held by brokerage firms other than the owner of this website. The listing brokerage is identified in any listing details. Information is deemed reliable but is not guaranteed. If you believe any FMLS listing contains material that infringes your copyrighted work please review our DMCA policy and learn how to submit a takedown request. © 2024. First Multiple Listing Service, Inc.

Send a message

Message successfully sent.

Your message

What is 3 + 4 ?

Reason for contacting?

I agree to receive email communication and understand I can unsubscribe at any time.

I agree to be contacted by Next Level Realty Group via call, email, and text for real estate services. To opt out, you can reply 'stop' at any time or reply 'help' for assistance. You can also click the unsubscribe link in the emails. Message and data rates may apply. Message frequency may vary. Privacy Policy

Sign Out

Virtual Assistant

Would you like to take the next step with this property? We can help you schedule a showing or virtual tour, or send you more details.

Yes, I would like more information.

Thank You for Your Reply, One of Our Agents will contact you as soon as possible

No, maybe later.

Thank you, you can always contact me via email, phone number or through the contact form.

Realhub AI

Lucy - Your AI-Powered Realtor

Update Your Temporary Password

Personalize your search

Enter your email and we'll notify you immediately when new listings match what you're looking for.

or enter email address

Already have an account ? Login here

Continue your home search

I agree to receive communications and understand I can unsubscribe at any time.

I agree to be contacted by Next Level Realty Group via call, email, and text for real estate services. To opt out, you can reply 'stop' at any time or reply 'help' for assistance. You can also click the unsubscribe link in the emails. Message and data rates may apply. Message frequency may vary. Privacy Policy

Already have an account ? Login here

We use cookies

We use cookies primarily for analytics to enhance your experience. By accepting, you agree to our use of these cookies. You can manage your preferences or learn more about our cookies policy.