Properties

Browse or get in touch to schedule a walkthrough.

  • Nearby me
Price range

Popular Features

Community Features

Association

Property Features

Waterfront

View

Exterior Features

Interior Features

Style

10000 properties match your criteria

Updated 1 minute ago

E-Alert name
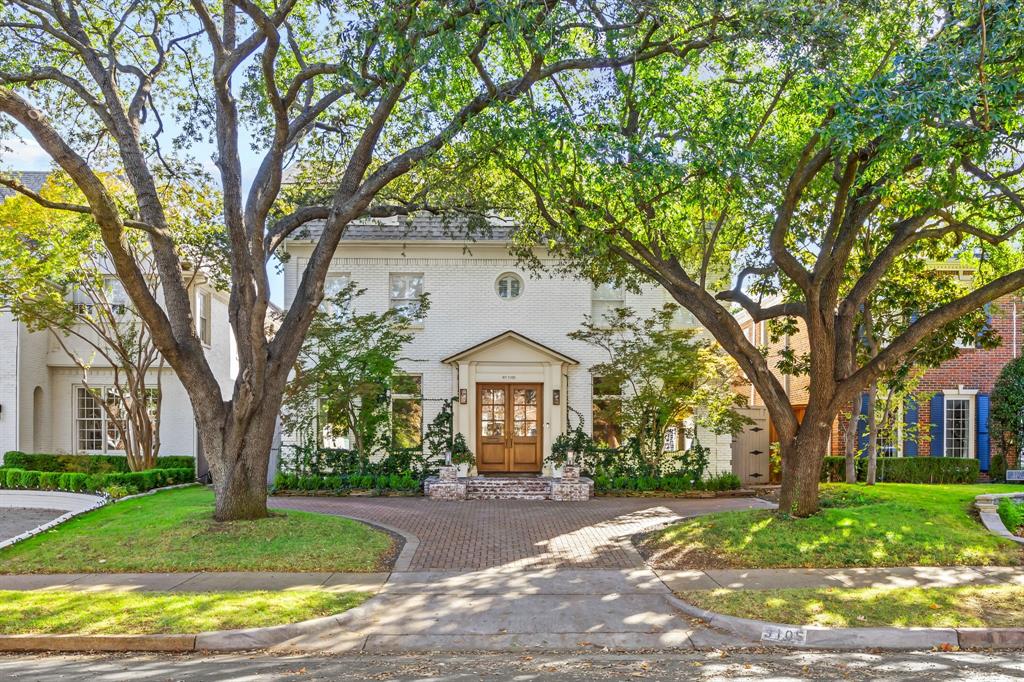
Situated in a premier Highland Park location, this beautifully updated 4-bedroom, 4.5-bath home offers exceptional access to the Katy Trail and Knox Henderson, and is zoned to highly coveted Armstrong Elementary. The thoughtfully renovated main level features a stunning kitchen with leathered granite and marble surfaces, custom cabinetry, Sub-Zero refrigerator, new range and dishwasher, and designer lighting. A stylish white oak bar with brass and glass shelving and Scotsman ice maker creates the perfect entertaining space. Additional highlights include a remodeled powder bath, updated butler’s pantry, and a newly added wine closet.
Light-filled living spaces open to the outdoors with all-new rear windows and expansive 10-foot sliding doors, creating seamless indoor-outdoor flow. Recent updates include re-stained hardwood floors, a remodeled fireplace with plaster finish, and designer wall coverings throughout.
Upstairs offers spacious bedrooms and a laundry room. The gameroom or quarters features new paint, fridge drawers, sink, and granite, providing flexible living options. Additional improvements include a new downstairs HVAC unit and fresh exterior paint along the back of the home. A true move-in ready opportunity in one of Highland Park’s most sought after locations.
#21229673

Highland Park

3105 Drexel Drive

4 Beds

4 Baths

4,460 Sq.Ft.

$3,250,000

MLS#: 21229673
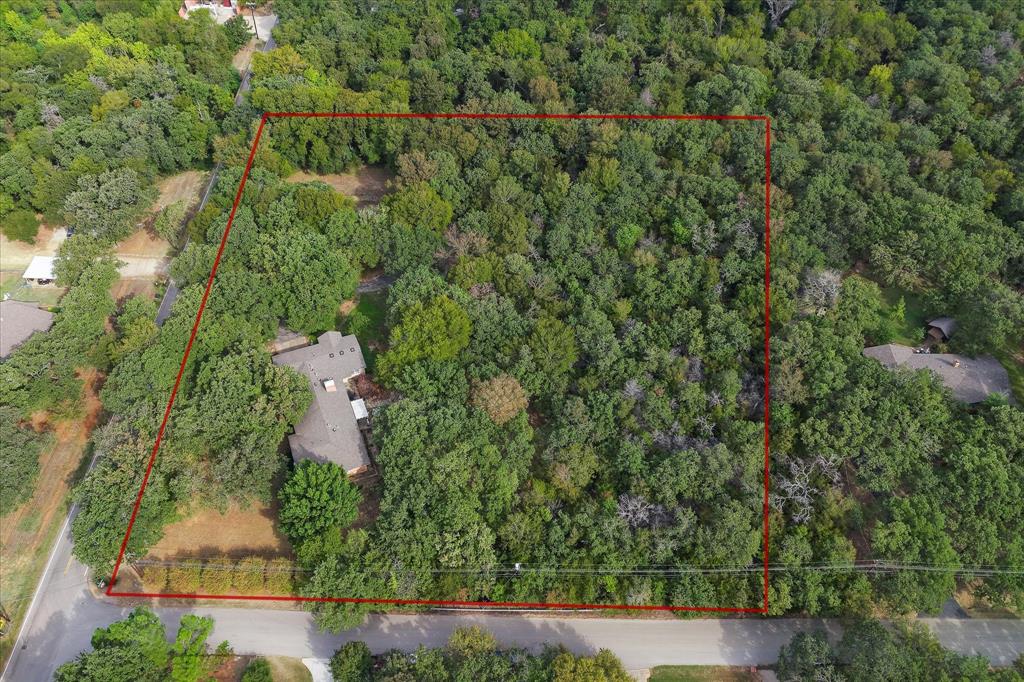
Experience the rare chance to own 3.5 acres of park-like beauty nestled in one of Southlake’s most desirable locations so close to 114 with NO HOA. Towering mature trees frame this picturesque property, offering a tranquil and private retreat while still being just moments from top-rated schools, upscale shopping, and fine dining. The property currently includes a charming single-story home and a spacious workshop, ideal for immediate use, renovation, or as a foundation for your vision. A working well is also located on-site, adding to the property’s functionality and appeal. With the flexibility to subdivide into three parcels, two with Shady Lane frontage and one with Raintree frontage, this land presents limitless potential for development or the creation of an extraordinary custom estate. Best of all, there is no HOA, allowing you to enjoy the freedom to create and live as you envision. Opportunities like this are rare in Southlake. Discover the perfect blend of privacy, location, and potential, and bring your vision to life on Shady Lane.
#21088612

Southlake

813 Shady Lane

3 Beds

2 Baths

2,537 Sq.Ft.

$3,250,000

MLS#: 21088612
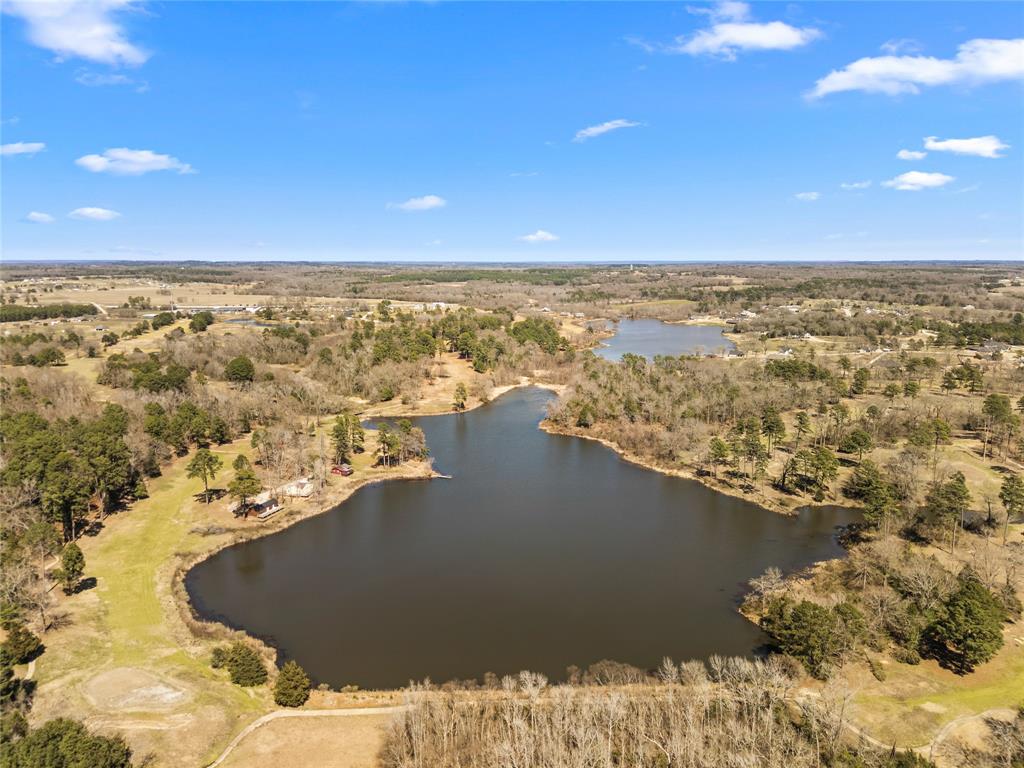
130 acres of land only including a 40 acre lake and 9 hole golf course. Does not include clubhouse. Land can be developed as desired. No restrictions, not in city limits.  This is a partial amount of Garden Valley Golf Resort that can be split up multiple ways. 

See other listings of 10 acres and 28,000 sqft clubhouse for $2.4M. Full commercial restaurant fully stocked, event center, pool, pro shop, bar, offices, sauna rooms, sitting areas.  This property is available in entirety of 452 acres including everything for $9.9M or 130 acres no building including 40 acre lake and 9 holes of golf for $3.25M. Variety of options in breaking up this property.

5 mins from Texas Rose Horse Park. Inside Lindale ISD. 50 mins from downtown Dallas, 25 mins to Tyler. 28,000 sqft Clubhouse with full restaurant, event center, pool, pro shop, bar, offices, sauna rooms, sitting areas.  18 hole golf course wrapping Butler Lake.  Not currently open for business.  There are no financials, no NDA required.  Land use for golf or mixed use of residential, commercial, retail, industrial development. Multiple parcels included in this listing.
#21203982

Lindale

22049-C Fm 1995

None Beds

None Baths

130.0 acres

$3,250,000

MLS#: 21203982
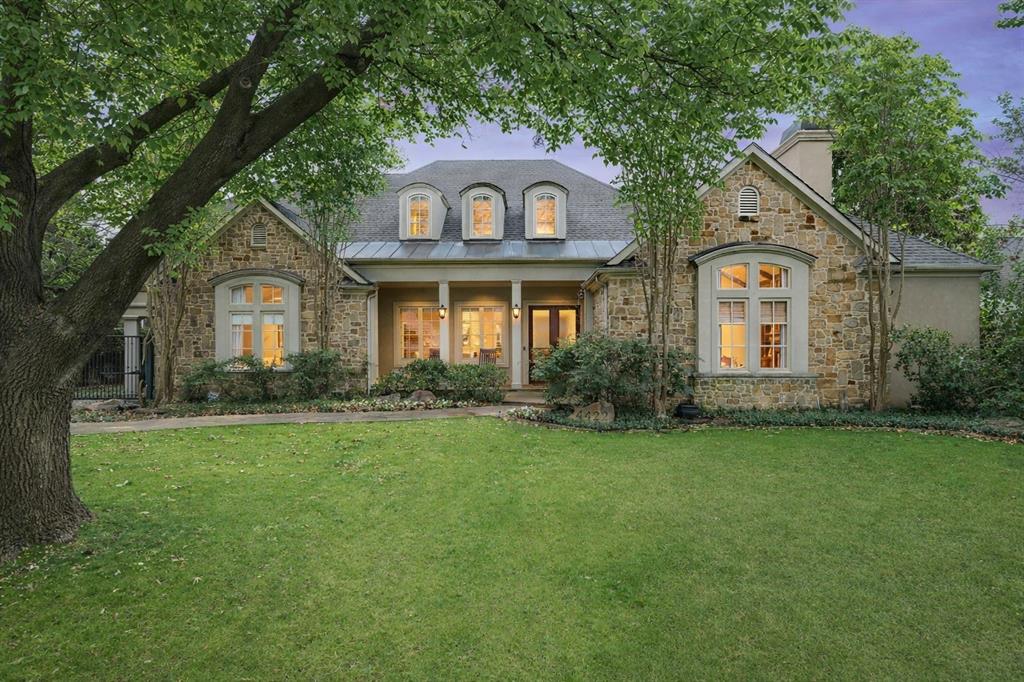
A rare opportunity to own a classic Bluffview estate on an exceptional .384-acre lot 100x165  in one of Dallas’ most sought-after neighborhoods. Surrounded by mature trees and established homes, this expansive property offers remarkable scale, privacy, and endless potential. The residence spans 5,588 square feet and was taken down to the studs in 2005, providing a strong architectural foundation for future customization. Generous living spaces and a thoughtful floor plan create an ideal canvas for renovation or re-imagining to suit today’s luxury lifestyle. The marble-appointed kitchen opens seamlessly to the main living area and breakfast nook, framed by floor-to-ceiling doors and windows that showcase stunning views of the beautifully landscaped backyard and flood the home with natural light creating a true indoor-outdoor living experience. The downstairs primary suite is a private retreat featuring a fireplace, over 500 square feet of substantial closet space, and tranquil backyard views. Two additional bedrooms on the main level offer flexibility for guests or home office use, with one bedroom providing direct access to the covered carport through a gated drive, a rare and convenient feature. Upstairs includes two additional bedrooms, along with a spacious game and media room complete with a kitchenette. The true highlight is the exceptional grounds, featuring a large pool, separate spa, water feature, built-in grill, and multiple outdoor living areas are ideal for entertaining or quiet enjoyment. With 100 feet of frontage and 165 feet of depth, the property presents a unique opportunity to enjoy as-is, enhance, or create a custom estate in a premier Bluffview setting. Properties of this size and setting are seldom available an outstanding land and estate opportunity in the heart of Dallas.
#21147277

Dallas

4422 Pomona Road

5 Beds

4 Baths

5,588 Sq.Ft.

$3,250,000

MLS#: 21147277
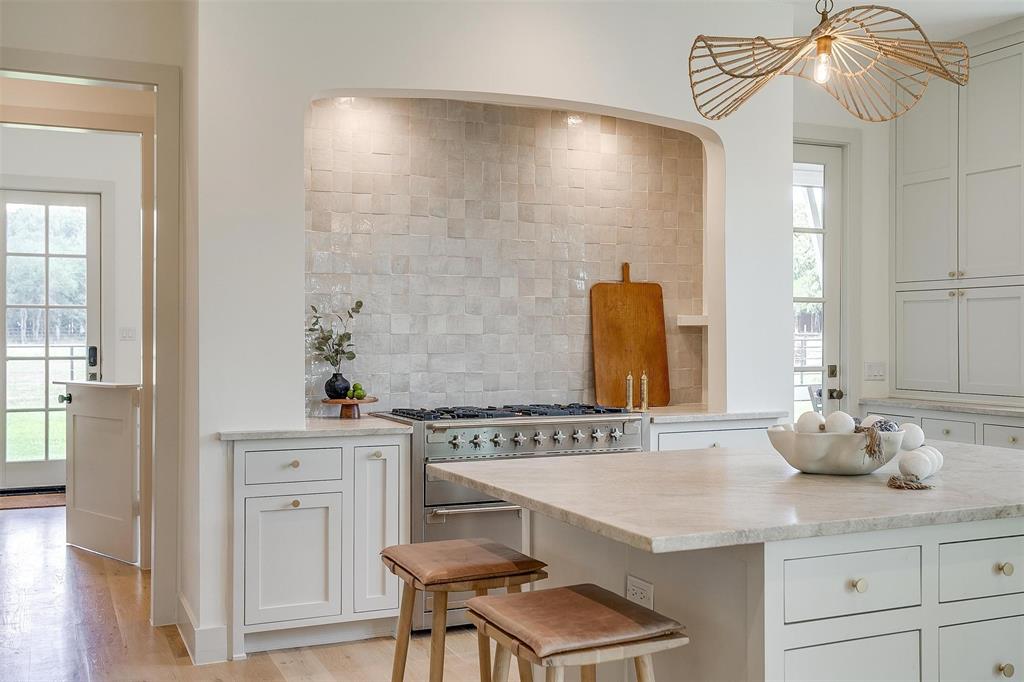
Hamptons-inspired elegance meets relaxed Texas living on this breathtaking 10± acre ag-exempt estate located just 18 miles from downtown Fort Worth in Aledo ISD. Behind 2 private gates, the property unfolds into a serene, tree-lined retreat with 2 beautifully designed residences, resort-style outdoor living, and thoughtful amenities at every turn. The 5,130± SF main home features 5 spacious bedrooms, 4.5 baths, and multiple living and entertaining spaces. A wall of glass upon entry offers a stunning view of the acreage beyond, while the chef’s kitchen delights with handcrafted Quartzite apron-front sinks, Aga appliances, and an oversized island with bar seating and an ice maker. Seamless transitions between indoor and outdoor spaces create the perfect backdrop for entertaining, whether gathered around the fireplace on the vaulted covered porch, relaxing on the screened-in porch, or soaking in the modern pool and spa surrounded by an AstroTurf yard and lounge seating. The 2,400± SF guest house offers incredible flexibility with a full kitchen downstairs, kitchenette upstairs, and 4 bedrooms—ideal as a pool house, private apartment, or guest quarters. A detached 285± SF studio offers the perfect space for an office, gym, or creative retreat. With four laundry rooms, two separate 2-car garages, wells and water filtration systems, and a buried propane tank, every detail has been designed with comfort and convenience in mind.  The property is cross-fenced and plumbed for livestock, with mature trees offering a peaceful, natural buffer at the back of the acreage. Gas lanterns flicker at sunset, front porch swings invite you to linger a little longer, and the sight of horses grazing in the distance brings a touch of timeless Texas charm. A rare opportunity to own a legacy estate where classic design and modern comforts exist in perfect harmony.
#21220793

Fort Worth

8632 S FM 1187

5 Beds

4 Baths

5,174 Sq.Ft.

$3,250,000

MLS#: 21220793
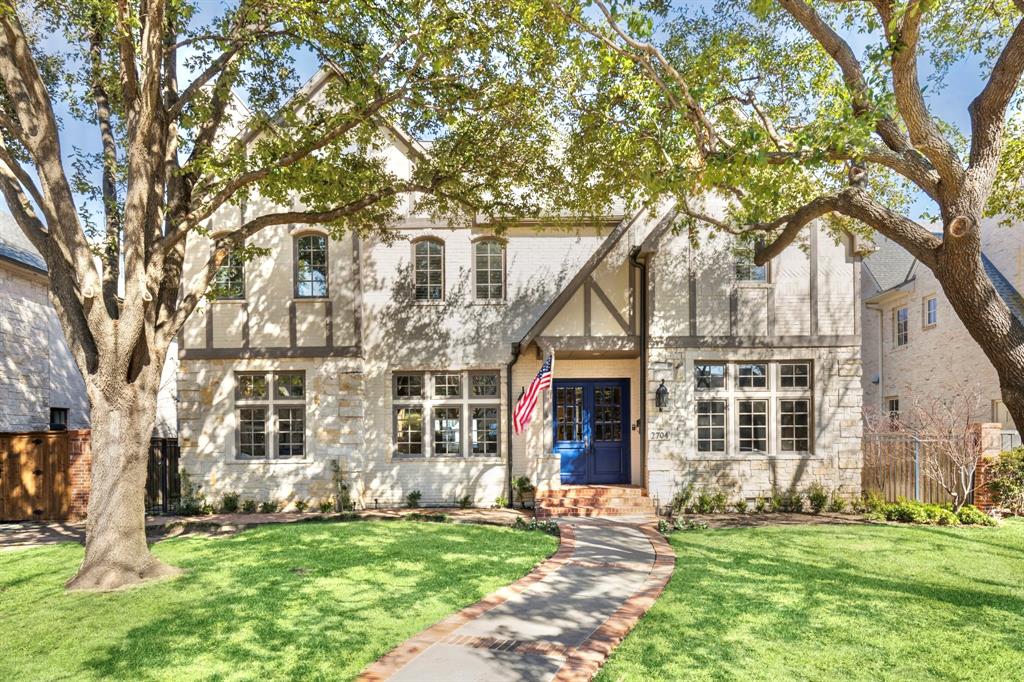
This classic Tudor in University Park is the perfect family home you've been looking for!  On a 70X140 lot with 10' ceilings and hand-scraped hardwoods, this inviting home has an open floor plan with multiple living areas perfect for entertaining. The white marble kitchen with large island is outfitted with Thermador double ovens, a Dacor range top, under-counter wine cooler and ice maker, built-in banquette and desk, large walk-in pantry and butler's pantry.  The family room overlooks the covered outdoor living area, built-in grill, fireplace and pool, pool bath and outdoor shower. A home office, formal dining, two additional living areas, powder bath, back staircase, and built-in lockers for backpacks complete the downstairs. Upstairs, the incredible primary suite includes a sitting area with private outdoor patio overlooking the pool, large updated bath with dual vanity, soaking tub, glass shower, and large his-and-hers closets.  Three additional oversized ensuite bedrooms, laundry room and game room are also upstairs.  The two-car attached garage has a storage closet.  Custom removable mesh pool fence will convey to new owners.  Zoned to coveted Boone Elementary, in exemplary HPISD, this home has it all!
#20845846

University Park

2704 Stanford Avenue

4 Beds

4 Baths

5,116 Sq.Ft.

$3,250,000

MLS#: 20845846
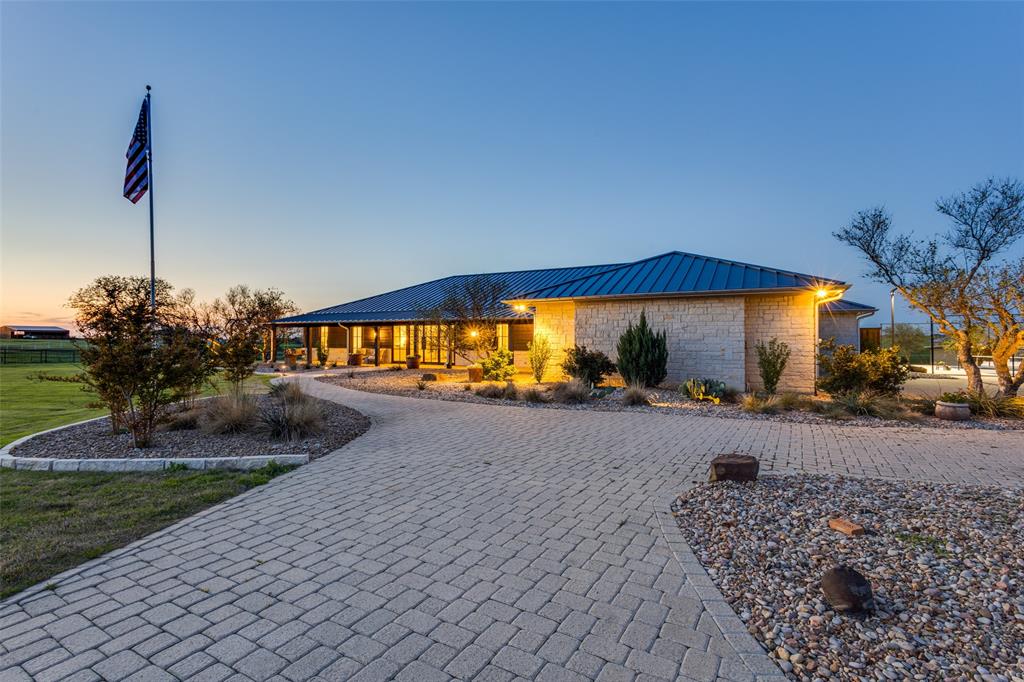
Experience the perfect blend of modern luxury and countryside elegance in this stunning ranch-style estate on 11.5 acres, just minutes from downtown Celina. Ideal for ranchers, hobbyists, or professionals seeking a peaceful retreat, this newly remodeled single-story home features a show stopping chef’s kitchen with luxurious countertops, custom cabinetry and Thermador appliances including a steam oven and induction cooktop. The spa-like primary suite offers a cozy fireplace, large walk-in shower and boutique-style closet. Walls of windows blur indoor and outdoor living, while three ensuite bedrooms provide comfort and privacy. Outdoor living exceeds expectations and includes a gorgeous pool and spa overlooking a one-acre pond with lighted fountain, lighted sport court, barns, loafing sheds, cross-fencing, and mini ponds—perfect for livestock and pets alike.  Ag-Exempt and outside the city limits (no city taxes).
#20881840

Celina

9150 Northridge Trail

4 Beds

4 Baths

4,042 Sq.Ft.

$3,250,000

MLS#: 20881840
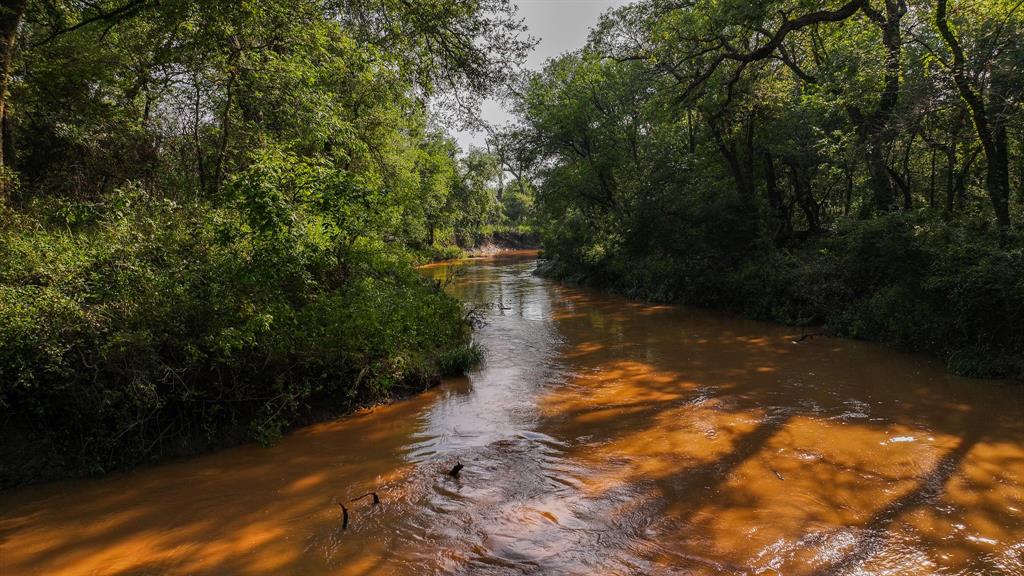
Introducing Rafter T River Ranch! Located just 70 miles from Fort Worth this magnificent 354-acre ranch features picturesque views, nice elevation changes, gorgeous trees & nearly 1 mile of the West Fork of the Trinity River traversing through the property! Having been in same family since the 1970s this expansive property has endless recreational opportunities, is a retreat from the city & a paradise for fishing, hunting, farming and cattle! There are a total of 11 ponds(several stocked) and a variety of game including whitetail deer, turkey, dove, duck & hogs. The property is fully fenced & cross fenced. Rafter T River Ranch also boasts a 50x30 barn with concrete floors & electricity along with cattle pens. The covered RV parking is complete with two 50 amp plugs, septic, well & an enclosed patio area for outdoor relaxation. Several wonderful build site options! Properties with live water so close to DFW are a rare find. Do not miss your chance to buy a piece of Texas history!
#20611125

Jacksboro

963 Thurman Lane

None Beds

None Baths

N/A

$3,250,000

MLS#: 20611125
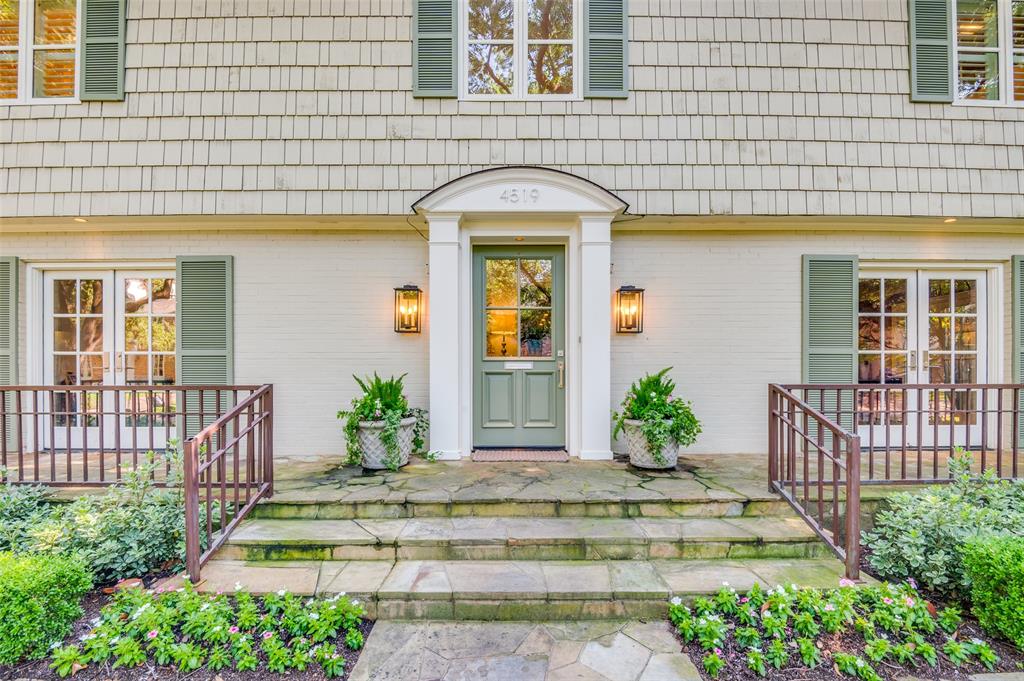
Step into the timeless elegance of this traditional-style home, nestled in the beautiful neighborhood of Highland Park! This charming home offers spacious living areas, ideal for hosting guests and enjoying quiet moments of relaxation. Featuring 4 bedrooms and 4.5 bathrooms, including a guest quarters for added convenience, there's plenty of room to create your perfect oasis. The classic kitchen is equipped with top of the line appliances and ample storage space, maintaining the charm of traditional design while offering modern functionality. Whether rain or shine, the expansive turfed backyard beckons for outdoor activities. Perfectly situated within the prestigious Highland Park Independent School District and zoned for Bradfield Elem, this home promises comfort, style, & convenience at every turn. Plus, with its proximity to multiple parks & the renowned Highland Park Village, this home offers an optimal blend of serenity & vibrant community living, making it an ideal haven for all.
#20606455

Highland Park

4519 Rheims Place

4 Beds

4 Baths

5,114 Sq.Ft.

$3,250,000

MLS#: 20606455
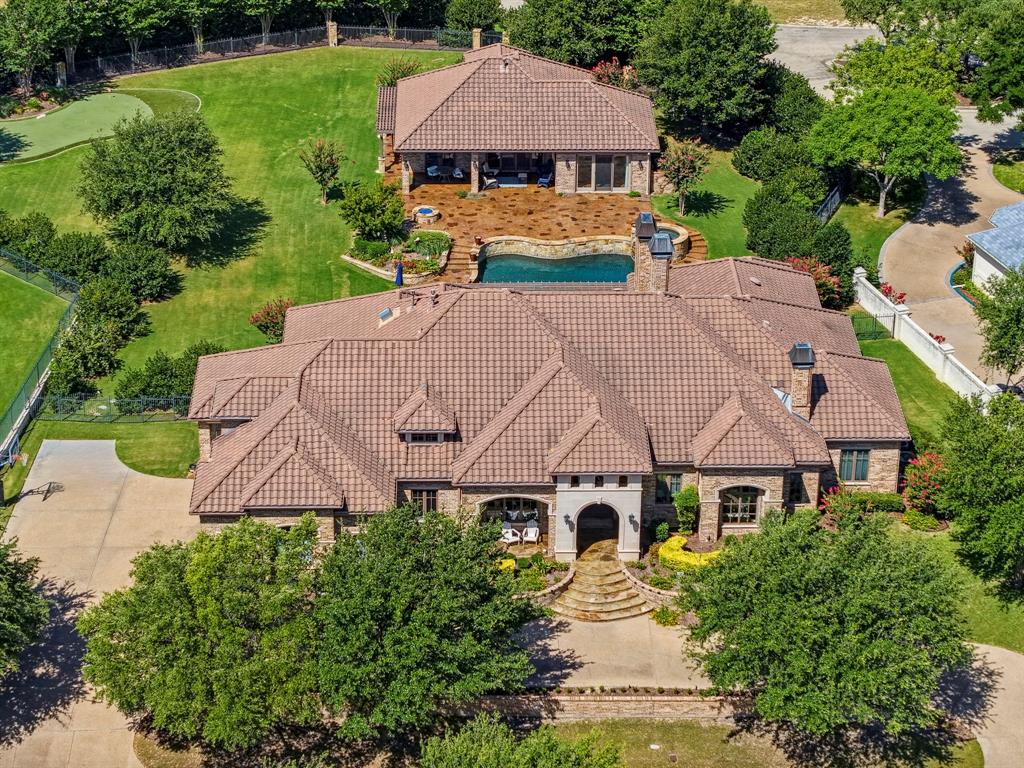
Set within the prestigious guarded and gated community of Mira Vista, this exceptional estate offers luxury living on a nearly one-acre lot designed for both everyday comfort and effortless entertaining. The primarily single-level floor plan features four spacious bedrooms, four and a half baths, two inviting living areas, two dining spaces, and a versatile upstairs bonus room perfect for a game room, media room, home office, or fitness space. Chef's kitchen with built-in professional appliances. Primary bedroom features a wet bar, dual vanities, jetted tub, separate shower and a large closet leading to one of the two laundry rooms. Walls of windows overlook the resort-style backyard, where a sparkling pool and spa, private putting green, fire pit and expansive patios create the ultimate outdoor retreat for entertaining family and friends. Separate 1,140 sq ft guest house (not included in total square footage) with kitchen stubbed for gas range, 2 living areas, bedroom and full bath. Completing the home is a three-car garage, generous living spaces filled with natural light, and a seamless blend of elegance, comfort, and privacy in one of the area's most sought-after communities.
#21324685

Fort Worth

6705 Saucon Valley Drive

4 Beds

4 Baths

5,493 Sq.Ft.

$3,250,000

MLS#: 21324685

Experience the rare combination of resort-style living, timeless Mediterranean style architecture, and unparalleled privacy in this extraordinary estate set on 5.7 acres with panoramic views overlooking the golf course, country club, and country club lake. The 6,421-square-foot main residence showcases distinctive architectural details incorporating select stone and wood elements sourced from an old Spanish mission, creating an atmosphere rich in history and character while complementing the home's elegant Mediterranean design. The residence features six bedrooms and five-and-a-half baths, along with expansive living and entertaining spaces designed for both intimate gatherings and large-scale entertaining. A gourmet kitchen with a butler's pantry, two office areas, and two dining areas provide the functionality expected of a truly exceptional estate.
Outdoor living takes center stage with a spectacular inground pool and spa, surrounded by generous spaces for relaxing, entertaining, and enjoying the breathtaking views. The property's elevated setting provides an exceptional backdrop from nearly every vantage point.
For guests and extended family, the estate includes approximately 1,936 square feet of guest quarters, plus an additional guest suite located above the garage that can be closed off to create another private guest quarters. The possibilities for accommodating family, guests, staff, or creating dedicated spaces for work and recreation are virtually limitless. Vehicle and recreational storage are equally impressive, with eight garage spaces and three additional carport spaces. The estate also offers the rare opportunity to acquire an additional 20 acres, providing even greater privacy, expansion potential, or the ability to create an extraordinary private compound.
#21369312

Brownwood

51 Oak Hill Circle

6 Beds

5 Baths

6,421 Sq.Ft.

$3,250,000

MLS#: 21369312

Price reduced
Welcome to 4207 Valley Ridge Road. This stunning home completed in 2022, sits on a 0.44-acre lot with mature oaks, a heated pool and spa, and a newly added oversized putting green! The master suite is located downstairs, offering peaceful backyard views, a spacious bath, and an oversized closet. The chef’s kitchen features professional-grade appliances—perfect for entertaining. With 5 bedrooms, 5 full baths, and 3 powder baths (including a dedicated pool bath), the home also includes a guest suite, dining room, study, workroom, wet bar, mudroom, 3 car garage. Upstairs offers two versatile flex rooms and a second laundry area. Additional features include security cameras, whole-home audio video wiring, a smart lighting system, custom built-ins, and stunning white oak flooring throughout. Come check out this modern gem for yourself!
#21364861

Dallas

4207 Valley Ridge Road

5 Beds

5 Baths

6,402 Sq.Ft.

$3,250,000

MLS#: 21364861

From the vision of one of Lakewood's premier home builders, Marcus Taylor of English Heritage Homes you will find 6421 Blanch Circle, a soft contemporary design built to bring the unique and secluded lakeside location into play with seamless design bringing the incredible lakeside natural environment into almost all of the interior design and living space. Built as the Taylor's family home, that doubles as both entertaining space and family gatherings with banks of sliding pocket doors that open to pool, outside living, and incredible views of the lake and natural elements of the site, complete with four full bedrooms all with ensuite baths, including primary suite with views of lake, balcony, and spa like bath with garden tub, over-size shower and incredible closet space. The open space design plan brings the Kitchen, living, and dining as well as all the outside space into play, and the living room has a nine-foot bank of windows that doubles as an accordion pocket door that opens to the pool and lake. The kitchen is complete with six burner Thermador pro gas range and hood, 48 built in refrigerator, incredible island workspace with waterfall granite top and breakfast bar. Butlers' area with prep sink adds to the functionality of the space. The living room seamlessly brings the kitchen dining and outside space together while enhancing the entire space with incredible fireplace and wall of rift sawn walnut paneling and flat panel video monitor that can be hidden behind a walnut panel. The outside space is a unique resort experience with heated pool, lounge and covered seating area all overlooking landscaped grounds, and lakeside views! Don't miss the opportunity to be in Dallas's best urban neighborhoods, within minutes to downtown Dallas, White Rock Lake and Park, and in award winning Lakewood Elementary!
#21381652

Dallas

6421 Blanch Circle

4 Beds

4 Baths

3,611 Sq.Ft.

$3,250,000

MLS#: 21381652

Former School buildings available in Rowlett.
2 Buildings with a total size of 22,151 sqft.
Building A- 10,206 sqft (Total)
Building A- 9 Classrooms, 2+ Offices, Restrooms (2 story)
Building B- 11,945 sqft
Building B- 11 Classrooms, Kitchen, Restrooms, High ceilings
Buildings renovated in 2019.
Total lot size of 4.01 acres.
Multiple Classrooms, Restrooms, Kitchen, Playground area and more.
One building has a large Gym or multi-purpose area with heigh ceilings.
Avg HHI of $128K+ in the area.
Located less than 5 minutes from Lake Ray Hubbard.
#21100211

Rowlett

8200 Schrade Road

None Beds

None Baths

22,151 Sq.Ft.

$3,250,000

MLS#: 21100211
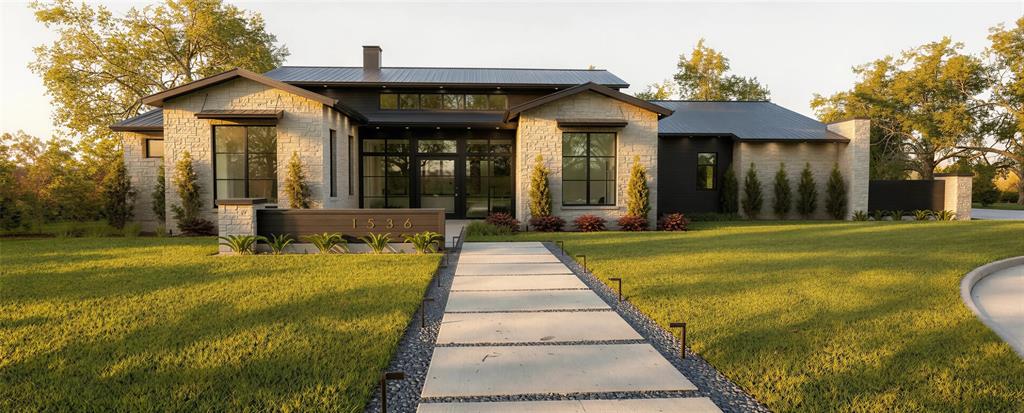
Custom build home move-in ready end of this year! Experience refined luxury in this stunning single-story modern contemporary home by Eclipse Custom Homes, where exceptional craftsmanship and thoughtful design come together to create an extraordinary living experience. A striking exterior showcases premium stone stucco, high-end composite cladding, and a custom pivot entry door, creating an unforgettable first impression. Inside, beautiful wood flooring flows throughout the open-concept floor plan, designed for both comfortable everyday living and effortless entertaining. The private office offers a sophisticated workspace, while the spacious living room is anchored by a sleek linear gas fireplace. The gourmet kitchen features premium Thermador appliances, an oversized island with breakfast bar, built-in refrigerator, gas range, and a separate prep kitchen for added convenience and functionality. Architecturally distinctive Weather Shield wood windows flood the home with natural light, while Kohler Purist plumbing fixtures add timeless elegance throughout the kitchen and baths. Designed for effortless entertaining, the great room opens through expansive sliding glass walls to an outdoor living pavilion with a fireplace and built-in grilling kitchen, creating a seamless extension of the home’s elegant interior. Each secondary bedroom serves as a private retreat with its own en suite bath and walk-in closet. The luxurious primary suite is designed as a personal sanctuary, complete with a spacious sitting area, direct patio access, and convenient connection to the laundry room. The spa-inspired primary bath features a freestanding soaking tub, designer finishes, and a tranquil atmosphere for everyday relaxation.
#21202892

Colleyville

1536 Four Seasons Drive

4 Beds

4 Baths

5,008 Sq.Ft.

$3,250,000

MLS#: 21202892

1 ... 244 245 246 247 248 ... 666
* Listings identified with the FMLS IDX logo come from FMLS and are held by brokerage firms other than the owner of this website. The listing brokerage is identified in any listing details. Information is deemed reliable but is not guaranteed. If you believe any FMLS listing contains material that infringes your copyrighted work please click here to review our DMCA policy and learn how to submit a takedown request. © 2024. First Multiple Listing Service, Inc.
 - property

Send a message

Message successfully sent.

Your message

What is 3 + 4 ?

Reason for contacting?

I agree to receive email communication and understand I can unsubscribe at any time.

I agree to be contacted by Next Level Realty Group via call, email, and text for real estate services. To opt out, you can reply 'stop' at any time or reply 'help' for assistance. You can also click the unsubscribe link in the emails. Message and data rates may apply. Message frequency may vary. Privacy Policy

Sign Out

Virtual Assistant

Would you like to take the next step with this property? We can help you schedule a showing or virtual tour, or send you more details.

Yes, I would like more information.

Thank You for Your Reply, One of Our Agents will contact you as soon as possible

No, maybe later.

Thank you, you can always contact me via email, phone number or through the contact form.

Realhub AI

Lucy - Your AI-Powered Realtor

Update Your Temporary Password

Personalize your search

Enter your email and we'll notify you immediately when new listings match what you're looking for.

or enter email address

Already have an account ? Login here

Continue your home search

I agree to receive communications and understand I can unsubscribe at any time.

I agree to be contacted by Next Level Realty Group via call, email, and text for real estate services. To opt out, you can reply 'stop' at any time or reply 'help' for assistance. You can also click the unsubscribe link in the emails. Message and data rates may apply. Message frequency may vary. Privacy Policy

Already have an account ? Login here

We use cookies

We use cookies primarily for analytics to enhance your experience. By accepting, you agree to our use of these cookies. You can manage your preferences or learn more about our cookies policy.






