


Property
Beds
5
Full Baths
5
1/2 Baths
2
Year Built
2003
Sq.Footage
6,390
Location, condition, and floorplan converge beautifully in this exquisitely designed & updated home in the Fairway of Preston Hollow. A manicured drive-up framed by mature oak trees is the prelude to the thoughtful, tasteful interior beyond custom Solara glass entry doors. Soaring ceilings, expansive living spaces, and effortless flow define the floorplan, which features the primary suite and a guest suite on the main level, along with a private study with an adjacent supply nook. A custom-designed, climate-controlled wine room with a glass display door serves as a striking focal point between the living and dining rooms. The chef’s kitchen is appointed with a breakfast bar, exquisite leathered Taj Mahal countertops, and premium appliances including a Viking range, Sub-0, Bosch dishwasher + F&P dish drawers, Bosch warming drawer, and a deluxe walk-in pantry with an appliance countertop & exceptional storage. A butler’s pantry with beveled-glass cabinetry provides an elegant transition to the dining room. Bathed in natural light, the primary suite offers a gas fireplace, sitting area, and a luxurious marble bath featuring dual vanities, frameless glass shower, soaking tub, and spectacular his-her closets with abundant storage. Upstairs hosts 3 generously sized bedroom suites, a game room, a fully equipped media room with seating, a study nook, and a craft room complete with a task island & extensive storage. The perfect getaway awaits in the private backyard offering a covered outdoor living area with fireplace & grill, a stunning pool with spa & fountain, and a turfed play area ideal for children or pets. Additional amenities include a 3-car attached garage with epoxy flooring, an automatic driveway security gate, 4 fireplaces, a Sonos system with 10 TVs throughout the home, LED lighting, tankless water heaters with recirculating pumps, 3 attic storage spaces, and a walkable location near St. Mark’s, Central Market, and the shops & restaurants of Preston Royal!
Features & Amenities
Interior
-
Other Interior Features
Cedar Closet(s), Open Floorplan, Walk-In Closet(s), Wet Bar, High Speed Internet, Wired for Sound, In-Law Floorplan
-
Total Bedrooms
5
-
Bathrooms
5
-
1/2 Bathrooms
2
-
Basement YN
NO
-
Cooling YN
YES
-
Cooling
Ceiling Fan(s), Central Air, Electric, Zoned
-
Fireplace YN
YES
-
Heating YN
YES
-
Heating
Central, Fireplace(s), Natural Gas, Zoned
-
Pet friendly
N/A
Exterior
-
Garage
Yes
-
Garage spaces
3
-
Construction Materials
Brick
-
Other Exterior Features
Rain Gutters, Outdoor Grill
-
Parking
Alley Access, Driveway, Electric Gate, Garage, Garage Door Opener, Garage Faces Rear, Attached
-
Patio and Porch Features
Covered, Front Porch, Rear Porch
-
Pool
Yes
-
Pool Features
Gunite, Heated, In Ground, Pool Sweep, Pool/Spa Combo
-
Waterfront YN
NO
Area & Lot
-
Lot Features
Interior Lot, Landscaped
-
Lot Size(acres)
0.379
-
Lot Size(square feet)
16,509
-
Property Type
Residential
-
Property Sub Type
Single Family Residence
-
Architectural Style
Traditional
Price
-
Sales Price
$3,275,000
-
Tax Amount
$70,141
-
Financing Options
Cash, Conventional
-
Sq. Footage
6,390
-
Price/SqFt
$512
HOA
-
Association
No
Property Resources
-
Horse Property
NO
School District
-
Elementary School
Prestonhol
-
Middle School
Benjamin Franklin
-
High School
Hillcrest
Property Features
-
Foundation Details
Slab
-
Senior Community YN
NO
-
Sewer
Public Sewer
-
Tax Lot
2
-
Water Source
Public
Schedule a Showing
Showing scheduled successfully.
Mortgage calculator
Estimate your monthly mortgage payment, including the principal and interest, property taxes, and HOA. Adjust the values to generate a more accurate rate.
Your payment
Principal and Interest:
$
Property taxes:
$
HOA fees:
$
Total loan payment:
$
Total interest amount:
$
Location
County
Dallas
Elementary School
Prestonhol
Middle School
Benjamin Franklin
High School
Hillcrest
Listing Courtesy of Lori Sparks, Allie Beth Allman & Assoc.
RealHub Information is provided exclusively for consumers' personal, non-commercial use, and it may not be used for any purpose other than to identify prospective properties consumers may be interested in purchasing. All information deemed reliable but not guaranteed and should be independently verified. All properties are subject to prior sale, change or withdrawal. RealHub website owner shall not be responsible for any typographical errors, misinformation, misprints and shall be held totally harmless.

AGENT
Joe Boston
Call Joe today to schedule a private showing.

* Listings on this website come from the FMLS IDX Compilation and may be held by brokerage firms other than the owner of this website. The listing brokerage is identified in any listing details. Information is deemed reliable but is not guaranteed. If you believe any FMLS listing contains material that infringes your copyrighted work please review our DMCA policy and learn how to submit a takedown request.© 2024 FMLS.
Related Properties
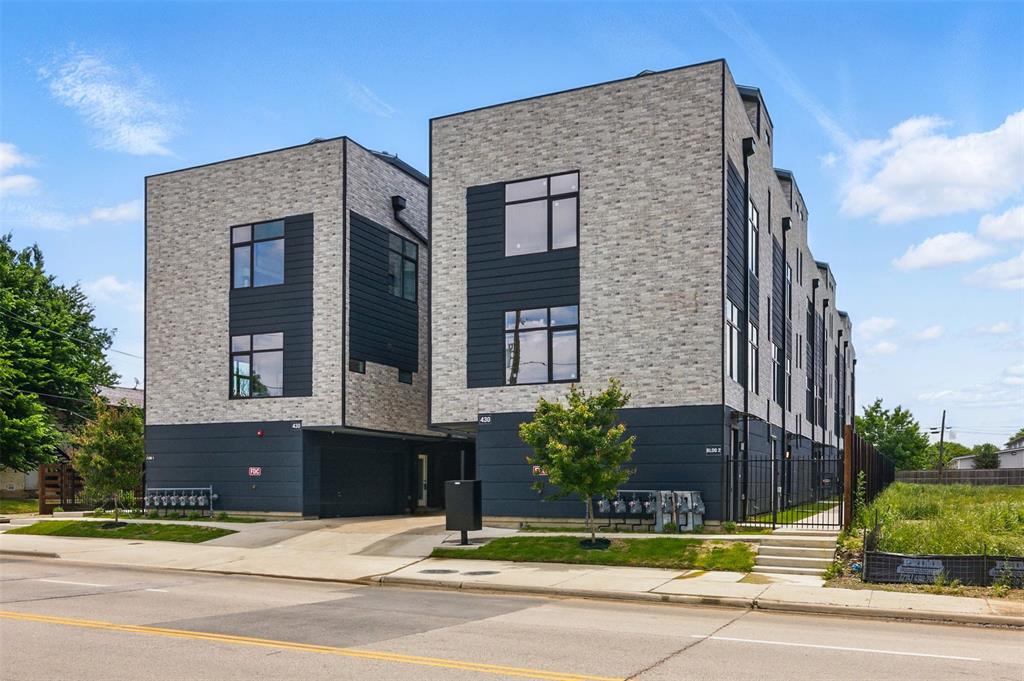
Dallas
430 E 8th
2 Beds
2 Baths
11,580 Sq.Ft.
$3,099,000
MLS#: 21334224

Dallas
6038 Azalea Lane
5 Beds
4 Baths
5,354 Sq.Ft.
$2,650,000
MLS#: 21367677
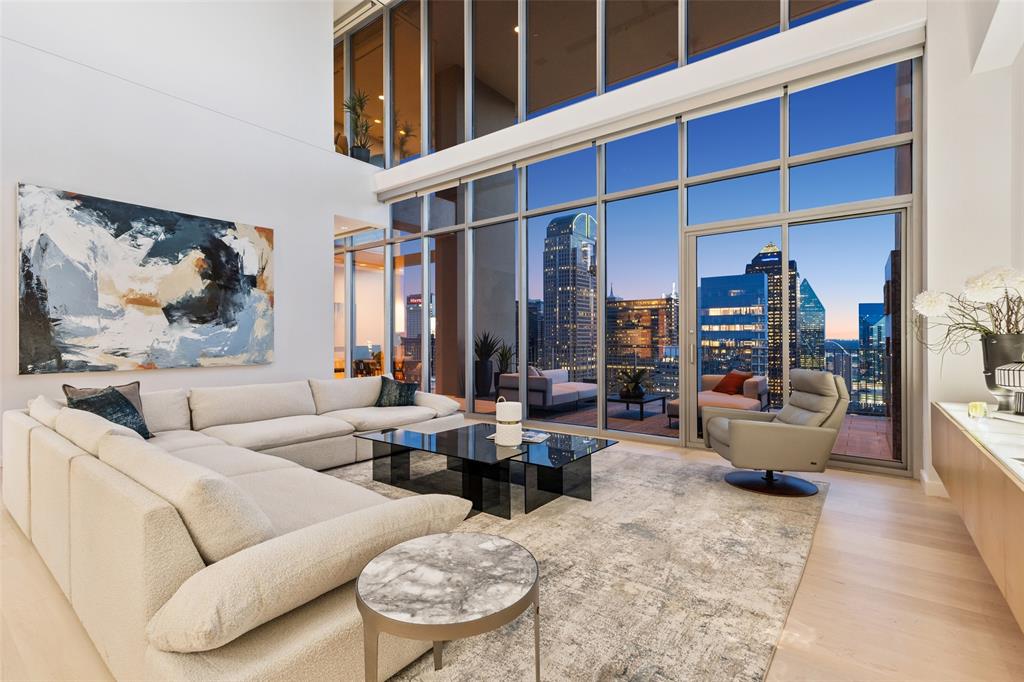
Dallas
1717 Arts Plaza 2309
3 Beds
3 Baths
4,839 Sq.Ft.
$3,550,000
MLS#: 21274073

Dallas
6404 Lakehurst Avenue
5 Beds
5 Baths
5,545 Sq.Ft.
$3,249,900
MLS#: 21406923

Dallas
1918 Olive Street 2802
3 Beds
3 Baths
3,013 Sq.Ft.
$3,295,000
MLS#: 21391714
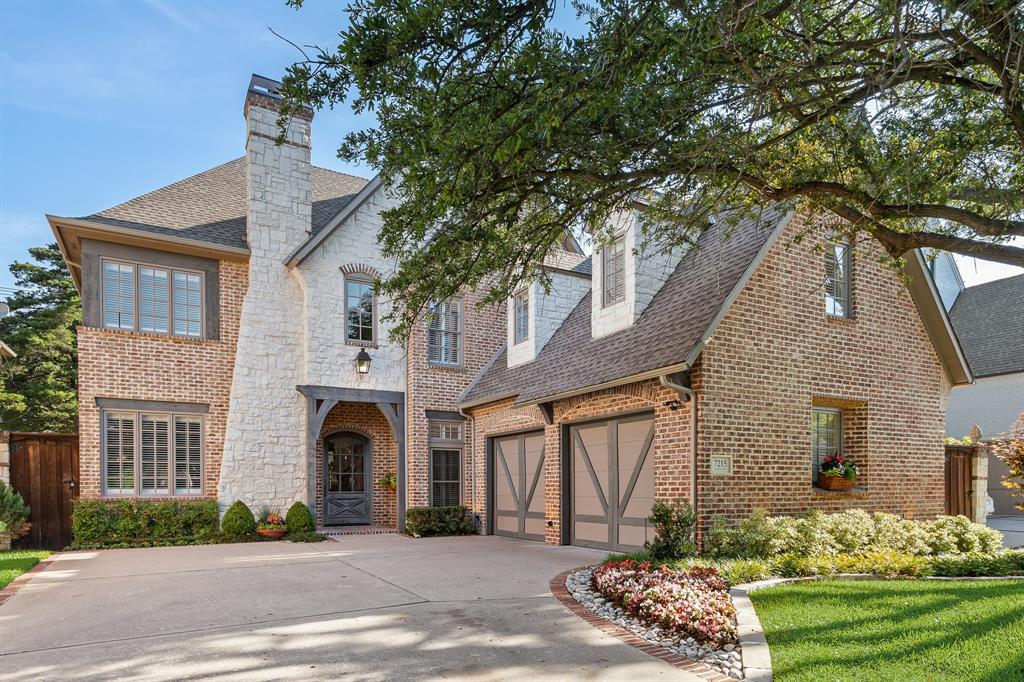
Dallas
7215 Centenary Avenue
5 Beds
5 Baths
5,670 Sq.Ft.
$3,495,000
MLS#: 21272378

Dallas
6714 Glendora Avenue
4 Beds
4 Baths
5,343 Sq.Ft.
$3,500,000
MLS#: 21338427

Dallas
5506 Druid Lane
4 Beds
4 Baths
4,918 Sq.Ft.
$3,249,500
MLS#: 21411311
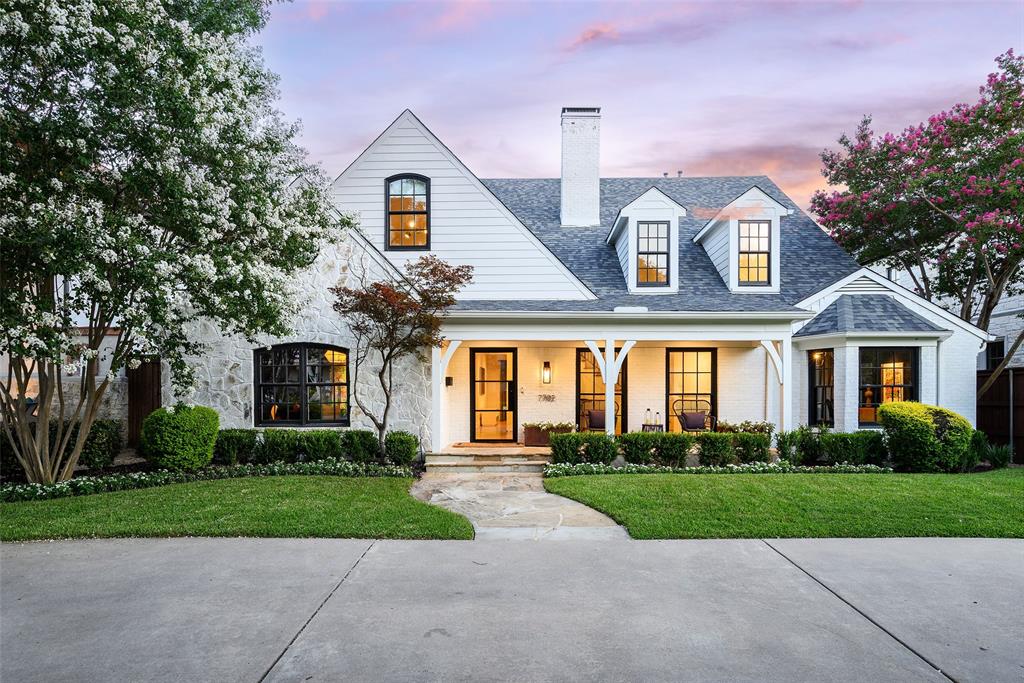
Dallas
7702 Bryn Mawr Drive
5 Beds
5 Baths
5,590 Sq.Ft.
$3,395,000
MLS#: 21321761

Dallas
3624 N Fitzhugh Avenue
5 Beds
5 Baths
5,321 Sq.Ft.
$3,785,000
MLS#: 21417703
