Properties

Browse or get in touch to schedule a walkthrough.

  • Nearby me
Price range

Popular Features

Community Features

Association

Property Features

Waterfront

View

Exterior Features

Interior Features

Style

10000 properties match your criteria

Updated 1 minute ago

E-Alert name
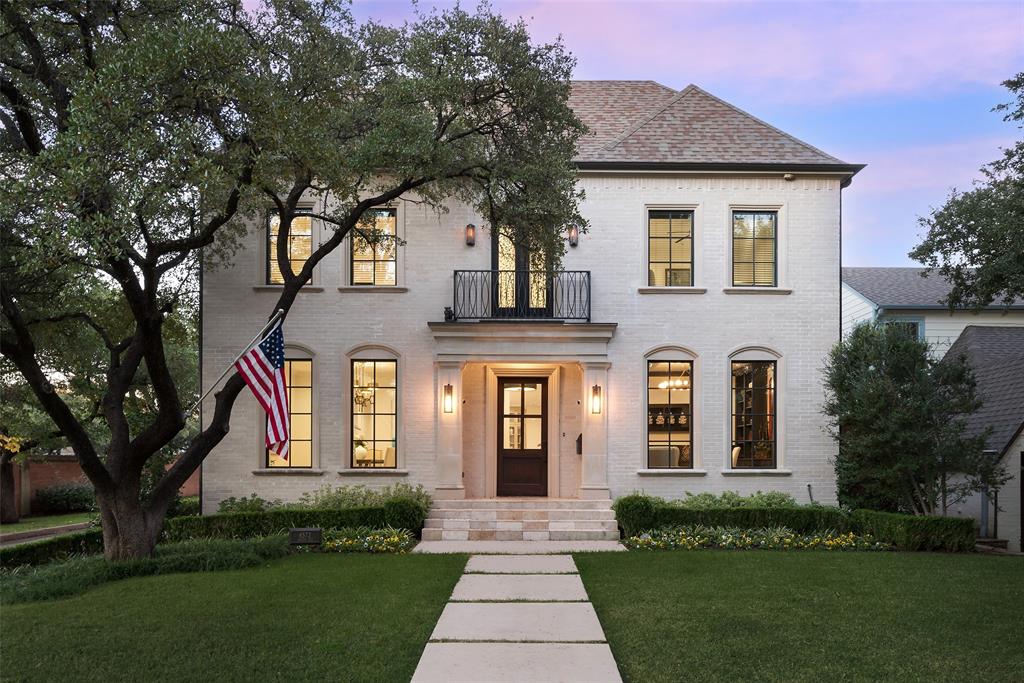
Stunning transitional Prous built home on one of the most family friendly streets in Highland Park. The home features upgraded insulation, soundproofing & windows and a breath taking new (2020) pool. Hardwoods, crown moldings & stone throughout home, open concept family living w a fireplace & wet bar and French doors to covered patio w fireplace and pool. Dream kitchen has massive marble island, pantry, beautiful cabinetry and high end appliances (Wolf, Sub Zero). There is a beautiful library-study at front of the house, and a generous dining room. Upstairs are four + bedrooms, all with ensuite baths, plus a huge (20 x 18) bonus or game room which can be the fifth bedroom but currently functions as a Fantasy Closet! The garage sparks a whole other conversation with epoxy floors, & a killer custom tool bench with built in TV.
#20508414

Highland Park

4572 Arcady Avenue

5 Beds

4 Baths

4,692 Sq.Ft.

$3,250,000

MLS#: 20508414
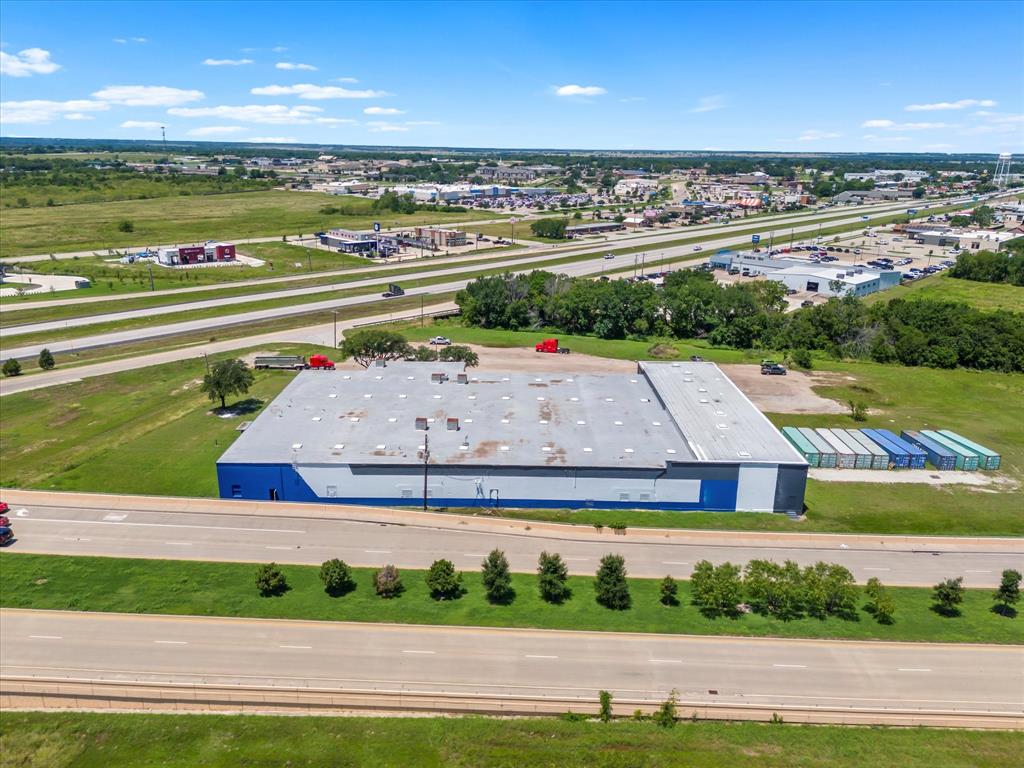
It's all about the location and this property has it. This 43,020 sq ft warehouse along with 8+ acres is located on the corner of 175 in Kaufman just minutes away from either HWY 20, HWY 30 and HWY 635 which can get you into the Dallas metroplex in under an hour. This newly painted warehouse has upgraded electrical panels and a new roof within the past year. The warehouse is ready for your business to move right in with 3 full size bay doors
2 manual and 1 motor chain as well as a dock plate for easy deliveries. The large 8+ acre lot makes it easy for semi trucks to deliver and park if needed the city has this parcel zoned Real Industrial (NEC). Come be a part of Kaufman County which has been named by the US Census Bureau as the fastest-growing county over 100,000 in the nation.
#20640715

Kaufman

1201 E Fair Street

None Beds

None Baths

43,020 Sq.Ft.

$3,250,000

MLS#: 20640715
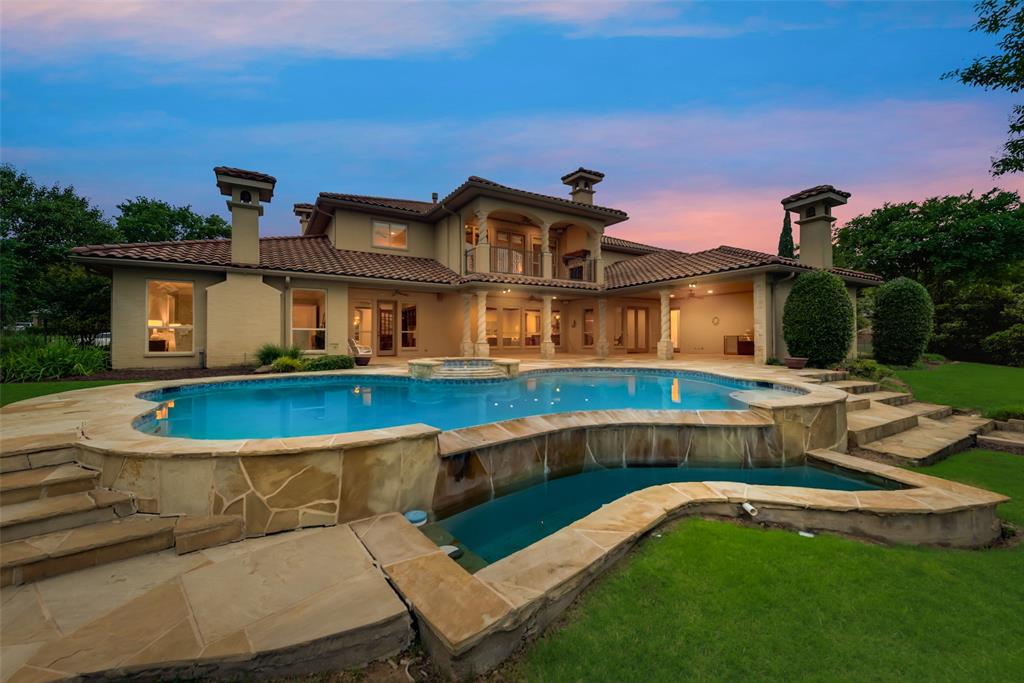
Stunning custom waterfront home located in the highly sought after Resort on Eagle Mtn. Lake! This one owner home was custom built with meticulous finishes and detail throughout. Sitting on an oversized lot at 1.44 acres, you get the most gorgeous views of the lake while also having tons of privacy. Enjoy the large covered patio with a built in grill, fireplace, & large pool with spa. Plenty of yard space by the water to add a sports court if desired. This beautiful home features 5 bedrooms - each having their own full bath, 7 bathrooms, formal living & dining, media & game room upstairs, office overlooking the lake, large master suite with coffee bar and huge ensuite bath. Upstairs balcony off the game room overlooks the backyard and lake with an outdoor fireplace. Two of the upstairs bedrooms also offer balcony views from the front. Two separate staircases and an elevator for convenience. 5 fireplaces throughout the entire home. 4 car garage with tons of room for additional parking.
#20607849

Fort Worth

5832 Lakeside Drive

5 Beds

6 Baths

7,103 Sq.Ft.

$3,250,000

MLS#: 20607849
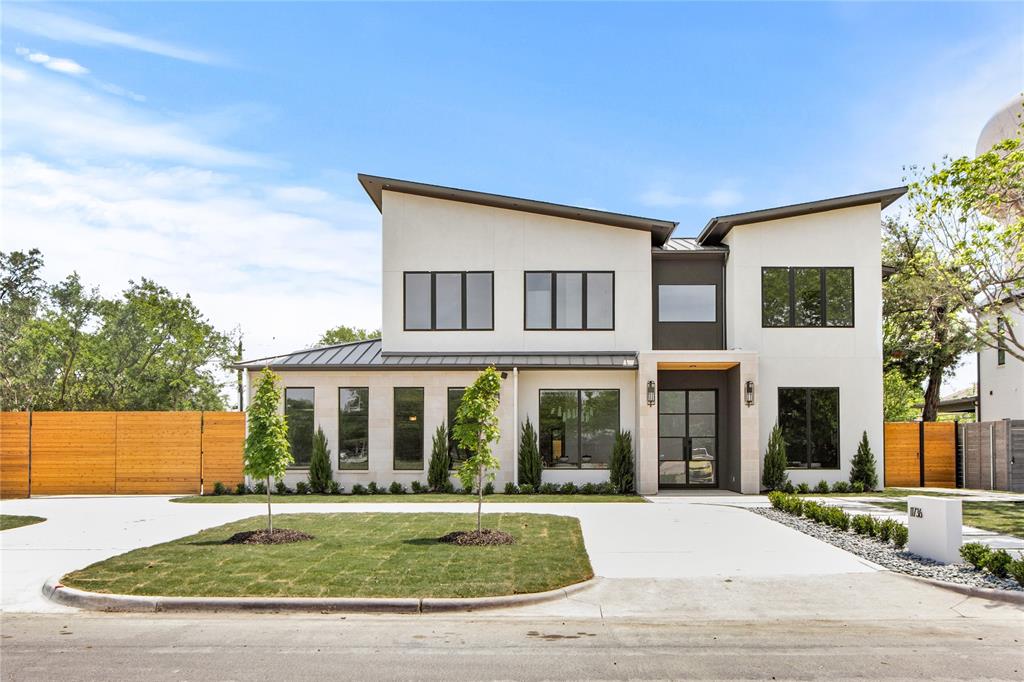
Welcome to 11736 Jamestown Rd, an exceptional new construction in North Dallas offering 5 bedrooms, 5.3 bathrooms, and 5,607 sqft of refined living on a 0.37-acre lot. Thoughtfully designed with a seamless blend of transitional architecture and modern luxury, this custom two-story home features striking curb appeal, a steel and glass front door, and a professionally landscaped yard with synthetic turf, a heated pool and spa, outdoor kitchen, and putting green.

Inside, you're welcomed by wide-plank white oak hardwood floors, 8-foot doors and windows, and high-end finishes throughout. The chef’s kitchen is equipped with a full Wolf, Sub-Zero, and Cove appliance package, Taj Mahal leathered quartzite counters, a large island, and a spacious butler’s pantry with additional refrigeration and a second dishwasher. The living area includes a custom natural stone fireplace, 15-foot sliding glass doors, and beautifully stained white oak ceiling beams. A glass-enclosed wine cellar with a dedicated cooling unit adds a dramatic design element.

The smart home automation system, powered by Control4, controls lighting, thermostats, security, garage doors, pool functions, and more. Every bedroom offers a private bath with curated designer tile, lighting, and plumbing fixtures. The primary suite includes a gas fireplace, spa-like bath with soaking tub, frameless shower, and custom walk-in closet. Additional highlights include a private gym, upstairs laundry, spray foam insulation, 18 SEER HVAC units, and Marvin STC sound-rated windows.

This home combines luxury, efficiency, and style in one of Dallas’s most desirable neighborhoods. A rare opportunity to own a custom build with timeless elegance and today’s most sought-after features. Schedule your private tour today.
#20904234

Dallas

11736 Jamestown Road

5 Beds

5 Baths

5,607 Sq.Ft.

$3,250,000

MLS#: 20904234
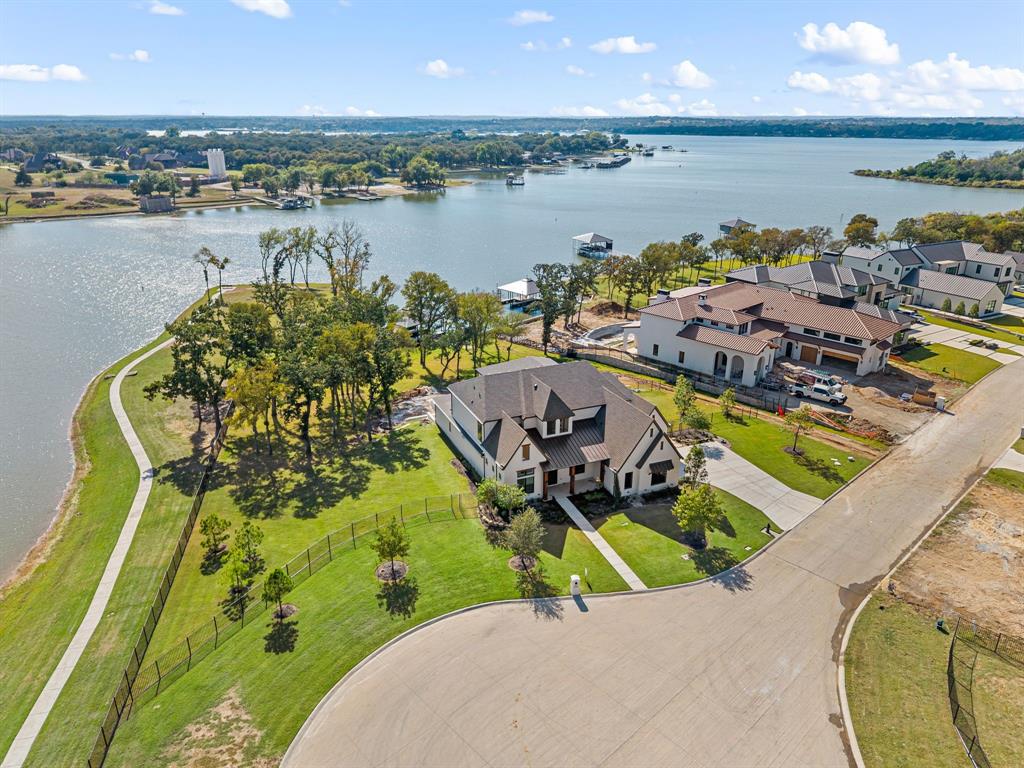
The stunning executive home is located in highly acclaimed community -The Resort on Eagle Mountain Lake. This home backs to a canal with lake access. This fabulous home boast 5 bedrooms.  Two bedrooms, including the primary are on the first floor. The first-floor main living area is huge open concept that opens to the back patio with canal access. Upstairs living features huge game room and 2 additional bedrooms. An amazing home with its own custom Swimming pool, private boat dock! You will never want to leave home! This is a must see and will not last long.
#21202881

Fort Worth

7061 The Resort Drive

5 Beds

4 Baths

4,951 Sq.Ft.

$3,250,000

MLS#: 21202881
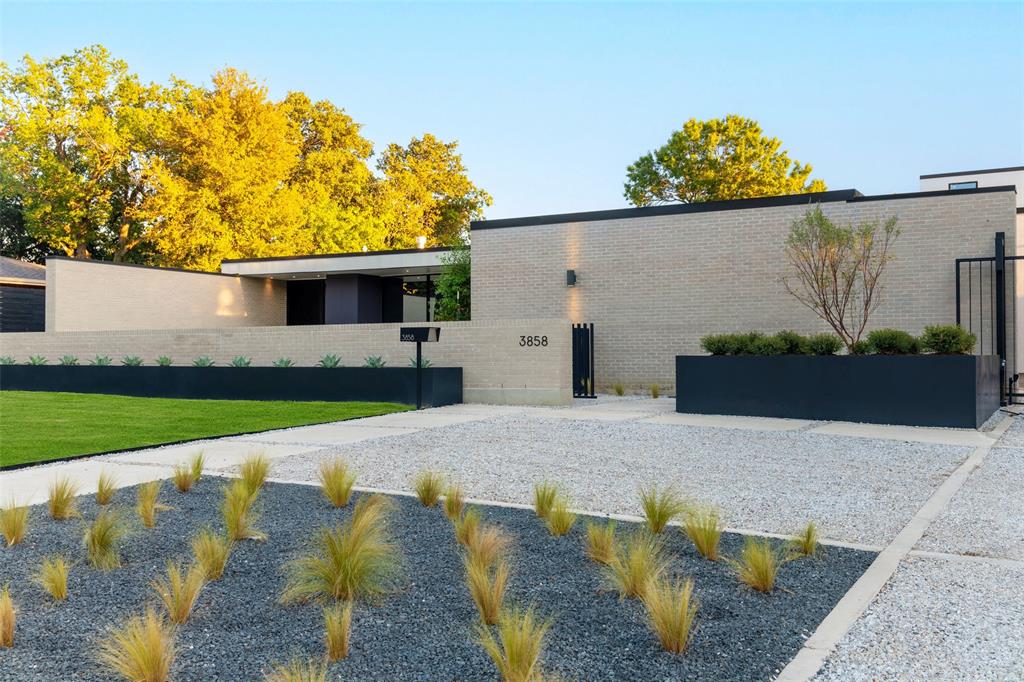
This architectural significant home was brought to life by AM Homes. From the exterior this all brick home reads as a 1-story house. Green grass rises from the street to meet huge metal planters wrapping around the home. The driveway & pavers are lined by crushed limestone. A masonry wall provides privacy & creates a large courtyard. Pewter brick is outlined by dark metal accents. A designer, metal pivot gate controls access. Inside the courtyard a huge planter sits to one side with 4 Patio Holly’s. Your eye is immediately drawn to the floor-to-ceiling windows in the formal living & den allowing one to view through the house into the interior courtyard. A huge metal door opens and at last you are inside. The entry draws you in to the magic that awaits. Initially you notice the green courtyard (think future pool) but quickly your focus returns to the formal living and dining. Want to know more? Come and see the home for yourself! 

Partial list of specifications in Private Remarks.
#20731537

Dallas

3858 Merrell Road

5 Beds

6 Baths

5,321 Sq.Ft.

$3,250,000

MLS#: 20731537

LISTED BELOW APPRAISAL VALUE! Situated on an acre in the prestigious community of Tranquility Farms and zoned to highly acclaimed Lovejoy ISD, this exceptional luxury estate offers a perfect blend of elegance, comfort, and functionality. The home welcomes you with grand architectural details, soaring ceilings, and expansive living spaces filled with natural light. Designed for both everyday living and entertaining, the open-concept layout flows effortlessly between the main living areas and a gourmet kitchen equipped with high-end appliances, double dishwasher, custom cabinetry, generous counter space, and an oversized island ideal for gathering. The private primary suite serves as a serene retreat with a spa-inspired bathroom and spacious walk-in closet, while additional bedrooms provide comfortable accommodations for family and guests along with two laundry rooms(one downstairs and one upstairs). Multiple living and entertaining areas throughout the home offer flexibility for work, relaxation, and hosting. Outdoors, the expansive property provides an amazing pool-spa oasis, full outdoor kitchen, a living space with a fireplace, beautiful green space and room to enjoy peaceful surroundings with plenty of privacy. Combining refined craftsmanship, thoughtful design, and a prime location close to shopping, dining, and major commuter routes, this home offers an elevated lifestyle in one of Fairview’s most desirable communities.
#21201060

Fairview

723 Bending Oak Trail

5 Beds

5 Baths

8,808 Sq.Ft.

$3,250,000

MLS#: 21201060

Step into a world where high-end architecture meets organic warmth. This 2018 masterpiece, envisioned by the renowned Eddie Maestri, sits perfectly on a lush, half-acre corner lot shaded by a canopy of mature trees. It’s a rare find that manages to be both a sophisticated design statement and a true sanctuary.The heart of the home is defined by soaring two-story windows that blur the line between the interior and the verdant landscape outside. Rich, warm woods and clean lines create an atmosphere that is undeniably chic yet deeply comfortable—the kind of space that feels just as right for a black-tie gallery opening as it does for a quiet morning with coffee. With 5,320 square feet of thoughtfully curated space, including four spacious bedrooms and four bathrooms, the floor plan flows effortlessly from one stunning room to the next. Outside, the private grounds are a masterclass in natural landscaping. The pool serves as a shimmering centerpiece, surrounded by greenery that ensures total seclusion. This home is superbly suited for spending time outdoors. Beyond the aesthetics, this home is engineered for the future. It’s equipped with a comprehensive solar panel system, a water capture system, and a dedicated Remagan tornado shelter, offering a level of sustainability and peace of mind that is hard to match. 8457 San Benito Way is more than just a residence; it’s a lifestyle defined by artful design and a deep connection to the environment.
#21354583

Dallas

8457 San Benito Way

4 Beds

4 Baths

5,320 Sq.Ft.

$3,250,000

MLS#: 21354583
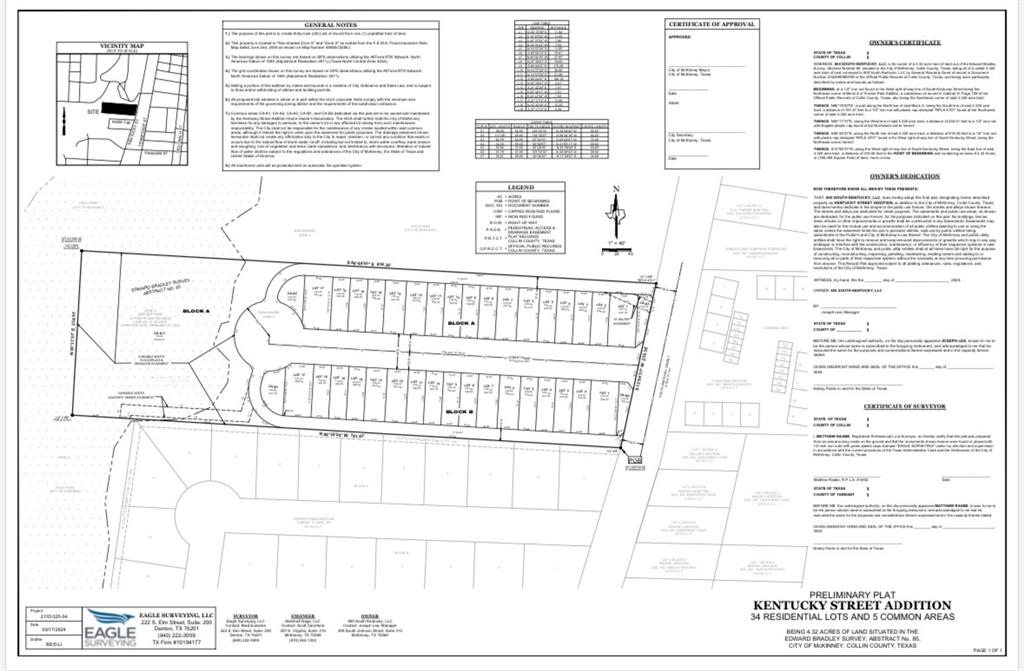
Don't miss this fantastic investment opportunity to develop a 34 unit townhome community in a prime location adjacent to Finch Park and close proximity to highly desirable historic downtown McKinney.This project provides a great opportunity for developers and investors alike.  No need to wait for the slow and grueling process of getting approvals from the city!! Pull your permits and start building your new development! Conveniently located near Hwy 75, 380 and 121, making it desirable for commuting to all of DFW. McKinney and Collin County are experiencing exponential growth, and is already home to many corporations, 25 golf courses, expanding international airport and some of the best shopping and dining complexes in the South. Contact us today to schedule a viewing or to get more information.
#20868355

McKinney

800 S Kentucky Street

None Beds

None Baths

4.325 acres

$3,250,000

MLS#: 20868355
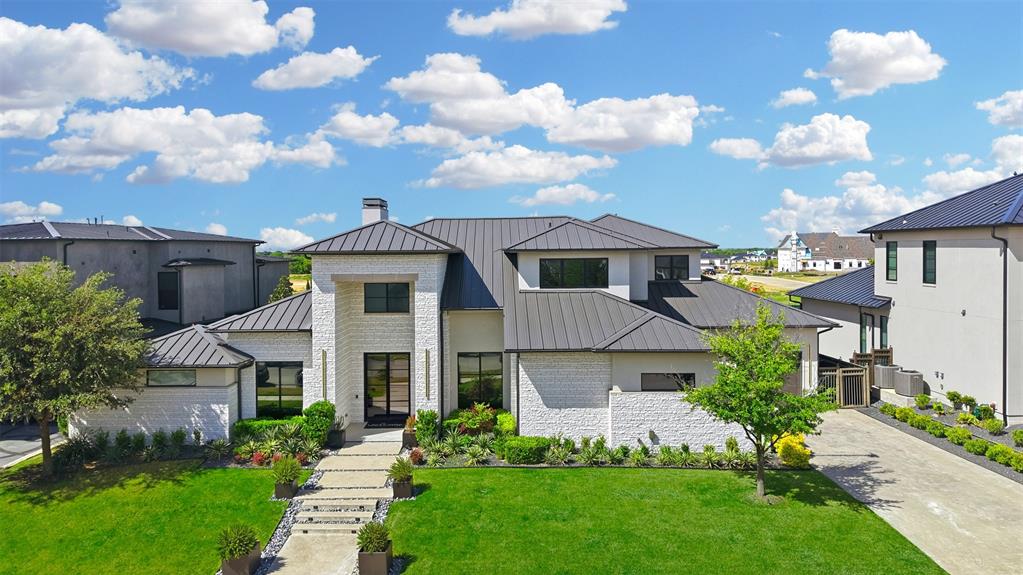
Nestled in the prestigious, guard-gated Hills of Kingswood, this Crest Custom home offers both luxury and ease. With five bedrooms and five baths, including a first-floor secondary suite, it’s designed for seamless living. The main level boasts a chef’s kitchen, butler’s pantry, and an inviting media-game room that overlooks the outdoor pool, spa, and kitchen. Upstairs, three ensuite bedrooms accompany a spacious media room. Hardwood floors throughout and a glass-door home office elevate the design, while a three-car garage and greenbelt views complete this exquisite retreat.
#21262565

Frisco

3531 Midwick Drive

5 Beds

5 Baths

5,555 Sq.Ft.

$3,250,000

MLS#: 21262565

Beautiful 55.06 acres in the wonderful Northlake area. This property has road frontage on Strader road only minutes to 35W. Nestled away from all the city rush, this gem has indescribable sunsets and sun rises. So peaceful, just what we all need. Great opportunity to create a lovely Paradise.  Property is mostly cleared for easy development. There is a tree line running approximate down the middle. 
New Owner will need to contact the City of Northlake for development restrictions and proximate locations of utilities. Please see attached information on Transaction Desk. 
There is a current Agriculture lease, for crops.  Seller does Not have a survey, Buyer will need to purchase a survey, if needed. Seller will retain any and all mineral rights. MLS information is deemed reliable but is not guaranteed and should be independently verified.
#20894987

Northlake

TBD Strader Road

None Beds

None Baths

55.06 acres

$3,250,000

MLS#: 20894987
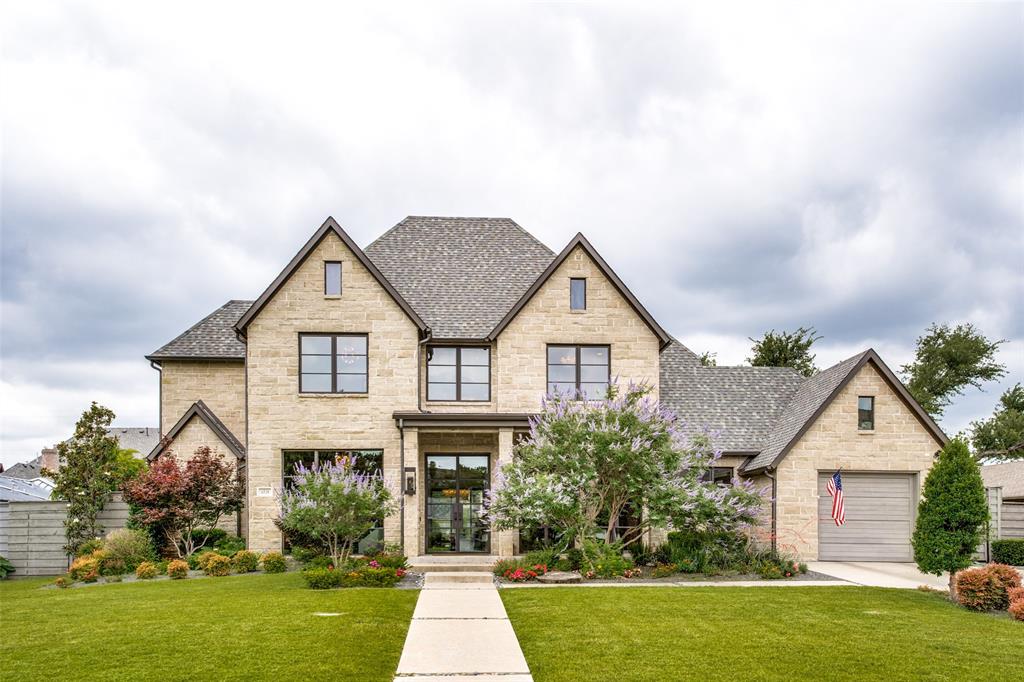
Better than new Preston Hollow home. Originally designed and built by Rosewood in 2016, meticulously restored and updated after 2019 storm.  Gorgeous custom finishes throughout. Gourmet kitchen featuring dual Miele dishwashers, coffee system, steam oven, Wolf range and warming drawer,  SubZero appliances, Scotsman ice maker, and Danby marble counters and island. Open Kitchen seamlessly flows into family room and exceptional outdoor living space complete with grill, fridge, tvs, fireplace and smoker. Designer touches include Porcelanosa fireplace, showcase lighting and Lincoln windows with automatic shade system throughout. Spacious Master suite with spa bath, steam shower, and huge closet. Private ensuite 2nd master, plus study and office down. Upstairs enjoy 3 ensuite bedrooms, plus game room with wet bar and fridge, and a bonus room currently utilized as 6th bedroom. Complete smart home wired.  Split garage with two auto gates for connected motor court and paved rec area. Show 6-17AM
#20071033

Dallas

6530 Orchid Lane

5 Beds

5 Baths

5,700 Sq.Ft.

$3,250,000

MLS#: 20071033

Experience timeless elegance and exceptional craftsmanship in this stunning custom estate by Steve Roberts Luxury Homes, located in the prestigious, guard-gated Starwood community of Frisco. Situated on nearly half an acre, this impressive residence offers 7,371 square feet of thoughtfully designed living space with 5 bedrooms, 5 full baths, 1 half bath, and a 3-car garage. A grand curved staircase, soaring ceilings, expansive windows, and beautiful architectural details create an unforgettable first impression. This home exudes quality, incredible scale and finishes not found in many homes. The spacious floor plan features multiple living and dining areas, three fireplaces, and generously sized bedroom suites, each with a private bath and walk-in closet. The chef's kitchen is designed for entertaining with two islands, quartzite countertops, custom cabinetry, a Wolf gas range, double ovens, built-in refrigerator, and a walk-in and butler's pantries. Two bedrooms downstairs provide flexible living arrangements, while three additional suites upstairs offer privacy and comfort. A few special features include the Savant whole home sound system (2026), wireless switches (2026), and security system with camera coverage (2026). Step outside to a true backyard retreat featuring a fully renovated pool and spa with water feature, covered patio with hidden motorized screens, and built-in grill. The backyard offers incredible privacy as the home sits on a bluff far above the adjacent homes. A whole-house generator system provides security in case of a power loss (2025). Residents of Starwood enjoy access to community amenities including a clubhouse, pool, walking trails, and gated security. Conveniently located near the Dallas North Tollway, shopping, dining, and entertainment, this exceptional property combines sophisticated design, generous living spaces, and an outstanding Frisco location. AGENT TO MEET- Call ShowingTime to schedule the appointment.
#21409087

Frisco

5378 Buena Vista Drive

5 Beds

5 Baths

7,371 Sq.Ft.

$3,250,000

MLS#: 21409087

Coming soon on Lake Cypress Springs! This brand-new, fully furnished home on Lake Cypress Springs offers a rare turnkey opportunity on a beautiful south-facing main lake lot in the gated King's Country community.
Designed for both everyday living and entertaining, the open-concept floor plan features a spacious great room and wet bar. The chef’s kitchen is equipped with premium Thermador appliances, Hoshizaki ice maker, Cambria countertops, double dishwashers and high-end finishes throughout. The walk-in pantry and coffee bar lead to the large laundry room with abundant cabinetry, utility sink, Maytag washer and dryer, plus an additional refrigerator and freezer.

The home features five ensuite bedrooms, including two on the main level and three upstairs. The primary suite serves as a private retreat with sliding glass doors opening to the lakeside deck, a spa-inspired bath with a soaking tub and oversized walk-in shower, and a Maytag washer and dryer conveniently located in the walk-in closet. Upstairs, the bunk room comfortably accommodates guests of all ages, while the adjoining bonus space offers flexible space for additional sleeping accommodations, a playroom, or storage.
Additional highlights include ensuite bathrooms, walk-in closets, a second living area, two-car garage, and climate-controlled flex space beneath the home. Outside, the expansive lakeside deck, private boat dock and firepit create the perfect setting to soak in panoramic lake views, spend days on the water, and enjoy a front-row seat to the annual Lake Cypress Springs fireworks show. The included additional septic lot offers added flexibility and future potential.

Located just 1.5 to 2 hours from Dallas, this move-in-ready home offers the rare opportunity to begin enjoying lake life immediately - no renovations, no furnishing, and no waiting.

Professional photos to follow upon completion.
#21406946

Scroggins

148 King Andrew Court

5 Beds

5 Baths

4,430 Sq.Ft.

$3,250,000

MLS#: 21406946

McKinley Built Home's newest residence pairs timeless French architecture with today's modern livability.  A dramatic entry welcomes you through a barrel-vaulted center hall, beautifully flanked by a spacious Dining room and a private Study, each enhanced by groin-vault ceilings.  Conveniently designed with a First floor Primary suite, in addition, the study—with its full bath—can easily serve as a downstairs Guest suite. 
An Open gourmet Kitchen and Island adjoins the warm Living area with a covered Patio overlooking the pool size backyard. Upstairs features three additional bedrooms, a spacious Game room and a Flex room which is ideal for a 5th Bedroom, Gym, 2nd Office or climate controlled Storage with walk-in attic access.  Residents will enjoy the highly acclaimed security & services of Highland Park Police, Fire & EMS along with access to the community's Pool, Tennis courts, and Library.  Effortless access to North Dallas or just minutes to Downtown and a short stroll to Highland Park Village Shopping and Dining and just a quick walk to Fairfax Park and Playground.
#21182109

Highland Park

4635 Lorraine Avenue

4 Beds

4 Baths

3,558 Sq.Ft.

$3,250,000

MLS#: 21182109

1 ... 251 252 253 254 255 ... 666
* Listings identified with the FMLS IDX logo come from FMLS and are held by brokerage firms other than the owner of this website. The listing brokerage is identified in any listing details. Information is deemed reliable but is not guaranteed. If you believe any FMLS listing contains material that infringes your copyrighted work please review our DMCA policy and learn how to submit a takedown request. © 2024. First Multiple Listing Service, Inc.

Send a message

Message successfully sent.

Your message

What is 3 + 4 ?

Reason for contacting?

I agree to receive email communication and understand I can unsubscribe at any time.

I agree to be contacted by Next Level Realty Group via call, email, and text for real estate services. To opt out, you can reply 'stop' at any time or reply 'help' for assistance. You can also click the unsubscribe link in the emails. Message and data rates may apply. Message frequency may vary. Privacy Policy

Sign Out

Virtual Assistant

Would you like to take the next step with this property? We can help you schedule a showing or virtual tour, or send you more details.

Yes, I would like more information.

Thank You for Your Reply, One of Our Agents will contact you as soon as possible

No, maybe later.

Thank you, you can always contact me via email, phone number or through the contact form.

Realhub AI

Lucy - Your AI-Powered Realtor

Update Your Temporary Password

Personalize your search

Enter your email and we'll notify you immediately when new listings match what you're looking for.

or enter email address

Already have an account ? Login here

Continue your home search

I agree to receive communications and understand I can unsubscribe at any time.

I agree to be contacted by Next Level Realty Group via call, email, and text for real estate services. To opt out, you can reply 'stop' at any time or reply 'help' for assistance. You can also click the unsubscribe link in the emails. Message and data rates may apply. Message frequency may vary. Privacy Policy

Already have an account ? Login here

We use cookies

We use cookies primarily for analytics to enhance your experience. By accepting, you agree to our use of these cookies. You can manage your preferences or learn more about our cookies policy.