


Property
Beds
5
Full Baths
5
1/2 Baths
1
Year Built
2005
Sq.Footage
7,371
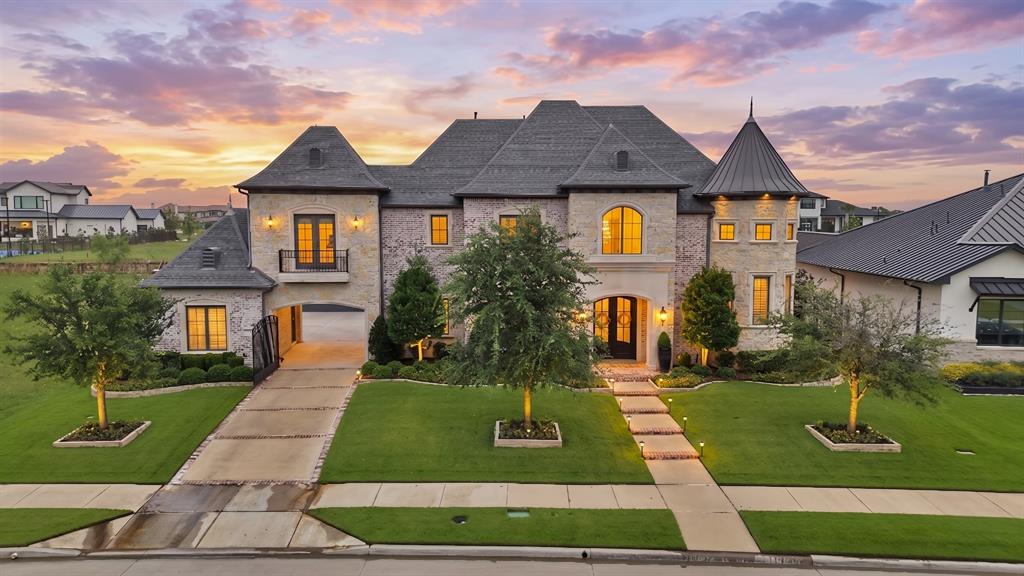
Experience timeless elegance and exceptional craftsmanship in this stunning custom estate by Steve Roberts Luxury Homes, located in the prestigious, guard-gated Starwood community of Frisco. Situated on nearly half an acre, this impressive residence offers 7,371 square feet of thoughtfully designed living space with 5 bedrooms, 5 full baths, 1 half bath, and a 3-car garage. A grand curved staircase, soaring ceilings, expansive windows, and beautiful architectural details create an unforgettable first impression. This home exudes quality, incredible scale and finishes not found in many homes. The spacious floor plan features multiple living and dining areas, three fireplaces, and generously sized bedroom suites, each with a private bath and walk-in closet. The chef's kitchen is designed for entertaining with two islands, quartzite countertops, custom cabinetry, a Wolf gas range, double ovens, built-in refrigerator, and a walk-in and butler's pantries. Two bedrooms downstairs provide flexible living arrangements, while three additional suites upstairs offer privacy and comfort. A few special features include the Savant whole home sound system (2026), wireless switches (2026), and security system with camera coverage (2026). Step outside to a true backyard retreat featuring a fully renovated pool and spa with water feature, covered patio with hidden motorized screens, and built-in grill. The backyard offers incredible privacy as the home sits on a bluff far above the adjacent homes. A whole-house generator system provides security in case of a power loss (2025). Residents of Starwood enjoy access to community amenities including a clubhouse, pool, walking trails, and gated security. Conveniently located near the Dallas North Tollway, shopping, dining, and entertainment, this exceptional property combines sophisticated design, generous living spaces, and an outstanding Frisco location. AGENT TO MEET- Call ShowingTime to schedule the appointment.
Features & Amenities
Interior
-
Other Interior Features
Built-in Features, Cathedral Ceiling(s), Chandelier, Double Vanity, Eat-in Kitchen, Granite Counters, Kitchen Island, Natural Woodwork, Walk-In Closet(s), High Speed Internet
-
Total Bedrooms
5
-
Bathrooms
5
-
1/2 Bathrooms
1
-
Basement YN
NO
-
Cooling YN
YES
-
Cooling
Ceiling Fan(s), Central Air, Electric, Zoned
-
Fireplace YN
YES
-
Heating YN
YES
-
Heating
Central, Natural Gas, Zoned
-
Pet friendly
N/A
Exterior
-
Garage
Yes
-
Garage spaces
3
-
Construction Materials
Stone, Brick, Frame
-
Other Exterior Features
Built-in Barbecue, Rain Gutters, Lighting, Private Yard, Outdoor Grill
-
Parking
Alley Access, Concrete, Direct Access, Driveway, Enclosed, Garage, Garage Door Opener, Garage Faces Rear, Kitchen Level, Side By Side, Gated, Attached
-
Patio and Porch Features
Covered
-
Pool
No
-
Waterfront YN
NO
Area & Lot
-
Lot Features
Interior Lot, Landscaped, Subdivided
-
Lot Size(acres)
0.468
-
Lot Size(square feet)
20,386
-
Property Type
Residential
-
Property Sub Type
Single Family Residence
-
Architectural Style
Traditional
Price
-
Sales Price
$3,250,000
-
Tax Amount
$43,039
-
Financing Options
Cash, Conventional
-
Sq. Footage
7,371
-
Price/SqFt
$440
HOA
-
Association
YES
-
Association Fee
$952
-
Association Fee Frequency
Quarterly
-
Association Fee Includes
N/A
Property Resources
-
Horse Property
NO
School District
-
Elementary School
Spears
-
Middle School
Hunt
-
High School
Frisco
Property Features
-
Foundation Details
Slab
-
Senior Community YN
NO
-
Sewer
Public Sewer
-
Tax Lot
14R2
-
Water Source
Public
Schedule a Showing
Showing scheduled successfully.
Mortgage calculator
Estimate your monthly mortgage payment, including the principal and interest, property taxes, and HOA. Adjust the values to generate a more accurate rate.
Your payment
Principal and Interest:
$
Property taxes:
$
HOA fees:
$
Total loan payment:
$
Total interest amount:
$
Location
County
Collin
Elementary School
Spears
Middle School
Hunt
High School
Frisco
Listing Courtesy of Ann O'Blenes, RE/MAX Premier
RealHub Information is provided exclusively for consumers' personal, non-commercial use, and it may not be used for any purpose other than to identify prospective properties consumers may be interested in purchasing. All information deemed reliable but not guaranteed and should be independently verified. All properties are subject to prior sale, change or withdrawal. RealHub website owner shall not be responsible for any typographical errors, misinformation, misprints and shall be held totally harmless.

AGENT
Joe Boston
Call Joe today to schedule a private showing.

* Listings on this website come from the FMLS IDX Compilation and may be held by brokerage firms other than the owner of this website. The listing brokerage is identified in any listing details. Information is deemed reliable but is not guaranteed. If you believe any FMLS listing contains material that infringes your copyrighted work please review our DMCA policy and learn how to submit a takedown request.© 2024 FMLS.
Related Properties

Frisco
447 Tannen Drive
5 Beds
5 Baths
4,887 Sq.Ft.
$3,790,000
MLS#: 21386427
Frisco
1752 Courtland Drive
5 Beds
5 Baths
5,492 Sq.Ft.
$3,475,000
MLS#: 21279062

Frisco
6603 Moonlit Meadow Drive
6 Beds
7 Baths
6,121 Sq.Ft.
$3,350,000
MLS#: 21386678

Frisco
7751 Cottonwood Street
5 Beds
4 Baths
4,596 Sq.Ft.
$2,900,000
MLS#: 21349784
Frisco
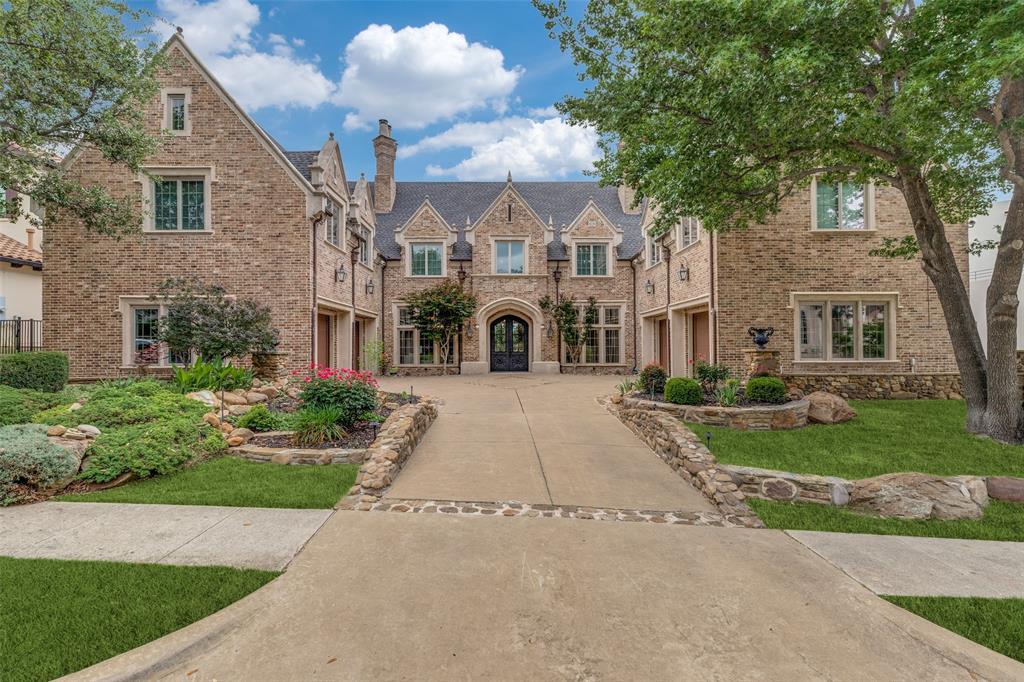
5149 Brandywine Lane
5 Beds
5 Baths
7,619 Sq.Ft.
$2,800,000
MLS#: 21241862

Frisco
1728 Hidalgo Lane
5 Beds
5 Baths
5,468 Sq.Ft.
$3,800,000
MLS#: 21350081

Frisco
6635 Moonlit Meadow Drive
5 Beds
5 Baths
6,253 Sq.Ft.
$3,450,000
MLS#: 21386669

Frisco
2127 Courtland Drive
5 Beds
5 Baths
5,674 Sq.Ft.
$3,195,000
MLS#: 21369954

Frisco
7750 Cottonwood Street
5 Beds
3 Baths
3,909 Sq.Ft.
$2,700,000
MLS#: 21409560
