


Property
Beds
5
Full Baths
5
1/2 Baths
2
Year Built
2026
Sq.Footage
6,253
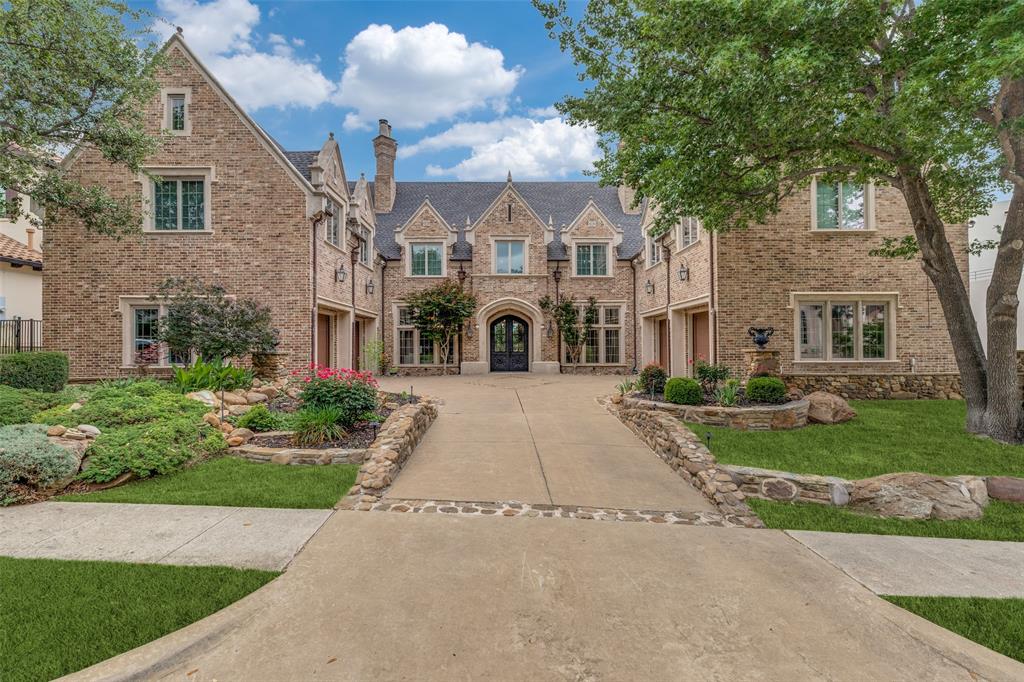
A study in refined new construction custom estate in Enclave at Edgestone in Frisco, pairs timeless architecture with a distinctly modern approach to luxury living. Every space has been thoughtfully composed, balancing beautiful materials, exceptional craftsmanship, and an effortless flow designed for both everyday life and sophisticated entertaining. The kitchen is a true centerpiece, anchored by professional-grade Sub-Zero and Wolf appliances, a statement gas range, custom cabinetry, and generous expanses of workspace. Just beyond, a fully appointed scullery provides an additional electric range and prep space, allowing the main kitchen to remain beautifully composed even during large gatherings. A bespoke pantry, dedicated wine room, and custom wet bar further establish the home as one designed to entertain exceptionally well. The primary suite unfolds as a private sanctuary, complemented by direct access to a dedicated fitness room, a rare and highly considered amenity. Throughout the residence, architectural ironwork, tailored millwork, designer lighting, and elevated finishes lend depth and character rarely found in new construction. A pool bath transitions seamlessly to outdoor living, while the show-quality temperature controlled garage offers a polished setting worthy of a serious automotive collection. Every detail feels intentional, from the scale of the rooms to the quality of the finishes and the quiet luxury carried throughout the home. Ideally situated less than two minutes from Legacy Christian Academy and within Frisco ISD, the property offers exceptional access to acclaimed schools, major thoroughfares, shopping, dining, and the best of Frisco. Brand new, never occupied, and executed with an uncompromising attention to detail, this is a residence that feels both timeless and entirely of the moment an exceptional expression of custom luxury living.
Features & Amenities
Interior
-
Other Interior Features
Built-in Features, Chandelier, Double Vanity, Dry Bar, Eat-in Kitchen, Granite Counters, Kitchen Island, Natural Woodwork, Pantry, Walk-In Closet(s), Wet Bar, Wired for Data, High Speed Internet, Wired for Sound, In-Law Floorplan
-
Total Bedrooms
5
-
Bathrooms
5
-
1/2 Bathrooms
2
-
Basement YN
NO
-
Cooling YN
YES
-
Cooling
Central Air, ENERGY STAR Qualified Equipment
-
Fireplace YN
YES
-
Heating YN
YES
-
Heating
Exhaust Fan, ENERGY STAR Qualified Equipment, ENERGY STAR/ACCA RSI Qualified Installation
-
Pet friendly
N/A
Exterior
-
Garage
Yes
-
Garage spaces
3
-
Construction Materials
Brick, Concrete
-
Other Exterior Features
Barbecue, Rain Gutters, Outdoor Grill, Outdoor Kitchen
-
Parking
Garage Door Opener, Heated Garage, Attached
-
Patio and Porch Features
Covered
-
Pool
No
-
Waterfront YN
NO
Area & Lot
-
Lot Size(acres)
0.2414
-
Lot Size(square feet)
10,515
-
Property Type
Residential
-
Property Sub Type
Single Family Residence
-
Architectural Style
Traditional
Price
-
Sales Price
$3,450,000
-
Sq. Footage
6,253
-
Price/SqFt
$551
HOA
-
Association
YES
-
Association Fee
$1,200
-
Association Fee Frequency
Quarterly
-
Association Fee Includes
N/A
School District
-
Elementary School
Allen
-
Middle School
Hunt
-
High School
Frisco
Property Features
-
New Construction
YES
-
Accessibility Features
Accessible Bedroom, Accessible Hallway(s)
-
Foundation Details
Pillar/Post/Pier, Slab
-
Senior Community YN
NO
-
Sewer
Public Sewer
-
Tax Lot
7
-
Water Source
Public
Schedule a Showing
Showing scheduled successfully.
Mortgage calculator
Estimate your monthly mortgage payment, including the principal and interest, property taxes, and HOA. Adjust the values to generate a more accurate rate.
Your payment
Principal and Interest:
$
Property taxes:
$
HOA fees:
$
Total loan payment:
$
Total interest amount:
$
Location
County
Denton
Elementary School
Allen
Middle School
Hunt
High School
Frisco
Listing Courtesy of Leslie Gottlieb, Christie's Lone Star
RealHub Information is provided exclusively for consumers' personal, non-commercial use, and it may not be used for any purpose other than to identify prospective properties consumers may be interested in purchasing. All information deemed reliable but not guaranteed and should be independently verified. All properties are subject to prior sale, change or withdrawal. RealHub website owner shall not be responsible for any typographical errors, misinformation, misprints and shall be held totally harmless.

AGENT
Joe Boston
Call Joe today to schedule a private showing.

* Listings on this website come from the FMLS IDX Compilation and may be held by brokerage firms other than the owner of this website. The listing brokerage is identified in any listing details. Information is deemed reliable but is not guaranteed. If you believe any FMLS listing contains material that infringes your copyrighted work please click here to review our DMCA policy and learn how to submit a takedown request.© 2024 FMLS.
Related Properties

Frisco
2025 Creekridge Drive
6 Beds
5 Baths
7,803 Sq.Ft.
$3,975,000
MLS#: 21309491

Frisco
11068 Windjammer Drive
7 Beds
7 Baths
10,154 Sq.Ft.
$3,999,999
MLS#: 21378496

Frisco
1752 Courtland Drive
5 Beds
5 Baths
5,492 Sq.Ft.
$3,475,000
MLS#: 21279062

Frisco
12967 Mahogany Court
6 Beds
5 Baths
5,577 Sq.Ft.
$3,495,000
MLS#: 21380919

Frisco
447 Tannen Drive
5 Beds
5 Baths
4,887 Sq.Ft.
$3,790,000
MLS#: 21386427

Frisco
1728 Hidalgo Lane
5 Beds
5 Baths
5,468 Sq.Ft.
$3,999,999
MLS#: 21350081

Frisco
7751 Cottonwood Street
5 Beds
4 Baths
4,596 Sq.Ft.
$2,900,000
MLS#: 21349784
Frisco
5149 Brandywine Lane
5 Beds
5 Baths
7,619 Sq.Ft.
$2,800,000
MLS#: 21241862

Frisco
2127 Courtland Drive
5 Beds
5 Baths
5,674 Sq.Ft.
$3,195,000
MLS#: 21369954
