


Property
Beds
5
Full Baths
5
1/2 Baths
1
Year Built
2020
Sq.Footage
5,468
Exquisite custom home on a prime .373 acre lot in Frisco's Hills of Kingswood with covered patio, pool, and spa! Blending contemporary design with refined luxury, this incredible home features five bedrooms, five full baths, one half bath, 2 living rooms, 2 dining areas, media room, and a designated office. Clean architectural lines are evident upon entry where picture windows, Italian porcelain tile, museum finish walls, designer light fixtures, and soaring ceilings elevate the space. The living room is anchored by a fireplace and floating built-ins with integrated 11.1 surround sound. Downstairs media room with 7.1 surround sound and wet bar provides even more entertaining space. The kitchen features gorgeous Taj Mahal quartzite waterfall island & countertops and built-in Thermador appliances including refrigerator, commercial range, double ovens, two dishwashers, microwave, and vented hood! Casual meals can be enjoyed at the island or adjoining breakfast room while the formal dining room seats larger groups and opens seamlessly to the kitchen through the butler's pantry for ease of serving guests. This home enjoys generously-sized bedrooms with en suite bathrooms & walk-in closets! Downstairs primary suite and guest suite! The additional three bedrooms, bathrooms, and living room complete the upstairs. Outside, the covered patio, pool, spa, and backyard environment have been thoughtfully curated to create visual interest, tranquility, & relaxation! The patio features electric shades, stone fireplace, Coyote grill, Zephyr frig, and prep sink, creating an ideal space for year-round entertaining. Highly-desired 3 car porte-cochere design with large scale tile pavers, EV chargers in both garages, electric gate, insulated garage doors, & custom garage flooring. This upscale 24-hour guarded-gated community offers both serenity & privacy yet is conveniently located with easy access to The Star, Legacy West, DFW airport, & world class shopping & dining!
Features & Amenities
Interior
-
Other Interior Features
Built-in Features, Chandelier, Double Vanity, Dry Bar, Eat-in Kitchen, Granite Counters, Kitchen Island, Open Floorplan, Walk-In Closet(s), Wet Bar, High Speed Internet, Smart Home, Wired for Sound, In-Law Floorplan
-
Total Bedrooms
5
-
Bathrooms
5
-
1/2 Bathrooms
1
-
Basement YN
NO
-
Cooling YN
YES
-
Cooling
Ceiling Fan(s), Central Air, Electric, Zoned
-
Fireplace YN
YES
-
Heating YN
YES
-
Heating
Exhaust Fan, Central, Fireplace(s), Natural Gas, Zoned
-
Pet friendly
N/A
Exterior
-
Garage
Yes
-
Garage spaces
3
-
Construction Materials
Brick
-
Other Exterior Features
Gas Grill, Rain Gutters, Lighting, Outdoor Kitchen, Outdoor Grill
-
Parking
Driveway, Electric Gate, Electric Vehicle Charging Station(s), Garage Door Opener, Garage Faces Front, Garage Faces Rear, Inside Entrance, Gated, Attached
-
Patio and Porch Features
Covered, Front Porch, Patio
-
Pool
Yes
-
Pool Features
Gunite, Heated, In Ground, Pool Sweep, Pool/Spa Combo, Waterfall
-
Waterfront YN
NO
Area & Lot
-
Lot Features
Few Trees, Interior Lot, Landscaped, Subdivided
-
Lot Size(acres)
0.373
-
Lot Size(square feet)
16,247
-
Property Type
Residential
-
Property Sub Type
Single Family Residence
-
Architectural Style
Contemporary/Modern, Mediterranean
Price
-
Sales Price
$3,999,999
-
Tax Amount
$34,525
-
Sq. Footage
5,468
-
Price/SqFt
$731
HOA
-
Association
YES
-
Association Fee
$3,800
-
Association Fee Frequency
Annually
-
Association Fee Includes
N/A
School District
-
Elementary School
Hicks
-
Middle School
Arbor Creek
-
High School
Hebron
Property Features
-
Foundation Details
Slab
-
Sewer
Public Sewer
-
Tax Lot
3
-
Water Source
Public
Schedule a Showing
Showing scheduled successfully.
Mortgage calculator
Estimate your monthly mortgage payment, including the principal and interest, property taxes, and HOA. Adjust the values to generate a more accurate rate.
Your payment
Principal and Interest:
$
Property taxes:
$
HOA fees:
$
Total loan payment:
$
Total interest amount:
$
Location
County
Denton
Elementary School
Hicks
Middle School
Arbor Creek
High School
Hebron
Listing Courtesy of JD Tomlin, EXP REALTY
RealHub Information is provided exclusively for consumers' personal, non-commercial use, and it may not be used for any purpose other than to identify prospective properties consumers may be interested in purchasing. All information deemed reliable but not guaranteed and should be independently verified. All properties are subject to prior sale, change or withdrawal. RealHub website owner shall not be responsible for any typographical errors, misinformation, misprints and shall be held totally harmless.

AGENT
Joe Boston
Call Joe today to schedule a private showing.

* Listings on this website come from the FMLS IDX Compilation and may be held by brokerage firms other than the owner of this website. The listing brokerage is identified in any listing details. Information is deemed reliable but is not guaranteed. If you believe any FMLS listing contains material that infringes your copyrighted work please click here to review our DMCA policy and learn how to submit a takedown request.© 2024 FMLS.
Related Properties
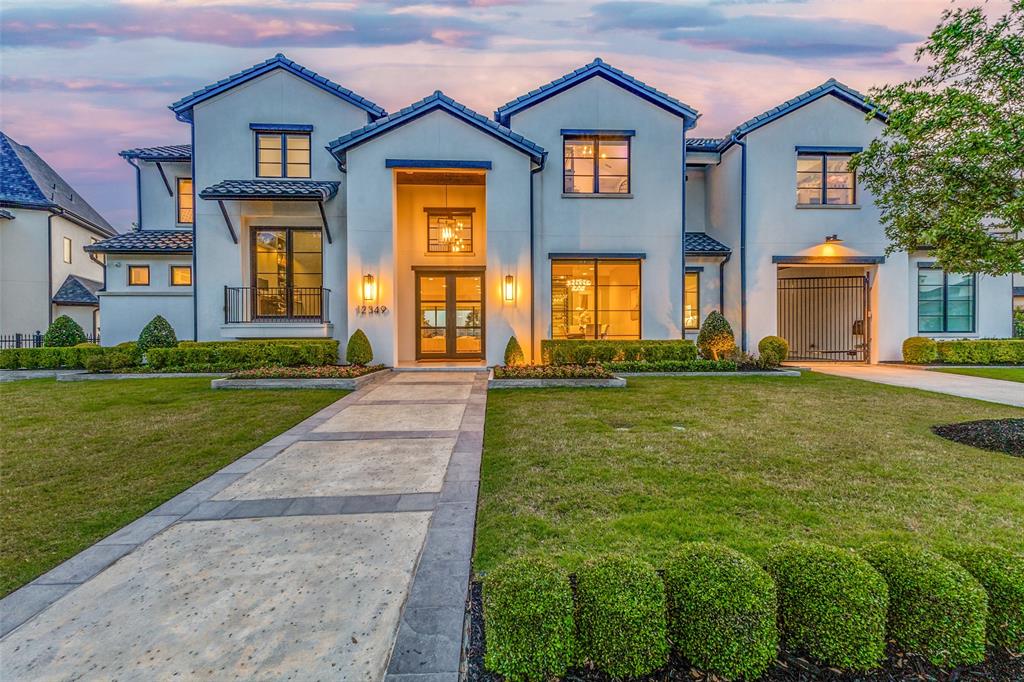
Frisco
12349 Farmstead Drive
5 Beds
5 Baths
8,063 Sq.Ft.
$4,350,000
MLS#: 21246756

Frisco
2025 Creekridge Drive
6 Beds
5 Baths
7,803 Sq.Ft.
$3,975,000
MLS#: 21309491

Frisco
11068 Windjammer Drive
7 Beds
7 Baths
10,154 Sq.Ft.
$3,999,999
MLS#: 21378496

Frisco
1752 Courtland Drive
5 Beds
5 Baths
5,492 Sq.Ft.
$3,475,000
MLS#: 21279062

Frisco
12967 Mahogany Court
6 Beds
5 Baths
5,577 Sq.Ft.
$3,495,000
MLS#: 21380919

Frisco
447 Tannen Drive
5 Beds
5 Baths
4,887 Sq.Ft.
$3,790,000
MLS#: 21386427
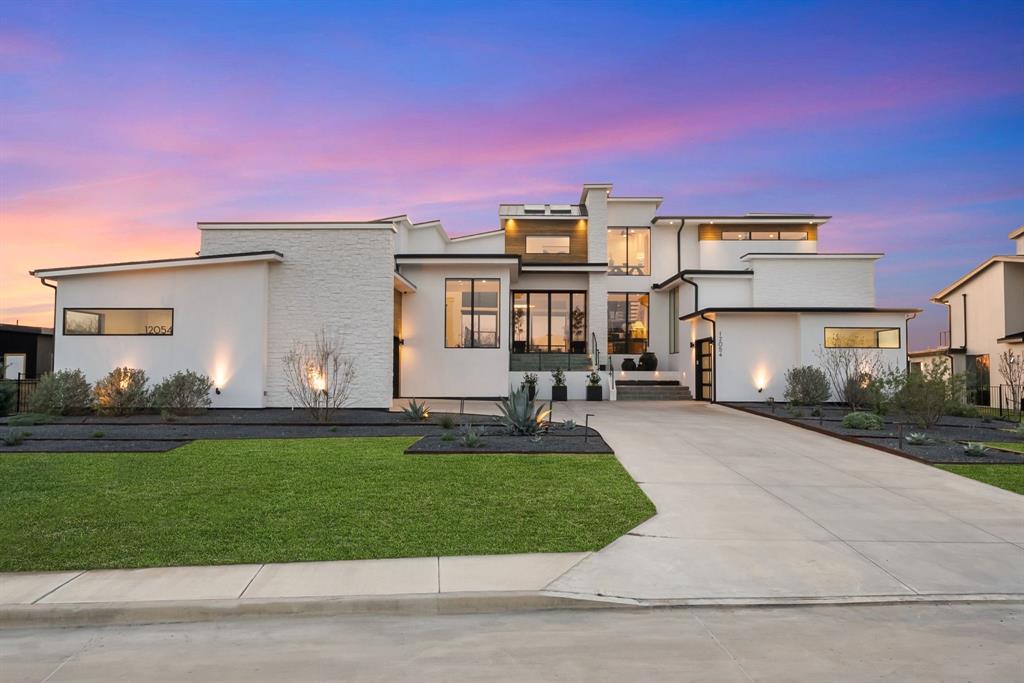
Frisco
12054 Blake Place
5 Beds
6 Baths
6,208 Sq.Ft.
$4,495,000
MLS#: 21183937

Frisco
3883 Newman Boulevard
6 Beds
6 Baths
9,222 Sq.Ft.
$4,305,000
MLS#: 21242959

Frisco
2223 Courtland Drive
5 Beds
5 Baths
7,298 Sq.Ft.
$4,500,000
MLS#: 21336660
