


Property
Beds
5
Full Baths
5
1/2 Baths
2
Year Built
2025
Sq.Footage
7,298
RDCH Modern Luxury Custom Home with Pool, spa & fire pit in sought after Hills of Kingswood. Stucco & Stone exterior has circular drive, four-car garage. Oversized windows for magnificent views create a classic Transitional Modern sanctuary. Enter via custom iron door to floating stairs, a smoked glass wine art display and a welcoming 2 story vestibule. Glass wall separates foyer from dining. Open serving bar & butler's pantry offers open concept entertaining. Magnificent two-story family room with a wall of glass separating the indoor, outdoor fireplaces blended as one. The study has expansive windows to the floor to make light filled work productive. Professional Wolfe & Sub-Zero appliances include double ovens, a 72-inch side by side fridge, coffee bar, full catering kitchen, large pantry and a 10 ft. kitchen island. Additional home office is just off the kitchen for convenience. Media down flows to outdoor living w. fireplace, grill, firepit, new pool & spa. The guest suite is down with large windows with views of back yard. Master suite down with covered Veranda for private outdoor relaxation & accessible fire pit. Master bath has free standing tub, double entry shower with two shower heads & large window for natural light spa effect. The oversized wardrobe has custom built ins for discriminating clothiers. Surround sound wiring in the Media & family room + speaker wiring in study, dining, kitchen, primary suite and outdoor living with smart expandability & Lutron lighting controls. Designer mud cubbies, two staircases, two laundry rooms, two offices, expansive outdoor living with grilling station, master patio with firepit and pool + spa + water feature ready for swimming summer delight. Up is game with wet bar, tech study center, three ensuite bedrooms, an exercise room and second laundry.. The 2x6 exterior walls offer extra insulation keeping the home quiet and saves on energy. $30K Allowance for Buyers Choice of landscaping, an Arbor or shades.
Features & Amenities
Interior
-
Other Interior Features
Built-in Features, Chandelier, Double Vanity, Dry Bar, Granite Counters, Kitchen Island, Natural Woodwork, Open Floorplan, Pantry, Walk-In Closet(s), Wet Bar, High Speed Internet, Wired for Sound
-
Total Bedrooms
5
-
Bathrooms
5
-
1/2 Bathrooms
2
-
Basement YN
NO
-
Cooling YN
YES
-
Cooling
Central Air, Electric
-
Fireplace YN
YES
-
Heating YN
YES
-
Heating
Exhaust Fan, Central, Natural Gas
-
Pet friendly
N/A
Exterior
-
Garage
Yes
-
Garage spaces
4
-
Construction Materials
Stucco
-
Other Exterior Features
Balcony, Rain Gutters, Private Entrance, Private Yard, Outdoor Grill
-
Parking
Additional Parking, Circular Driveway, Concrete, Garage Door Opener, Garage Faces Front, Garage Faces Side, Gated, Attached
-
Patio and Porch Features
Deck, Front Porch, Patio
-
Pool
Yes
-
Pool Features
Gunite, In Ground, Outdoor Pool, Private
-
Waterfront YN
NO
Area & Lot
-
Lot Features
Interior Lot
-
Lot Size(acres)
0.416
-
Lot Size(square feet)
18,122
-
Property Type
Residential
-
Property Sub Type
Single Family Residence
-
Architectural Style
Contemporary/Modern
Price
-
Sales Price
$4,500,000
-
Sq. Footage
7,298
-
Price/SqFt
$616
HOA
-
Association
YES
-
Association Fee
$1,650
-
Association Fee Frequency
Semi-Annually
-
Association Fee Includes
N/A
Property Resources
-
Horse Property
NO
School District
-
Elementary School
Hicks
-
Middle School
Arbor Creek
-
High School
Hebron
Property Features
-
New Construction
YES
-
Foundation Details
Slab
-
Sewer
Public Sewer
-
Tax Lot
26
-
Water Source
Public
Schedule a Showing
Showing scheduled successfully.
Mortgage calculator
Estimate your monthly mortgage payment, including the principal and interest, property taxes, and HOA. Adjust the values to generate a more accurate rate.
Your payment
Principal and Interest:
$
Property taxes:
$
HOA fees:
$
Total loan payment:
$
Total interest amount:
$
Location
County
Denton
Elementary School
Hicks
Middle School
Arbor Creek
High School
Hebron
Listing Courtesy of Shirley Davis, Shirley Boulter Davis, REALTOR
RealHub Information is provided exclusively for consumers' personal, non-commercial use, and it may not be used for any purpose other than to identify prospective properties consumers may be interested in purchasing. All information deemed reliable but not guaranteed and should be independently verified. All properties are subject to prior sale, change or withdrawal. RealHub website owner shall not be responsible for any typographical errors, misinformation, misprints and shall be held totally harmless.

AGENT
Joe Boston
Call Joe today to schedule a private showing.

* Listings on this website come from the FMLS IDX Compilation and may be held by brokerage firms other than the owner of this website. The listing brokerage is identified in any listing details. Information is deemed reliable but is not guaranteed. If you believe any FMLS listing contains material that infringes your copyrighted work please click here to review our DMCA policy and learn how to submit a takedown request.© 2024 FMLS.
Related Properties
Frisco
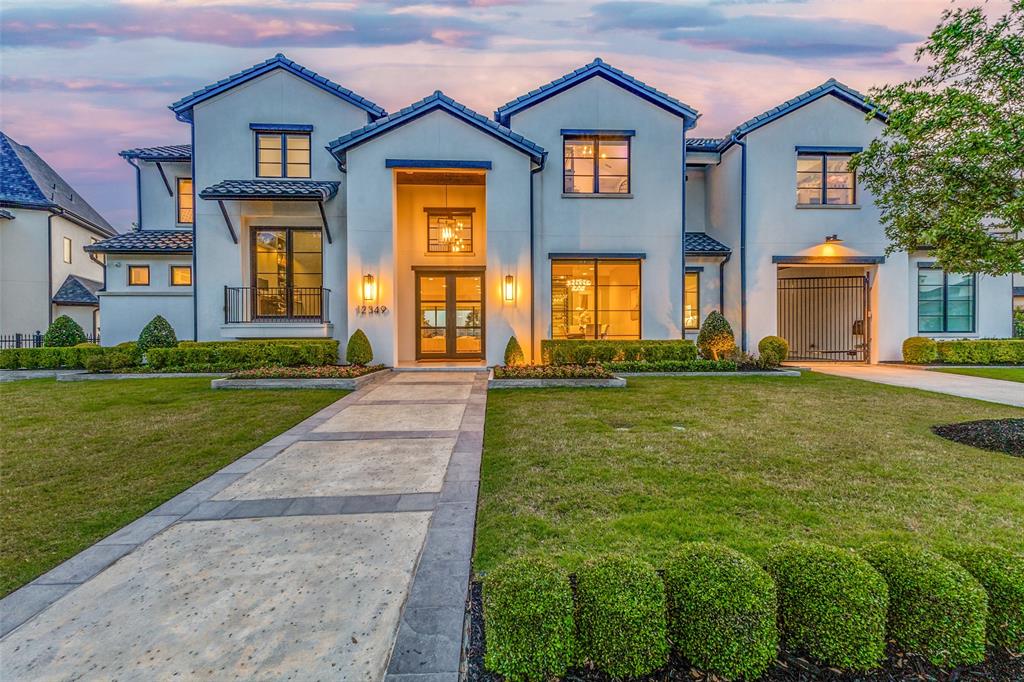
12349 Farmstead Drive
5 Beds
5 Baths
8,063 Sq.Ft.
$4,350,000
MLS#: 21246756

Frisco
2025 Creekridge Drive
6 Beds
5 Baths
7,803 Sq.Ft.
$3,975,000
MLS#: 21309491

Frisco
11068 Windjammer Drive
7 Beds
7 Baths
10,154 Sq.Ft.
$3,999,999
MLS#: 21378496

Frisco
447 Tannen Drive
5 Beds
5 Baths
4,887 Sq.Ft.
$3,790,000
MLS#: 21386427

Frisco
3347 Midwick Drive
5 Beds
5 Baths
7,094 Sq.Ft.
$5,400,000
MLS#: 21314703
Frisco
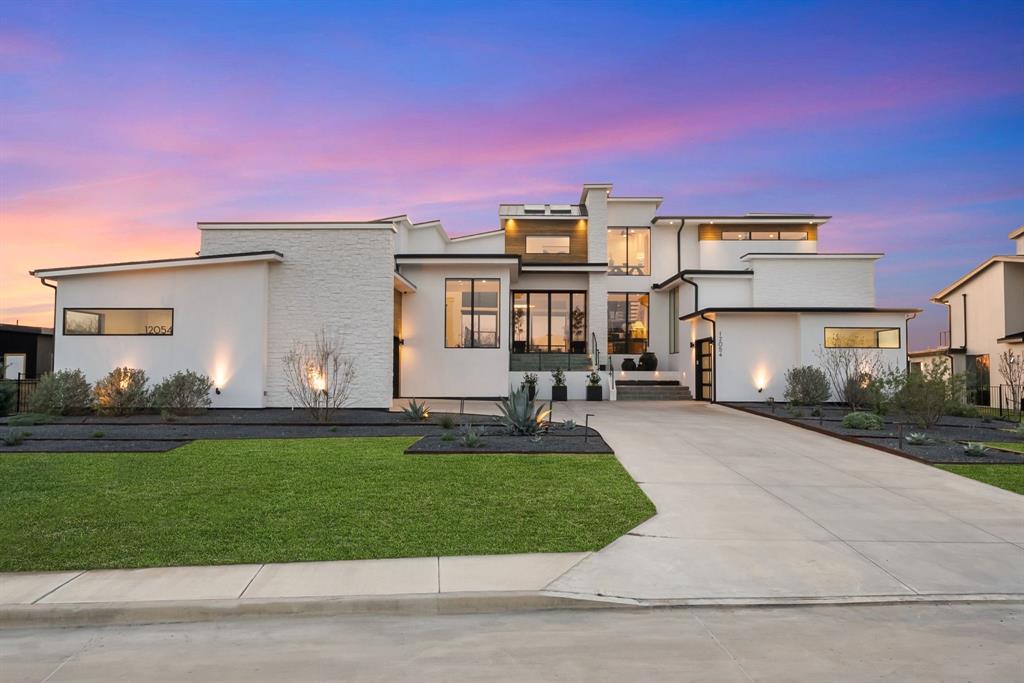
12054 Blake Place
5 Beds
6 Baths
6,208 Sq.Ft.
$4,495,000
MLS#: 21183937

Frisco
3883 Newman Boulevard
6 Beds
6 Baths
9,222 Sq.Ft.
$4,305,000
MLS#: 21242959

Frisco
1728 Hidalgo Lane
5 Beds
5 Baths
5,468 Sq.Ft.
$3,999,999
MLS#: 21350081
Frisco
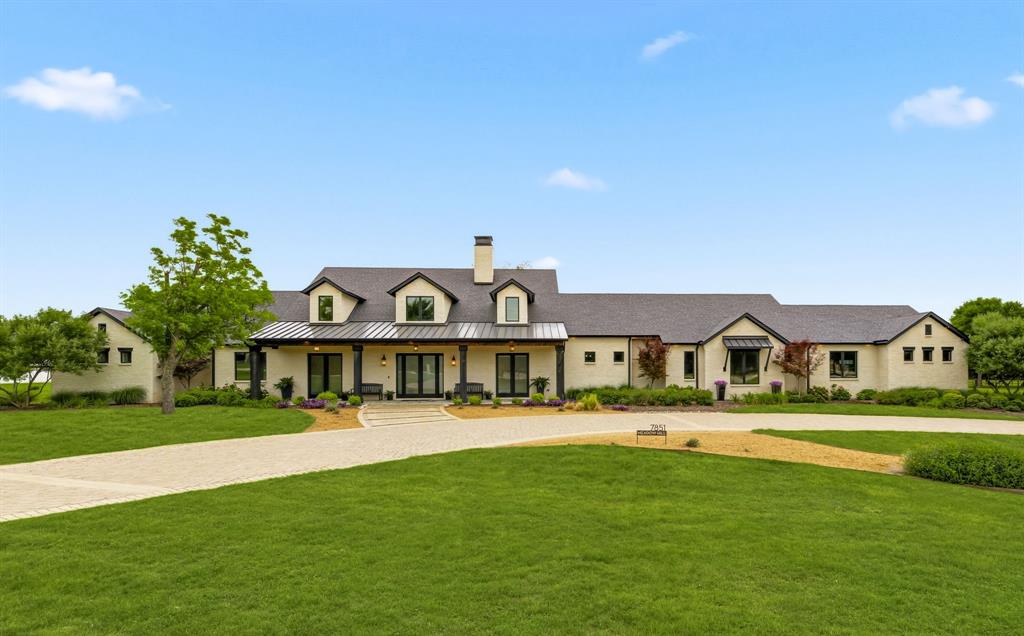
7851 Meadow Hill Drive
5 Beds
5 Baths
6,343 Sq.Ft.
$5,300,000
MLS#: 21255553
