Properties

Browse or get in touch to schedule a walkthrough.

  • Nearby me
Price range

Popular Features

Community Features

Association

Property Features

Waterfront

View

Exterior Features

Interior Features

Style

10000 properties match your criteria

Updated 1 minute ago

E-Alert name

Price reduced
LOVE WHERE YOU LIVE! Nestled on a tree lined street in one of Lakewood’s most coveted pockets near White Rock Lake, this exquisite 5,399 sq ft estate seamlessly blends high-design luxury with effortless family living. Featuring designer finishes, the 5 Bedroom, 5.5 Bathroom home truly reflects a meticulously curated aesthetic as seen in D Magazine.
Inside, tall ceilings and natural light-filled living areas highlight museum-finish walls, natural white oak flooring, expansive windows and sliding glass doors making seamless indoor-outdoor hosting and entertaining. The heart of the home centers around a refined chef’s kitchen, fully equipped with Wolf and Sub-Zero appliances, a waterfall marble island, custom cabinetry with a dedicated pantry and coffee bar. The standout features of the home are the refined architectural craftsmanship and the thoughtfully designed flexible floor plan with rare main floor primary suite, guest bedroom and study or playroom.
The primary suite serves as a serene sanctuary featuring direct outdoor views, a spa-inspired bath, private laundry room and an enviable custom walk-in closet fit for a fashion mogul. Upstairs: generous secondary bedrooms offer private en-suite baths and walk-in closets, anchored by both an oversized game room and private media room, ideal for relaxing or entertaining. 2nd laundry room and large attic storage.
Step outside to enjoy to a private resort-style oasis featuring a pristine sparkling pool, an expansive covered patio crafted for outdoor dining, and manicured turf-lawn space for everyday play. Gated Driveway. Ideally positioned just steps from Lakewood Park, sought after schools, and local dining, this prime address offers quick convenience to the broader Dallas area—including an easy 15-minute drive to Dallas Love Field Airport and 30 minutes to DFW International Airport. 6979 Bob O Link Drive delivers an extraordinary combination of celebrity-level style, top-tier amenities, and an unbeatable location!
#21351922

Dallas

6979 Bob O Link Drive

5 Beds

5 Baths

5,399 Sq.Ft.

$3,200,000

MLS#: 21351922

COUNTRY LIVING WITH CITY CONVENIENCE! Tucked away on 21 beautiful wooded acres, this custom ranch style home offers exceptional privacy while being less than 10 minutes from shopping, dining and everyday conveniences. Surrounded by mature trees and set back from the road, the property feels like a private retreat yet remains convenient to McKinney. The 4 bedroom, 3 bath home features a large office, flex room, abundant storage and spacious outdoor living area. The kitchen offers granite countertops, backsplash and tumbled travertine flooring. Custom stonework and a wood burning fireplace add warmth and character to the living area. The primary suite features separate vanities, granite countertops, jetted tub and separate shower. Outside, enjoy a swimming pool with heater and cooler, outdoor grill and beautifully landscaped grounds. The property also features two massive shops providing extensive workspace and storage for equipment, vehicles or business operations, plus a greenhouse, chicken coop and pond. Currently home to a working landscape business, the property offers unique possibilities for a business owner, investor or buyer seeking an acreage estate. Heavily wooded acreage backs to East Fork Creek, providing privacy, abundant wildlife and outdoor recreation. The property currently carries an agricultural exemption and is located outside McKinney city limits. The pond provides water for the field, yard and landscaping. Located within the McKinney ETJ, served by McKinney ISD and convenient to US 75 and US 380. The anticipated Laud Howell Parkway expansion may provide additional future connectivity. Buyer to verify zoning, permitted uses, exemptions, roadway plans and development potential. A rare opportunity to own 21 acres with a custom home, extensive improvements and business infrastructure in rapidly growing McKinney!
#21372756

McKinney

6810 Trinity Falls Parkway

4 Beds

3 Baths

2,848 Sq.Ft.

$3,200,000

MLS#: 21372756
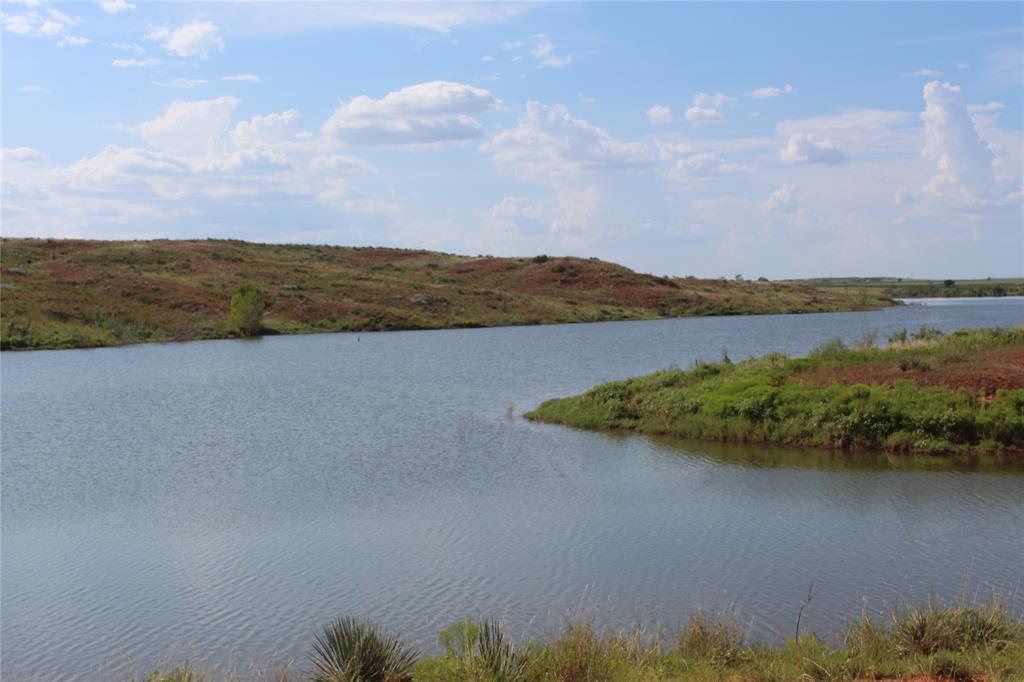
Discover 800 acres of prime land in Hall County, located just outside Memphis, Texas. This versatile property offers exceptional opportunities for hunting, ranching, and farming. The land features diverse terrain with rolling canyons, some tree coverage, and open pasture, providing excellent wildlife habitat and scenic views throughout.
Two impressive water features highlight the property — a 70-acre pond and a 15-acre pond — ideal for livestock. The combination of dryland farm ground and native pasture offers both recreational enjoyment and agricultural income potential.
Whether you’re looking for a hunting retreat, working ranch, or long-term land investment, this property delivers unmatched value and versatility in the heart of Texas.
#21077701

Memphis

TBD 800 ACRES

None Beds

None Baths

800.0 acres

$3,200,000

MLS#: 21077701

Welcome to an extraordinary modern architectural estate delivering unmatched luxury and value in Preston Hollow. Spanning nearly 6,000 sq ft on a prime 0.36-acre lot, this contemporary masterpiece makes a striking first impression with its multi-tonal facade, circular driveway with turf-accented pavers, and custom oversized pivot front door.

Inside, a soaring grand entry opens to refined, light-filled spaces designed for grand scale entertaining and effortless daily living. The main level showcases an executive study enclosed by custom glass barn doors, a feature wine display, and an expansive open living area framed by upper-level windows and sliding glass doors with direct patio access. The chef’s kitchen is equipped with waterfall islands, commercial-grade appliances, a butler's pantry, and premium finishes throughout.

The main-floor primary suite is a private sanctuary featuring a cozy fireplace, dual walk-in closets, and a spa-inspired bath complete with a double walk-in shower and custom built-in steam shower. All secondary bedrooms feature private en-suite baths, complementing two additional powder baths across the home’s eight total bath layout.

Designed to maximize outdoor living, the second level boasts two distinct terrace spaces—a private front-facing terrace and a rear-facing terrace. Upstairs also features a versatile media and game room with its own fireplace. Completing this exceptional residence is a built-in surround sound system throughout the home, smart home integration, a 3-car rear-entry garage, and an additional gated parking court with space for two extra vehicles.
#21327261

Dallas

6466 Royal Lane

5 Beds

6 Baths

5,971 Sq.Ft.

$3,200,000

MLS#: 21327261
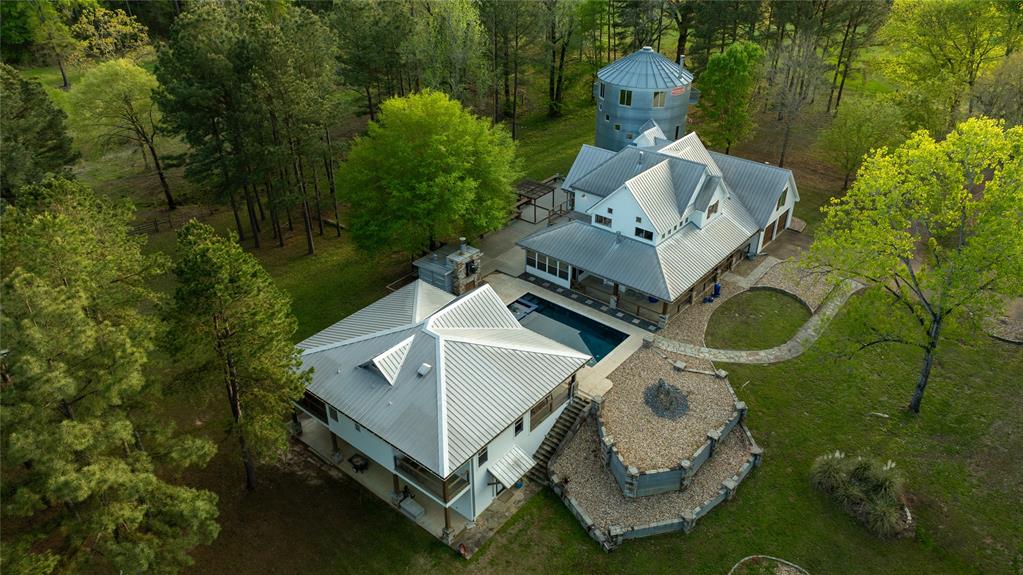
Piney Woods Equestrian Estate offers 143± acres of premier ranch land just 3.5 miles west of historic Jefferson, TX. Originally part of the Blackburn family legacy, the property has been thoughtfully developed into a luxury estate with state-of-the-art equestrian facilities. Conveniently located near Marshall, Longview, and just 160 miles east of Dallas, it also neighbors an additional 117± acre recreational tract that can be purchased separately or together.

A paved drive leads to a custom 5,100 SF main home, designed with reclaimed materials and Western décor, featuring a 12-seat media room, a bunk room, and an office with 360° views. Together, the main house and guest house accommodate up to 17 guests. Outdoor spaces include a wraparound porch, pool, outdoor kitchen, and fire features, all beautifully landscaped for privacy.

Equestrian facilities are second to none. A fully restored 4,500± SF historic barn includes five stalls, a tack room, wash rack, hay loft, and office. Additional features include a six-horse walker, loafing sheds, a 200’x100’ covered lighted arena with bleachers, and a 150’x195’ outdoor lighted arena, both designed for cutting and show jumping. A 2,400± SF open-air equipment barn supports ranch operations.

Beyond equestrian excellence, the property’s natural beauty is extraordinary, with open pastures, spring-fed creeks, hardwood forests, and three ponds. The adjoining 117± acre tract offers mature cypress and pine forests, multiple sloughs perfect for waterfowl hunting, direct Big Cypress Bayou access for fishing and bow fishing, and thriving whitetail deer habitat, making it a true sportsman’s paradise.

Lawless Acres blends history, luxury, and world-class equestrian amenities into a rare East Texas offering. Schedule your private tour today!
#20914595

Jefferson

1441 Coffeeville Road

4 Beds

2 Baths

5,100 Sq.Ft.

$3,200,000

MLS#: 20914595
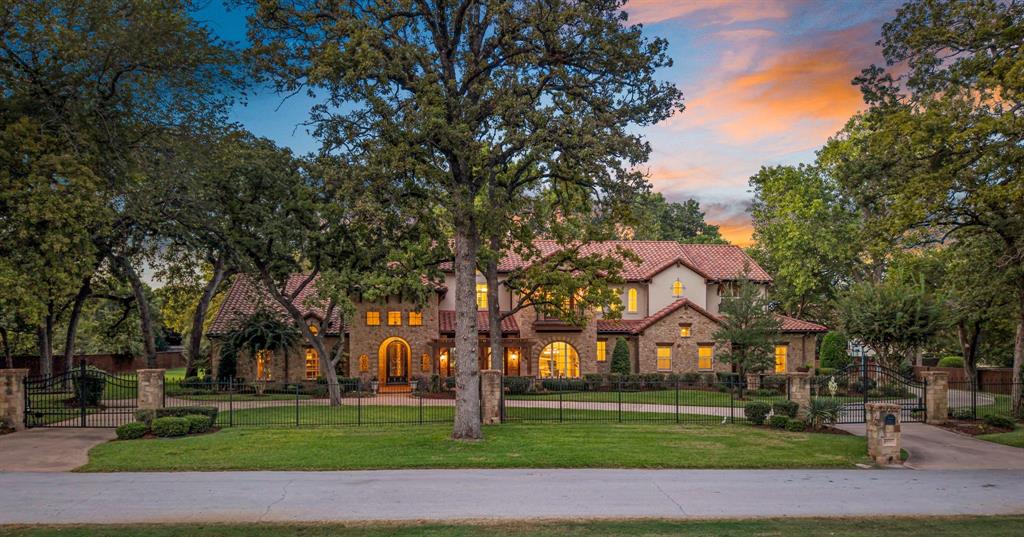
Tucked away on a quiet cul-de-sac, this stunning Stewart Custom Home sits gracefully on a full acre surrounded by breathtaking mature trees, offering privacy and serenity in the heart of Colleyville. The first floor showcases 3 spacious bedrooms, including a secondary suite that lives like a second master along with a private office and a dedicated media room. The gourmet kitchen is the heart of the home, featuring Wolf and Sub-Zero appliances, a large island and seamless flow into the family room with its warm exposed beams, perfect for everyday living and effortless entertaining. Upstairs, 2 ensuite bedrooms are complemented by a generous game room and a dedicated exercise room, ideal for family living and guests alike. Step outside to your private backyard retreat: an oversized lawn, covered patio with grilling station, raised spa and sparkling pool, all set against the lush backdrop of a private irrigation well. A covered living space with fireplace and a seamless glass view into the great room creates the perfect setting for year-round entertainingThe property also includes a spacious four-car garage with custom cabinetry, providing incredible storage and function.
#21073279

Colleyville

1916 Renfro Road

5 Beds

5 Baths

6,474 Sq.Ft.

$3,199,999

MLS#: 21073279
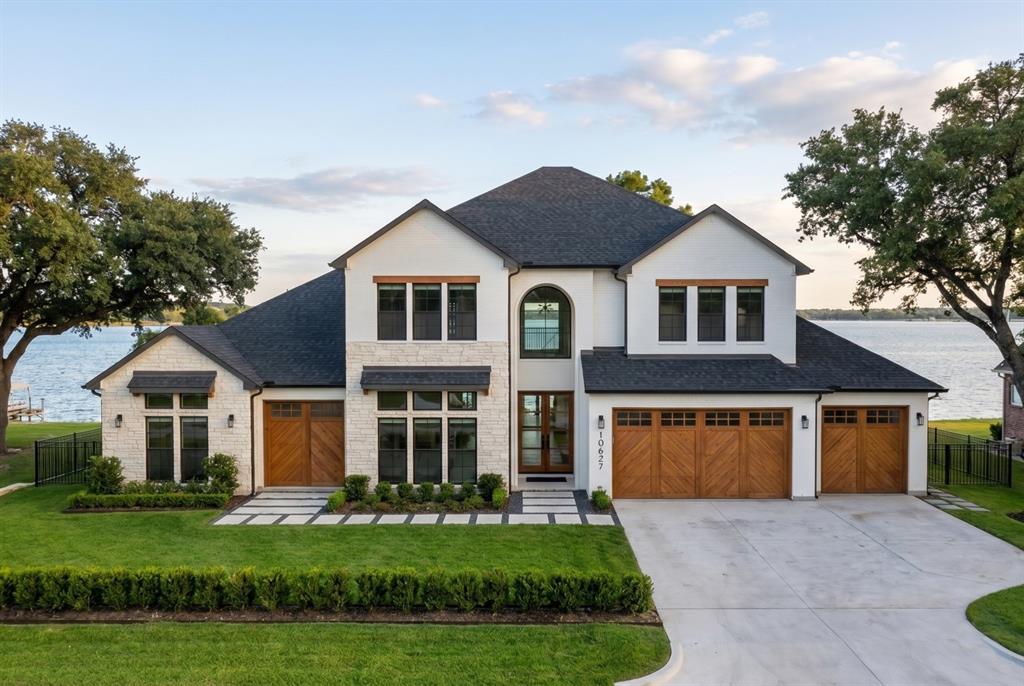
Experience elevated lakeside living in this extraordinary new construction custom estate in Frisco, offering nearly 7,000 square feet of refined living space on a premier 0.37-acre waterfront homesite with breathtaking lake views. Designed for grand entertaining and effortless everyday luxury, this two-story residence showcases striking architecture, soaring ceilings, expansive open-concept living, designer finishes, and walls of glass framing the home’s waterfront setting.

Currently under construction, this is a rare opportunity to secure a luxury custom residence before completion, with the ability to personalize select finishes and design details to suit your style and vision. The versatile floorplan offers 5 spacious bedrooms, including a luxurious first-floor primary retreat and private downstairs guest suite, creating ideal flexibility for multigenerational living or long-term guests.

Lifestyle amenities abound, including a gym, sauna, wine room, executive office, upstairs media room, spacious family and game room, flex space, and an additional second office. At the heart of the home, the chef’s kitchen is designed to impress with premium appliances
 including a 60-inch refrigerator and freezer space, double ovens, oversized island, coffee bar, and dramatic butler’s pantry, all opening seamlessly to expansive living and dining spaces designed for entertaining.

Outdoor living is equally exceptional, featuring a sprawling covered patio with outdoor kitchen and generous entertaining space overlooking the lake, while the expansive second-floor balcony captures elevated panoramic water views and unforgettable sunsets.

Additional highlights include a rare 4-car garage configuration, generous storage, designer architectural details, and the craftsmanship expected of a true custom luxury residence. A rare Frisco waterfront opportunity designed for elevated living, entertaining, and breathtaking views every day.

Photos are photorealistic renderings
#21277379

Frisco

10627 Buccaneer Point

5 Beds

6 Baths

6,999 Sq.Ft.

$3,199,999

MLS#: 21277379

Welcome Home to this beautiful home in the highly sought-after Eagle Bend section of Timarron, perfectly positioned along the 13th hole with sweeping golf course views plus resort-style outdoor living. A stately elevation & mature landscaping create impressive curb appeal. Once you enter, you find a thoughtfully designed floorplan ready for comfortable everyday living and exceptional entertaining. The Formal Living & Dining with butler's pantry have gorgeous views to the backyard oasis. Enter the Great Room to the spacious Chef's Kitchen with abundant cabinetry and workspace, plus a prep area with access to a temperature-controlled wine storage. The Breakfast area and large Family Room also enjoy lovely backyard and pool views. Retire to the private Primary Retreat, highlighted by a beautifully updated Spa-inspired Bath and boutique-style Walk-in Closet completed in 2020. A gorgeous Guest Suite, Executive Study and wine grotto complete the 1st floor. Travertine and hardwood flooring, plantation shutters, and timeless architectural details add warmth and character throughout. Upstairs you find three generously sized secondary bedrooms all with ensuite baths and spacious closets, along with an expansive Game Room - Media Area featuring a full Wet Bar, all designed for game playing, entertaining and family fun. An additional private Bedroom Suite above the garage was recently refreshed with new paint, carpet + updated bath. Step outside to the spectacular backyard offering panoramic Golf Course Views, a sparkling Pool with attached spa, Outdoor Kitchen area, covered patio and a separate covered outdoor Pavilion with a wood-burning fireplace and bar seating. This yard has multiple spaces to relax & entertain year-round. Additional updates include a New Roof being installed, new front windows & new HVAC unit in the Primary Suite. Enjoy the unmatched lifestyle, amenities & award-winning Carroll ISD schools that make Timarron one of Southlake's most desirable communities.
#21326124

Southlake

414 Bryn Meadows

6 Beds

5 Baths

7,142 Sq.Ft.

$3,199,995

MLS#: 21326124

Exceptional 17-acre development opportunity in one of LoveJoy's fastest-growing corridors. The property features approximately 555 feet of frontage on Stinson Road, an existing metal building, and a residence that has been stripped to the studs, presenting an opportunity for renovation or redevelopment. Currently AG exempt and ideally suited for commercial, mixed-use, investment, or future residential development, subject to buyer verification of zoning and permitted uses. A 12-inch water line is located along the frontage of the property, further enhancing the site's development potential. Conveniently located near major roadways, shopping, dining, and top-rated Lovejoy ISD schools. Rare opportunity to acquire a large tract with exceptional frontage in a rapidly expanding area. Buyer and Buyer's Agent to verify all information, including acreage, schools, zoning, utilities, development potential, and intended use.
#21316662

Lucas

720 Stinson Road

None Beds

None Baths

17.0 acres

$3,199,990

MLS#: 21316662
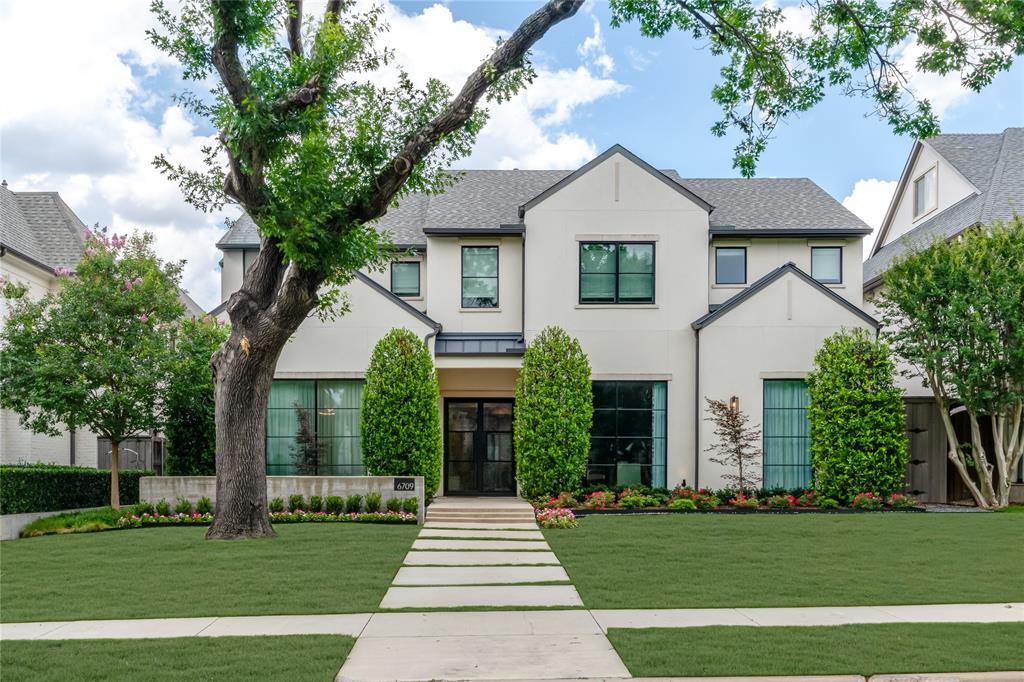
Situated on a spacious lot just steps from Preston Hollow Park, this exceptionally designed residence offers a refined balance of luxury, comfort, and functionality. Thoughtfully designed for both entertaining and everyday living, the home features five bedrooms, multiple living and dining spaces, a dedicated office, exercise room, playroom, an abundance of custom built-ins throughout and oversized garage offering extra storage.
Intricate details define the home, including wood beams, custom ceiling treatments, and designer finishes. The kitchen serves as the heart of the home, featuring Wolf and Sub-Zero appliances, extensive custom cabinetry, striking stone surfaces, and a temperature-controlled wine display. Adjacent to the kitchen and dining room, a thoughtfully designed beverage station combines floating display shelving, stone surfaces, refrigerated drawers, and a prep sink. The spacious primary suite offers a true retreat with a spa-inspired bath, generous custom closet space, and the added convenience of a dedicated washer and dryer within the suite. A second full laundry room on the upper level provides additional functionality for daily living. Designed to maximize indoor-outdoor living, the expansive covered outdoor living space is climate controlled and features retractable screens on all sides, a fireplace, and an outdoor kitchen. The turfed backyard includes a putting green and ample space for entertaining or relaxing.
Located in one of Dallas' most desirable neighborhoods, this home offers exceptional design, thoughtful amenities, and a lifestyle equally suited for gathering with friends or enjoying the comforts of home.
#21284039

Dallas

6709 Woodland Drive

5 Beds

5 Baths

5,184 Sq.Ft.

$3,199,900

MLS#: 21284039
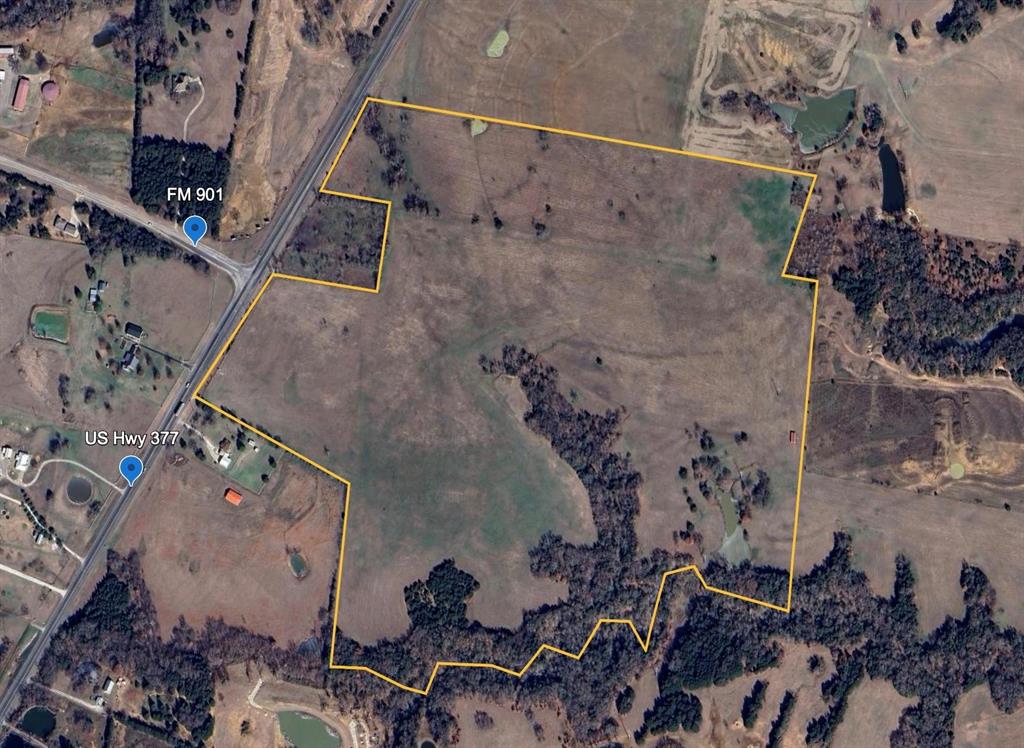
Location! Location! Location!   106 acres with Hwy 377 Frontage just a few miles from Lake Texoma, Cedar Mills Marina, & Walnut Creek Marinas.
Water and electric available.  Property is gently rolling and has lots of possibilities for development.   Trees and a creek line the south side of the property and a few stock tanks are scattered around the property.   Property is fenced and currently used for grazing and hay production and currently has an AG exemption.
#21235556

Gordonville

106 Acres US Highway 377

None Beds

None Baths

106.638 acres

$3,199,140

MLS#: 21235556

EXQUISITE newly-built residence by Langford Custom Homes on lush tree-lined cul-de-sac in Preston Hollow! Near Northaven Trl and sought-after Dallas private schools. Permitted plans for 6 BDRMS, 6.5 BTHS, 6160 SF. Sprawling 106x150 corner lot! Glass slider systems on multiple porches. 11 mature trees: red oak, live oak, peach, magnolias. 10’ custom iron French entry door w adj dining and study. Open plan w 12’ dine-in island, nook, floor-to-ceiling windows. Primary suite dwn, rare first-floor guest suite, private sideyard, rec rm overlooking backyard. 4 BDRMS up (w ensuite BTHS), playroom or flex area for gym or study. Natural stone counters, Thermador appliances, custom cabinetry, white oak floors, Isokern FP, designer lighting, hand-crafted tile. Oversized 3-CAR w mudroom entry w space for larger cars, storage. Pool designed for outdoor living area can be built w home. Interior fully designed yet buyer can select cabinetry, tile, colors, more w design team. Est completion Fall 2023.
#20201401

Dallas

11224 Northgate Circle

6 Beds

6 Baths

6,160 Sq.Ft.

$3,199,000

MLS#: 20201401
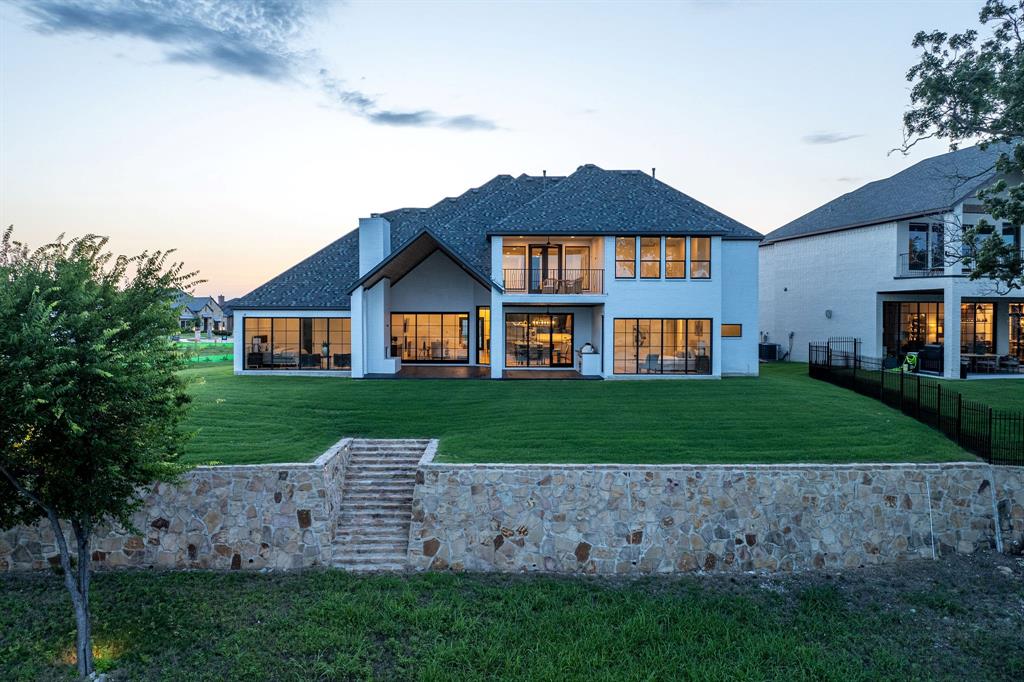
This exceptional Lake ray Hubbard residence is one of the rare homes perfectly positioned on the waterfront, offering picturesque views across the lake to the prestigious Heath Golf and Yacht Club clubhouse and community amenities. Nestled on a quiet street, this elegant home spans approximately 5,000 square feet across two well-appointed levels.

The main-floor houses two primary suites showcasing breathtaking lake views through a wall of expansive windows and features luxurious spa-style baths. Upstairs, you’ll find two additional bedrooms, each with its own en suite bath, a spacious media room, and a central living area that opens up to an outdoor patio ideal for relaxing or entertaining as you take in the tranquil lake views.

The gourmet kitchen is a chef’s dream, boasting an oversized island with bar seating, premium appliances, and ample prep space. Additional highlights include a private study located on the mezzanine level, a full laundry room, a dry bar, and a covered outdoor living space complete with fireplace and built-in grilling station. The home also offers a two-car garage plus a separate one-car garage, and a beautifully manicured putting green overlooking the water.

A rare opportunity to enjoy luxury lakefront living—this home truly has it all.
#20970399

Heath

1942 Noe Boulevard

4 Beds

4 Baths

5,049 Sq.Ft.

$3,199,000

MLS#: 20970399
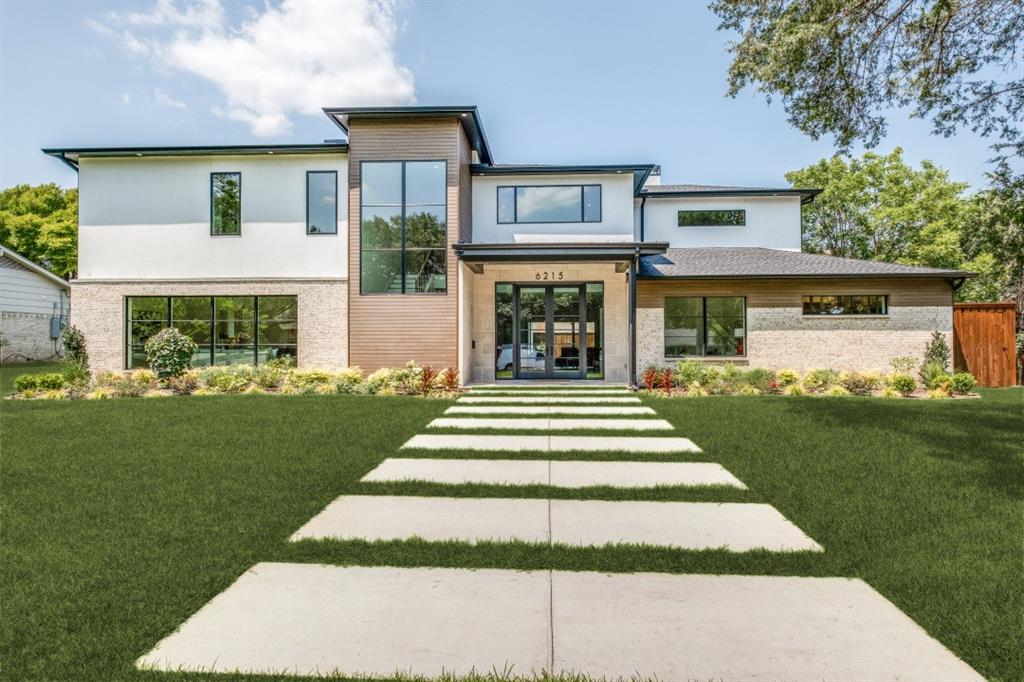
One-of-a-kind contemporary luxury home by Toby Reder Custom Homes in collaboration with Chellyanna Custom Homes, ideally located in prestigious Preston Club Estates within the Private School Corridor. This 6,741 sq ft residence features an open floor plan designed for everyday living and entertaining. Dramatic entry with soaring ceilings, private study, guest suite, and luxurious first-floor primary suite with spa-inspired bath. Gourmet kitchen includes double ovens, double dishwashers, double sinks, oversized island, custom cabinetry, butler’s pantry, and breakfast nook. Flexible formal dining or living space showcases a glass wine display and wet bar. Upstairs offers four en-suite bedrooms, large open flex area, and bonus room ideal for media, gym, or playroom. White oak flooring throughout. Oversized 3-car garage with high ceilings suitable for car lifts. Covered patio and expansive pool-ready backyard. Exceptional quality, modern finishes, and prime location.
#21153744

Dallas

6215 Lafayette Way

6 Beds

6 Baths

6,741 Sq.Ft.

$3,199,000

MLS#: 21153744
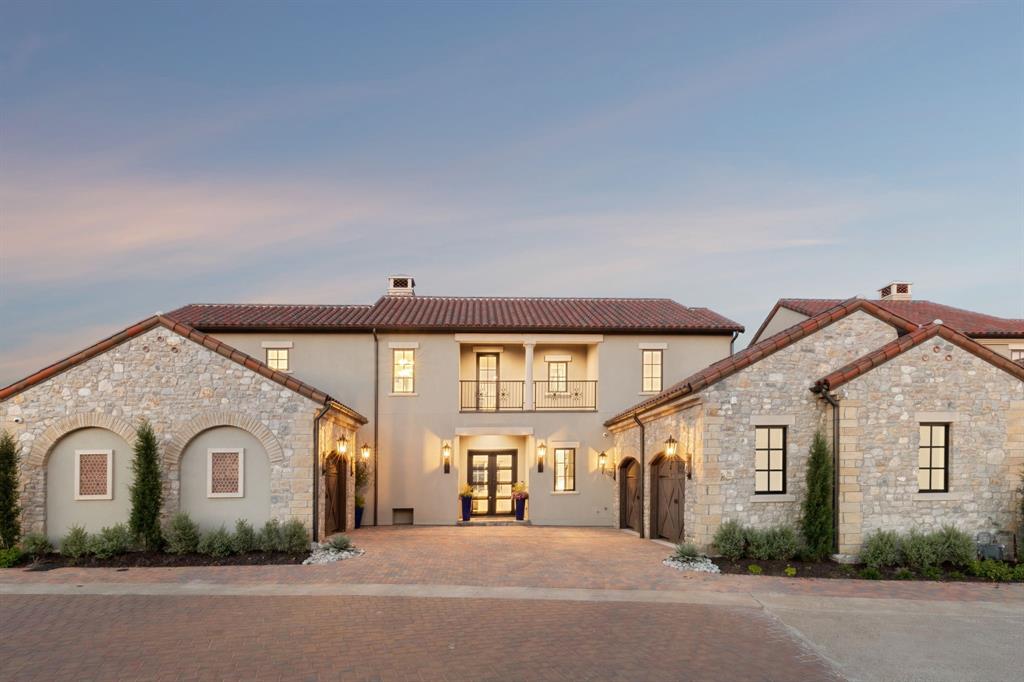
Welcome to 36 Comillas located in Entrada at Westlake, a picturesque community inspired by the Spanish architecture of a quaint Catalonian village. Standout features of this exquisite waterfront property include its outdoor visibility and unique setting. An oversized balcony offers sweeping views of the community, while the pool below invites you to cool off on warm Texas day. A canal flows beneath a charming stone bridge and the sound of the fountain in the background adds a touch of Zen creating a relaxing retreat. Inside, the modern aesthetic is evident with detailed finishes that add character and sophistication. The living and dining areas are perfect for entertaining with seamless transitions between indoor and outdoor spaces. 36 Comillas is one of only three over 4,000 sqft detached homes on the canal, making it highly sought-after in the community. Located just under 15 min from DFW airport, this property provides added convenience. Choose Carroll ISD or Westlake Academy!
#20644439

Westlake

36 Comillas Drive

4 Beds

4 Baths

4,614 Sq.Ft.

$3,199,000

MLS#: 20644439

1 ... 257 258 259 260 261 ... 666
* Listings identified with the FMLS IDX logo come from FMLS and are held by brokerage firms other than the owner of this website. The listing brokerage is identified in any listing details. Information is deemed reliable but is not guaranteed. If you believe any FMLS listing contains material that infringes your copyrighted work please click here to review our DMCA policy and learn how to submit a takedown request. © 2024. First Multiple Listing Service, Inc.
 - property

Send a message

Message successfully sent.

Your message

What is 3 + 4 ?

Reason for contacting?

I agree to receive email communication and understand I can unsubscribe at any time.

I agree to be contacted by Next Level Realty Group via call, email, and text for real estate services. To opt out, you can reply 'stop' at any time or reply 'help' for assistance. You can also click the unsubscribe link in the emails. Message and data rates may apply. Message frequency may vary. Privacy Policy

Sign Out

Virtual Assistant

Would you like to take the next step with this property? We can help you schedule a showing or virtual tour, or send you more details.

Yes, I would like more information.

Thank You for Your Reply, One of Our Agents will contact you as soon as possible

No, maybe later.

Thank you, you can always contact me via email, phone number or through the contact form.

Realhub AI

Lucy - Your AI-Powered Realtor

Update Your Temporary Password

Personalize your search

Enter your email and we'll notify you immediately when new listings match what you're looking for.

or enter email address

Already have an account ? Login here

Continue your home search

I agree to receive communications and understand I can unsubscribe at any time.

I agree to be contacted by Next Level Realty Group via call, email, and text for real estate services. To opt out, you can reply 'stop' at any time or reply 'help' for assistance. You can also click the unsubscribe link in the emails. Message and data rates may apply. Message frequency may vary. Privacy Policy

Already have an account ? Login here

We use cookies

We use cookies primarily for analytics to enhance your experience. By accepting, you agree to our use of these cookies. You can manage your preferences or learn more about our cookies policy.






