Properties

Browse or get in touch to schedule a walkthrough.

  • Nearby me
Price range

Popular Features

Community Features

Association

Property Features

Waterfront

View

Exterior Features

Interior Features

Style

10000 properties match your criteria

Updated 1 minute ago

E-Alert name
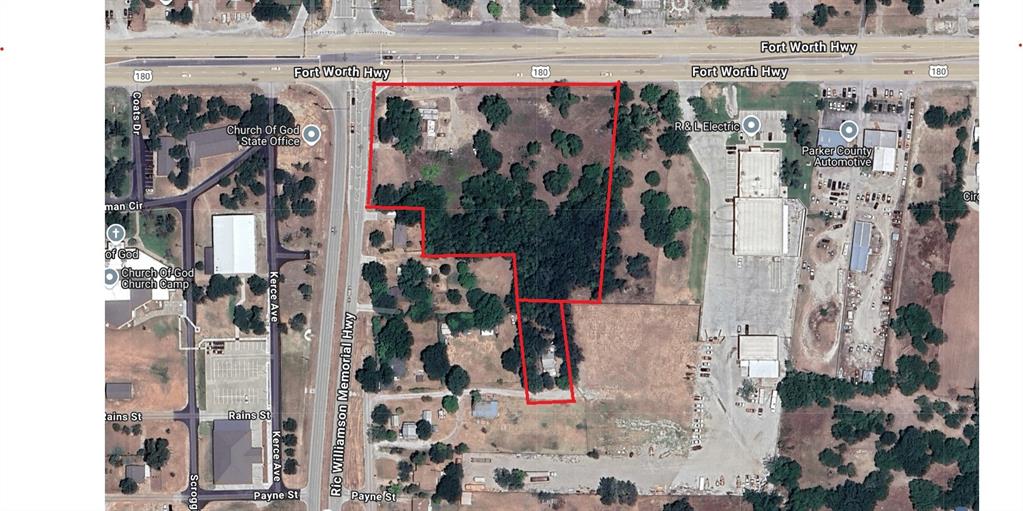
There are two lots that go along with this Sale with a total of 4.13 Acres.
First Location: 2302 Fort Worth Hwy, Weatherford, TX 76087: 3.74 Acres
Second Location: 133 Center point Road, Weatherford, TX 76087: .39 Acres

 3.5 miles east of Weatherford Courthouse. Property has two homes, a workshop...514.59 ft. of frontage on Ft Worth Hwy.3.74 acres
#20853564

Weatherford

2302 Fort Worth Highway

None Beds

None Baths

N/A

$3,200,000

MLS#: 20853564
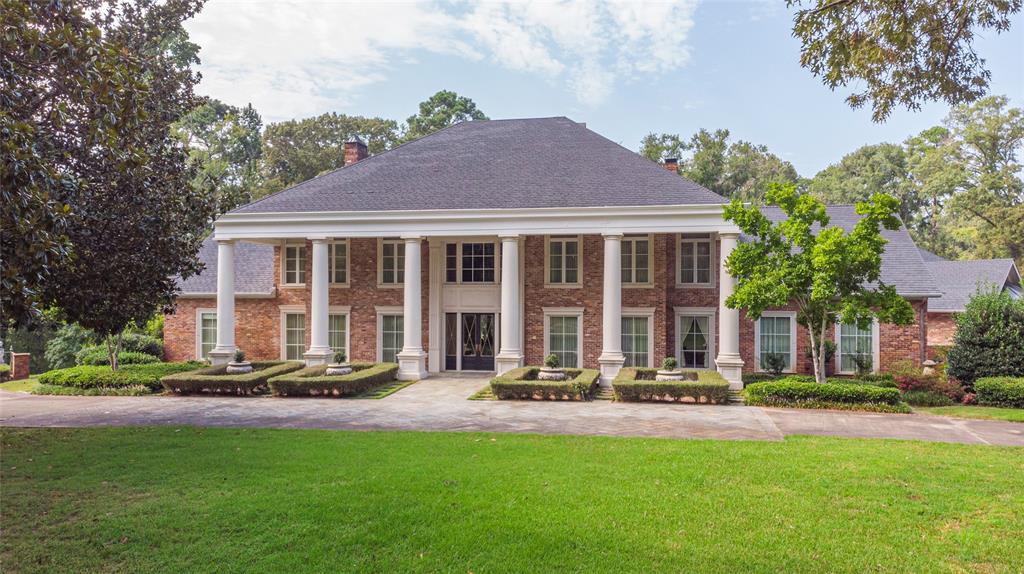
Welcome to an extraordinary luxury estate nestled on nearly 30 acres of serene, gated property. This remarkable residence offers unparalleled amenities for an unparalleled lifestyle. Designed with self-sufficiency in mind, the property features its own water well system, whole-house generator, and storm shelter. The meticulously crafted interior showcases detailed artistry at its finest, including Venetian plaster walls, gold leafing and commissioned murals by the industry’s top artisans. With countless spaces for recreation and relaxation, the home boasts a spa with dry sauna and steam shower, fitness room, billiards and poker rooms with bar, 2k-bottle wine cellar, theater-style media room, elegant terraces, infinity pool. With 5 ensuite bedrooms, including a lavish primary suite and separate 1,527SF 2Bd 2Ba Guest Home, this home offers unmatched comfort and privacy for residents and guests alike. Future opportunities abound. Raise horses, build a lake, or develop. Not in city limits.
#20712422

Shreveport

10277 Ellerbe Road

5 Beds

6 Baths

13,241 Sq.Ft.

$3,200,000

MLS#: 20712422
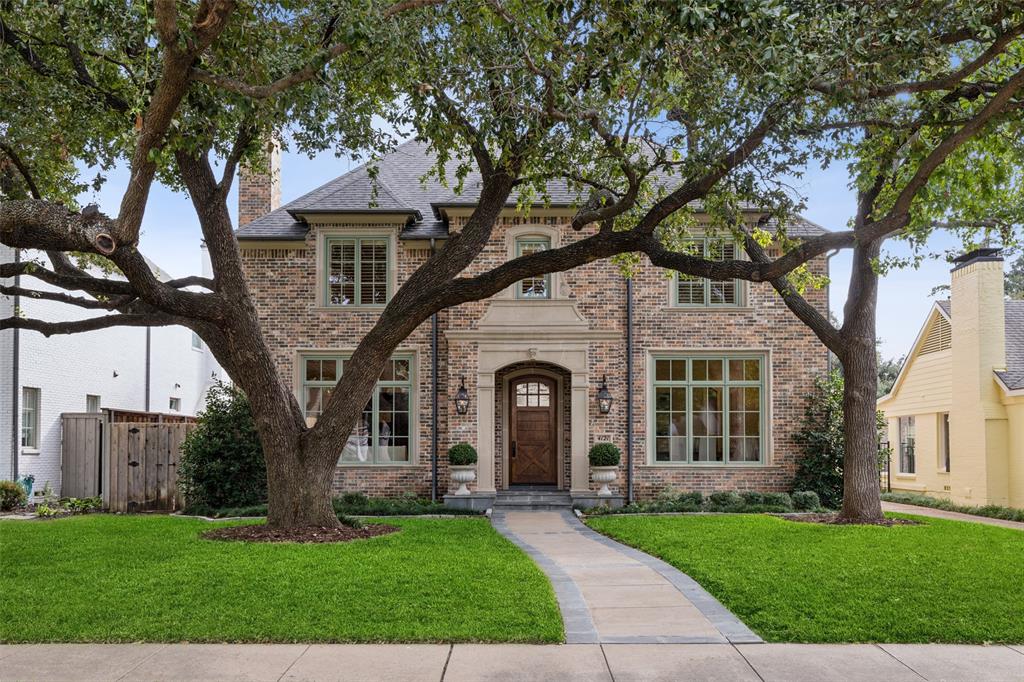
Stunning. Timeless. Transitional. Quality Construction by Terry Woldt. Original Owner. Hyer Elementary. Interior Lot. Desirable Center Hall Floor Plan. Generous Room Sizes. All Hardwood Flooring including Herringbone Patterned Flooring. No Carpets. Tailored Millwork and Crown Mouldings. Large Windows in Every Room. 11-Foot Ceilings on First Floor. 9-Foot Ceilings on Second Floor. Two Stairways. Two Oversized Stone Fireplaces. Architectural Detail includes Trayed Ceiling and Groin Ceiling. All Bedrooms enjoy Private Ensuite Baths and Walk-In Closets. Foodie Kitchen with 2 Dishwashers, Built-in Refrigerator, Commercial Gas Cooking Station, and Island with Prep Sink. Richly Appointed Office on First Floor. Large Mudroom, Powder Bath plus Extra Half Bath on first floor. Large Upper Back Landing with Built-in Desk, Shelving, and Cabinets. Gameroom as well as Utility Room on Second Floor. Sizeable Covered Back Patio with Built-in Grilling Station. Alley Entrance Garage with Electronic Gate. Room for a Pool if desired. Fantastic Location. Short Walk to Preston Center. Definitely a Forever Home!
#20767645

University Park

4121 Amherst Avenue

4 Beds

4 Baths

5,557 Sq.Ft.

$3,200,000

MLS#: 20767645

Welcome to your dream home nestled the best hood in Fairview! Coveted LOVEJOY ISD! Stunning property checks all the boxes, impressive home unparalleled comfort and sophistication. 5 bedrooms, 5 full and 2 half baths, 5 FP, study, media rm, 6 living areas. A wall of windows offer views of the  pool and amazing yard, Tree-lined privacy on 1.1-acre. Commercial-grade WIFI installed, SONOS sound, and multiple indoor-outdoor livings. Thermador kitchen, grand island, walk-in pantry, a bartender’s bar, Entertain? YES! There are 5 en suite bedrooms!  Main bedroom boasts dual closets, an exercise room, a fireplace, views and access to pool. Movie nights in the spacious media room, outdoor entertaining in the expansive covered living with a fireplace, granite kitchen, dining, a den alcove and an open patio for sunbathing. Two 2-car garages provide ample space, this home truly has it all. Don't miss your chance to own this exceptional residence where luxury meets comfort at every turn. See it now!
#20551790

Fairview

719 Bending Oak Trail

5 Beds

5 Baths

7,754 Sq.Ft.

$3,200,000

MLS#: 20551790

Guard-gated Kings Gate with security. This soft contemporary showcases NE facing pond and skyline views and a layout built for real life with primary suite and guest suite on main, media room, two studies, and seamless indoor-outdoor flow via new accordion doors to the covered living area and summer kitchen. Thoughtful renovations layer warm woods and sleek stone with a chef’s kitchen of upscale pro-grade appliances and generous storage. The primary bath adds a steam shower and heated floors for spa-level comfort. Upstairs you’ll find a junior suite, an additional ensuite bedroom, and two bedrooms with a Jack-and-Jill, plus two game rooms and a dedicated exercise room. Multiple balconies frame the view. Outside: negative edge pool & spa, grassy play yard, vegetable garden, and a flat pad perfect for basketball sport court. Four car garage. Media room equipment and furnishings available, ask agent. A private, polished retreat minutes from dining, schools, and services.
#21010216

Plano

6441 Sudbury Road

6 Beds

6 Baths

7,191 Sq.Ft.

$3,200,000

MLS#: 21010216

COUNTRY LIVING WITH CITY CONVENIENCE! Tucked away on 21 beautiful wooded acres, this custom ranch style home offers exceptional privacy while being less than 10 minutes from shopping, dining and everyday conveniences. Surrounded by mature trees and set back from the road, the property feels like a private retreat yet remains convenient to McKinney. The 4 bedroom, 3 bath home features a large office, flex room, abundant storage and spacious outdoor living area. The kitchen offers granite countertops, backsplash and tumbled travertine flooring. Custom stonework and a wood burning fireplace add warmth and character to the living area. The primary suite features separate vanities, granite countertops, jetted tub and separate shower. Outside, enjoy a swimming pool with heater and cooler, outdoor grill and beautifully landscaped grounds. The property also features two massive shops providing extensive workspace and storage for equipment, vehicles or business operations, plus a greenhouse, chicken coop and pond. Currently home to a working landscape business, the property offers unique possibilities for a business owner, investor or buyer seeking an acreage estate. Heavily wooded acreage backs to East Fork Creek, providing privacy, abundant wildlife and outdoor recreation. The property currently carries an agricultural exemption and is located outside McKinney city limits. The pond provides water for the field, yard and landscaping. Located within the McKinney ETJ, served by McKinney ISD and convenient to US 75 and US 380. The anticipated Laud Howell Parkway expansion may provide additional future connectivity. Buyer to verify zoning, permitted uses, exemptions, roadway plans and development potential. A rare opportunity to own 21 acres with a custom home, extensive improvements and business infrastructure in rapidly growing McKinney!
#21372756

McKinney

6810 Trinity Falls Parkway

4 Beds

3 Baths

2,848 Sq.Ft.

$3,200,000

MLS#: 21372756

Located in one of North Texas' premier horse country settings, this equestrian property offers a unique combination of comfortable living and well-designed horse facilities.
The ranch-style home features quality craftsmanship throughout with custom woodwork, rich cabinetry, distressed wood flooring, and wood beam accents. Offering 4 bedrooms and 3.5 baths, the home provides an open layout suitable for both everyday living and entertaining.
Outdoor amenities include a pool with water features, outdoor fireplace, and pool house complete with a bathroom, shower, and bar area, creating an ideal space for relaxing and hosting guests.
Designed with the horseman in mind, the property includes a custom-built 10-stall barn, barn apartment, and a 100' x 150' covered arena for year-round riding and training. The barn setup offers flexibility for personal use, training operations, or accommodating guests and staff.
Currently under Ag Exemption, the property provides the functionality needed for an equestrian operation while maintaining the comfort and privacy of country living.
Conveniently located with easy access to nearby amenities, this property presents a rare opportunity to own a complete horse facility with quality improvements, comfortable living spaces, and the infrastructure to support a variety of equestrian pursuits.
#21251387

Pilot Point

9722 Oak Creek Drive

4 Beds

3 Baths

3,318 Sq.Ft.

$3,200,000

MLS#: 21251387

Located just south of Breckenridge Park and adjacent to Fireside Golf Course, this property provides a potential buyer the opportunity to construct up to 12 luxurious single family homes in the heart of Garland. Nestled within a prestigious community, these meticulously designed lots provide the canvas for your dream estate, where modern elegance meets natural splendor. 

Will be delivered as paper lots to the buyer.
#21264878

Garland

2675 E Brand Road

None Beds

None Baths

22.47 acres

$3,200,000

MLS#: 21264878

Prime Multifamily Development Opportunity at the Northeast Corner of W. Thompson Street & S. Deer Park Road in Decatur, TX. This ±16.65-acre tract is strategically located in the heart of Decatur, TX, offering an exceptional opportunity for multifamily or mixed-use development. Positioned directly across from McCarroll Middle School and adjacent to the stabilized Crestview Place Apartments, the site benefits from strong surrounding demand drivers and excellent connectivity. Multifamily market fundamentals in the area are robust, with nearby properties such as Trophy Ridge (delivered in 2021) operating at 100% occupancy and maintaining waitlists — underscoring the acute demand for additional housing in the Decatur market.
Property Highlights include - Zoning: Ideal for multifamily or mixed-use development (buyer to verify)
Location: NE corner of W. Thompson St. & S. Deer Park Rd.
Access: Excellent ingress-egress from both W. Thompson St. and S. Deer Park Rd.
Surrounding Uses: Directly across from McCarroll Middle School, adjacent to Crestview Place Apts, near Trophy Ridge Apts (100% leased), and proximate to single-family subdivisions
Nearby Commercial: Retail, dining, and service amenities located along SH 287
Major Employer Proximity: Minutes from Wise Regional Health System, one of the area’s largest employers
Development Ready: Site plan and proposed development layout included with sale
This site presents a rare opportunity to capitalize on strong rental demand in a high-growth corridor with proven absorption and stabilized assets nearby.
#21018795

Decatur

1202 W Thompson Street Land

None Beds

None Baths

16.653 acres

$3,200,000

MLS#: 21018795
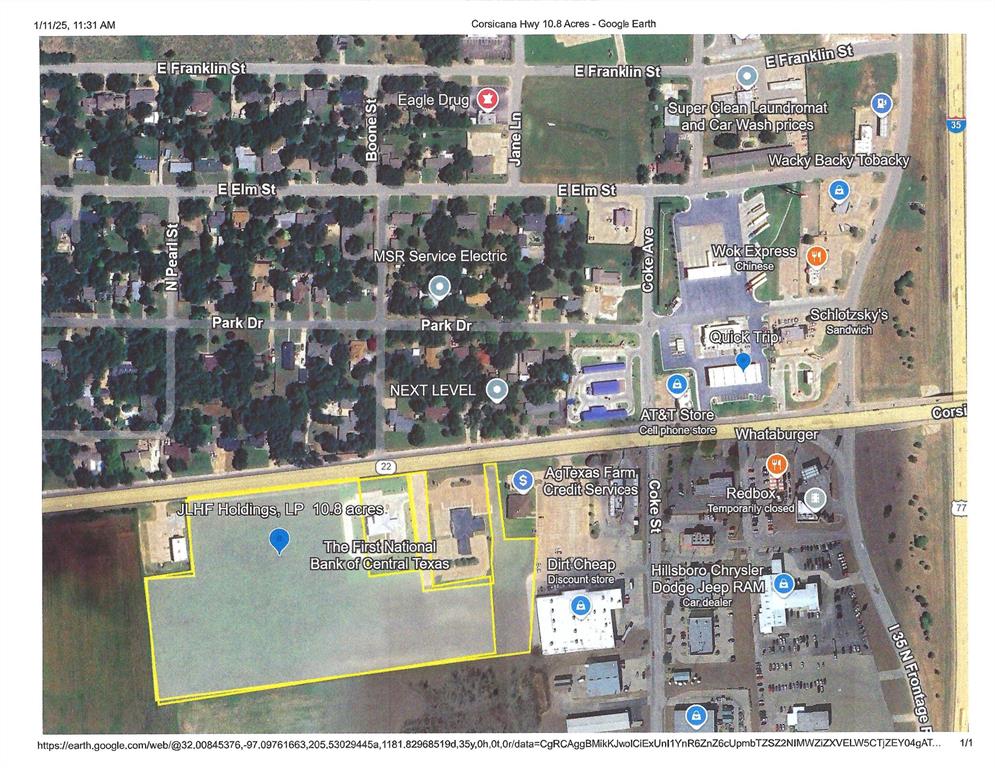
Commercial 10.8-acre property is in a prime location, ideal for various commercial developments such as retail, medical offices, strip centers, restaurants, hotels, grocery stores, and more. With tremendous potential for developers, the site is strategically anchored by Citizens National Bank, First National Bank of Central Texas, and an Urgent Care Clinic.  Located in the growing community of Hillsboro, the property offers excellent visibility and accessibility. It is situated within 2 miles of Buc-ee’s and directly across from QuickTrip and an AT&T store, ensuring consistent traffic flow. Proximity to Interstate 35 is a significant advantage, providing an easy commute to major cities, including Dallas, Fort Worth, Waco, and Austin.  
The sellers prefer to sell the property as a whole but will consider pad sites of at least 1.5 acres. Pricing for pad sites will be determined based on size and location, at the seller's discretion. Don’t miss this excellent opportunity to invest in a high-growth area with strong commercial potential.
#20813266

Hillsboro

TBD Corsicana Highway

None Beds

None Baths

N/A

$3,200,000

MLS#: 20813266

Price reduced
Located in Center, TX, Town Square presents an opportunity to acquire a stabilized, mixed-use investment featuring 24 units consisting of one- and two-bed floorplans alongside 4 commercial office spaces in a modern development completed in 2011. Purpose built to serve both long-term residents and corporate housing demand, most units come fully furnished, and all are equipped with in-unit washers and dryers and internet, offering a true turnkey living experience. With an ideal location walking distance to downtown, Town Square benefits from Shelby County’s various economic drivers including energy, manufacturing and government employment. Additionally, the commercial component provides diversified income with existing tenancy and additional leasing upside. With newer construction, minimal anticipated capital expenditures, a diversified revenue stream, and one of the few professionally managed market-rate apartment communities in the area, Town Square offers investors a combination of stable in-place cash flow and long-term value creation opportunities.  Investors can boost NOI by leasing out two vacant office spaces. Owners spent $75k finishing them out, complete with HVAC, electric, plumbing, kitchen, bathrooms, and individual offices. Asking lease rates will be $2,200 for the larger space and $1,700 for the smaller unit, bringing annual gross potential to $46,800.  Other value add opportunities include capturing a rent premium through thoughtfully appointed, furnished residences while leveraging flexible lease terms to capitalize demand from corporate and short-term users.
#21373678

Center

403 Nacogdoches Street

32 Beds

32 Baths

21,790 Sq.Ft.

$3,200,000

MLS#: 21373678
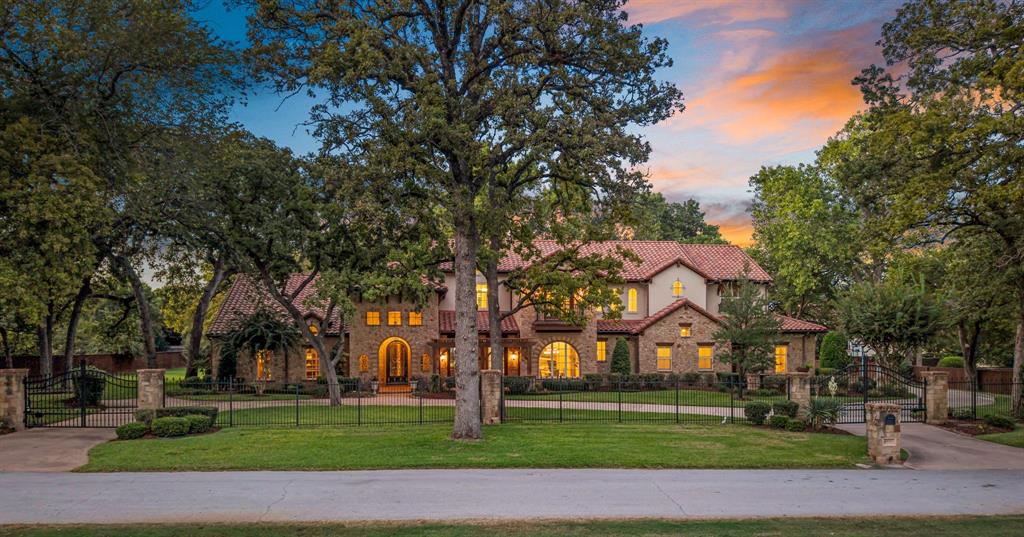
Tucked away on a quiet cul-de-sac, this stunning Stewart Custom Home sits gracefully on a full acre surrounded by breathtaking mature trees, offering privacy and serenity in the heart of Colleyville. The first floor showcases 3 spacious bedrooms, including a secondary suite that lives like a second master along with a private office and a dedicated media room. The gourmet kitchen is the heart of the home, featuring Wolf and Sub-Zero appliances, a large island and seamless flow into the family room with its warm exposed beams, perfect for everyday living and effortless entertaining. Upstairs, 2 ensuite bedrooms are complemented by a generous game room and a dedicated exercise room, ideal for family living and guests alike. Step outside to your private backyard retreat: an oversized lawn, covered patio with grilling station, raised spa and sparkling pool, all set against the lush backdrop of a private irrigation well. A covered living space with fireplace and a seamless glass view into the great room creates the perfect setting for year-round entertainingThe property also includes a spacious four-car garage with custom cabinetry, providing incredible storage and function.
#21073279

Colleyville

1916 Renfro Road

5 Beds

5 Baths

6,474 Sq.Ft.

$3,199,999

MLS#: 21073279
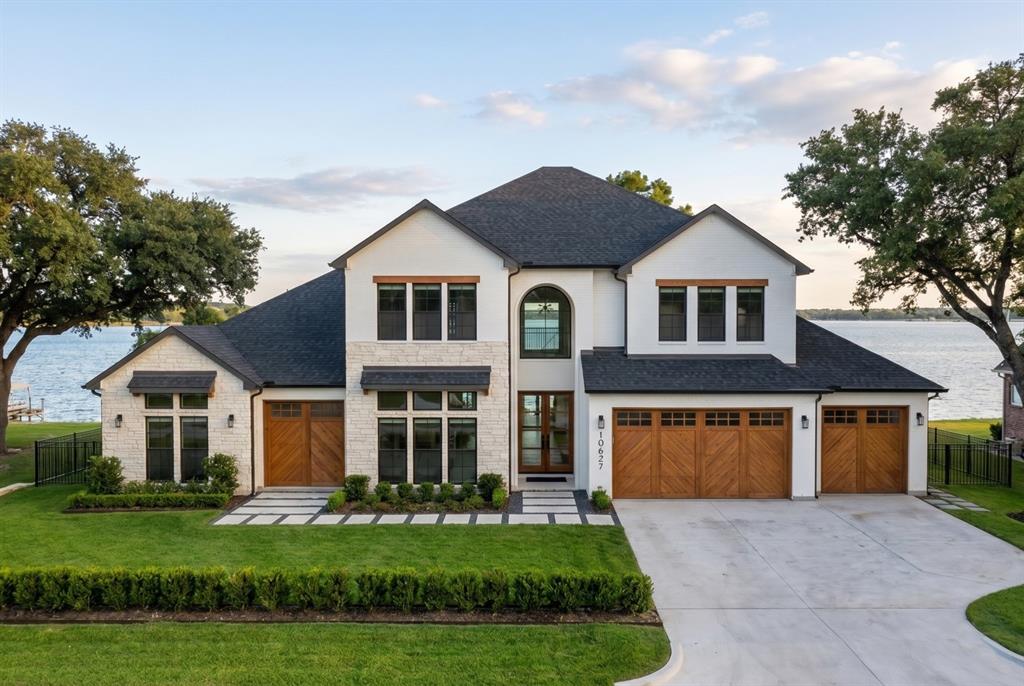
Experience elevated lakeside living in this extraordinary new construction custom estate in Frisco, offering nearly 7,000 square feet of refined living space on a premier 0.37-acre waterfront homesite with breathtaking lake views. Designed for grand entertaining and effortless everyday luxury, this two-story residence showcases striking architecture, soaring ceilings, expansive open-concept living, designer finishes, and walls of glass framing the home’s waterfront setting.

Currently under construction, this is a rare opportunity to secure a luxury custom residence before completion, with the ability to personalize select finishes and design details to suit your style and vision. The versatile floorplan offers 5 spacious bedrooms, including a luxurious first-floor primary retreat and private downstairs guest suite, creating ideal flexibility for multigenerational living or long-term guests.

Lifestyle amenities abound, including a gym, sauna, wine room, executive office, upstairs media room, spacious family and game room, flex space, and an additional second office. At the heart of the home, the chef’s kitchen is designed to impress with premium appliances
 including a 60-inch refrigerator and freezer space, double ovens, oversized island, coffee bar, and dramatic butler’s pantry, all opening seamlessly to expansive living and dining spaces designed for entertaining.

Outdoor living is equally exceptional, featuring a sprawling covered patio with outdoor kitchen and generous entertaining space overlooking the lake, while the expansive second-floor balcony captures elevated panoramic water views and unforgettable sunsets.

Additional highlights include a rare 4-car garage configuration, generous storage, designer architectural details, and the craftsmanship expected of a true custom luxury residence. A rare Frisco waterfront opportunity designed for elevated living, entertaining, and breathtaking views every day.

Photos are photorealistic renderings
#21277379

Frisco

10627 Buccaneer Point

5 Beds

6 Baths

6,999 Sq.Ft.

$3,199,999

MLS#: 21277379

Welcome Home to this beautiful home in the highly sought-after Eagle Bend section of Timarron, perfectly positioned along the 13th hole with sweeping golf course views plus resort-style outdoor living. A stately elevation & mature landscaping create impressive curb appeal. Once you enter, you find a thoughtfully designed floorplan ready for comfortable everyday living and exceptional entertaining. The Formal Living & Dining with butler's pantry have gorgeous views to the backyard oasis. Enter the Great Room to the spacious Chef's Kitchen with abundant cabinetry and workspace, plus a prep area with access to a temperature-controlled wine storage. The Breakfast area and large Family Room also enjoy lovely backyard and pool views. Retire to the private Primary Retreat, highlighted by a beautifully updated Spa-inspired Bath and boutique-style Walk-in Closet completed in 2020. A gorgeous Guest Suite, Executive Study and wine grotto complete the 1st floor. Travertine and hardwood flooring, plantation shutters, and timeless architectural details add warmth and character throughout. Upstairs you find three generously sized secondary bedrooms all with ensuite baths and spacious closets, along with an expansive Game Room - Media Area featuring a full Wet Bar, all designed for game playing, entertaining and family fun. An additional private Bedroom Suite above the garage was recently refreshed with new paint, carpet + updated bath. Step outside to the spectacular backyard offering panoramic Golf Course Views, a sparkling Pool with attached spa, Outdoor Kitchen area, covered patio and a separate covered outdoor Pavilion with a wood-burning fireplace and bar seating. This yard has multiple spaces to relax & entertain year-round. Additional updates include a New Roof being installed, new front windows & new HVAC unit in the Primary Suite. Enjoy the unmatched lifestyle, amenities & award-winning Carroll ISD schools that make Timarron one of Southlake's most desirable communities.
#21326124

Southlake

414 Bryn Meadows

6 Beds

5 Baths

7,142 Sq.Ft.

$3,199,995

MLS#: 21326124
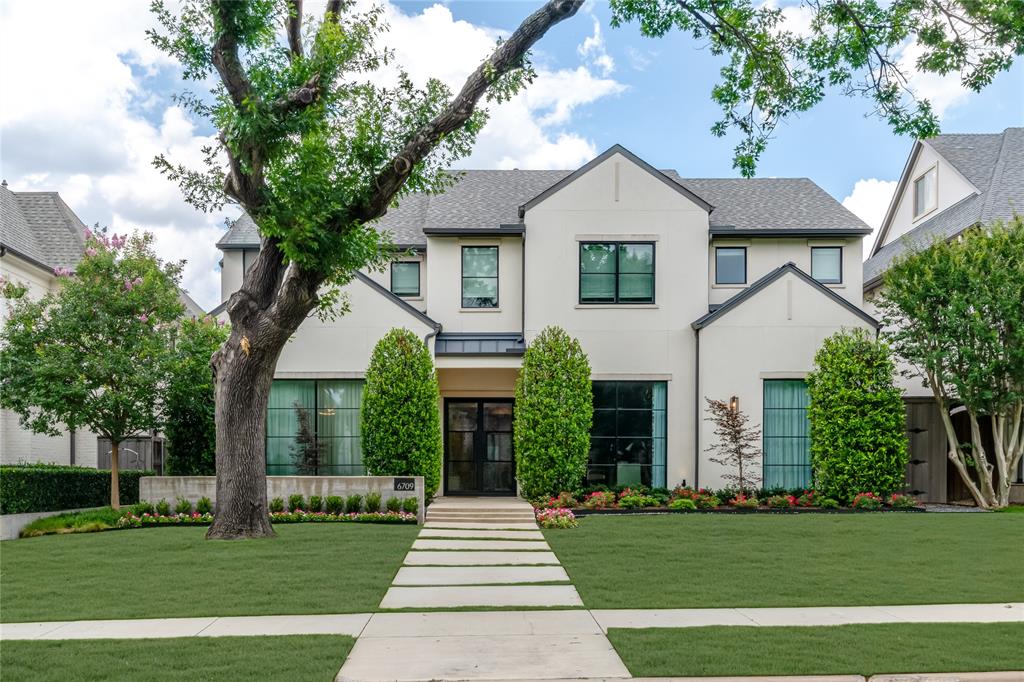
Situated on a spacious lot just steps from Preston Hollow Park, this exceptionally designed residence offers a refined balance of luxury, comfort, and functionality. Thoughtfully designed for both entertaining and everyday living, the home features five bedrooms, multiple living and dining spaces, a dedicated office, exercise room, playroom, an abundance of custom built-ins throughout and oversized garage offering extra storage.
Intricate details define the home, including wood beams, custom ceiling treatments, and designer finishes. The kitchen serves as the heart of the home, featuring Wolf and Sub-Zero appliances, extensive custom cabinetry, striking stone surfaces, and a temperature-controlled wine display. Adjacent to the kitchen and dining room, a thoughtfully designed beverage station combines floating display shelving, stone surfaces, refrigerated drawers, and a prep sink. The spacious primary suite offers a true retreat with a spa-inspired bath, generous custom closet space, and the added convenience of a dedicated washer and dryer within the suite. A second full laundry room on the upper level provides additional functionality for daily living. Designed to maximize indoor-outdoor living, the expansive covered outdoor living space is climate controlled and features retractable screens on all sides, a fireplace, and an outdoor kitchen. The turfed backyard includes a putting green and ample space for entertaining or relaxing.
Located in one of Dallas' most desirable neighborhoods, this home offers exceptional design, thoughtful amenities, and a lifestyle equally suited for gathering with friends or enjoying the comforts of home.
#21284039

Dallas

6709 Woodland Drive

5 Beds

5 Baths

5,184 Sq.Ft.

$3,199,900

MLS#: 21284039

1 ... 259 260 261 262 263 ... 666
* Listings identified with the FMLS IDX logo come from FMLS and are held by brokerage firms other than the owner of this website. The listing brokerage is identified in any listing details. Information is deemed reliable but is not guaranteed. If you believe any FMLS listing contains material that infringes your copyrighted work please review our DMCA policy and learn how to submit a takedown request. © 2024. First Multiple Listing Service, Inc.

Send a message

Message successfully sent.

Your message

What is 3 + 4 ?

Reason for contacting?

I agree to receive email communication and understand I can unsubscribe at any time.

I agree to be contacted by Next Level Realty Group via call, email, and text for real estate services. To opt out, you can reply 'stop' at any time or reply 'help' for assistance. You can also click the unsubscribe link in the emails. Message and data rates may apply. Message frequency may vary. Privacy Policy

Sign Out

Virtual Assistant

Would you like to take the next step with this property? We can help you schedule a showing or virtual tour, or send you more details.

Yes, I would like more information.

Thank You for Your Reply, One of Our Agents will contact you as soon as possible

No, maybe later.

Thank you, you can always contact me via email, phone number or through the contact form.

Realhub AI

Lucy - Your AI-Powered Realtor

Update Your Temporary Password

Personalize your search

Enter your email and we'll notify you immediately when new listings match what you're looking for.

or enter email address

Already have an account ? Login here

Continue your home search

I agree to receive communications and understand I can unsubscribe at any time.

I agree to be contacted by Next Level Realty Group via call, email, and text for real estate services. To opt out, you can reply 'stop' at any time or reply 'help' for assistance. You can also click the unsubscribe link in the emails. Message and data rates may apply. Message frequency may vary. Privacy Policy

Already have an account ? Login here

We use cookies

We use cookies primarily for analytics to enhance your experience. By accepting, you agree to our use of these cookies. You can manage your preferences or learn more about our cookies policy.