Properties

Browse or get in touch to schedule a walkthrough.

  • Nearby me
Price range

Popular Features

Community Features

Association

Property Features

Waterfront

View

Exterior Features

Interior Features

Style

10000 properties match your criteria

Updated 1 minute ago

E-Alert name

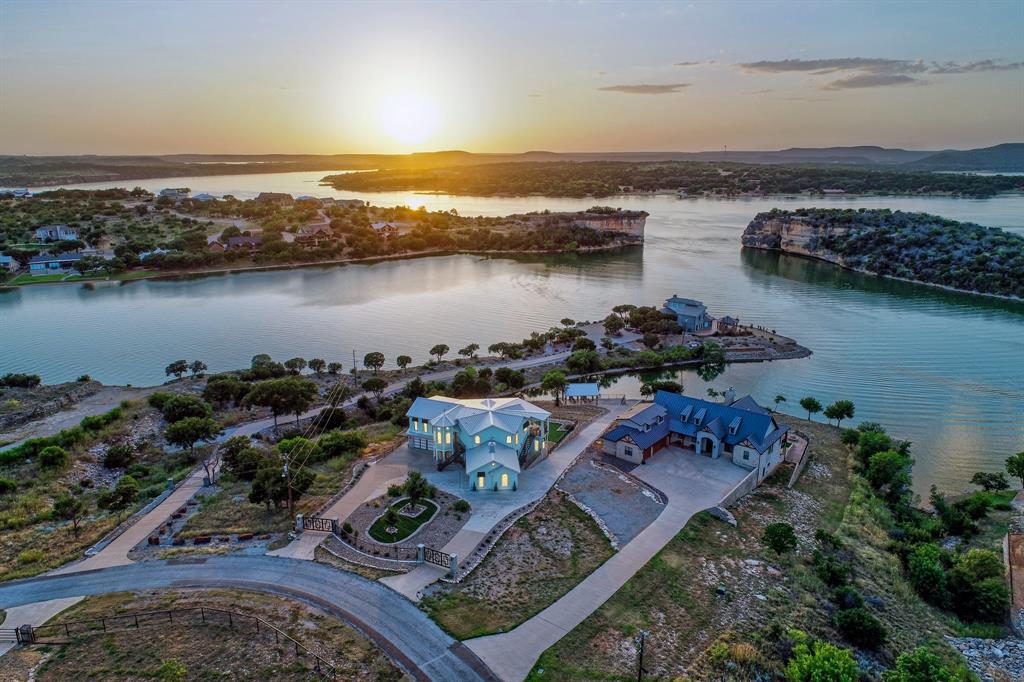
Epic waterfront, custom built lake home on 3.526 private, gated acres.  This well thought out floor plan features top of the line built-in appliances, 2 dishwashers, including a must-have Advantium microwave-oven-convection. Six beautiful, unique fireplaces throughout the home. Phenomenal views from the first floor, open and screened, balconies or second floor patio.  The home faces southeast so you not only have fabulous unobstructed lake views, you avoid the west sun heat.  There is plenty of room to build a guest home, shop or other structures but mostly to enjoy the privacy of the partially oak tree wooded areas, take walks, running trails or multitudes of activities on your own private retreat.  Steps away from your lake home is the single slip boat dock with wave runner lift, in deep water and private, protective cove to the north, while on the main body of water.
#20305270

Possum Kingdom Lake

5223 Fm 1148

5 Beds

3 Baths

4,086 Sq.Ft.

$3,149,000

MLS#: 20305270
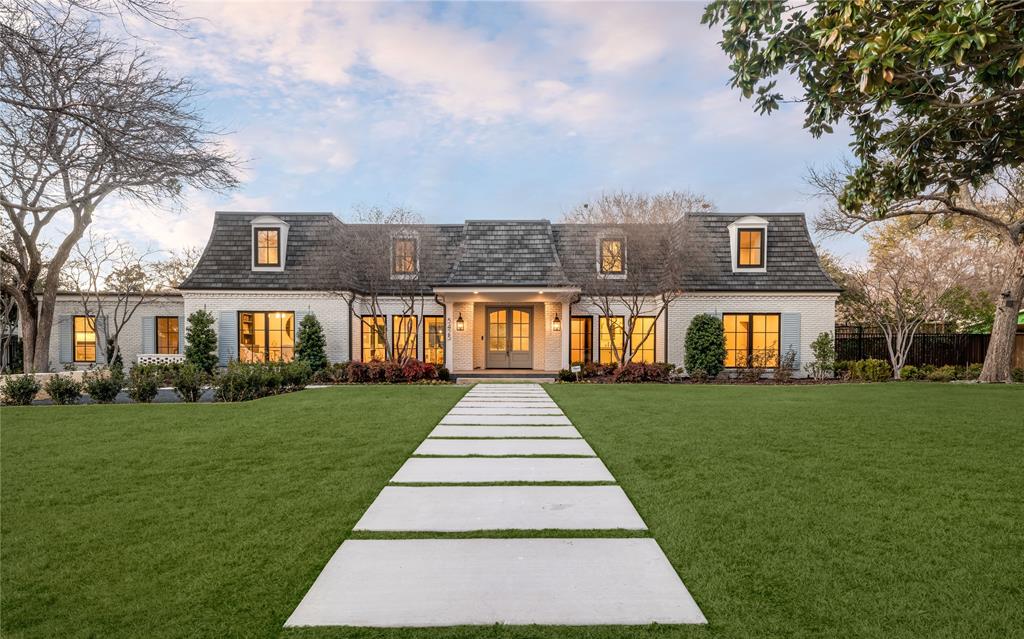
COASTAL VIBE ESTATE ON THE ONLY PRIVATE SANDY BEACH INSIDE LANDMARK HELLS GATE!  Pull up in your yacht and jump out onto private sandy beach with huge, covered shoreline cabana. Wide concrete driveway up to multilevel estate with room for future pool next to lovely cabana with more gorgeous views. Inside, two huge living areas with kitchens, bedroom suites, large outdoor living spaces ON SEPERATE FLOORS.  Excellent floorplan to entertain guests while enjoying complete privacy. INSIDE ELEVATOR! Top grade appliances & exotic granite islands Two Master suites w lux bathrooms. Lovely library, double bunk room, gym equipment w view. Turnkey NEW PRO COSTAL DECOR, fine art, luxury furnishings. Solid white oak herringbone floors, glass & porcelain tile, extensive woodwork & moldings throughout plus 3 fireplaces. Sleeps 16 or more, 4 garages, fenced, circular drive, iron gates. Community amenities & airport. VRBO? YES, and First Class Marina close-by VISIT HellsGateLuxuryBeachHouse. c o m
#20545810

Possum Kingdom Lake

7101 W Hells Gate Drive

5 Beds

3 Baths

4,520 Sq.Ft.

$3,149,000

MLS#: 20545810
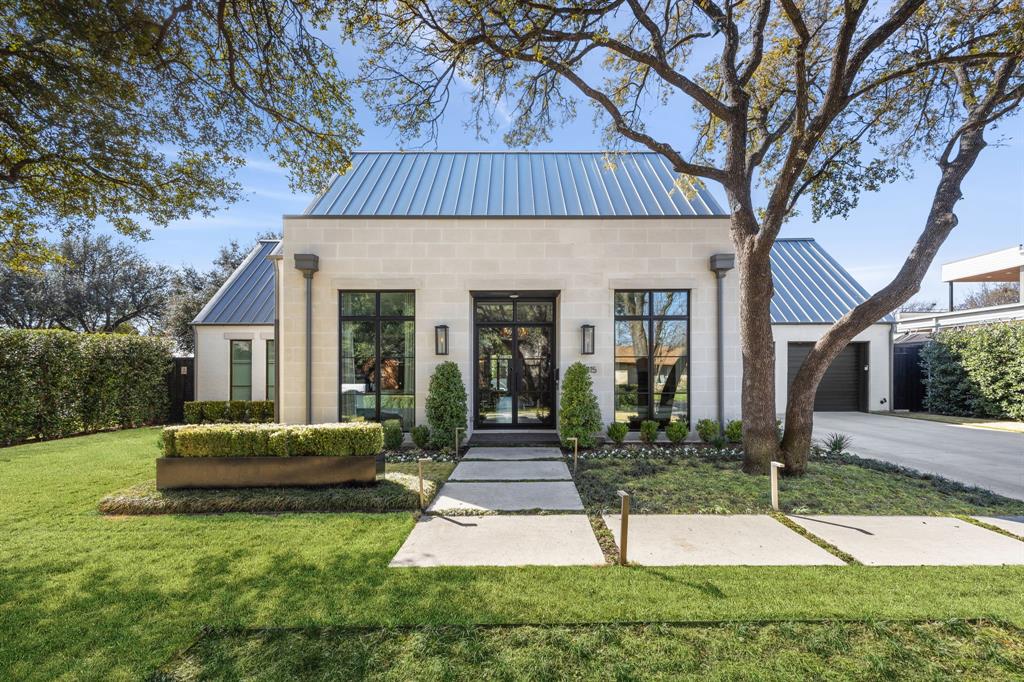
Beautifully reimagined and thoughtfully executed, this exceptional five-bedroom home with optional sixth bedroom or flex space rests on a lush half-acre in coveted Russwood Acres — one of Dallas’ most established and desirable neighborhoods known for mature trees, generous lots, and timeless architecture. Extensive design upgrades and system improvements create a residence that balances elegance with everyday comfort.
A welcoming courtyard and gated drive set the tone for refined living. Inside, rift-cut red oak floors, custom millwork, and abundant natural light enhance open living spaces anchored by a limestone-mantel fireplace and expansive sliding doors leading to the covered patio — ideal for seamless indoor-outdoor entertaining.
The chef’s kitchen features custom white oak cabinetry, quartzite surfaces, professional Thermador appliances, wine refrigeration, ice maker, and a functional working pantry, all flowing naturally into the main gathering areas.
The primary suite offers a peaceful retreat with coffered ceiling detail, patio access, and a spa-inspired bath with quartzite countertops, soaking tub, oversized shower, and custom walk-in closet. A first-floor guest suite, dedicated study, and mudroom add flexibility.
Upstairs are three additional bedrooms, renovated baths, a spacious game room with AV wiring, walk-in storage, and a versatile flex room suitable as a sixth bedroom, fitness space, or secondary office.
Major updates include HVAC, electrical and plumbing infrastructure, insulated crawlspace, recirculating hot water, and integrated audio wiring. Outdoors, enjoy an oversized covered patio with skylights, built-in grill, mature landscaping, gated parking, and ample space for a future pool.
A carefully curated transformation offering timeless design, modern comfort, and exceptional livability in a premier Dallas location.
#21175748

Dallas

5425 Springmeadow Drive

5 Beds

4 Baths

5,472 Sq.Ft.

$3,149,000

MLS#: 21175748
Nestled on a landscaped .29-acre lot in the coveted Bird Streets of Dallas, this transitional residence was completed in 2022 and enhanced with post-construction upgrades. Spanning 4,044 square feet, the home offers four bedrooms, four full baths, and one half bath. Designed for both entertaining and everyday living, the backyard features a heated pool and spa, turf lawn, built-in grill, and covered living area. A brick and stone façade, metal roof, and privacy hedges create a strong first impression. Inside, hardwood floors, floor-to-ceiling windows, and sliding doors bring in natural light and connect indoor and outdoor spaces. The glass and iron front door opens to a foyer with custom lighting, flanked by a study with built-ins. The living room, anchored by a gas fireplace, opens to the covered loggia. Designer lighting adds warmth throughout. The chef’s kitchen features a quartz island, marble backsplash, and premium appliances, including a Wolf range and ovens, SubZero refrigerator, wine fridge, and Asko dishwasher. A walk-in pantry and coffee bar add convenience. The dining area overlooks the pool and yard. The first-floor primary suite offers backyard views and a marble bath with dual vanities, soaking tub, oversized shower, and custom closet. A downstairs guest suite and a family room with wet bar provide additional space. Upstairs, two ensuite bedrooms flank a landing ideal for a lounge or den. Outdoors, the covered loggia with fireplace and screen allows year-round use, along with a grilling patio and built-in grill. The pool and spa are surrounded by turf and landscaping with exterior lighting. The two-car garage includes epoxy flooring and storage. Additional features include Lutron lighting, app-controlled pool systems, three HVAC units, and a tankless water heater. Conveniently located near major roads and the private school corridor.
#21210389

Dallas

6715 Oriole Drive

4 Beds

4 Baths

4,044 Sq.Ft.

$3,149,000

MLS#: 21210389
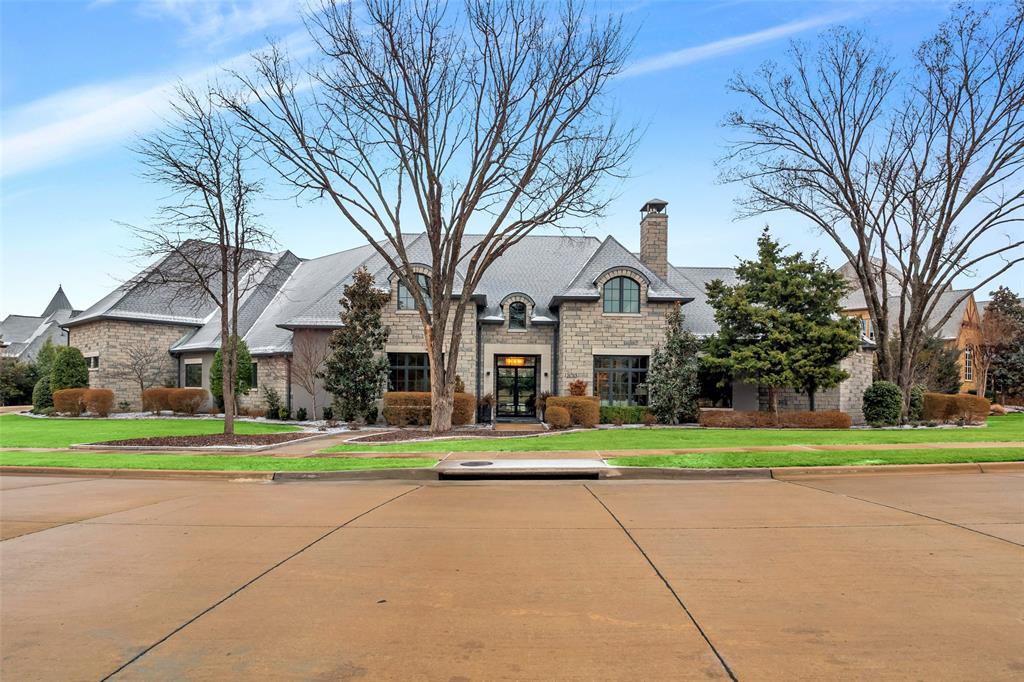
From its French Eclectic-style architecture and meticulously manicured grounds to its modern designed interiors, this estate dazzles inside and out. The clad steel and glass doors lead to a striking entry with gleaming select marble flooring, and a magnificent view through a cascading glass joint wall. European Walnut hardwood flooring with a smooth finish pair with decorative imported tile throughout. The spacious kitchen has been adorned with sleek stainless-steel appliances. In addition to a game room with a wet bar, theatre room, powder bath, and a guest bedroom with a fully en suite bath, the first floor houses the luxurious primary suite, where expansive east facing windows with flood the space with natural light. The amenities continue outside, where a resort-style pool and spa share space with a large terrace and ample room to entertain a crowd. There is also a separate guest house-cabana-art studio. You will all love this home for years to come.
#20249267

Southlake

2013 Montecito Trail

5 Beds

5 Baths

6,600 Sq.Ft.

$3,149,000

MLS#: 20249267
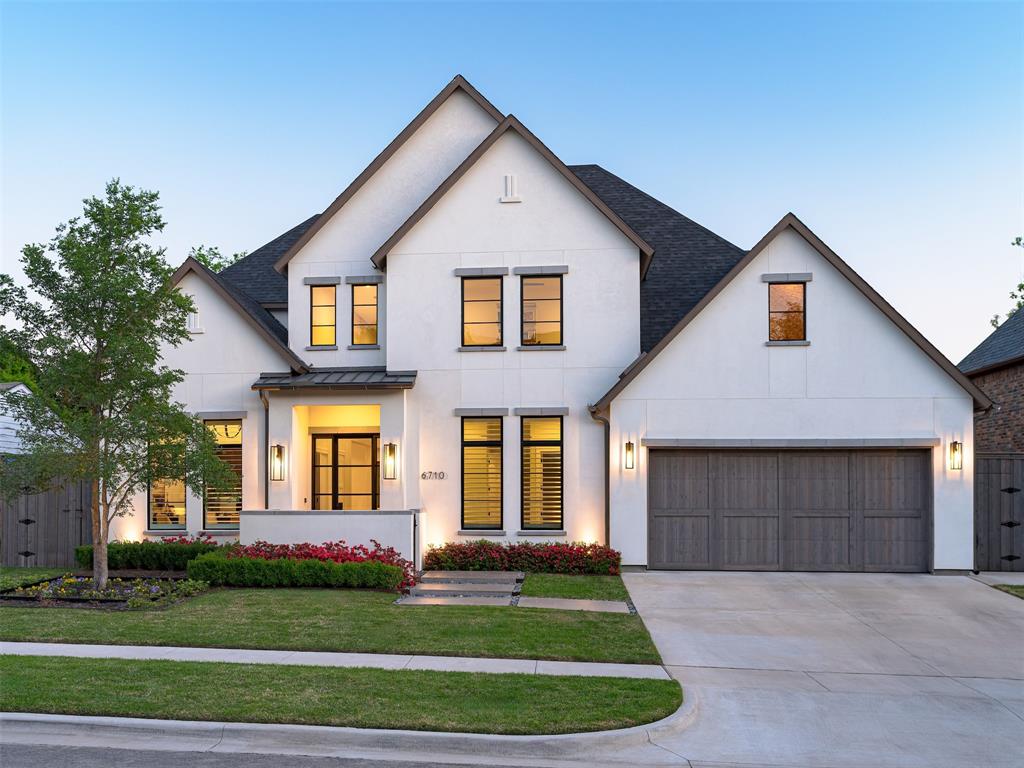
Nestled within the prestigious neighborhood of Preston Hollow, 6710 Northwood Road is an architectural masterpiece built by Thomas Signature Homes. Completed in 2022 the home consists of 5626 square feet, of a thoughtfully designed floor plan. With meticulous attention to detail this five bedroom, 5.2 bath is thoughtfully designed to include the primary on the main level, offering a serene retreat as well as a secondary bedroom. Three more bedrooms reside upstairs—alongside a game room, bonus room and media room—offer endless possibilities for entertainment and relaxation.Coupled with the home's luxurious amenities such as Subzero-Wolf appliances, Wolf Steamer Oven, open kitchen, and electric shades and Plantation Shutters, it beautifully exemplifies the beauty of new construction living. A dedicated study provides a tranquil workspace, and the exquisitely turfed backyard, complete with an outdoor living area beautifully provides an elevated living experience.
#20600832

Dallas

6710 Northwood Road

5 Beds

5 Baths

5,626 Sq.Ft.

$3,149,000

MLS#: 20600832

Welcome to 1800 Beam Drive, a masterpiece of timeless elegance spanning 6,144 square feet on over half an acre. This distinguished 5-bedroom, 6.5-bath residence features smart home integration and unparalleled craftsmanship throughout.
Enter through the soaring foyer with custom wood-and-stone flooring, an ornate wrought iron chandelier, and a dramatic curved staircase. The formal living room captivates with grand bay windows and a custom stone fireplace featuring fluted columns and intricate crown molding.
The sophisticated study features a dramatic rotunda dome ceiling, extensive built-in bookshelves, and a curved bay window reading nook. The expansive primary suite offers a multi-level tray ceiling, custom fireplace, pool-view sitting area, and bar with beverage refrigerator. The spa-inspired ensuite features diamond-cut stone floors, two custom vanities, a jetted soaking tub, walk-in shower, see-through fireplace, and grand walk-in closet.
The chef's kitchen delights with custom wood cabinetry, a gorgeous island, and professional Viking appliances including a 6-burner range with griddle, double ovens, two dishwashers, and a built-in Sub-Zero refrigerator. The adjoining wine room features brick accents, custom shelving, and premium wine storage.
Upstairs, discover three ensuite bedrooms with walk-in closets, a game room, and a tiered media room with projector and wet bar. The resort-style backyard showcases a custom lagoon pool with beach entry, spa, waterfall, slide, outdoor kitchen with Lynx grill, and covered loggia with stone fireplace—all surrounded by mature landscaping. A circular drive and four-car garage with epoxy flooring and electric car charger complete this extraordinary home.
#21161535

Southlake

1800 Beam Drive

5 Beds

6 Baths

6,144 Sq.Ft.

$3,149,000

MLS#: 21161535

Welcome to 2508 Silver Table Drive, where striking contemporary architecture, resort inspired living, and an exceptional North Texas location come together in one extraordinary estate. Privately positioned behind the exclusive manned gates of Enchanted Hills in Castle Hills, this residence offers the rare opportunity to enjoy a true luxury retreat while remaining remarkably connected to everything Dallas has to offer. From the moment you enter, the home is designed to make an impression. Soaring ceilings, dramatic walls of glass, gleaming floors, and a sculptural floating staircase create an atmosphere that feels sophisticated yet inviting. Natural light fills the expansive interiors, while a private elevator provides effortless access between both levels.
More than simply beautiful, this is a home created for living exceptionally well. Expansive gathering spaces flow seamlessly together, equally suited for relaxed evenings at home, intimate dinners, or unforgettable celebrations. The designer kitchen serves as the centerpiece, featuring an oversized island, custom cabinetry, premium appliances, and sophisticated finishes. A fully equipped secondary chef’s kitchen makes entertaining and catered events effortless while allowing the main kitchen to remain beautifully composed.
Perhaps most memorable is the home’s connection to water and nature. Custom indoor and outdoor waterfalls introduce a sense of serenity throughout the property, creating a tranquil backdrop and an experience rarely found in residential design.
The location is equally compelling. Castle Hills offers a coveted community lifestyle with exceptional accessibility to Downtown Dallas, DFW International Airport, major business centers, dining, shopping, entertainment, and the best of North Texas. It is a setting that provides both privacy and convenience allowing you to retreat behind the gates while keeping the entire Metroplex within easy reach.
#21338049

Lewisville

2508 Silver Table Drive

5 Beds

5 Baths

6,564 Sq.Ft.

$3,149,000

MLS#: 21338049

Rare lakefront opportunity in Carillon! Winner of the 2015 Fort Worth Magazine Dream Home. This Contemporary Modern sits on an expansive corner lot measuring well over half of an acre. Builder spared no expense throughout in this Atwood Custom Home. Main living area boasts 22 foot ceilings and two 15 foot wide sliding glass pocket doors for an indoor outdoor blend perfect for entertaining. Retractable sunscreens allow you to enclose the cedar covered back patio. Soft tones provide the feeling of tranquility throughout the home. Owner's suite fills with natural light and airflow through multiple picture frame and casement windows. Calming tones continue in kitchen where you’ll find Thermador appliances hidden behind the cabinet panels, an immense 280 bottle custom wine fridge, quartzite counters, and a passthrough butler’s pantry. Entertain easily with a nearly 700 square foot first floor media with built in bar and direct access to backyard pool area!
#20187627

Southlake

1100 Lake Carillon Lane

5 Beds

5 Baths

6,387 Sq.Ft.

$3,145,000

MLS#: 20187627
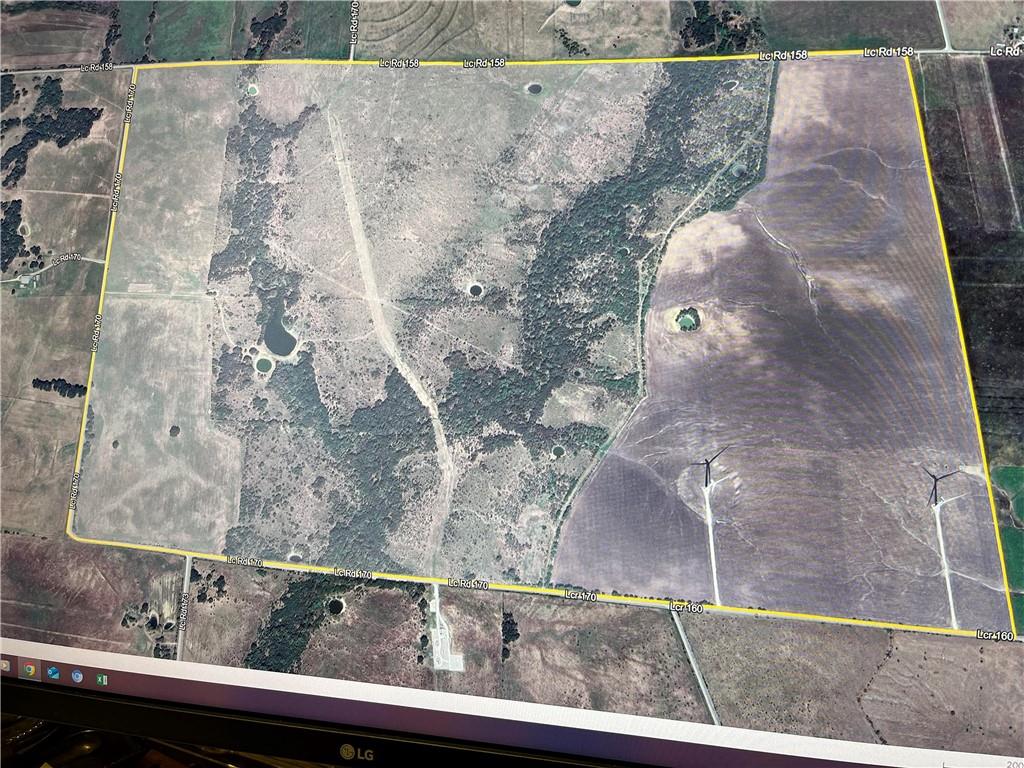
Great opportunity to own a large ranch in limestone county! 3.5 miles of county road frontage, the property is currently under a cattle lease and under AG exemption, electric lines in the area along roads, completely fenced and cross fencing, good hunting area, around a dozen stock tanks
#227937

Coolidge

2150 LCR 170 Road

None Beds

None Baths

740.0 acres

$3,145,000

MLS#: 227937

Price reduced
GATED NEW CONSTRUCTION ON NEARLY 0.40 ACRE IN MIDWAY HILLS. Set on one of the neighborhood’s largest corner lots and minutes from Dallas’ premier private schools, this exceptional 6-bedroom, 6.2-bath residence delivers a rare combination of privacy, scale, sophisticated design, and indoor-outdoor living.  Soaring ceilings, walls of glass, abundant natural light, and refined finishes define the expansive open floor plan. The chef’s kitchen features premium appliances, custom cabinetry, an oversized gathering island, generous storage, and a fully equipped prep kitchen ideal for entertaining.  The first-floor primary suite overlooks the backyard and offers a spa-inspired bath with soaking tub, oversized shower, dual vanities, and custom closet. Additional spaces include a private study, elegant dining room, spacious secondary bedrooms with ensuite baths, and flexible living areas for game room, media, fitness, or guests.  A dramatic connection to the outdoors opens to a private backyard with pool, covered living area with fireplace, fully equipped outdoor kitchen, and a large front lawn rarely found with newer construction. Additional highlights include private electric gates, three-car garage, abundant storage, and exceptional functionality throughout.  Convenient to The Hockaday School, Northaven Trail, Cox Lane Park, premier shopping and dining, Love Field, and DFW Airport.

Nearly 0.40 acre. Gated. Six bedrooms. Pool. Prep kitchen. Outdoor living. Three-car garage. New construction. One exceptionally complete Dallas luxury home.
#21199377

Dallas

3807 Pallos Verdas Drive

6 Beds

5 Baths

6,510 Sq.Ft.

$3,145,000

MLS#: 21199377
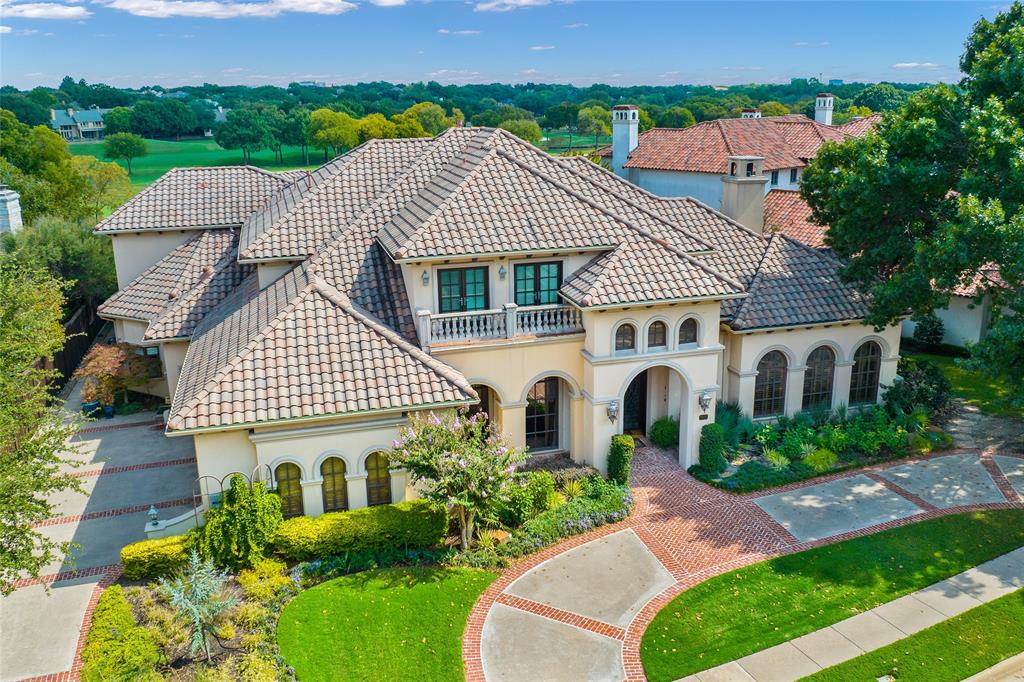
One of a kind home! Large living area feat. shared FP w dining room. A spectacular chandelier in dining room butler's pantry feat. granite CTs & wood BI's. Wood paneled second living area w a FP, dual BI's, & adj. bathroom. Wood paneling provides an air of warmth to the kitchen complemented by large island, BI Sub-Zero fridge, 4-burner gas range w griddle & 2 add. ovens, 3 large pantries & granite CTs. The FTC wood paneled den has panoramic view of golf course, FP, & attached WIWB w granite CTs. Primary bedroom has FP in the attached sitting area, access to pool, & electric shades. Primary bath feat. hydro tub, dual shower heads, bidet, & a WIC w BI's. Each bedroom has its own bath & WIC. Game room feat. wood paneled ceiling, WIWB w granite CTs, & a balcony overlooking the pool. The backyard feels like an epic getaway w covered patio, & a pool with a secondary seating area. An extensive view of Gleneagles golf course, White Rock Creek, & greenbelt provide added privacy from golfers.
#20634386

Plano

1804 Cliffview Drive

4 Beds

4 Baths

7,052 Sq.Ft.

$3,140,000

MLS#: 20634386
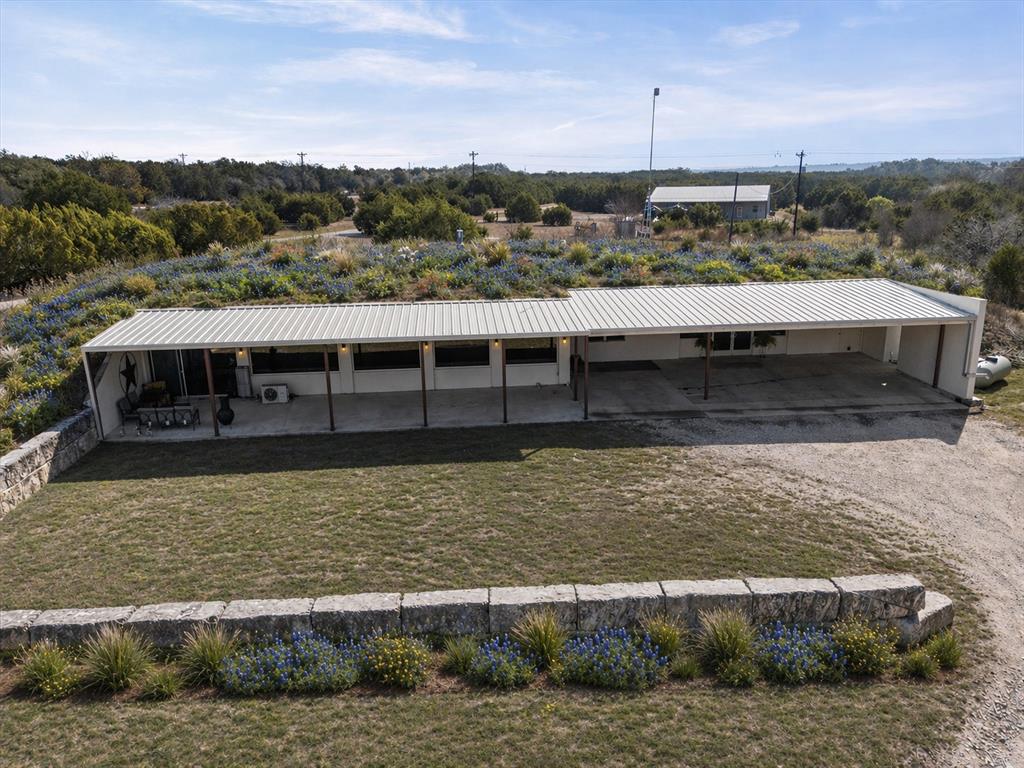
Escape to 43 acres of Texas Hill Country where rolling land, a spring-fed pond, wide-open views, and unique improvements create a property unlike anything ordinary. Located in Burnet County, 510 Herrin Lane provides the space and setting to create a private country retreat, recreational getaway, agricultural property, or explore the possibilities of a vineyard-inspired Hill Country estate.

The land is the star here. Rolling terrain creates changing views across the acreage, while open areas provide room for agricultural or recreational use. A large spring-fed pond adds a picturesque centerpiece to the property and a peaceful place to fish, relax, or simply enjoy the surroundings.

Built into the landscape is a distinctive earth-sheltered residence, providing a unique approach to country living with the natural temperature stability associated with earth-sheltered construction. Including a 3,500-square-foot insulated metal shop with multiple roll-up doors and living quarters that provides exceptional flexibility for equipment, vehicles, projects, storage, agricultural operations, or additional accommodations.

The property is also equipped with a 10,000-gallon rainwater collection system and dual septic setups, adding valuable infrastructure to an already versatile property.

Dreaming of creating something special in the Texas Hill Country? The acreage, rolling landscape, pond, and existing improvements provide an intriguing foundation for exploring vineyard, winery, agritourism, or destination-style possibilities, subject to buyer verification of intended use, soils, water needs, and applicable requirements.

From mornings overlooking the land to evenings beside the pond, this is more than acreage—it is 43 acres with the space, infrastructure, and Hill Country character to bring a vision to life.
#21147518

Bertram

510 Herrin Lane

3 Beds

2 Baths

3,804 Sq.Ft.

$3,140,000

MLS#: 21147518
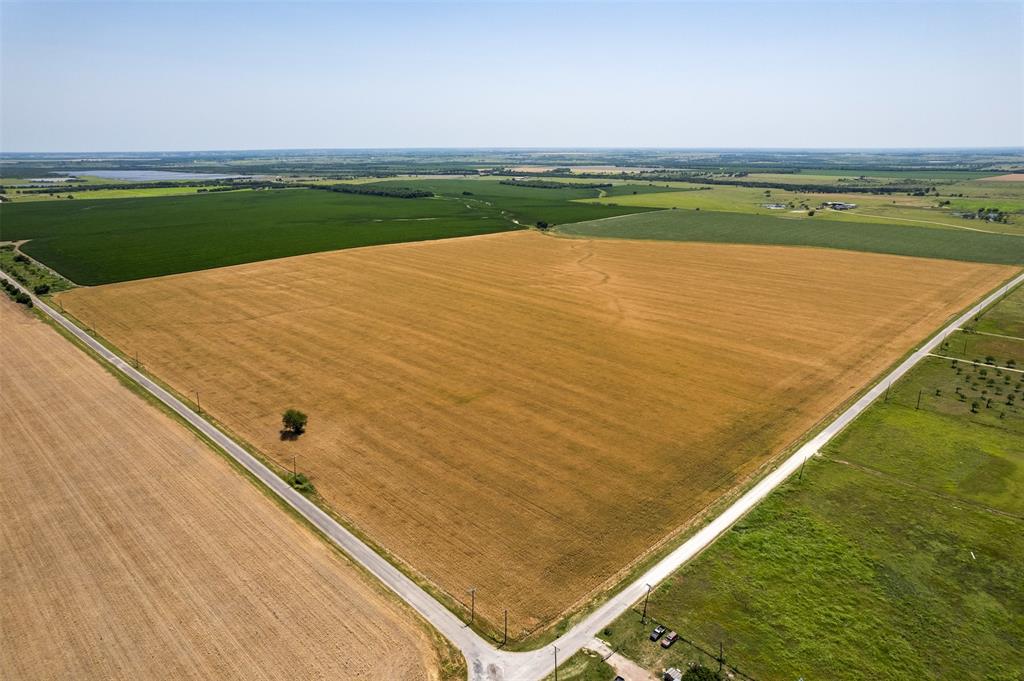
154 acres of rolling farm land with over 5,000 ft of road frontage. Water and electricity are available on site. Seller to consider subdividing into 50 acre tracts. Ag exempt. Bardwell water. No City Taxes!
#20060666

Avalon

0 Long Branch Road

None Beds

None Baths

157.735 acres

$3,140,000

MLS#: 20060666

Price reduced
The Lewis Ranch is a rare legacy property, offered for sale for the first time in over 100 years, and the kind of property that's becoming harder and harder to find in Wise County. Its proximity to the FM 51 and Highway 114 interchange gives it strong long-term development potential in addition to its ranching and homesite appeal. Walnut Creek SUD has a water line near property which adds tremendous opportunity for development. Whether your plans include running cattle, building a home in the country, raising horses, or simply owning a piece of land the family can enjoy for generations, this ranch is set up to do it all. Seven ponds are scattered across the ranch, while Salt Creek winds through the property, providing dependable water for livestock and wildlife alike, and mature oak trees are spread throughout the landscape, offering shade for cattle during the summer months and beautiful cover for native wildlife. The ranch is well suited for a productive cattle operation with quality fencing and plenty of water, and in addition to the grazing ground, approximately 50 acres of productive tillable acreage provide opportunities for farming or hay production. If building is in your future, you'll have several outstanding homesites to choose from, with rolling pasture, scattered oaks, and views of the ponds creating a beautiful setting for a custom home, plus plenty of room for a shop, barn, horse facilities, or even a roping arena, allowing you to build a place that fits your lifestyle. Accessing the ranch is easy thanks to approximately 1,742 feet of paved road frontage on FM 51. The Lewis Ranch is located in one of North Texas' most desirable areas, offering the space and privacy of country living without giving up the convenience of nearby towns, sitting approximately 10 miles from Decatur and Bridgeport and about 30 miles from the DFW Metroplex, making it an easy drive to shopping, dining, employment, while still enjoying life in the country.
#21335307

Paradise

TBD FM 51

None Beds

None Baths

263.621 acres

$3,137,090

MLS#: 21335307
1 ... 268 269 270 271 272 ... 666
* Listings identified with the FMLS IDX logo come from FMLS and are held by brokerage firms other than the owner of this website. The listing brokerage is identified in any listing details. Information is deemed reliable but is not guaranteed. If you believe any FMLS listing contains material that infringes your copyrighted work please review our DMCA policy and learn how to submit a takedown request. © 2024. First Multiple Listing Service, Inc.

Send a message

Message successfully sent.

Your message

What is 3 + 4 ?

Reason for contacting?

I agree to receive email communication and understand I can unsubscribe at any time.

I agree to be contacted by Next Level Realty Group via call, email, and text for real estate services. To opt out, you can reply 'stop' at any time or reply 'help' for assistance. You can also click the unsubscribe link in the emails. Message and data rates may apply. Message frequency may vary. Privacy Policy

Sign Out

Virtual Assistant

Would you like to take the next step with this property? We can help you schedule a showing or virtual tour, or send you more details.

Yes, I would like more information.

Thank You for Your Reply, One of Our Agents will contact you as soon as possible

No, maybe later.

Thank you, you can always contact me via email, phone number or through the contact form.

Realhub AI

Lucy - Your AI-Powered Realtor

Update Your Temporary Password

Personalize your search

Enter your email and we'll notify you immediately when new listings match what you're looking for.

or enter email address

Already have an account ? Login here

Continue your home search

I agree to receive communications and understand I can unsubscribe at any time.

I agree to be contacted by Next Level Realty Group via call, email, and text for real estate services. To opt out, you can reply 'stop' at any time or reply 'help' for assistance. You can also click the unsubscribe link in the emails. Message and data rates may apply. Message frequency may vary. Privacy Policy

Already have an account ? Login here

We use cookies

We use cookies primarily for analytics to enhance your experience. By accepting, you agree to our use of these cookies. You can manage your preferences or learn more about our cookies policy.