


Property
Beds
5
Full Baths
5
1/2 Baths
2
Year Built
2022
Sq.Footage
6,564
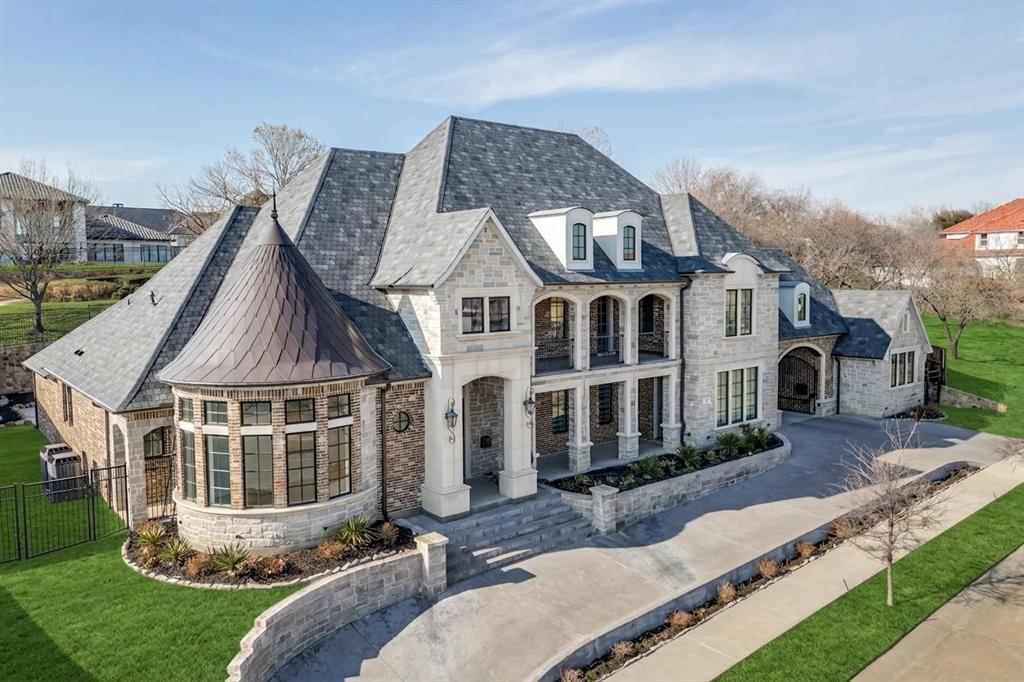
Welcome to 2508 Silver Table Drive, where striking contemporary architecture, resort inspired living, and an exceptional North Texas location come together in one extraordinary estate. Privately positioned behind the exclusive manned gates of Enchanted Hills in Castle Hills, this residence offers the rare opportunity to enjoy a true luxury retreat while remaining remarkably connected to everything Dallas has to offer. From the moment you enter, the home is designed to make an impression. Soaring ceilings, dramatic walls of glass, gleaming floors, and a sculptural floating staircase create an atmosphere that feels sophisticated yet inviting. Natural light fills the expansive interiors, while a private elevator provides effortless access between both levels. More than simply beautiful, this is a home created for living exceptionally well. Expansive gathering spaces flow seamlessly together, equally suited for relaxed evenings at home, intimate dinners, or unforgettable celebrations. The designer kitchen serves as the centerpiece, featuring an oversized island, custom cabinetry, premium appliances, and sophisticated finishes. A fully equipped secondary chef’s kitchen makes entertaining and catered events effortless while allowing the main kitchen to remain beautifully composed. Perhaps most memorable is the home’s connection to water and nature. Custom indoor and outdoor waterfalls introduce a sense of serenity throughout the property, creating a tranquil backdrop and an experience rarely found in residential design. The location is equally compelling. Castle Hills offers a coveted community lifestyle with exceptional accessibility to Downtown Dallas, DFW International Airport, major business centers, dining, shopping, entertainment, and the best of North Texas. It is a setting that provides both privacy and convenience allowing you to retreat behind the gates while keeping the entire Metroplex within easy reach.
Features & Amenities
Interior
-
Other Interior Features
Built-in Features, Chandelier, Eat-in Kitchen, Elevator, Kitchen Island, Open Floorplan, Walk-In Closet(s), High Speed Internet
-
Total Bedrooms
5
-
Bathrooms
5
-
1/2 Bathrooms
2
-
Basement YN
NO
-
Cooling YN
YES
-
Cooling
Central Air
-
Fireplace YN
YES
-
Heating YN
YES
-
Heating
Central
-
Pet friendly
N/A
Exterior
-
Garage
Yes
-
Garage spaces
3
-
Other Exterior Features
Balcony
-
Parking
Driveway, Garage, Garage Faces Side, Gated, Attached
-
Patio and Porch Features
Covered
-
Pool
No
-
Waterfront YN
NO
Area & Lot
-
Lot Features
Few Trees, Greenbelt, Interior Lot, Landscaped
-
Lot Size(acres)
0.449
-
Lot Size(square feet)
19,558
-
Property Type
Residential
-
Property Sub Type
Single Family Residence
-
Architectural Style
Contemporary/Modern
Price
-
Sales Price
$3,149,000
-
Tax Amount
$40,174
-
Sq. Footage
6,564
-
Price/SqFt
$479
HOA
-
Association
YES
-
Association Fee
$7,024
-
Association Fee Frequency
Annually
-
Association Fee Includes
N/A
School District
-
Elementary School
Castle Hills
-
Middle School
Killian
-
High School
Hebron
Property Features
-
Foundation Details
Slab
-
Sewer
Public Sewer
-
Tax Lot
2
-
Water Source
Public
Schedule a Showing
Showing scheduled successfully.
Mortgage calculator
Estimate your monthly mortgage payment, including the principal and interest, property taxes, and HOA. Adjust the values to generate a more accurate rate.
Your payment
Principal and Interest:
$
Property taxes:
$
HOA fees:
$
Total loan payment:
$
Total interest amount:
$
Location
County
Denton
Elementary School
Castle Hills
Middle School
Killian
High School
Hebron
Listing Courtesy of Rebecca Lee, Monument Realty
RealHub Information is provided exclusively for consumers' personal, non-commercial use, and it may not be used for any purpose other than to identify prospective properties consumers may be interested in purchasing. All information deemed reliable but not guaranteed and should be independently verified. All properties are subject to prior sale, change or withdrawal. RealHub website owner shall not be responsible for any typographical errors, misinformation, misprints and shall be held totally harmless.

AGENT
Joe Boston
Call Joe today to schedule a private showing.

* Listings on this website come from the FMLS IDX Compilation and may be held by brokerage firms other than the owner of this website. The listing brokerage is identified in any listing details. Information is deemed reliable but is not guaranteed. If you believe any FMLS listing contains material that infringes your copyrighted work please click here to review our DMCA policy and learn how to submit a takedown request.© 2024 FMLS.
Related Properties
Lewisville
1116 Excalibur Boulevard
5 Beds
6 Baths
6,950 Sq.Ft.
$3,249,990
MLS#: 21187794

Lewisville
2504 Silver Table Drive
5 Beds
5 Baths
7,000 Sq.Ft.
$3,300,000
MLS#: 21348804

Lewisville
2404 Hollow Hill Lane
4 Beds
5 Baths
6,223 Sq.Ft.
$3,250,000
MLS#: 21360575
