


Property
Beds
4
Full Baths
5
1/2 Baths
2
Year Built
2007
Sq.Footage
6,223
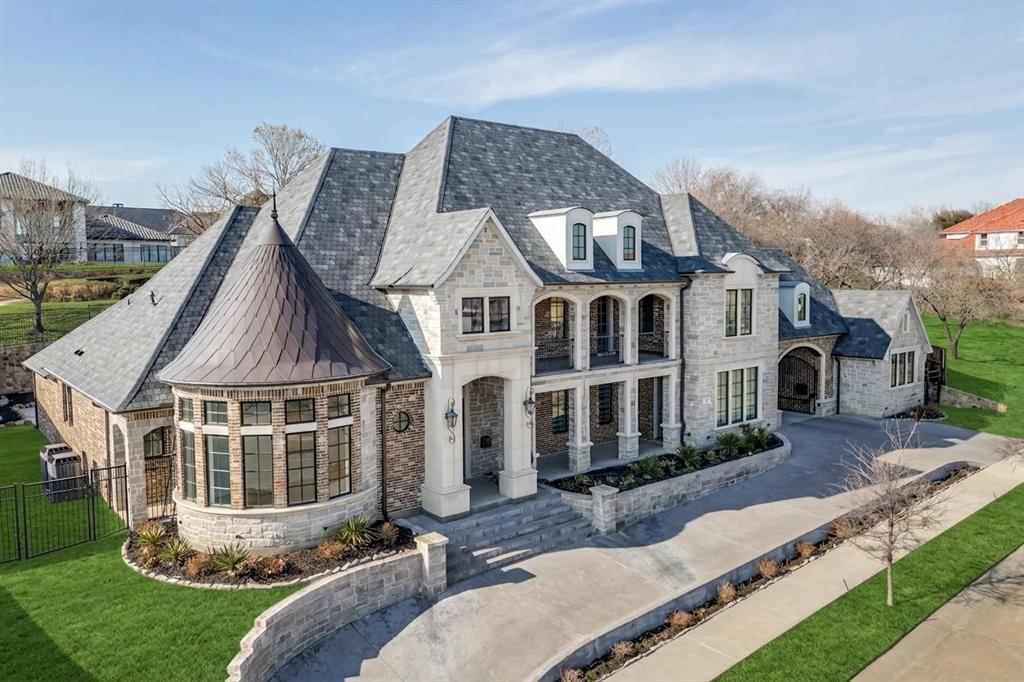
Nestled in coveted Enchanted Hill, the premier enclave of Castle Hills, this extraordinary Neo-Renaissance estate blends European-inspired architecture with refined interiors and lush landscaping. Buyers will be captivated by the dramatic curb appeal, grand entry with Juliet balcony, and a seamless indoor-outdoor flow for exceptional entertaining. A grand double iron door opens to soaring ceilings, graceful arches, custom architectural details, all bathed in abundant natural light. The opulent living room features a commanding crystal chandelier, a stunning centerpiece for the home, while the formal dining room sets an elegant stage for entertaining. Intricate ceiling and wall treatments lend depth and character, beautifully complementing the home's distinctive French-inspired Fleur de Lis aesthetic. The expansive kitchen is designed as both a statement space and functional area, with generous proportions and custom details that complement the home's elevated design. The primary suite offers a luxurious retreat with its own fireplace, custom closet, separate vanity, and ensuite bath. Spacious secondary bedrooms provide flexibility for guests, while the large media room creates an exceptional space for movies, gaming, or entertaining. The home also offers an oversized utility room with abundant countertops, sink and refrigerator, a separate craft room, and an oversized cedar closet. The private backyard transforms into a resort-inspired retreat with a sparkling pool, spa with water feature, covered patios, outdoor fireplace, and sprawling green turf, all highlighted with Jellyfish lighting for nighttime ambiance. A back gate opens to a trail to the community's Enchanted garden. Located near Castle Hills amenities, employment centers, shopping, dining, and convenient DFW commuter routes, this exceptional Lewisville estate combines distinctive architectural character, expansive living spaces, and elevated indoor-outdoor living in one remarkable property.
Features & Amenities
Interior
-
Other Interior Features
Built-in Features, Cathedral Ceiling(s), Cedar Closet(s), Chandelier, Double Vanity, Eat-in Kitchen, Granite Counters, Kitchen Island, Open Floorplan, Pantry, Vaulted Ceiling(s), Walk-In Closet(s), Wet Bar, Wired for Data, High Speed Internet, Smart Home, Wired for Sound
-
Total Bedrooms
4
-
Bathrooms
5
-
1/2 Bathrooms
2
-
Basement YN
NO
-
Cooling YN
YES
-
Cooling
Central Air, Electric
-
Fireplace YN
YES
-
Heating YN
YES
-
Heating
Exhaust Fan, Central, Natural Gas
-
Pet friendly
N/A
Exterior
-
Garage
Yes
-
Garage spaces
3
-
Construction Materials
Stone, Plaster, Radiant Barrier
-
Parking
Additional Parking, Electric Vehicle Charging Station(s), Garage, Garage Door Opener, Garage Faces Side, Parking Pad, Private, Workshop in Garage, Attached
-
Patio and Porch Features
Covered, Front Porch, Patio, Side Porch
-
Pool
Yes
-
Pool Features
Gunite, Heated, In Ground, Outdoor Pool, Pool/Spa Combo, Private
-
Waterfront YN
NO
Area & Lot
-
Lot Size(acres)
0.633
-
Lot Size(square feet)
27,573
-
Property Type
Residential
-
Property Sub Type
Single Family Residence
-
Architectural Style
French, Mediterranean
Price
-
Sales Price
$3,250,000
-
Tax Amount
$40,354
-
Sq. Footage
6,223
-
Price/SqFt
$522
HOA
-
Association
YES
-
Association Fee
$7,024
-
Association Fee Frequency
Annually
-
Association Fee Includes
N/A
School District
-
Elementary School
Castle Hills
-
Middle School
Killian
-
High School
Hebron
Property Features
-
Accessibility Features
Accessible Entrance, Accessible Hallway(s)
-
Foundation Details
Slab
-
Tax Lot
29
-
Water Source
Public
Schedule a Showing
Showing scheduled successfully.
Mortgage calculator
Estimate your monthly mortgage payment, including the principal and interest, property taxes, and HOA. Adjust the values to generate a more accurate rate.
Your payment
Principal and Interest:
$
Property taxes:
$
HOA fees:
$
Total loan payment:
$
Total interest amount:
$
Location
County
Denton
Elementary School
Castle Hills
Middle School
Killian
High School
Hebron
Listing Courtesy of Robin Glaysher, Redfin Corporation
RealHub Information is provided exclusively for consumers' personal, non-commercial use, and it may not be used for any purpose other than to identify prospective properties consumers may be interested in purchasing. All information deemed reliable but not guaranteed and should be independently verified. All properties are subject to prior sale, change or withdrawal. RealHub website owner shall not be responsible for any typographical errors, misinformation, misprints and shall be held totally harmless.

AGENT
Joe Boston
Call Joe today to schedule a private showing.

* Listings on this website come from the FMLS IDX Compilation and may be held by brokerage firms other than the owner of this website. The listing brokerage is identified in any listing details. Information is deemed reliable but is not guaranteed. If you believe any FMLS listing contains material that infringes your copyrighted work please click here to review our DMCA policy and learn how to submit a takedown request.© 2024 FMLS.
Related Properties
Lewisville
1116 Excalibur Boulevard
5 Beds
6 Baths
6,950 Sq.Ft.
$3,249,990
MLS#: 21187794

Lewisville
2504 Silver Table Drive
5 Beds
5 Baths
7,000 Sq.Ft.
$3,300,000
MLS#: 21348804

Lewisville
2508 Silver Table Drive
5 Beds
5 Baths
6,564 Sq.Ft.
$3,149,000
MLS#: 21338049
