Properties

Browse or get in touch to schedule a walkthrough.

  • Nearby me
Price range

Popular Features

Community Features

Association

Property Features

Waterfront

View

Exterior Features

Interior Features

Style

10000 properties match your criteria

Updated 1 minute ago

E-Alert name

Step into timeless elegance at this stunning Georgian Colonial estate, gracefully set on 8.134 gated acres in the coveted Canyon Oaks enclave. Designed for discerning buyers seeking sophistication, space & self-sufficiency, this remarkable property offers a rare blend of grandeur, functionality, & flexibility, ideal for multi-generational living or a private family compound. From the moment you pass through the gated entrance, the circular drive, manicured lawns & stately fountain welcome you home. The main residence exudes classic architectural charm paired w-modern luxury, featuring expansive living spaces filled w-natural light & panoramic views of the resort-style pool & tranquil wooded surroundings. Perfect for entertaining, the home’s open flow leads to multiple gathering rooms, a chef’s kitchen + elegant formal & casual spaces for every occasion. Luxurious primary suite offers a private retreat w-its own steam shower + built-in sauna, along with room for exercise equipment or a serene sitting area. Separate mother-in-law or nanny suite provides comfort & privacy for extended family, while the 515 sq. ft. studio apartment & garage apartment offer additional options for guests, income, or creative workspaces. Outdoors, this estate transforms into your personal resort. A sparkling pool & hot tub are accompanied by a 350 SF cabana house, a covered outdoor kitchen w-FP + a pizza oven along w-a charming 200 SF kids’ playhouse or greenhouse—every generation has their place to relax & play. The 1,900 SF workshop with a professional car lift is a dream for hobbyists. With ETJ zoning & no city taxes + a voluntary HOA, this property offers exceptional freedom & value. The attached 1.41-acre platted lot adds even more potential for future building or investment. Ideally located just minutes from Highland Village, Bartonville, Lantana, and Liberty Christian School, you’ll enjoy the best of both worlds—peaceful country living with upscale conveniences close at hand.
#21231988

Argyle

385 Meadow View Drive

7 Beds

6 Baths

6,905 Sq.Ft.

$2,999,995

MLS#: 21231988
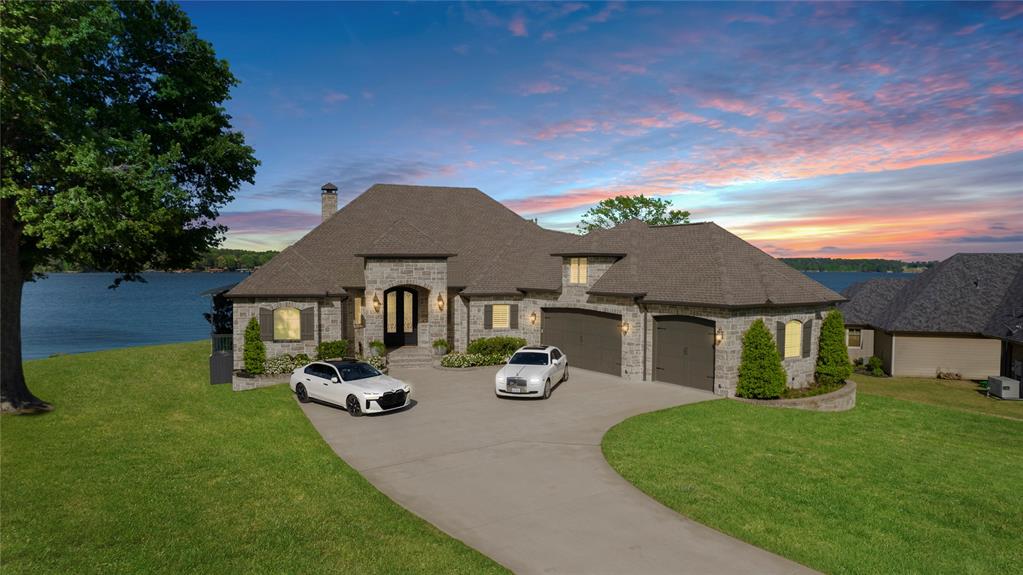
Immerse yourself in lakeside luxury at this waterfront haven on Lake Palestine in the Windrock gated community. With over 200 ft of lakefront access, this opulent residence offers unmatched sophistication. The backyard features a pool, hot tub, pool cottage, and outdoor kitchen for al fresco dining. Adorned with high-end furnishings, the home boasts panoramic lake views and a boathouse with a boat and jet ski lift. Spanning 5100 sq ft, with 4 bedrooms, 4 baths, 2 full size kitchens and 2 living spaces, this property is a rare opportunity for luxury living on Lake Palestine. This complete turnkey property includes a Yamaha 275SD yacht-certified boat, two Yamaha waverunners, and high-end furnishings and decor throughout the home.
#20600238

Frankston

10701 Windrock Drive

4 Beds

4 Baths

5,100 Sq.Ft.

$2,999,995

MLS#: 20600238
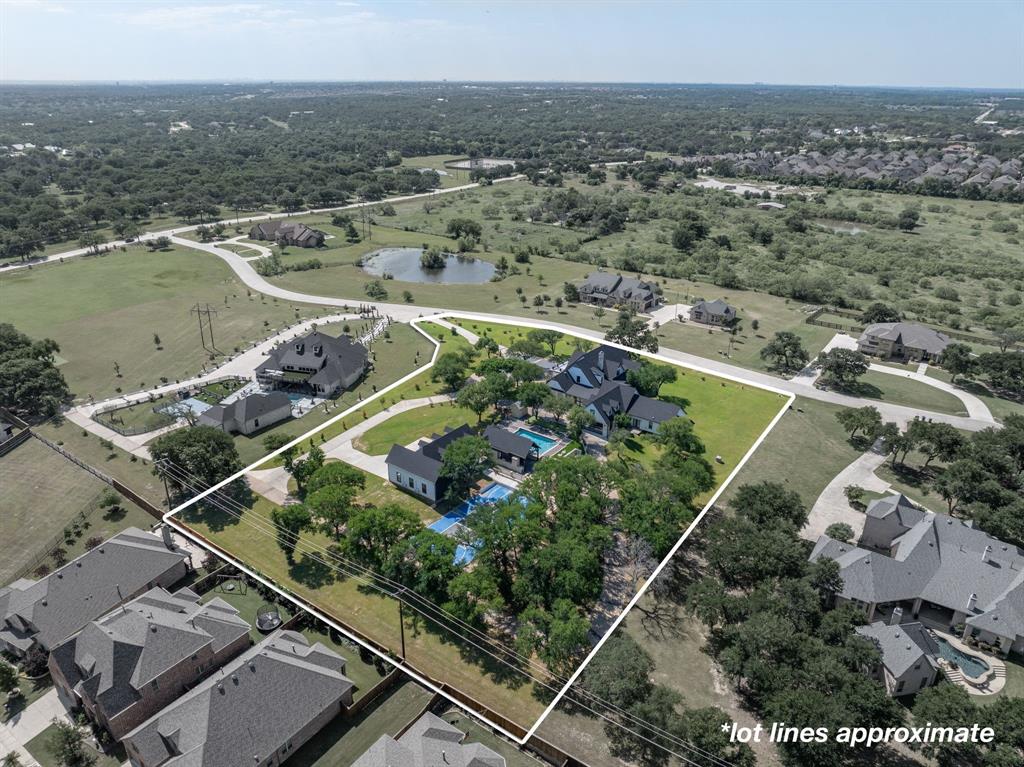
5.5% Owner financing w.a.c. Modern Farmhouse Estate in the Heart of Argyle. Situated on 2.3 picturesque acres, this breathtaking estate seamlessly combines modern sophistication with classic farmhouse charm. Spanning approximately 7,708 square feet, the home grounds feature a Sport Court, Pool and Outdoor Living, Putting Green, Motor court and Garage Parking for 6 vehicles. This thoughtfully designed layout offers the perfect balance of luxury, comfort, and functionality for both relaxation and entertaining.
Highlights include four living areas, two dining, six spacious bedrooms, including two lavish primary suites, and a gourmet kitchen showcasing top-of-the-line appliances and custom craftsmanship. The interior is adorned with hand-scraped hardwood floors, exuding warmth and character throughout. A dedicated home gym provides the perfect space to prioritize health and wellness, while the executive office offers a serene environment for productivity.
Step outside to your private retreat featuring a covered loggia, a fully equipped outdoor kitchen, and a sparkling pool, all designed for exceptional outdoor living. For car enthusiasts, the property boasts six garage spaces, including a detached four-car garage with boat storage and a convenient circle drive.
Additional amenities include a media room, two wine cellars, and a sport court, ensuring there’s something for everyone. This extraordinary residence offers unparalleled luxury and a tranquil lifestyle in the heart of Argyle. Request link from agent in order to view all photos of this spectacular property.
#21175975

Copper Canyon

110 Quiet Hill Circle

6 Beds

5 Baths

7,708 Sq.Ft.

$2,999,990

MLS#: 21175975

729 N. Cowan Avenue presents a rare opportunity to acquire a highly functional industrial property in Lewisville, Texas. Situated on 2.12 acres and zoned Light Industrial (LI), the property combines immediate investment income with exceptional owner-user flexibility, making it an attractive acquisition for investors, contractors, manufacturers, logistics companies, and expanding industrial businesses. The property features approximately 7,200 square feet of warehouse space with 22-foot clear heights, 14 foot rolling door height, 3-phase electrical service, and more than six grade-level overhead doors, providing efficient workflow for manufacturing, warehousing, fleet operations, fabrication, and distribution. Complementing the warehouse is a 1,330-square-foot office building that is currently leased, generating immediate rental income while allowing the warehouse facility to be occupied by an owner-user or leased independently. This dual-income configuration creates an ideal balance between operational flexibility and investment performance. This property includes multiple parcels and another .60 acres available if needed.
#21345985

Lewisville

729 N Cowan Avenue

None Beds

None Baths

7,125 Sq.Ft.

$2,999,959

MLS#: 21345985
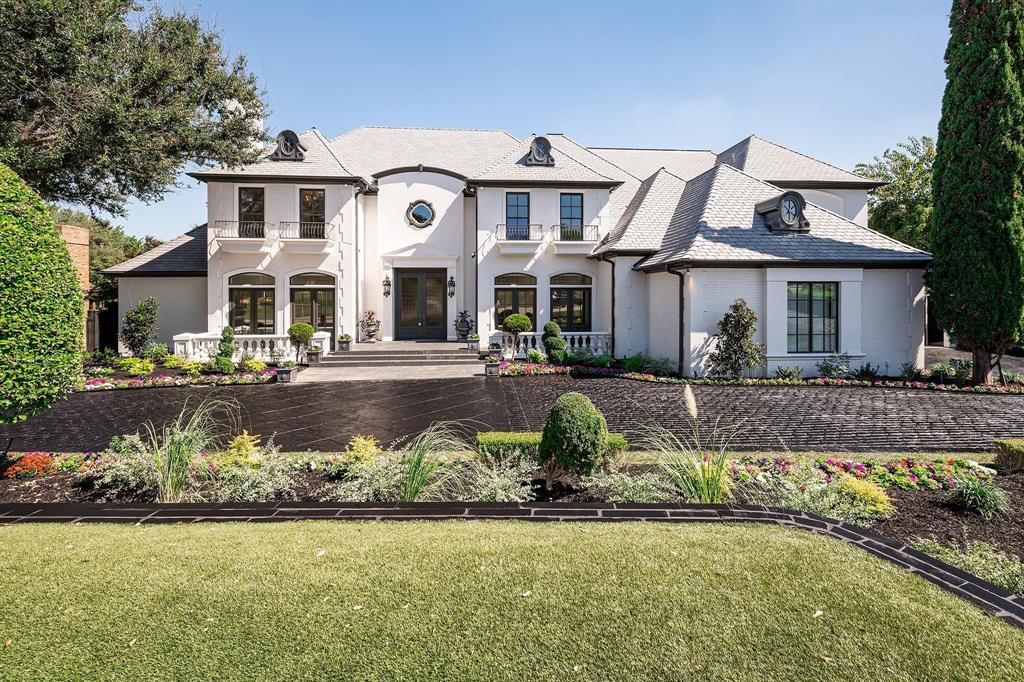
MAGNIFICENT RENOVATED MASTERPIECE nestled on an over sized HALF ACRE lot in the prestigious community of Bellbrook Estates! French inspired design Astro turf lawns, Lutron lighting, security system, decadent moldings, wide plank white oak floors,winding staircase, 2 media rooms, game and card rm + bar, study, 6 FP & spacious living areas!An entertainers DREAM HOME!Chef's Kitchen including a La Cornue Master crafted cooking range, Miele coffee bar, sub-zero fridge w-6 pull out drawers, Viking oven & warming drawer,2 dishwashers,2 sinks, wine cooler + huge island!4 car garage!Elegant Master Retreat w-lavish bath & workout room.Backyard pool w-Viking grill, fire pit & smoker!All new landscaping! See upgrades list!
#14701615

Addison

14816 Bellbrook Drive

6 Beds

7 Baths

9,326 Sq.Ft.

$2,999,950

MLS#: 14701615
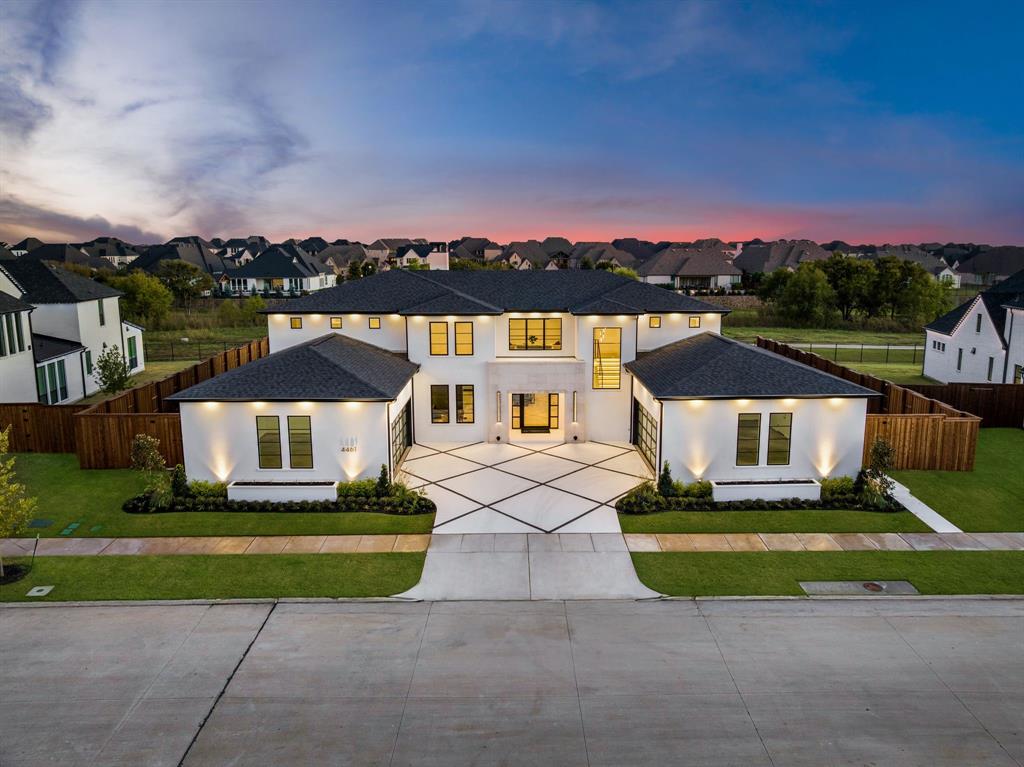
An architectural statement on a half acre greenbelt homesite, this never-lived-in Shaddock Custom Home blends modern design with livability. Positioned in The Pinnacle at Windsong Ranch, this residence offers privacy and panoramic views within one of Prosper’s top communities. Located in Prosper ISD and minutes from the PGA Headquarters, it combines contemporary architecture with high-end functionality. The modern stucco façade and stone entryway lead through a custom oversized pivot door into a bright interior. Notable for the automotive enthusiast are two oversized garages with six car capacity, sleek glass-paneled doors, RGB Smart LED lighting, optional car lift, and extra storage. Inside, white oak floors, soaring ceilings, and a 72-inch quartzite fireplace define the open-concept living area. The chef’s kitchen features Taj Mahal quartzite countertops, custom white oak wood cabinetry, waterfall island, and Wolf and Sub-Zero appliances, including a built-in Sub-Zero refrigerator, dual Cove dishwashers, pot filler, and wine fridge. Designer lighting, integrated cabinet illumination, and a whole-home water filtration system hook-up ready. This home offers four ensuite bedrooms plus a powder bath. The main level includes a secondary bedroom, private study, indoor-outdoor fitness studio, and flex room ideal for a playroom or media lounge. Upstairs, the primary suite offers a modern fireplace, custom walk-in closet, and a spa bath with a wet room, dual showerheads, and floating vanity. Two additional bedrooms and a bonus room complete the upper level. Outdoor living includes a covered patio, motorized Phantom screens, and a backyard backing to a greenbelt with room for a custom pool. Additional features include a Reme Halo Air Purification System, surround sound hook-up, and a laundry suite. Windsong Ranch residents enjoy resort-style amenities including the crystal-clear lagoon, multiple pools, fitness center, tennis and pickleball courts, parks, and scenic trails.
#21101108

Prosper

4461 Corabelle Lane

4 Beds

4 Baths

5,495 Sq.Ft.

$2,999,900

MLS#: 21101108
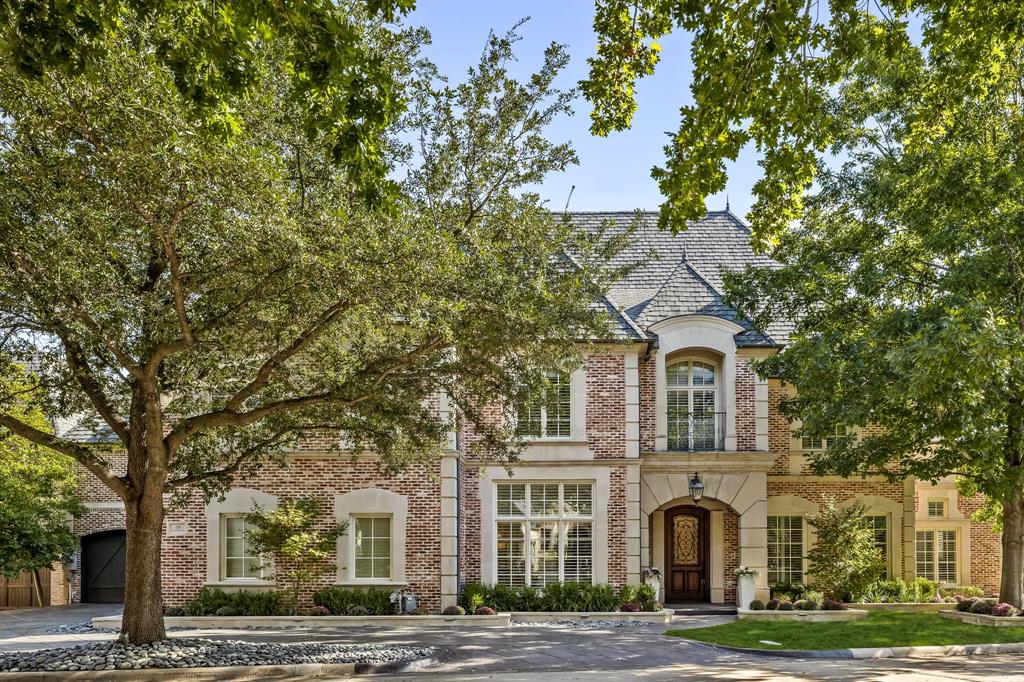
Nestled within the prestigious, guard-gated community of Glen Abbey, this exquisitely crafted 6-bedroom, 6.2-bath estate by Hawkins-Wellwood Homes blends timeless architecture with elegant, soft contemporary styling. Set among mature trees, backed by a peaceful creek, this 6,998-sq-ft residence was refreshed and remodeled in 2022 under the design direction of Jennifer Colby Interiors.

Step inside to find 25ft vaulted ceilings, custom wood rafters, a dramatic living room with an elegant stone fireplace, and a gourmet kitchen reimagined with Wolf and Sub-Zero appliances, designer quartzite counters, custom cabinetry, and Entek hardware. The first-floor primary suite is a sanctuary with 15-ft ceilings, dual walk-in closets, and a spa-inspired bath opening to the patio.

Smart-home features include Control4 automation, Lutron dimmers, built-in speakers, AppleTVs, and phone-controlled lighting, sprinklers, and security. Enjoy resort-style outdoor living with a saltwater pool and spa, covered patio with fireplace and electric screens, and a detached cabana featuring a Viking chef’s kitchen and bar—all surrounded by lush, creekside landscaping.

Additional highlights: Neighborhood fitness center, new roof (2023), soft-water system, extensive millwork, and a 3-car garage. Glen Abbey offers a private fitness center, water features, and convenient access to the nearby Bent Tree Country Club. Families will also enjoy convenient access to Trinity Christian Academy, Prestonwood Christian Academy, and Parish Episcopal. This is luxurious executive living in one of North Dallas’s most exclusive enclaves.
#21264729

Dallas

48 Kennington Court

6 Beds

6 Baths

6,968 Sq.Ft.

$2,999,900

MLS#: 21264729
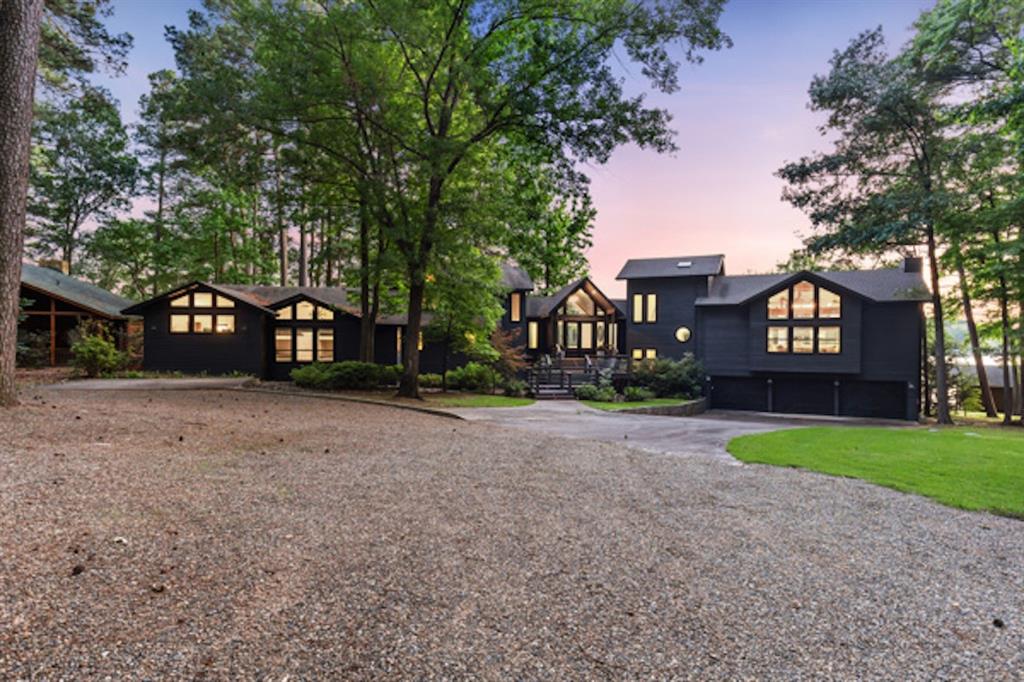
Sprawling lakefront estate, located in the exclusive gated community of Eagle Point on Cypress Springs, offers the ultimate in luxury living. With over 5,200 SF of meticulously designed space, the home is situated on a rare 1.1 acre lot boasting more than 200 feet of pristine shoreline. Positioned to capture breathtaking views of the lake, the property promises some of the most spectacular sunsets. Inside, the residence features six bedrooms and five and a half baths, thoughtfully laid out to accommodate large families and provide ample space for guests. Two master suites provide ultimate privacy, while a fabulous bunk room offers a perfect retreat for children or additional guests. The heart of the home is the chef's kitchen, equipped with state of the art appliances, an oversized island, and a wall of windows that provide unobstructed views of the lake. The property features two living areas, making this home ideal for both everyday living and large scale entertaining. The home also features a well appointed bar area off one of the living spaces, complete with a hidden mini dishwasher for seamless entertaining. Just beyond the second living area is a built-in coffee bar. Step outside and discover the incredible outdoor living spaces that make this estate truly unique. A highlight is the outdoor man cave, an extraordinary entertaining space with a glass roll up door, granite bar, and grilling area. A stone fire pit, positioned above the shoreline, provides a cozy atmosphere for winter nights by the lake, while a hot tub offers the perfect spot for relaxation. Property includes a two slip boathouse with an oversized partially covered deck. A screened-in patio off the kitchen adds an extra dimension to the outdoor experience. The estate is completed with an oversized three car garage and ample parking for guests. Whether you are seeking a serene retreat or a place to entertain in style, this magnificent home is truly a once in a lifetime opportunity. SOLD FURNISHED
#20969701

Mount Vernon

688 Eagle Point Drive E

6 Beds

5 Baths

5,207 Sq.Ft.

$2,999,900

MLS#: 20969701
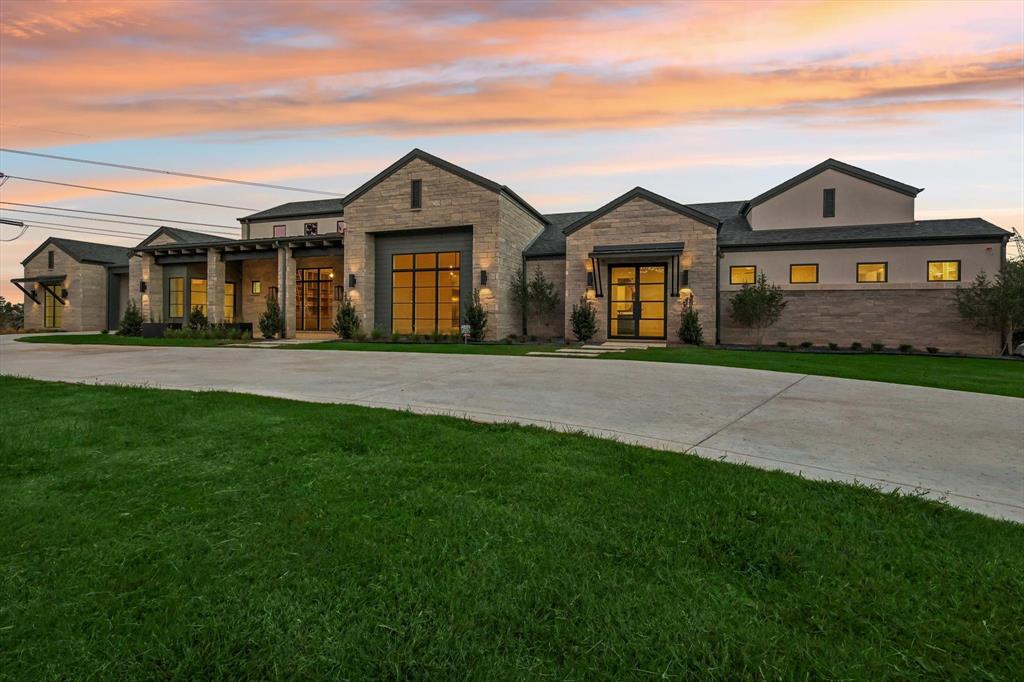
Back on the Market! Previous buyer decided to back out at no fault of the seller. 2024 Custom-built Lewis & Earley masterpiece with a 4 car garage nestled in the prestigious Hat Creek Estates Bartonville community! This luxurious Argyle ISD home showcases a sleek, contemporary design, expansive windows and premium finishes throughout. Ideal for both entertaining and everyday living, the living areas are seamlessly blended in one wing of the home with abundant natural light to create a bright, inviting atmosphere. The modern, glass enclosed executive office is a show stopper. Equipped with soft-close cabinets and drawers, elegant quartz and marble counters, designer lighting, and top-of-the-line Wolf-Sub Zero-Bosch appliances, the sophisticated kitchen is ideal for luxurious tastes. A secondary catering kitchen-laundry room, complete with ice maker, refrigerator and dishwasher adds convenience and functionality. The living area flows effortlessly to an outdoor climate controlled living space boasting automatic screens and surround sound. Set on a 2.53 acre cul de sac lot, this exceptional home is the pinnacle of modern living.
#20694938

Bartonville

1036 Hat Creek Road

5 Beds

5 Baths

6,643 Sq.Ft.

$2,999,900

MLS#: 20694938
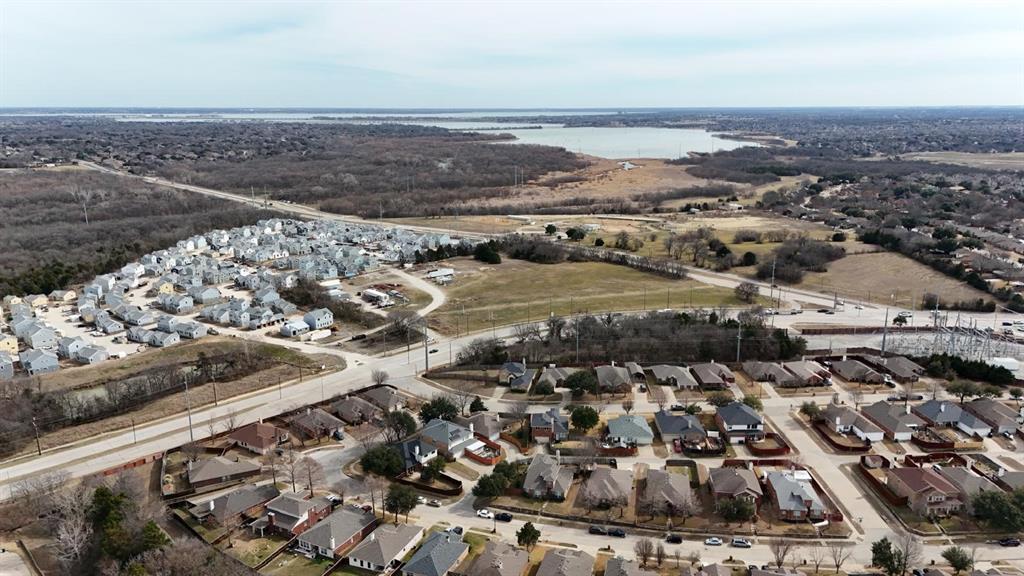
Excellent Commercial Land located at 2000 East Centerville road in the city of Garland TX. Property is zoned for Commercial Neighboorhood.
Solid Demographics makes this site prime for development. Over 270,000 roof tops over 5 miles radius. 305 SFR homes bring built next door. 
NO MULTIFAMILY DEVELOPMENT HERE.
#21300170

Garland

2000 E Centerville Road

None Beds

None Baths

8.269 acres

$2,999,900

MLS#: 21300170

Live on coveted Dublin Road with almost 12 ACRES, and over 6400 sqft of living space. This exquisite property boasts all the amenities - sparkling invisible-edge POOL, outdoor kitchen & living area with fireplace, sunken firepit, full bar area, lighted tennis-sport court, putting green, full sprinkler system, beautiful landscaping, all surrounded by mature trees for privacy. It's an ENTERTAINER'S DREAM! The front gate leads up to the circle drive and 3 car garage + extra 1car garage. Elegant interior with bright spacious rooms, porcelain & hardwood flooring, wetbar, 2 fireplaces, 3 bedrooms down and 2 up. Fabulous kitchen features custom QUARTZITE COUNTERS, double ovens & dishwashers, center island, 100+ bottle wine frig & walk-in pantry. Private owners retreat with custom closet. Upstairs game room & loft plus 2 flex space areas. Multiple balconies to enjoy the gorgeous property. 30x20 storage building.
#20397703

Parker

2409 Dublin Road

5 Beds

4 Baths

6,413 Sq.Ft.

$2,999,900

MLS#: 20397703
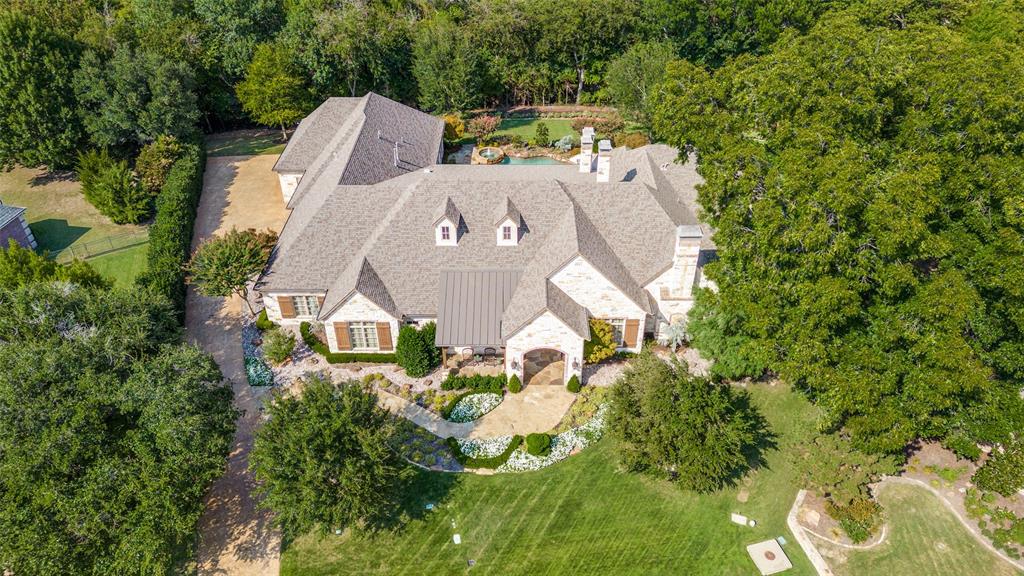
** Note private remarks. Discover what luxury living looks like.Peace of mind in this gated community w-this private Estate of distinction beautifully situated on a wooded creek lot.Single story Custom home built by Mark Smith w-over 7,000 sq ft of generously sized rooms & 1200 sq ft of enclosed Patio w-breathtaking views of the resort style pool,spa & tree lined backyard.2 Primary bedrooms make this perfect mother-in-law home.Beautiful dbl doors welcome you w-rich hardwood flooring,attention to details & cathedral ceilings.Media rm w-vaulted wood beam ceiling,cozy fireplace,hidden room & BI desk can be a flex room.The family rm opens to the kitchen making this the perfect spot to entertain nestled around a center bar.A panoramic view of outdoor loggia w-FP can be seen from family,breakfast,bar & kitchen.Casual elegance meets Luxury in the Owner's suite w-FP,his & her bath-closets w-private sitting rm.Whether you’re seeking privacy,entertaining or prestige,this home offers it all.
#20503331

McKinney

517 Creekside Drive

4 Beds

5 Baths

7,308 Sq.Ft.

$2,999,900

MLS#: 20503331
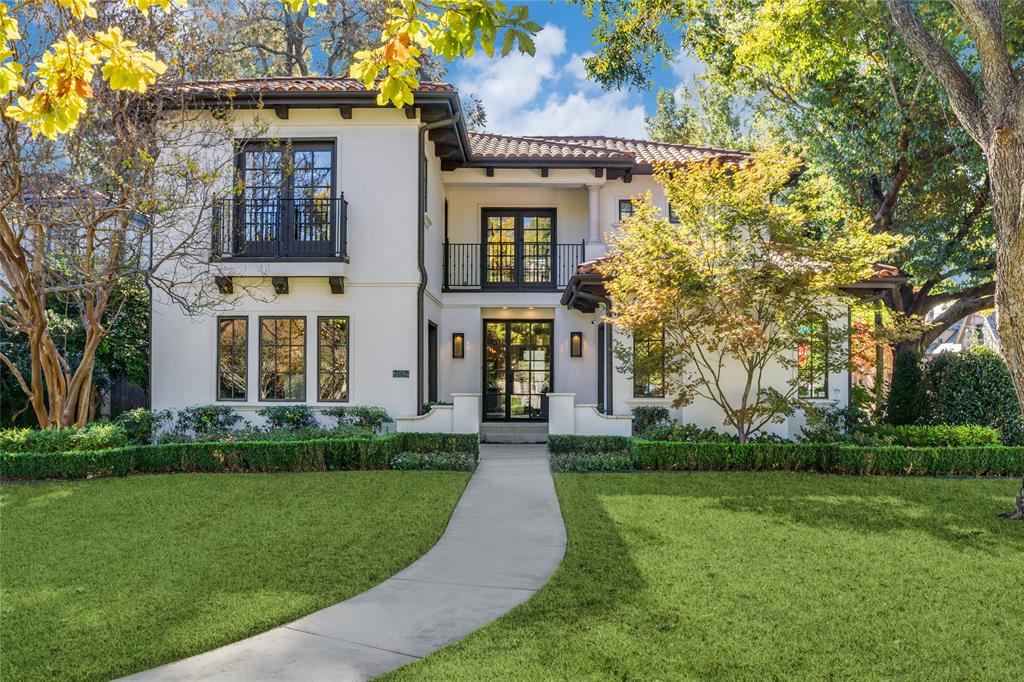
Nestled on a picturesque corner lot along Lakewood’s cherished Lakewood Boulevard, this Mediterranean-inspired masterpiece seamlessly blends timeless character with modern luxury. Built in 2011 and thoughtfully updated, this five-bedroom, five-and-a-half-bath home honors Lakewood’s rich heritage while offering today’s most desired amenities.

At over 5,000 square feet, every detail has been artfully designed for comfort, style, and connection. The welcoming entry flows into elegant living spaces anchored by two fireplaces that cast a warm glow in both the study and main living area. The spacious dining room sets the stage for dinner parties and special occasions, while the expansive kitchen serves as the heart of the home—with a generous center island, professional-grade appliances, and a breakfast bar that opens to the light-filled breakfast nook and family room.

Walls of windows frame lush landscaping and invite you to enjoy the outdoors year-round from two large covered porches—perfect for relaxing evenings or lively gatherings. The first floor also includes a private guest suite with a full bath, a stylish powder room, and a four-car attached garage.

Upstairs, three secondary bedrooms each enjoy their own en-suite bathrooms, complemented by a versatile second living space that opens to another outdoor retreat. The laundry room is conveniently located upstairs for ease of living. The primary suite is a private sanctuary—graciously proportioned with a spa-inspired bath featuring dual vanities, a soaking tub, a walk-in shower, and a generously sized walk-in closet.

Distinguished yet inviting, this home offers a rare blend of architectural beauty, functionality, and charm. Move-in ready and meticulously cared for, it captures the essence of Lakewood living—vibrant, elegant, and perfectly placed in one of the city’s most coveted neighborhoods.
#21149382

Dallas

7002 Lakewood Boulevard

5 Beds

5 Baths

5,021 Sq.Ft.

$2,999,900

MLS#: 21149382
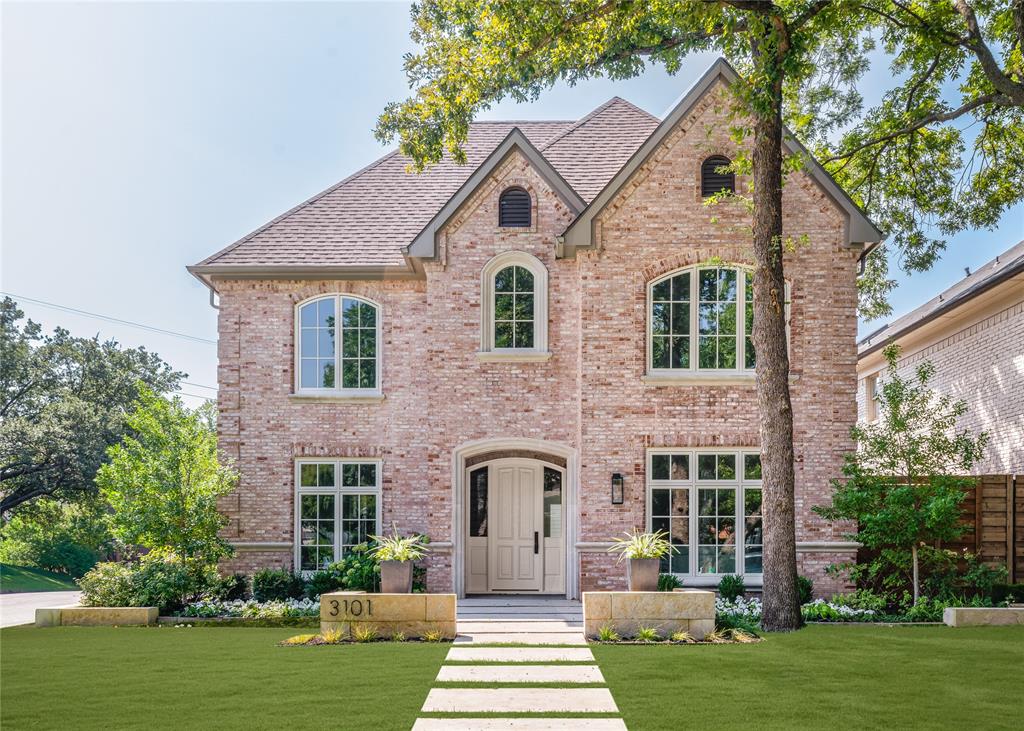
Welcome to 3101 Cornell Avenue, a beautifully updated corner-lot home featuring an oversized three-car garage with 858 SF guest quarters above and a newly turfed backyard with a putting green. This stunning property offers 4 bedrooms, 3 full and 1 half baths, formal living and dining rooms, and a private study with French doors and built-ins. The newly renovated kitchen showcases marble countertops, double ovens, a SubZero refrigerator, gas cooktop, butler’s pantry, and a breakfast bar opening to the family room with views of the backyard. All bedrooms are conveniently located upstairs with the laundry room, including a large primary suite with dual vanities, jetted tub, separate shower, and spacious walk-in closet. Recent upgrades include a new roof, Pella windows throughout, two new Lennox HVAC units, water heater, attic insulation with solar fan, and new landscaping in the front and side yards. Ideally located just one block from the Katy Trail, within walking distance to Armstrong Elementary and SMU, and close proximity to shops, parks, and restaurants, the location is unbeatable.
#21062809

Highland Park

3101 Cornell Avenue

4 Beds

3 Baths

3,676 Sq.Ft.

$2,999,900

MLS#: 21062809
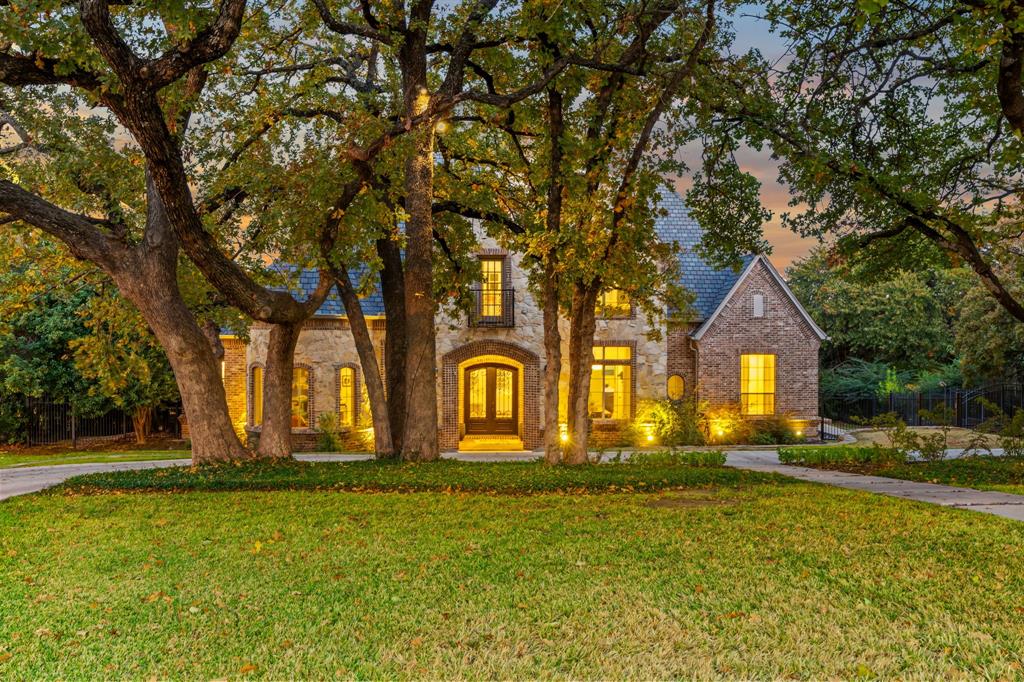
Set on an exceptional lot in one of Southlake’s most desirable locations, this 5-bedroom, 6-bath, 6,600-square-foot residence offers a rare sense of privacy and connection to nature. The backyard backs to Army Corps of Engineers land, creating a protected greenbelt that extends toward Lake Grapevine, preserving peaceful views and privacy. Designed for both everyday living and elegant entertaining, the home features expansive living spaces filled with natural light. Sliding glass doors seamlessly open the main living area to the outdoors, inviting the patio and backyard into the heart of the home. The covered patio overlooks an incredible pool and spa, creating a resort-style setting ideal for relaxing or hosting guests. A playroom located just off the kitchen adds functionality and flexibility, while the private sport court provides space for recreation. The outdoor setting is tranquil and park-like, enhanced by mature trees and the quiet beauty of protected land beyond the backyard. Located in the heart of Southlake and zoned to award-winning Carroll ISD, this home offers refined luxury, thoughtful design, and a setting that feels both private and effortlessly connected to nature—just minutes from Southlake Town Square, dining, and shopping. 3049 Loch Meadow will capture your heart and imagination. Book your showing today!
#21139019

Southlake

3049 Loch Meadow Court

5 Beds

6 Baths

6,614 Sq.Ft.

$2,999,900

MLS#: 21139019

1 ... 284 285 286 287 288 ... 666
* Listings identified with the FMLS IDX logo come from FMLS and are held by brokerage firms other than the owner of this website. The listing brokerage is identified in any listing details. Information is deemed reliable but is not guaranteed. If you believe any FMLS listing contains material that infringes your copyrighted work please click here to review our DMCA policy and learn how to submit a takedown request. © 2024. First Multiple Listing Service, Inc.
 - property

Send a message

Message successfully sent.

Your message

What is 3 + 4 ?

Reason for contacting?

I agree to receive email communication and understand I can unsubscribe at any time.

I agree to be contacted by Next Level Realty Group via call, email, and text for real estate services. To opt out, you can reply 'stop' at any time or reply 'help' for assistance. You can also click the unsubscribe link in the emails. Message and data rates may apply. Message frequency may vary. Privacy Policy

Sign Out

Virtual Assistant

Would you like to take the next step with this property? We can help you schedule a showing or virtual tour, or send you more details.

Yes, I would like more information.

Thank You for Your Reply, One of Our Agents will contact you as soon as possible

No, maybe later.

Thank you, you can always contact me via email, phone number or through the contact form.

Realhub AI

Lucy - Your AI-Powered Realtor

Update Your Temporary Password

Personalize your search

Enter your email and we'll notify you immediately when new listings match what you're looking for.

or enter email address

Already have an account ? Login here

Continue your home search

I agree to receive communications and understand I can unsubscribe at any time.

I agree to be contacted by Next Level Realty Group via call, email, and text for real estate services. To opt out, you can reply 'stop' at any time or reply 'help' for assistance. You can also click the unsubscribe link in the emails. Message and data rates may apply. Message frequency may vary. Privacy Policy

Already have an account ? Login here

We use cookies

We use cookies primarily for analytics to enhance your experience. By accepting, you agree to our use of these cookies. You can manage your preferences or learn more about our cookies policy.






