


Property
Beds
9
Full Baths
6
1/2 Baths
2
Year Built
2013
Sq.Footage
6,680
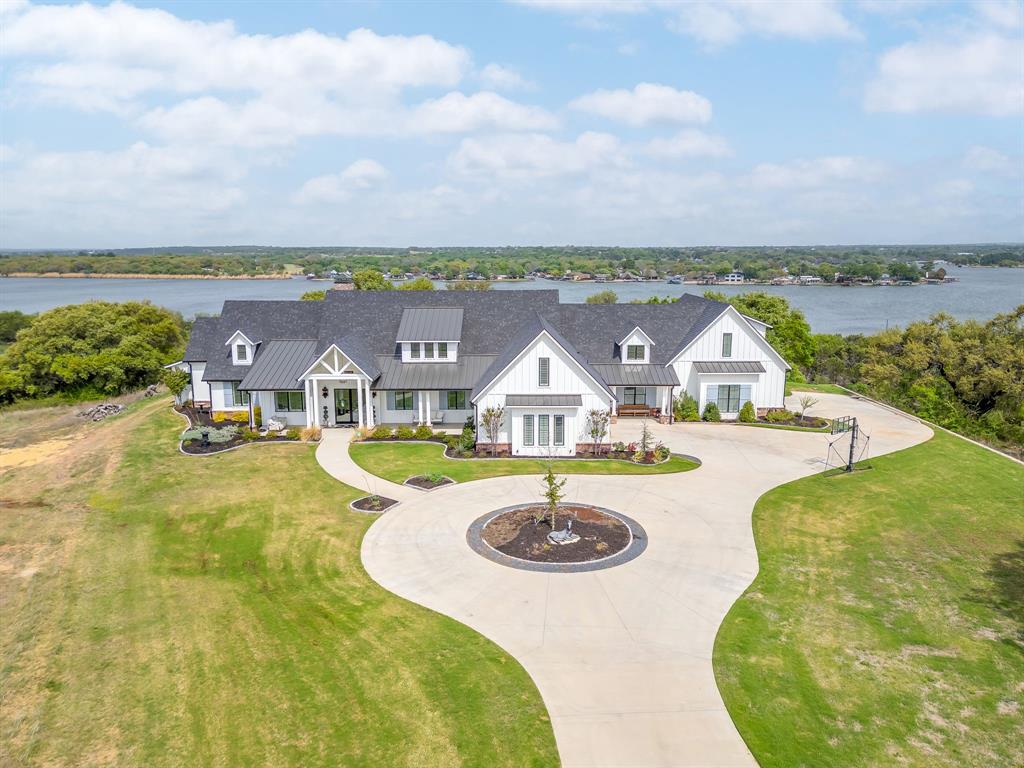
Impeccable Texas style and grace found in one of Granbury’s most desirable gated communities. Welcome to Grand Harbor. A show stopping, multi-generational, or entertaining masterpiece, with 9 bedrooms, 6 full baths and 2 half baths. This expansive home offers something for those who need space for big families, large summer gatherings or just hanging out on the weekends. Built intentionally to take full advantage of the incredible lake views, there are numerous porches and peaceful sitting areas to enjoy coffee at sunrise or to relax at sunset. Plans include an attached guest cottage for privacy and convenience if guests are staying for a while or visiting relatives. The guest cottage offers a complete kitchen, living and dining room to serve as a fully functional attached home. Does water make your heart sing? You’ll be dancing with joy. This property includes the best of both worlds, a premier waterview and an unusually deep water boat dock that’s hard to beat. The 545 foot of waterfront is awesome for boaters and fishermen, the water access to this home might just make your waterfront dreams come true! There is few homes on the lake that offer this type of water depth and location to all of the local hot spots! There’s an oversized garage and circle driveway to make parking a pleasure, not a fight, and a large lot to give you plenty of room to add on or build something additional. Situated on one of the original tracts of land developed in the Grand Harbor, this home also sports classic construction that has aged exceptionally well and is ideally located within the neighborhood. From the oversized primary bedroom to the livable common areas, this property has been designed and built with a thoughtful eye for details. With generational live oak trees, lots of space, breathtaking views, and sought-after neighborhood, this home offers location, location.
Features & Amenities
Interior
-
Other Interior Features
Built-in Features, Chandelier, Eat-in Kitchen, Granite Counters, Kitchen Island, Pantry, Walk-In Closet(s), Wet Bar, High Speed Internet, In-Law Floorplan
-
Total Bedrooms
9
-
Bathrooms
6
-
1/2 Bathrooms
2
-
Basement YN
NO
-
Cooling YN
YES
-
Cooling
Central Air, Electric
-
Fireplace YN
YES
-
Heating YN
YES
-
Heating
Central, Electric, Heat Pump
-
Pet friendly
N/A
Exterior
-
Garage
Yes
-
Garage spaces
3
-
Construction Materials
Stucco, Stone
-
Other Exterior Features
Dock, Rain Gutters, Outdoor Grill, Outdoor Kitchen
-
Parking
Additional Parking, Circular Driveway, Driveway, Garage, Garage Door Opener, Gated, On Site, Attached
-
Patio and Porch Features
Covered, Front Porch, Patio, Screened
-
Pool
No
-
Waterfront YN
YES
-
View
Water
Area & Lot
-
Lot Features
Wooded, Landscaped, Many Trees, Waterfront, Subdivided
-
Lot Size(acres)
4.114
-
Lot Size(square feet)
179,205
-
Property Type
Residential
-
Property Sub Type
Single Family Residence
-
Architectural Style
Traditional
Price
-
Sales Price
$2,999,999
-
Tax Amount
$23,983
-
Financing Options
Cash, Conventional
-
Sq. Footage
6,680
-
Price/SqFt
$449
HOA
-
Association
YES
-
Association Fee
$500
-
Association Fee Frequency
Annually
-
Association Fee Includes
N/A
Property Resources
-
Horse Property
NO
School District
-
Elementary School
Acton
-
Middle School
Acton
-
High School
Granbury
Property Features
-
Foundation Details
Slab
-
Senior Community YN
NO
-
Sewer
Septic Tank
-
Tax Lot
49
Schedule a Showing
Showing scheduled successfully.
Mortgage calculator
Estimate your monthly mortgage payment, including the principal and interest, property taxes, and HOA. Adjust the values to generate a more accurate rate.
Your payment
Principal and Interest:
$
Property taxes:
$
HOA fees:
$
Total loan payment:
$
Total interest amount:
$
Location
County
Hood
Elementary School
Acton
Middle School
Acton
High School
Granbury
Listing Courtesy of Randall Luna, Elevate Realty Group
RealHub Information is provided exclusively for consumers' personal, non-commercial use, and it may not be used for any purpose other than to identify prospective properties consumers may be interested in purchasing. All information deemed reliable but not guaranteed and should be independently verified. All properties are subject to prior sale, change or withdrawal. RealHub website owner shall not be responsible for any typographical errors, misinformation, misprints and shall be held totally harmless.

AGENT
Joe Boston
Call Joe today to schedule a private showing.

* Listings on this website come from the FMLS IDX Compilation and may be held by brokerage firms other than the owner of this website. The listing brokerage is identified in any listing details. Information is deemed reliable but is not guaranteed. If you believe any FMLS listing contains material that infringes your copyrighted work please review our DMCA policy and learn how to submit a takedown request.© 2024 FMLS.
Related Properties
Granbury
8070 Brownie Luker Blvd.
5 Beds
5 Baths
6,000 Sq.Ft.
$2,950,000
MLS#: 21205610
