Properties

Browse or get in touch to schedule a walkthrough.

  • Nearby me
Price range

Popular Features

Community Features

Association

Property Features

Waterfront

View

Exterior Features

Interior Features

Style

10000 properties match your criteria

Updated 1 minute ago

E-Alert name
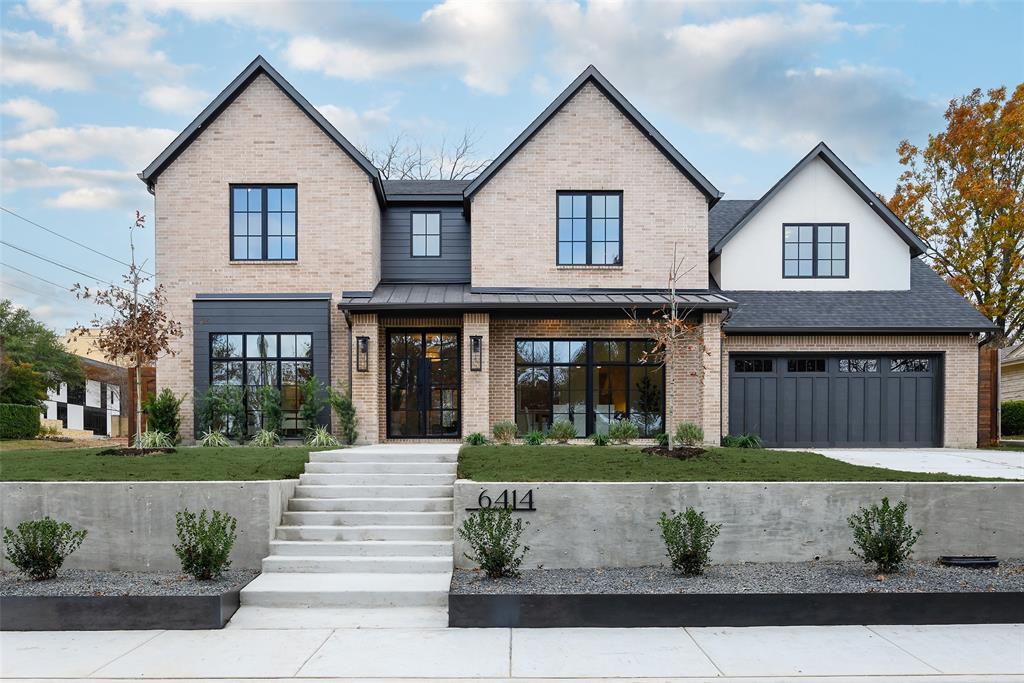
Brand-new custom 2025 construction in Lakewood offering 5 bedrooms, 5 full baths and 2 half bath, and 5,249 sq ft of modern living. Situated on an oversized 80 foot wide corner lot, and within walking distance to A-rated Lakewood Elementary, this home blends modern sophistication with timeless comfort and everyday convenience. Step inside to an inviting open floor-plan centered around a stunning chef’s kitchen with a large island and a pass-through window to the outdoor patio, wet bar, walk-in pantry, and convenient butler’s pantry—perfect for entertaining. Every room in this home has been thoughtfully designed for both beauty and functionality. The spacious living room features a cozy gas fireplace, and the main level also includes a dedicated office, a bedroom, and a well-organized mudroom with built-ins. Upstairs, the primary suite offers a spa-like retreat with dual vanities, a garden tub, and two generous walk-in closets. A game room and second-floor laundry add to the home’s ease of living. Every bedroom includes its own private bath. High-end touches—such as white oak hardwood and marble flooring, decorative lighting, vaulted ceilings, and dual staircases—create a sense of elegance throughout. Energy-efficient upgrades include a fully foamed interior including attic and garage spaces, zoned high efficiency HVAC and a tankless water heater. Situated on a spacious corner lot, the home features a covered rear porch ideal for outdoor relaxation, an 2-car garage with a 240 volt car charger, and a durable metal + shingle roof. Located minutes from shopping and dining, trails, parks, and White Rock Lake. This gorgeous new construction custom home is ready to welcome its first homeowners.
#21102507

Dallas

6414 Blanch Circle

5 Beds

5 Baths

5,249 Sq.Ft.

$2,997,000

MLS#: 21102507

Exceptional opportunity on 4.67 acres in one of Melissa’s rapidly growing corridors! Located directly off Sam Rayburn Highway with highway frontage and access, this unique property offers enjoyment today with exciting investment and potential future commercial possibilities. Located within Melissa’s ETJ (also being marketed as a commercial opportunity), this property offers a rare chance to secure prime acreage in a highly visible, high-growth location.

The spacious 4-bedroom, 4.5-bath home is filled with character and offers an impressive amount of living and entertaining space. Features include hardwood floors throughout, marble countertops in the kitchen, granite countertops in all bathrooms, an oversized primary closet, home gym, game room, and an oversized living room highlighted by beautiful custom brick arches. Outside, enjoy an in-ground swimming pool and 4.67 acres offering space, privacy, and flexibility.

The property also includes a shop that will remain and convey with the sale (30X30 covered parking is available at the shop), along with a barn structure. Only the shell of the barn will remain. The covered arena is currently excluded from the sale; however, it may be negotiable with an acceptable offer. Please request the complete list of exclusions for detailed information regarding all items that will not convey with the property. 

Location and future potential are the true standouts. Situated across from Walmart and is less than one mile from H-E-B & Buc-ee’s, and within .5 a mile from Chick-fil-A, Starbucks, Chipotle, and RaceTrac. The property is positioned in the path of continued residential and commercial growth. Anticipated development of neighboring property creates potential for future city utilities and sewer availability in the immediate area. Buyers should independently verify utility availability, development plans, permitted uses, and future commercial potential with the appropriate entities.
#21361045

Melissa

1606 Sam Rayburn Highway

4 Beds

4 Baths

3,829 Sq.Ft.

$2,997,000

MLS#: 21361045

Price reduced
Experience a one-of-a-kind luxury lakefront lifestyle in this custom estate where contemporary design and true resort style amenities create an exceptional daily retreat. Rare direct lake access from your backyard sets this property apart, making boating, jet skiing, paddleboarding, and lakeside living part of your everyday experience. A fully reimagined contemporary residence offers an exceptional blend of elegance, comfort, and sophisticated design. Originally designed for a professional athlete, the home showcases soaring ceilings, expansive windows, and an open concept layout filled with natural light and panoramic lake views. Multiple balconies extend the living experience outdoors, while designer finishes and premium craftsmanship are showcased throughout. The gallery style kitchen features extensive custom cabinetry, a dramatic waterfall island, a separate breakfast bar with generous seating, and abundant workspace. The home offers 6 bedrooms, 4.5 bathrooms, multiple gathering spaces, and a luxurious primary suite with fireplace, spa-inspired bath, glass-enclosed sauna, private outdoor access, all frame by exceptional lake views. A standout media room includes acoustic soundproofing, integrated disco and strobe lighting, and a custom bar with color-changing illuminated Cristallo countertops. Whole-home audio and synchronized LED lighting create an immersive entertainment experience. Situated on a 0.79-acre lakefront lot with7,444 square feet of living space, the property also features a resort-style pool, outdoor kitchen, and extensive LED landscape lighting that creates a stunning nighttime presence. In the highly desirable community of Highland Village, enjoy scenic parks, trails, and upscale shopping and dining just minutes away. Convenient access to DFW Airport, Frisco, and Dallas offers the perfect balance of peaceful lakefront living and city convenience.
#21292529

Highland Village

656 Timbercrest Circle

6 Beds

4 Baths

7,444 Sq.Ft.

$2,997,000

MLS#: 21292529
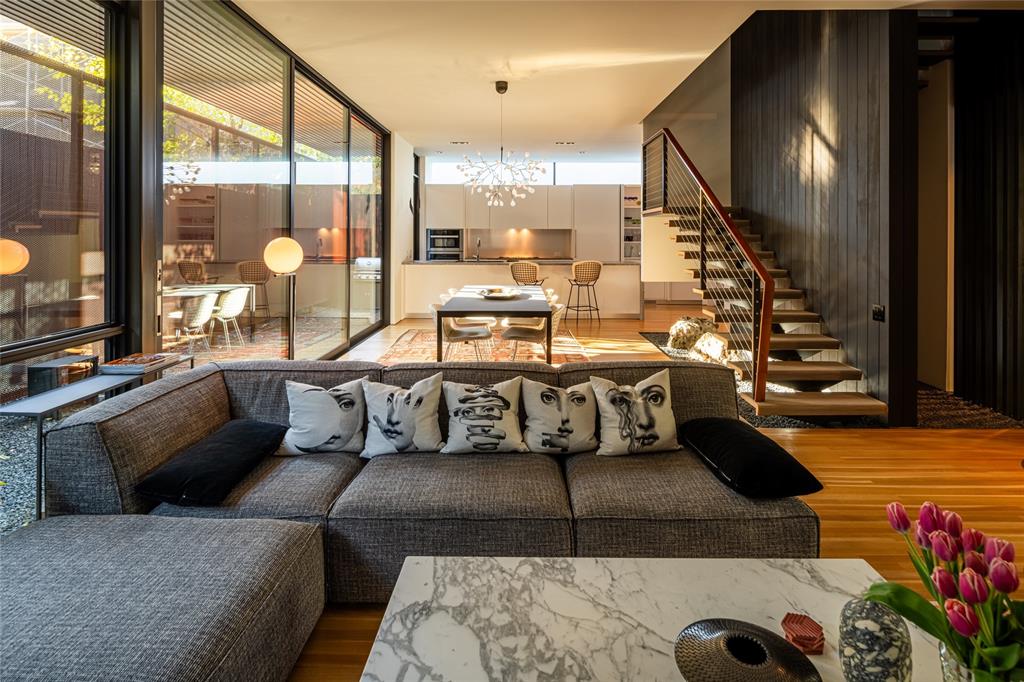
Designed by award-winning architect Cliff Welch and Rick Fontenot with Constructive in 2016, this single family attached home sits on a tree-lined property nestled in charming Northern Heights, just minutes from the Katy Trail and Knox Henderson. Inspired by Japanese architecture, Welch incorporated steel, stucco, and Douglas fir in the 4,117-sqft home to create a spacious, 3-story floorplan featuring 3 bedrooms, 4.1 bathrooms, 2 living areas, a 2-car garage, and elevator access to all levels. Find a family room that opens to the dining room and kitchen, which is outfitted with Miele appliances and Eggersmann cabinetry. A floating staircase takes you to the 2nd level, which includes 2 guest rooms with ensuite baths and a primary suite boasting a seating area, a spa-like bathroom, and a palatial walk-in closet. A spacious second living area on the third floor can also be used as a home office, fitness room, or guest suite and opens to large rooftop deck, wet bar and treetop views.
#20717958

Dallas

3508 Overbrook Drive

3 Beds

4 Baths

4,117 Sq.Ft.

$2,997,000

MLS#: 20717958
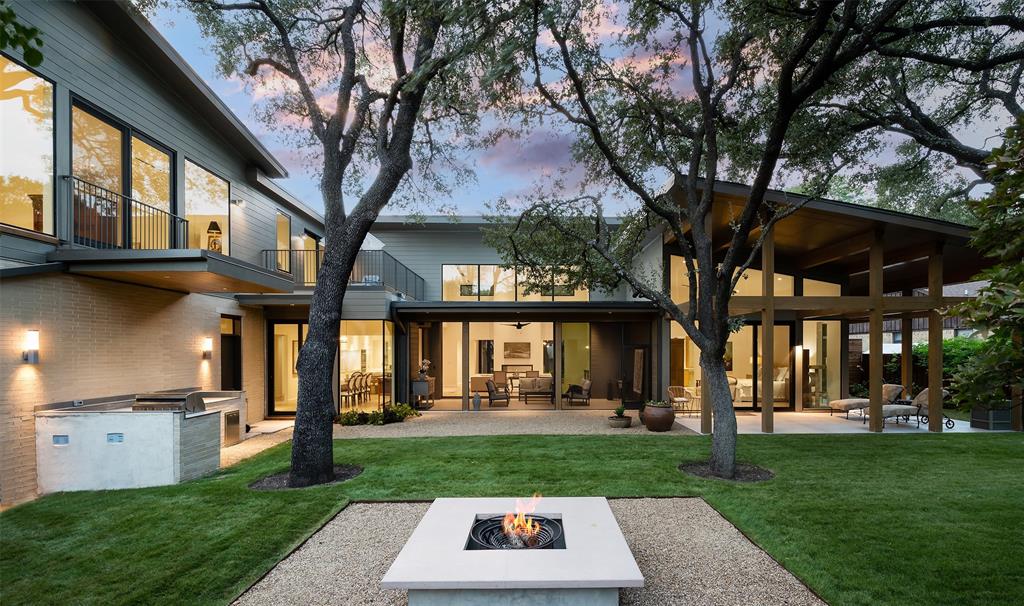
A Modern Perfection with sleek custom touches on a tree covered .39 acre lot. This builder's masterpiece offers bright open spaces, soaring windows with picturesque views of the gardens. Chef’s kitchen open to living room with professional-grade Miele appliances, oversized quartz island & 2 dishwashers. Separate catering kitchen is an entertainer's delight. Primary suite with spa-like bathroom, floor to ceiling windows luring your eye to the bronze water fountain in private English garden. Large walk-in closet, private powder rm with bidet. A covered wraparound patio with SPA ready connections. Main floor includes the primary suite, 3 add. bedrooms, 3.5 baths, air-cooled wine cellar, study, screened-in patio, safe room, and 3 car garage with workshop. Upstairs has add. living space, dining, kitchenette, bedroom, laundry, and outdoor patio. Ideal for guest, professional office with private entrance. A favorite location in Preston Hollow! Designed by SMH architects. Attic space galore!
#20173696

Dallas

12210 Marbrook Drive

5 Beds

4 Baths

5,415 Sq.Ft.

$2,997,000

MLS#: 20173696

Exceptional investment opportunity in one of the fastest-growing corridors in North Texas! Offering approximately 4.67 acres of prime highway frontage along Sam Rayburn Highway in Melissa, this property is ideally positioned directly across from Walmart and less than 2 miles from H-E-B, Buc-ee's, Kroger, Starbucks, Chick-fil-A, Chipotle, and US-75, providing outstanding visibility and accessibility.

The property currently features a residence, swimming pool, and shop, allowing for immediate use while planning for future development. With significant commercial and residential growth surrounding the area, this property presents tremendous long-term potential. A neighboring development is expected to bring future commercial water and sewer infrastructure nearby, further enhancing investment possibilities.

Located within the Melissa ETJ and just minutes from both McKinney and Anna, this rare offering combines an exceptional location, highway exposure, and future growth potential. Whether you're an investor, developer, or looking to secure a highly desirable tract in a rapidly expanding market, this is an opportunity you won't want to miss.
#21314123

Melissa

1606 Sam Rayburn Highway

None Beds

None Baths

N/A

$2,997,000

MLS#: 21314123
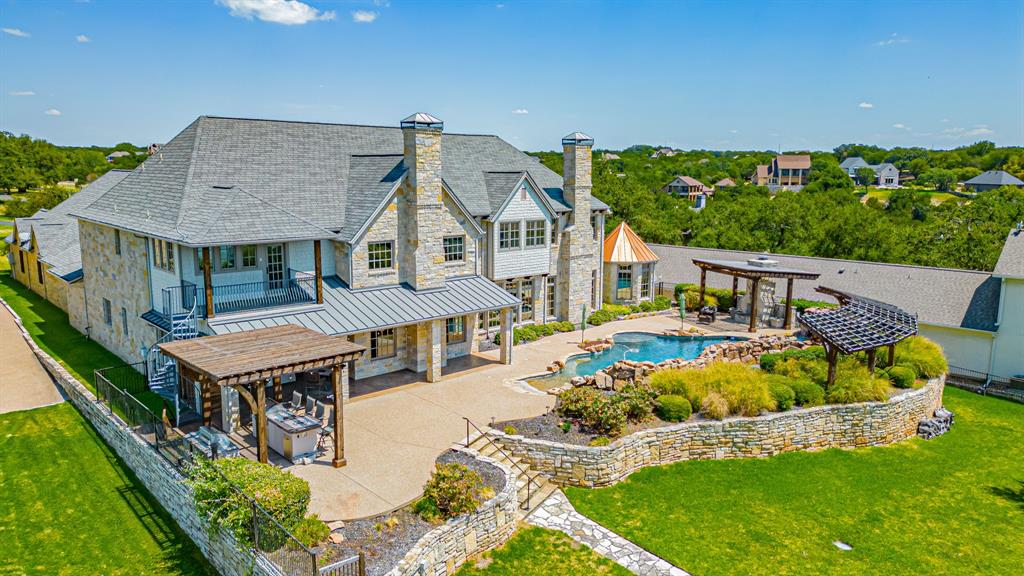
Fabulous mainbody Lake Granbury, master piece, custom home built by Chris Thomas.  This property has it ALL!  Phenomenal views for miles down both directions of the lake, boat house for boat and 2 jet skis, tram and stairs to the water,  salt water pool with fountains and grotto, outdoor fireplace, spa, beach entrance and swim in place current area, outdoor kitchen with double grills, gameroom with kitchenette, media room, elevator, BOWLING alley, exercise room, safe room, 6 bedrooms, all with private baths, gorgeous study with fireplace and built ins.  The primary bedroom has sitting area with lake view, hugh ensuite bath with dual vanities and dual master closets.  This home has quality craftsmanship throughout! There is a huge attic for storage up easy access steps off exercise room. The HVAC is geothermal to maximize heating and cooling efficiency.  It is truly a MUST if you are looking for the BEST that Granbury has to offer.
#20711556

Granbury

2816 French Kingston Court

6 Beds

6 Baths

8,295 Sq.Ft.

$2,996,000

MLS#: 20711556
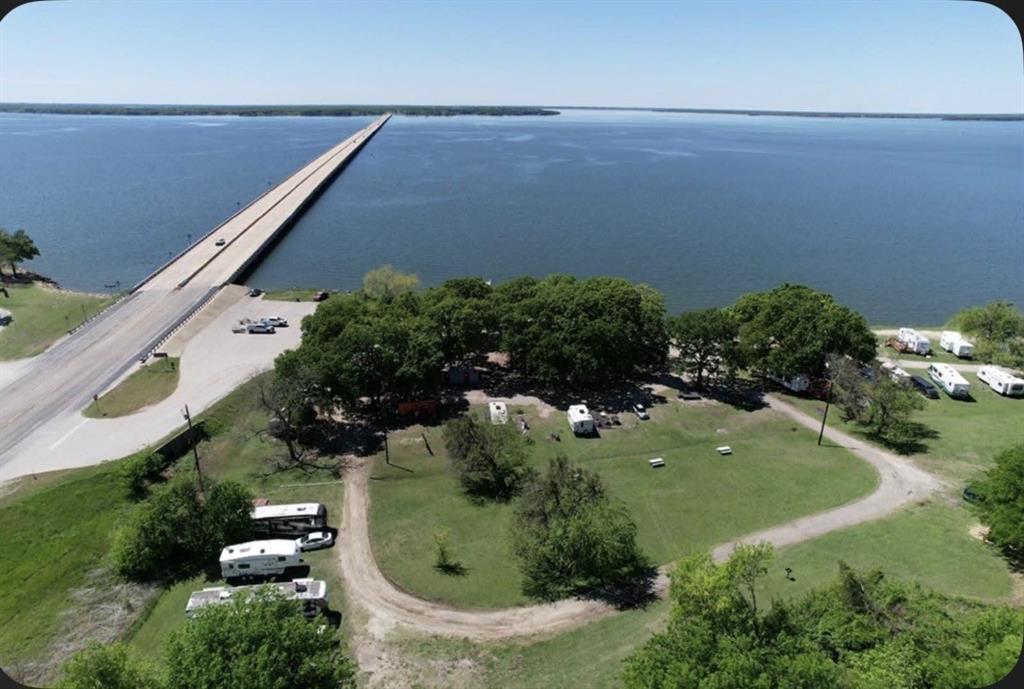
Kenny’s Landing is a rare iconic waterfront landmark and legacy business investment on Lake Tawakoni. The offering includes approximately 38+ total acres: over 10 acres of Sabine River Authority (SRA) leasehold currently operating as a campground and marina, plus an additional 28+ acres of untouched deeded land with frontage on FM 513. Located on the east side of the lake with access from State Highway 276, the property features 35 operational RV pads, each equipped with electricity, water, and sewer. Improvements include a bait shop, fishing dock, covered picnic areas, a small entertainment stage, public restrooms, parking, and ample room for expansion. Per the owner, the property previously held an approved permit to sell alcoholic beverages. That permit has expired, but the owner believes it can be renewed.

Originally established in 1978, Kenny’s Landing has served Lake Tawakoni residents and visitors for nearly 50 years. It offers a unique combination of waterfront access, existing infrastructure, and significant expansion potential other sites lack. The additional 28+ deeded acres provide flexibility for future development, some ideas are boutique hotel or motel operations, faith-based healthcare or mission-oriented facilities, RV park and marina operations, or other uses subject to buyer verification and approval by applicable authorities. Located roughly one hour east of Dallas–Fort Worth, the property is well positioned for recreational, hospitality, organizational, or investment-minded buyers seeking visibility, access, and long-term upside.

Buyer and buyer’s agent should verify all information, including lease terms, utilities, marina status, permitted uses, development potential, licensing, zoning, and compliance with all local, state, and regulatory authorities. Owner will divide; however, the 10-acre SRA lease area will not be sold before the 28+ acre tract is sold and closed first.
#21286617

East Tawakoni

201 Hwy 276

None Beds

None Baths

N/A

$2,995,500

MLS#: 21286617

Custom Home Built in 2024 on 31.445 part of The Legendary Saunders Farm* 5 Bedroom, 5.2 Bath* Kitchen has a 72 inch Electroyx Refrigerator, Freezer* Chef's Delight, Bluestar 6 Burner Propane Stove* Commercial Grade Venthood* Bluestar Double Oven with Frenchdoors on Top* Sonic Style Icemaker* Microwave* Master Bathroom has two seperate sides with a Shower in the Middle, 2 Master Closets* 1st Living Room has a Stone Fieplace,Wood Burning with Built in Bookshelves, Orgin Accordian Doors Leading out to the Back Screened in Patio*2nd Living Room has a Gas Fireplace, Orgin Accordian Doors Leading to Back Patio* 17X44 Back Screened in Back Patio with a Woodburning Fireplace, Plumbed & has power ready to be built out* Whole house spray foam, highest utility bill $400* High end pella impervia windows with energy package for insulation and stc glass package for sound deadening ability* 2 Ac Units but you have 3 Climate Zones* Cabinets & All doors are Knotty Alder* Wood Floors are Engineered but they were designed to be refinished 2 times* 2 Hotwater Heaters* 3 Freezers are on homerun plugs, No GFCI & all on seperate Breakers* 24 Zone Sprinkler System* 50 Year Composition* 6 in. gutters around whole house* Chip & Seal Driveway coming off of a Paved Road, No Gravel*11 ACRES & THE HOUSE CAN BE SPIT OFF FOR $2,399,900*See Supplement Sheet Attached with List of Home Features.
#21316849

Sanger

10602 Indian Trail

5 Beds

5 Baths

5,025 Sq.Ft.

$2,995,500

MLS#: 21316849
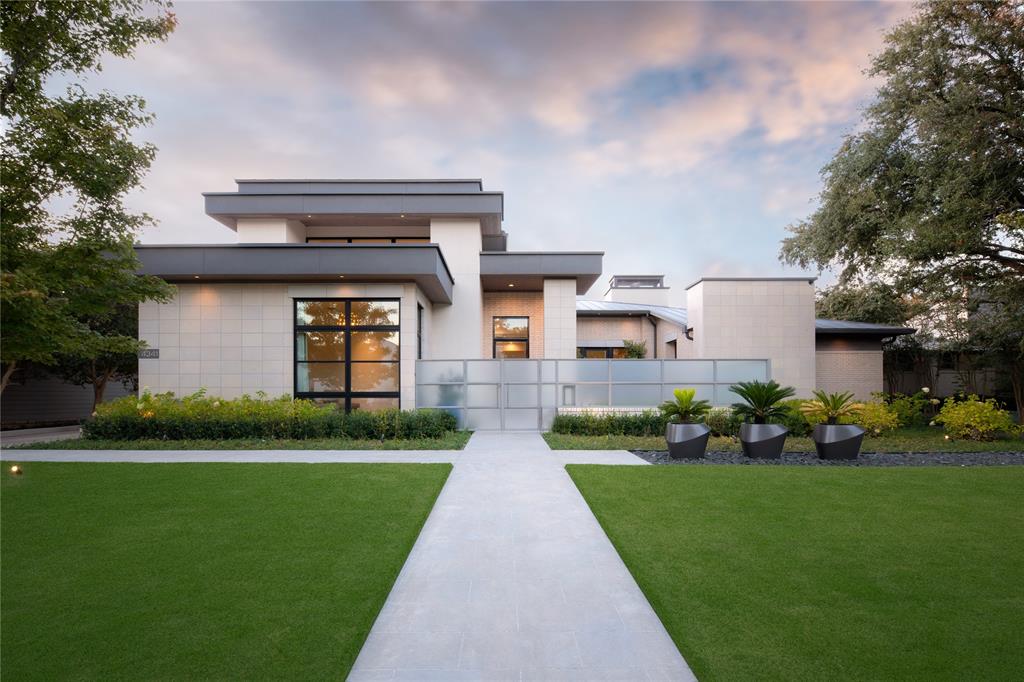
Designed by John Lively and built by the renowned Les Owens of LRO Residential, this masterfully designed home boasts exquisite attention to detail and high end finishes. Floor-to-ceiling glass doors and windows bring the outdoors in, exquisite pool and superb landscape design by Harold Leidner, cozy firepit, and situated on a large lot. The master suite is downstairs and secluded from the rest of the home.  A guest suite, office, and game room are also downstairs.  Upstairs are 3 bedroom suites and a loft living space. Museum finished walls & art lighting add to this comfortable and luxurious home meant for living and entertaining indoors and out.
#14695922

Dallas

4341 Taos Road

5 Beds

5 Baths

5,170 Sq.Ft.

$2,995,000

MLS#: 14695922
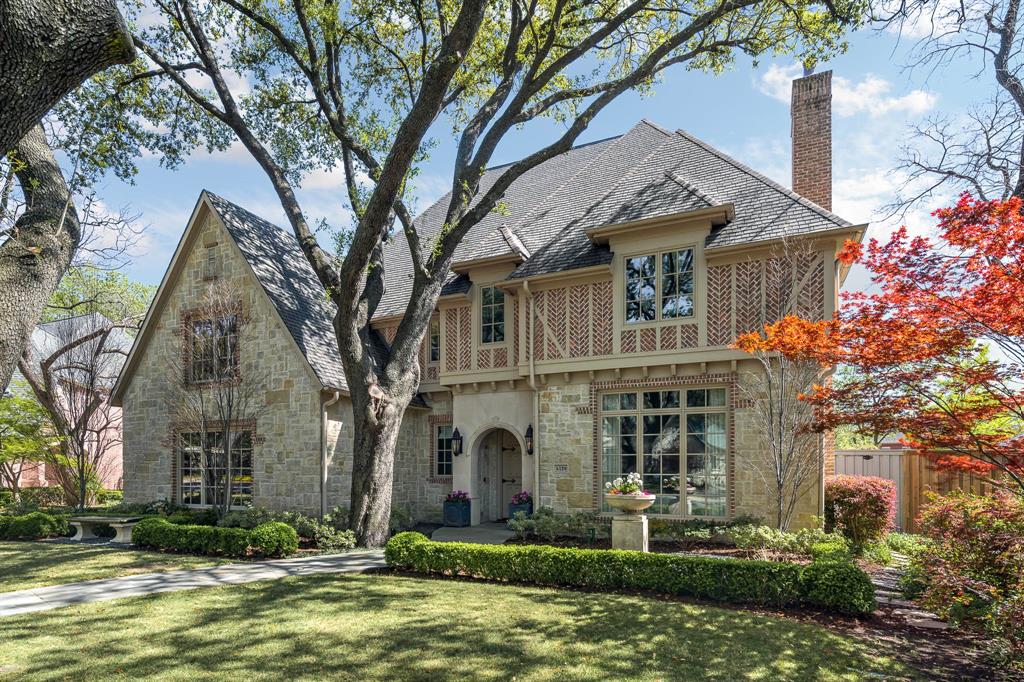
Sophisticated style abounds in this beautiful Oscar Ponder home in the fairway of Preston Hollow on a 90X150 lot. No expense was spared in this updated 5 bedroom, 7 bathroom home plus game room and office to the designer finish out it is today. Incredible ceilings as you enter the foyer, greeted by amazing living room, dining room and study. Wainscoting throughout this incredible home with gorgeous hardwood floors and open floor plan. You will not want to leave the beautiful kitchen with double dishwashers and marble countertops that looks out over the incredible large back yard with fabulous pool. New master suite with new master bath. A show stopping home in the heart of Preston Hollow!
#20054268

Dallas

6120 Mimosa Lane

5 Beds

5 Baths

7,201 Sq.Ft.

$2,995,000

MLS#: 20054268
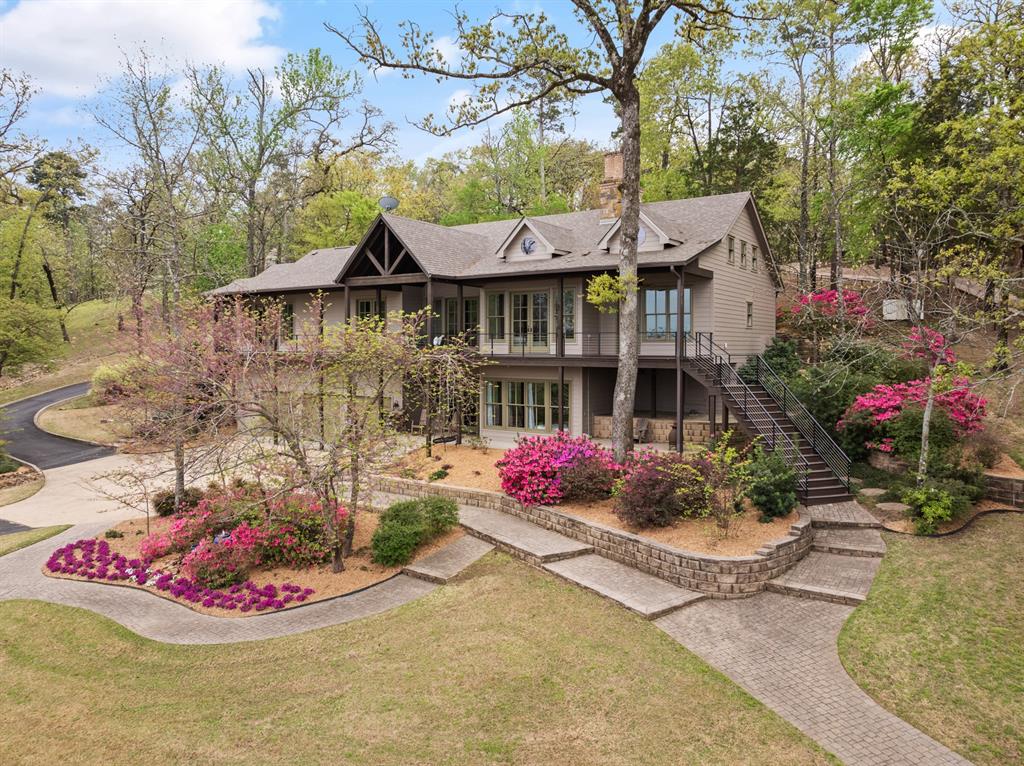
Discover unparalleled luxury in this exquisite Lake Cypress Springs gated estate. Perched on almost 3.5 waterfront acres & adorned by lush landscaping, paved walkways, resort-style amenities & breathtaking views, this approximately 4,300 sqft home offers an idyllic retreat for those seeking tranquility & recreation. Step inside to find a spacious and airy interior, designed to maximize both comfort & lakeside entertainment. The great room features a grand fireplace, vaulted ceilings & windows that span the back wall & bathe the kitchen, living & dining areas with warm natural light. Relax & unwind in the luxurious master suite, complete with a spa-like ensuite bathroom, walk-in closet & a private screened-in porch overlooking the water. With over 400ft of retained water frontage, ensuring uninterrupted views of the glistening lake, spend your days swimming, boating, fishing, or just hanging out on your like-no-other boat house. Built for year round enjoyment, the covered and uncovered lounge areas, grill with granite counter, 2 boat lifts, & a jet ski lift make sunny days on the water a breeze, while the 400 sqft heated & cooled bonus room with wall to wall windows offers a cozy & immersive refuge from the elements. The in ground oasis is truly a sight to behold. The upper level boasts an oversized hot tub that spans the length of the pool below. A diving board, fountains, sprays, splash decks, ambient lighting & multiple fire features create a fun magical ambiance enhanced by breathtaking views of the entire property and across the lake. This extraordinary lakefront estate offers the perfect blend of elegance, comfort, & natural beauty. Don't miss this opportunity to experience the ultimate in lakeside living.
#21020222

Winnsboro

440 Camp Cypress Trail

4 Beds

4 Baths

4,248 Sq.Ft.

$2,995,000

MLS#: 21020222
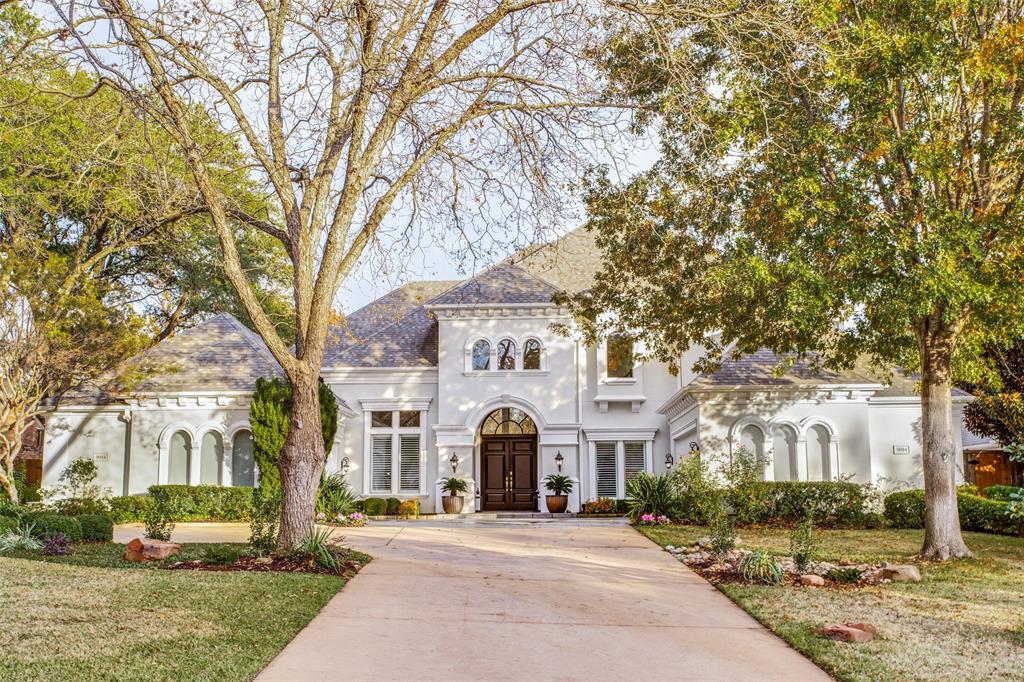
Light, bright European style Modern Mediterranean estate in PH. Impressively appointed soaring 2 story ceilings downstairs frame picturesque pool views. All of the rooms down wrap around the pool & backyard & give access to the outdoors. White kitchen, dual dishwashers, new countertops & equipment. Multiple bar areas throughout, Bev fridges, wine fridges, ice prep sinks. Large quarters attached to house has a full kitchen, dining, large living & full bath plus a media room & is also all on the ground floor. Recently build large Pool Cabana has a large entertaining space, full kitchen + dual sliding doors that open to the pool deck & make it perfect for entertaining & maximizing the living experience. 1st floor large laundry & huge side yard-storage that runs the length of the house & is perfect for stashing or setup with entertainment or gardens. 4 car garage & storage plus two guest beds upstairs each with private baths & another large living area. Steps from CM, shopping & dining.
#20011671

Dallas

9014 Rockbrook Drive

5 Beds

5 Baths

6,616 Sq.Ft.

$2,995,000

MLS#: 20011671
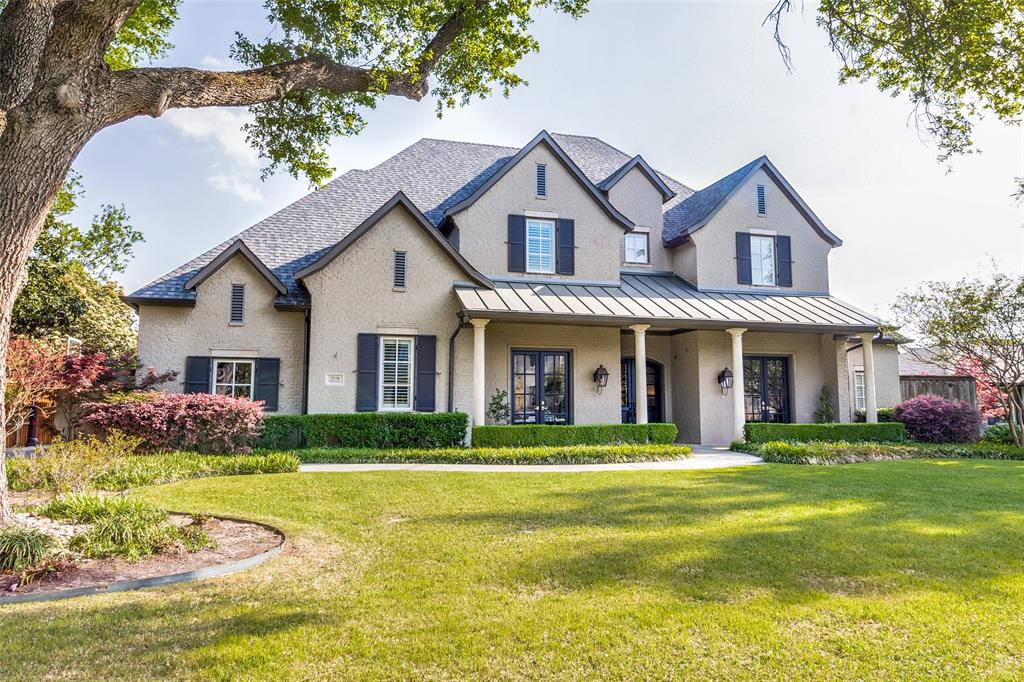
MULTIPLE OFFERS RECEIVED: Best & Final due by 5pm on Monday, April 25. No detail was spared on this stunning transitional home in the heart of Preston Hollow built by renowned Dallas builder Mark Molthan. Extremely functional floor plan with high-end finishes throughout, including designer wallpaper, beautiful pine hardwood floors, vaulted ceilings, and custom crown molding. The expansive chef's kitchen boasts Wolf & Sub Zero appliances, an oversized kitchen island with an abundance of storage, large pantry with hidden safe room, and gorgeous stone countertops, The living area off of the kitchen has a wet bar and leads to an outdoor covered patio with large pool creating the perfect space for entertaining. The luxurious primary suite with spa-like bathroom and two closets is split from the private guest quarters, also on the first level. The well thought out second floor includes a media room, large game room with wet bar overlooking the pool area, as well as three additional bedrooms.
#20035808

Dallas

5850 Norway Road

5 Beds

6 Baths

6,173 Sq.Ft.

$2,995,000

MLS#: 20035808
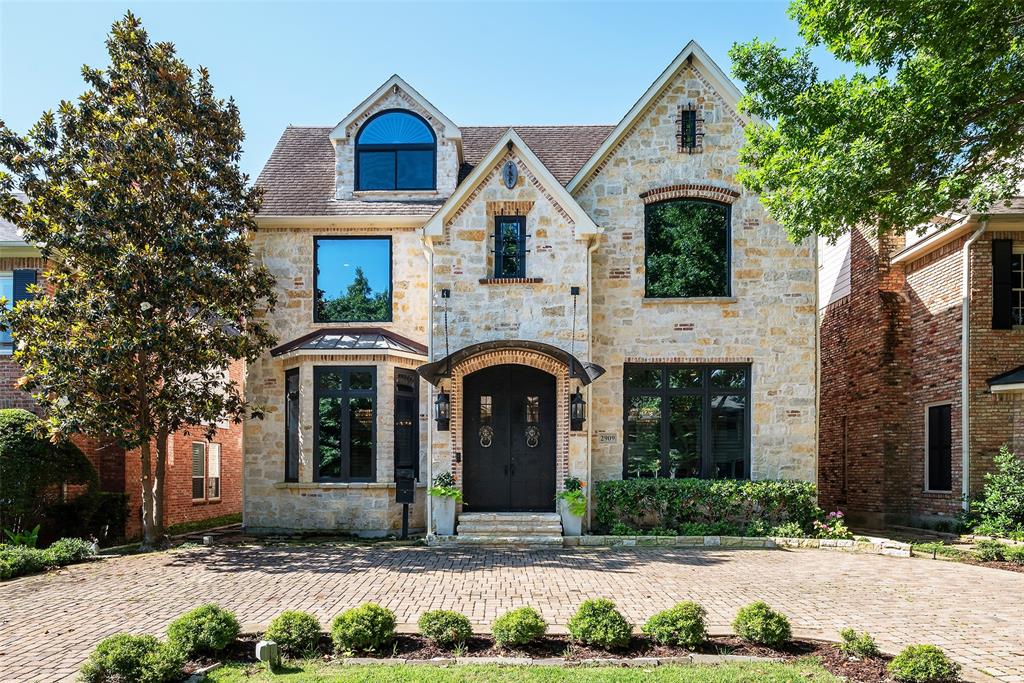
French transitional Terry Woldt built home offers substantial room for living and entertaining with nearly 6,000 sqft on this quiet street in coveted Boone Elementary of Highland Park ISD. Gracious split formals combine traditional functionality with a more open, transitional style. Dining room and butler's pantry lead to modern chef's kitchen with Wolf and Miele appliances. Dedicated study separates the formal living from a spacious, warm den with wood beams and a stone fireplace. Front and rear staircases lead to the primary suite which boasts a private balcony, marble bath and dual closets, while three additional en suite bedrooms and a theater room complete the second floor. Third floor features a fifth en suite bedroom that could serve as a private nanny suite or second home office. Circle drive, automatic gate to rear garage and incredible storage make for convenient living. Close-in central location near US 75 and walking distance to SMU and restaurants and shops of Snider Plaza
#20619578

University Park

2909 Milton Street

5 Beds

6 Baths

5,994 Sq.Ft.

$2,995,000

MLS#: 20619578

1 ... 290 291 292 293 294 ... 666
* Listings identified with the FMLS IDX logo come from FMLS and are held by brokerage firms other than the owner of this website. The listing brokerage is identified in any listing details. Information is deemed reliable but is not guaranteed. If you believe any FMLS listing contains material that infringes your copyrighted work please click here to review our DMCA policy and learn how to submit a takedown request. © 2024. First Multiple Listing Service, Inc.
 - property

Send a message

Message successfully sent.

Your message

What is 3 + 4 ?

Reason for contacting?

I agree to receive email communication and understand I can unsubscribe at any time.

I agree to be contacted by Next Level Realty Group via call, email, and text for real estate services. To opt out, you can reply 'stop' at any time or reply 'help' for assistance. You can also click the unsubscribe link in the emails. Message and data rates may apply. Message frequency may vary. Privacy Policy

Sign Out

Virtual Assistant

Would you like to take the next step with this property? We can help you schedule a showing or virtual tour, or send you more details.

Yes, I would like more information.

Thank You for Your Reply, One of Our Agents will contact you as soon as possible

No, maybe later.

Thank you, you can always contact me via email, phone number or through the contact form.

Realhub AI

Lucy - Your AI-Powered Realtor

Update Your Temporary Password

Personalize your search

Enter your email and we'll notify you immediately when new listings match what you're looking for.

or enter email address

Already have an account ? Login here

Continue your home search

I agree to receive communications and understand I can unsubscribe at any time.

I agree to be contacted by Next Level Realty Group via call, email, and text for real estate services. To opt out, you can reply 'stop' at any time or reply 'help' for assistance. You can also click the unsubscribe link in the emails. Message and data rates may apply. Message frequency may vary. Privacy Policy

Already have an account ? Login here

We use cookies

We use cookies primarily for analytics to enhance your experience. By accepting, you agree to our use of these cookies. You can manage your preferences or learn more about our cookies policy.






