Properties

Browse or get in touch to schedule a walkthrough.

  • Nearby me
Price range

Popular Features

Community Features

Association

Property Features

Waterfront

View

Exterior Features

Interior Features

Style

10000 properties match your criteria

Updated 1 minute ago

E-Alert name
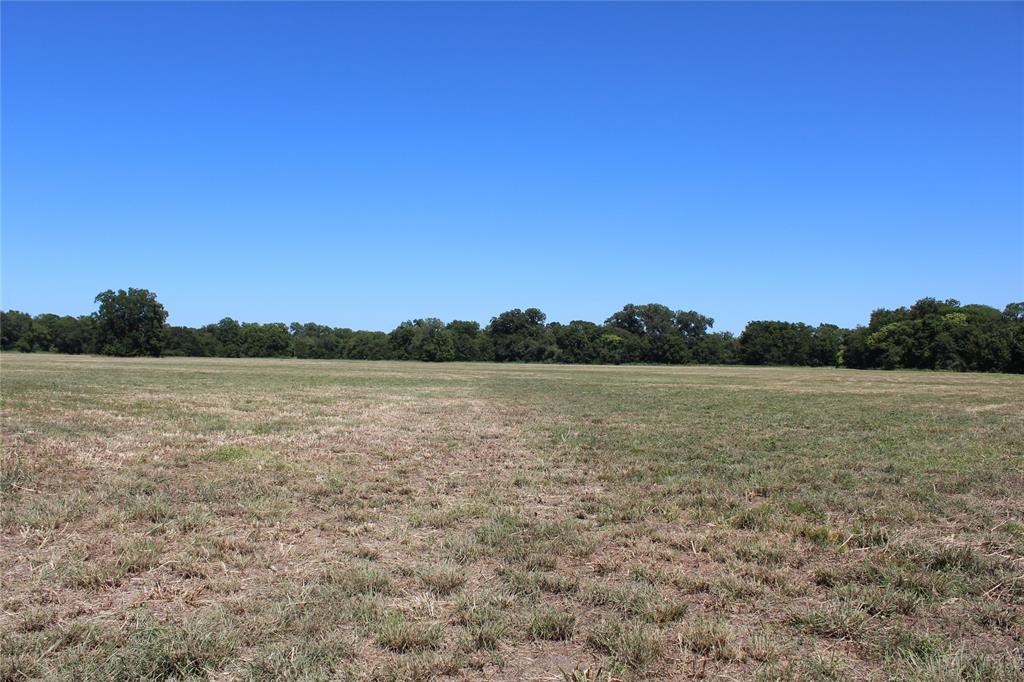
304 acres, more or less, 10 minutes East of Denison, TX. Gorgeous rolling terrain, picturesque pastures, numerous ponds, dense trees and creeks on the North and East boundaries make this property truly one of a kind. Home to the Camp Cemetery, this ranch has decades of history and is poised to carry on another family's legacy. Perfect multi-use property ideally suited for a cattle-hunting ranch with easy access to Dallas and surrounding areas. Bordered by Smith Creek on the North and Choctaw Creek on the East, this ranch is a hidden gem in the heart of Northern Grayson County.
#20408951

Denison

4017 FM-1753

None Beds

None Baths

N/A

$2,950,000

MLS#: 20408951
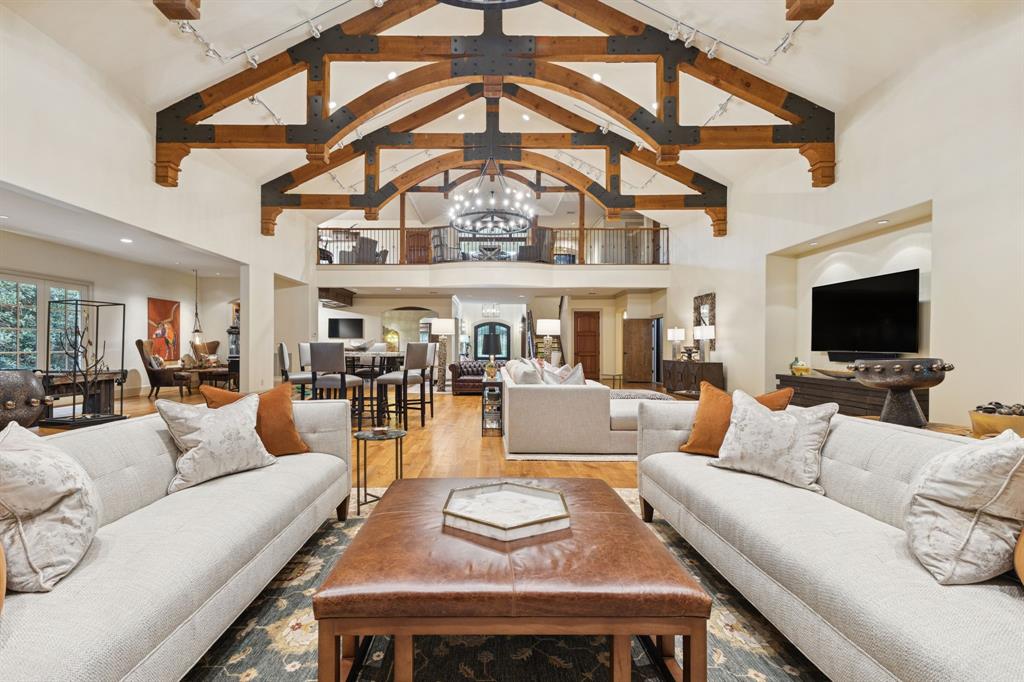
Welcome to a rare opportunity to own unmatched luxury in the prestigious, guard-gated Cottonwood Valley golf community in Las Colinas. Perfectly situated on the 11th Fairway, this residence combines architectural elegance, thoughtful design & more than $350K in updates.
Custom-built home, originally crafted by a builder as his personal residence, showcases scale & finishes of the highest quality. The flexible layout includes 5 ensuite bedrooms with 2 full primary suites one on the main level and a private guest suite with separate entrance, full kitchen, & bath, ideal for multi-generational living or staff quarters. A residential elevator ensures easy access across all levels.
At the heart of the home, a dramatic 2,500 sq. ft. great room features soaring ceilings with exposed beams, Austin stone fireplace, warm wood floors, game area & full wet bar—one of three in the home. The chef’s kitchen boasts professional appliances, granite island, custom cabinetry & a sunlit breakfast nook. Dual offices provide work-from-home flexibility.
The main-floor primary suite offers a true retreat with dual spa baths, 2 oversized closets, sitting area & patio access. Upstairs, a second primary suite features vaulted ceilings, walk-in shower & nearby living area with wet bar. The lower level includes game & media spaces, 2 guest suites with golf course views, and walk-out access to outdoor living.
Enjoy multiple covered patios with motorized shades, stone firepit area, water feature, and room for a pool, all framed by lush landscaping. Additional highlights: 3 car garage with pull-through bay, standing seam metal roof, Control4 smart system, upgraded lighting, mosquito mist system, & security cameras.
Resort-style living continues just steps away at the Nelson Sports Club with golf, tennis, fitness, dining, and swimming. Conveniently located minutes from DFW, Love Field, Toyota Music Factory, and premier shopping & dining. A crown jewel in Cottonwood Valley.
#21057618

Irving

1503 Cottonwood Valley Circle N

5 Beds

6 Baths

9,265 Sq.Ft.

$2,950,000

MLS#: 21057618
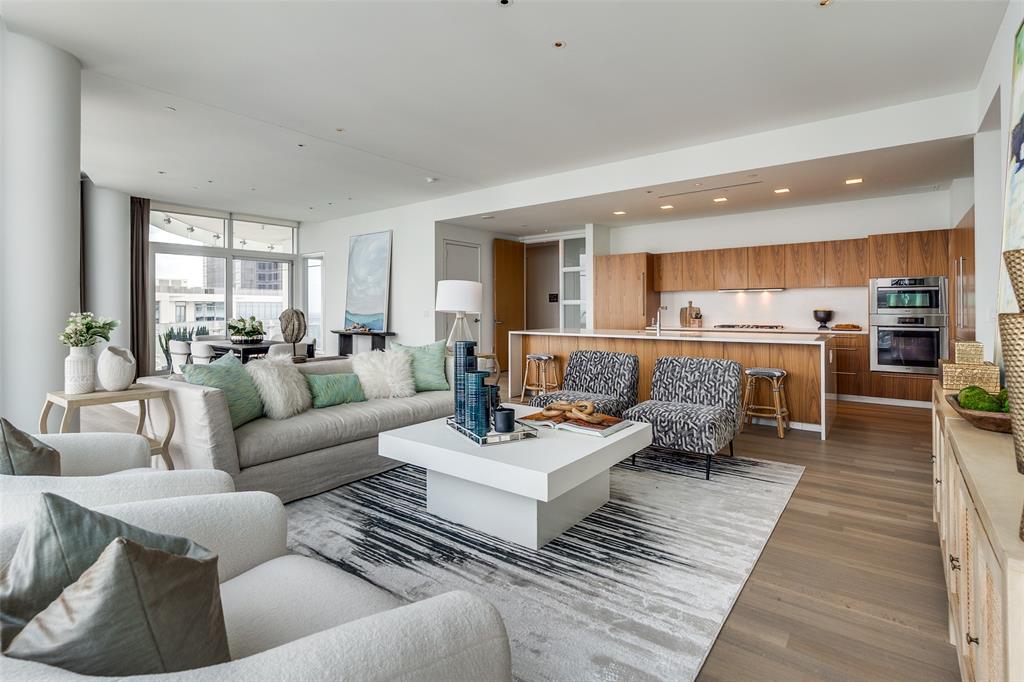
A true statement in contemporary architecture, Museum Tower anchors the Dallas Arts District as its most exclusive, purely residential building.  The 42-story tower sits on idyllic Klyde Warren Park and this home offers a RARE 3B, 3B combination.  Enter the home via private elevator access featuring beautiful motorized draperies and shades, private terrace, and fresh hardwood floors. Bathrooms are ensuite in every bedroom. 
Enjoy heated and cooled pool, spa, fitness, 2 guest suites, house car and drive, 24 hr concierge and other luxury amenities.
Parking:  65,66.  Storage:  2
#21011741

Dallas

1918 Olive Street 3402

3 Beds

3 Baths

3,047 Sq.Ft.

$2,950,000

MLS#: 21011741
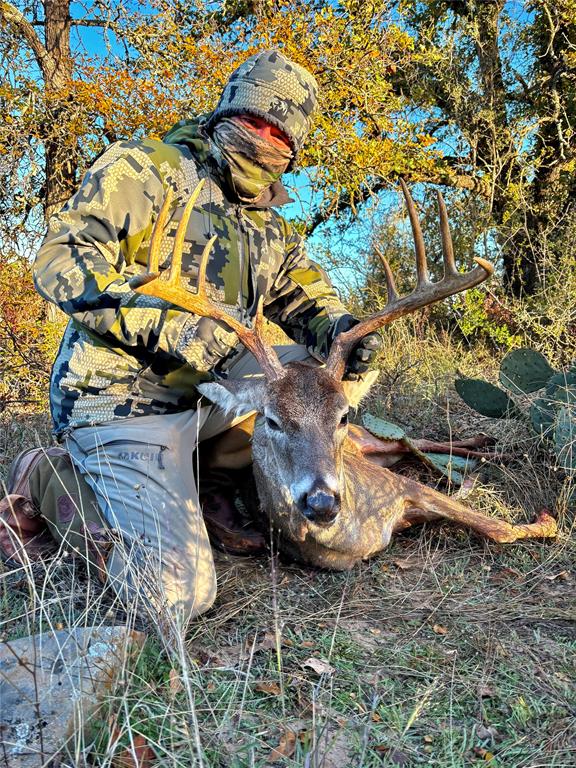
Turn key property with furnished barndominium, misc tools, deer stands and feeders.  Both sides of Buffalo Creek which still has nice holes of water despite lack of rainfall.  3 stock tanks - 1 stocked with fish.  Terrain is rolling with creeks criss crossing the ranch. Property has been lightly hunted by family only.  Living area is approx 1,385 sf and is 2 bedroom, 2 bath with an additional bonus room that is currently used as a sleeping area also.  Shop area has concrete floor, 3 roll up doors and is approx 1,600 sf.  Tree cover includes post oak, live oak, mesquite, pecan, elms and native brush for the perfect wildlife habitat.  Nothing to do but move in and enjoy the outdoors!
#20273660

Mullin

2042 W FM 574

None Beds

None Baths

N/A

$2,950,000

MLS#: 20273660
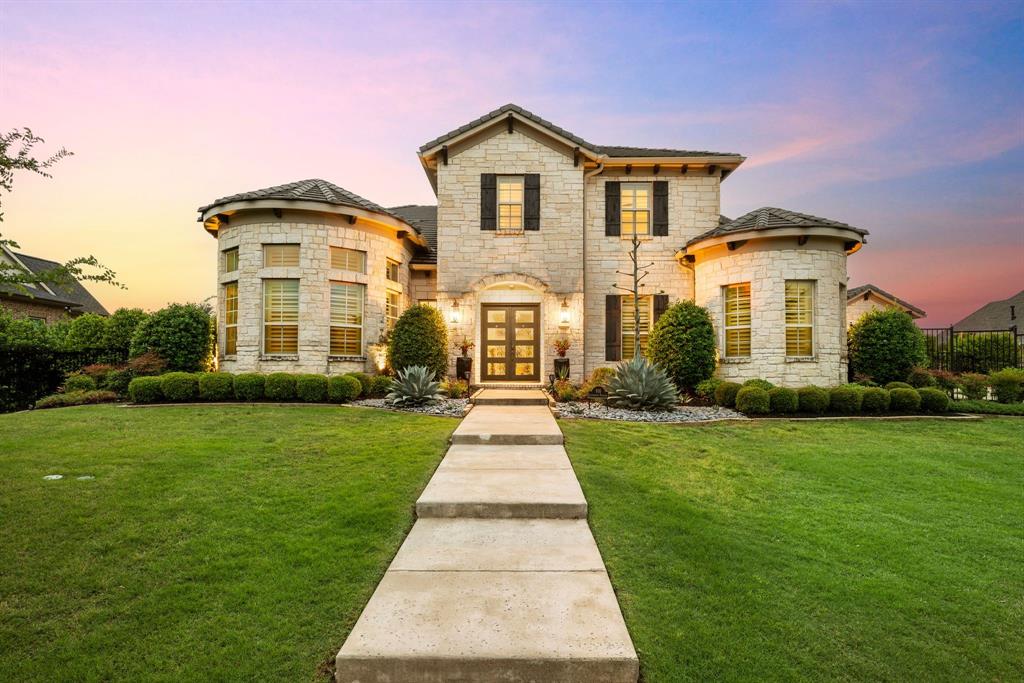
Luxury Living Redefined – Resort-Style Elegance Meets Thoughtful Design! Welcome to this exceptional luxury estate where modern sophistication meets resort-style living. Step into your private oasis featuring a sleek Claffey-designed pool with an oversized hot tub, sun shelf with ledge loungers, and a dramatic sunken fire pit, perfect for entertaining under the stars. The automated Equinox louvered pergola system and retractable screens offer shade and comfort at the touch of a button. The expansive patio is an entertainer’s dream, finished in elegant silver travertine decking and anchored by bi-fold glass doors that seamlessly connect indoor and outdoor living. The covered space features a fully equipped outdoor kitchen, entertainment bar, and a cozy stone fireplace—ideal for year-round gatherings. Inside, the gourmet kitchen showcases custom cabinetry, marble countertops, Wolf appliances, Bosch dishwasher, pot filler, and insta-hot water system—all crafted for culinary excellence. Enjoy dual media rooms—one on each level—for immersive entertainment experiences. Throughout the home, discover hand-scraped wood floors, custom built-ins in the family room, study, and dining room, and radiant heated floors in the spa-like primary bath. Integrated Bose sound system speakers create an elevated ambiance in every space. Top it all off with a Radiant Barrier and a 50-year composite “hail-resistent” roof, delivering both peace of mind and long-term durability. This one-of-a-kind residence is the ultimate blend of luxury, comfort, and cutting-edge functionality. Schedule your private tour today to experience it firsthand!
#20919306

Southlake

916 Lexington Terrace

5 Beds

5 Baths

6,124 Sq.Ft.

$2,950,000

MLS#: 20919306
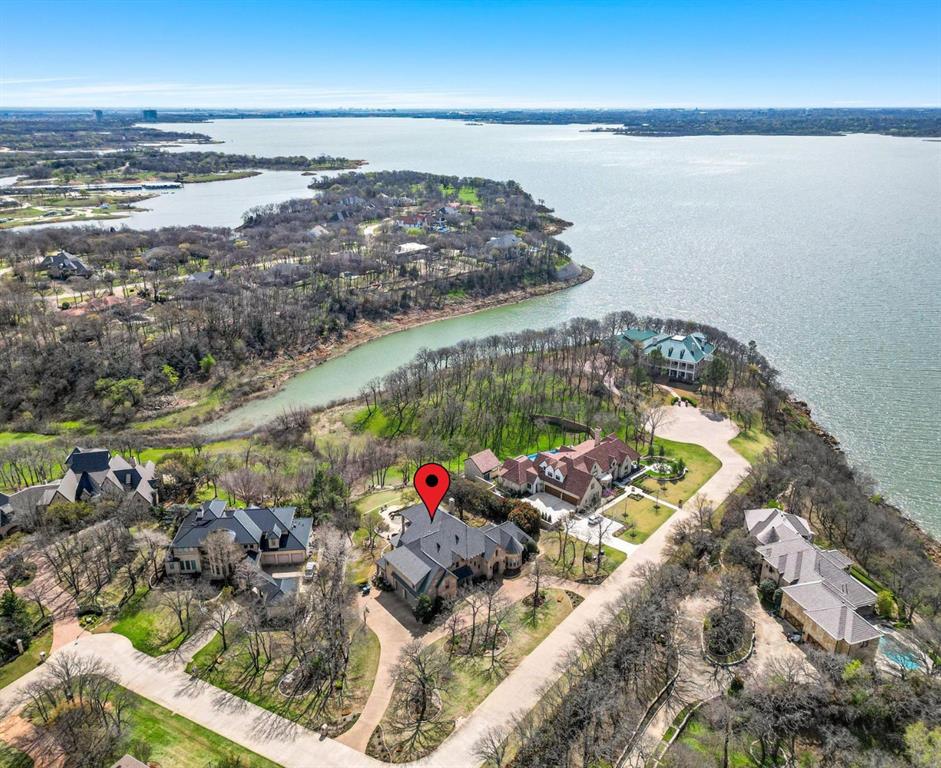
UNMATCHED PARADISE PERFECT FOR ENTERTAINING on a 1+ ACRE WATERFRONT LOT in an EXCLUSIVE GATED & GUARDED COMMUNITY! Exquisite finishes include handscraped wood floors, plantation shutters, intricate moldings, wood-beamed ceilings, a wine cellar, remodeled bathrooms, 2 large balconies & a 3rd floor game room. Host in the chef's kitchen offering quartz counters, high-end Monogram appliances, glass tile backsplash & an island with a second sink. Pamper yourself in the luxurious primary suite boasting a see-thru fireplace, sliding barn door, oversized frameless shower, separate granite vanities, jetted tub & recent carpet. Enjoy the outdoors in your scenic backyard showcasing a PebbleTec pool & spa with a cascading waterfall, an outdoor living area with a fireplace & built-in grill, pristine landscaping, mature trees & a putting green. Make great use of the oversized 3 car garage with epoxy floors perfect for XL vehicles. Nestled on a quiet cul-de-sac street where deer sightings are common!
#20569241

Flower Mound

1406 Deer Path

4 Beds

4 Baths

6,007 Sq.Ft.

$2,950,000

MLS#: 20569241
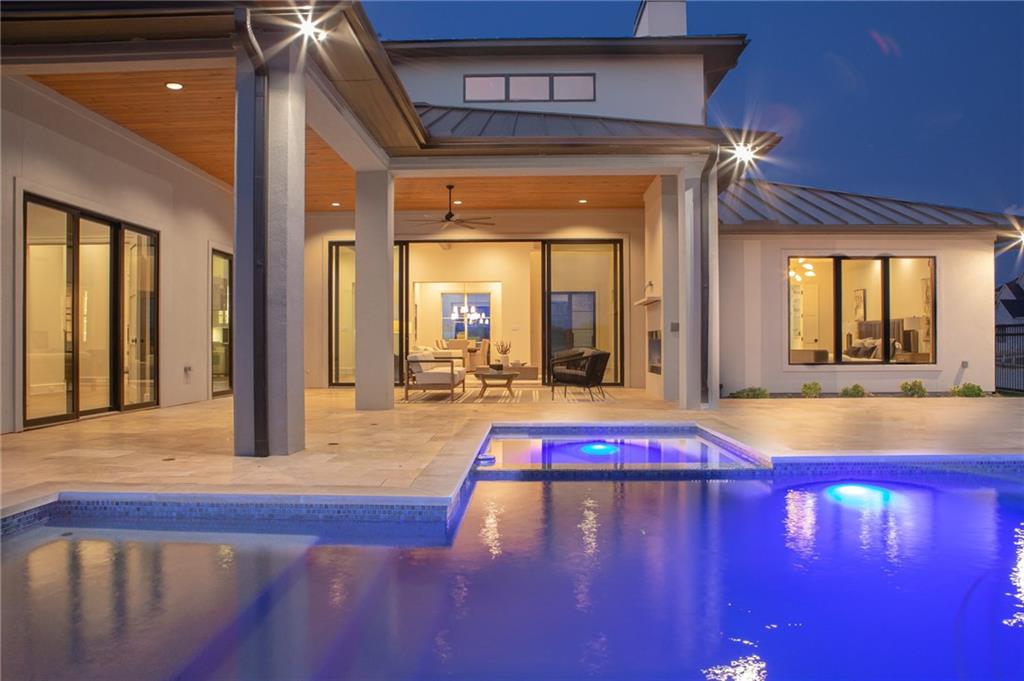
This stunning, transitional-modern build from Crest Custom Homes boasts 5,554 sq ft of luxurious living. The property is located in the beautiful gated community of HILLS OF KINGSWOOD in the heart of Frisco. This 5 BR, 5.1 bath is spectacularly upgraded throughout and built with precision by one of Frisco’s finest custom builders. Multiple living areas, a game room, and a study are some of the many amenities. Enjoy the owner's retreat with a walk-in closet, and sitting area. Entertainers will love the open gourmet kitchen, Dining room, and Walk-in pantry. Two FPs and a spacious outdoor living area with a pool make this house perfect for hosting.
#20486108

Frisco

3531 Midwick Drive

5 Beds

5 Baths

5,554 Sq.Ft.

$2,950,000

MLS#: 20486108
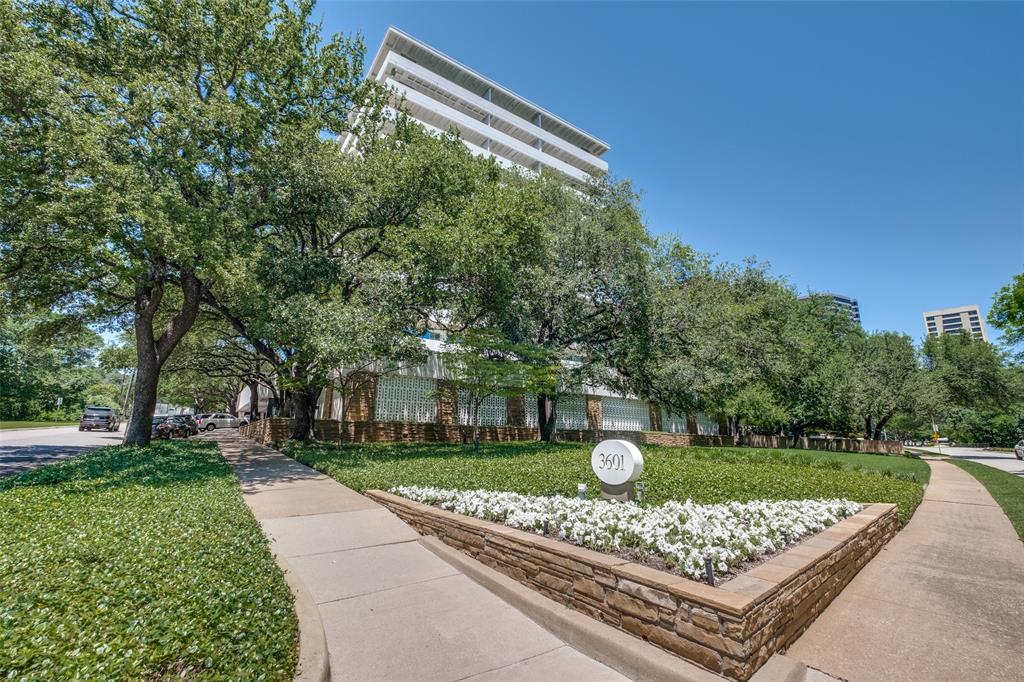
Extraordinary Living at the Goldcrest on Turtle Creek

Perched on the eighth floor of the iconic Goldcrest, Unit 802 is a masterfully designed corner residence featuring the building’s signature wraparound terrace, elegantly finished with Ann Sacks Terrazzo flooring. This fully renovated home seamlessly blends luxury and functionality, with thoughtful enhancements ranging from superior insulation to exquisite marble surfaces and high-end lighting.

A Chevron-patterned hardwood foyer with Venetian plaster walls sets the tone, leading into a spacious living area framed by floor-to-ceiling glass, offering breathtaking views of the verdant Turtle Creek corridor and the Dallas skyline beyond. A striking study, lined with rifted white oak paneling and built-in cabinetry, adds character and sophistication. The adjacent dining room flows into a chef’s kitchen outfitted with Calacatta marble countertops and top-of-the-line Miele appliances, including a range, double ovens, warming drawer, and refrigerator-freezer with additional freezer drawers.

Designed for privacy, the bedrooms are strategically separated. The primary suite features a coffee bar and wine chiller, while the serene bath is finished with Grigio Verona marble, an expansive shower, and oak-trimmed cabinetry. The second bedroom, positioned near the kitchen, offers versatility with custom cabinetry, library shelving, and a Murphy bed, making it ideal as an additional study.

Recent enhancements by the current owner include high-tech window film to protect flooring, furniture, and artwork from glare and fading, as well as additional large cabinetry in the primary bath, kitchen, and guest room.

Unit 802 is perfect for the most discerning of residents who are seeking a refined, impeccably designed home in one of the finest neighborhoods in Dallas near world-class cultural institutions, shopping and dining.
#20887375

Dallas

3601 Turtle Creek Boulevard 802

2 Beds

2 Baths

2,895 Sq.Ft.

$2,950,000

MLS#: 20887375
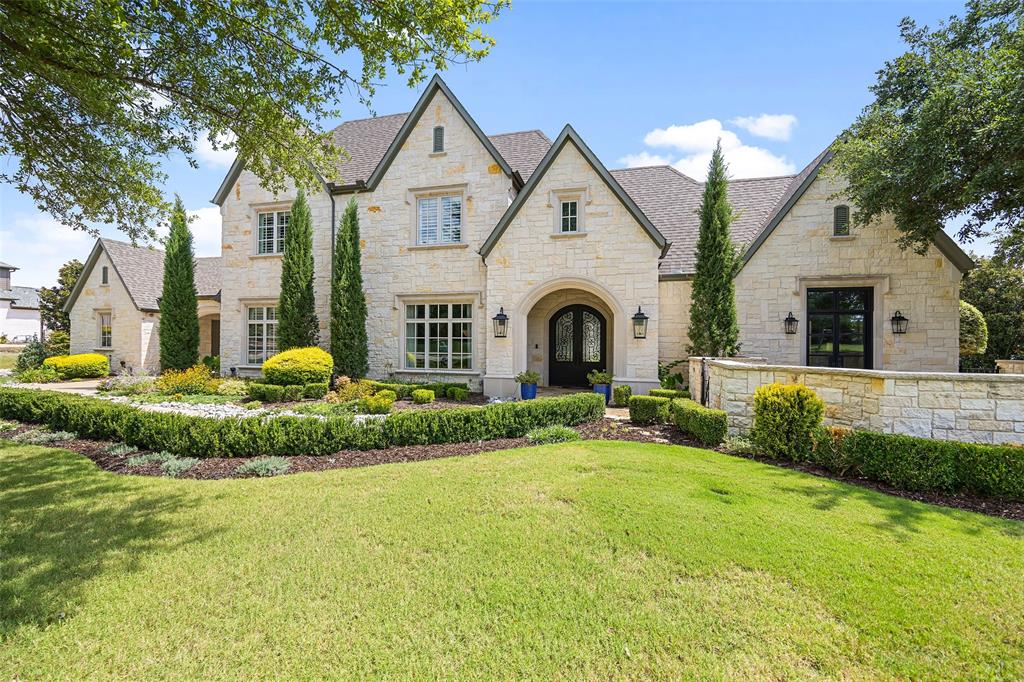
Beautiful all-stone estate in prestigious Tranquility Farms!  Extensive updates and thoughtful touches throughout make this Smart home the perfect blend of elegance and comfort. Enjoy panoramic views from most rooms of the serene pond, fountain, and gorgeous landscaping. Gourmet kitchen features two islands, two dishwashers, Viking stove, Sub-Zero Fridge, plus additional freezer drawers and Miele built in coffee machine. Primary bedroom includes ensuite bathroom that has been completely renovated with all new cabinets, floors, marble tile wall, free standing bath tub and walk in shower. Fully custom built in closet system complete with hidden access door to garage and laundry facilities.  Enjoy outdoor living and entertaining with large patio, infinity pool, two fireplaces, private fire pit and new outdoor kitchen. A+ Lovejoy ISD Schools! Please see supplements for detailed list of updates and renovations that have been completed over the last 5 years.
#20699775

Fairview

716 Elmbrook Drive

5 Beds

5 Baths

6,870 Sq.Ft.

$2,950,000

MLS#: 20699775
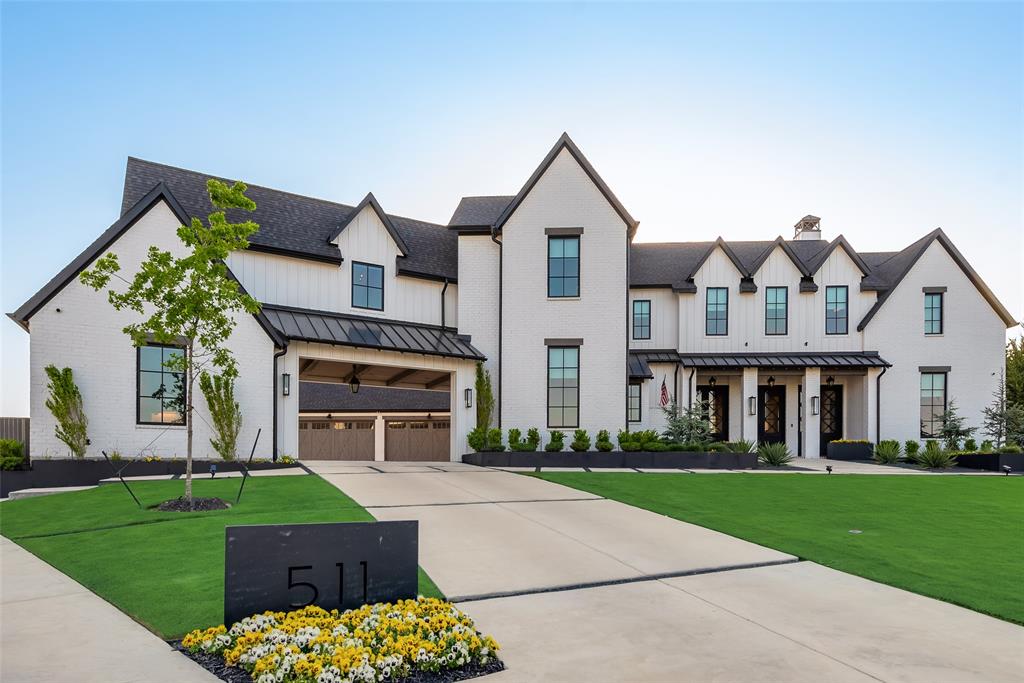
Luxury abounds in this exquisite Scott Lewis custom home situated on just over 1.2 acres in the prestigious Heath Crossing. Every room has been meticulously designed w- lavish features such as a cooks kitchen w- a true Butlers pantry, dining room w- fireplace, owners retreat w- luxurious bath & custom closet, stained ceiling beams, stone & shiplap walls, marble flooring & counter tops. Each bathroom has a specific custom design & there is a private work-out center w- kitchenette & bath. This home offers the latest trends in designer lighting, black iron doors & Lincoln windows lending to today's classically modern style. Outdoor amenities include a guest cottage, outdoor living spaces including kitchen & living area w- fireplace, lighted sport court , a resort style swimming pool & hot tub w- tanning ledges, a contemporary firepit, & mature trees & landscape for the ultimate privacy w- lots of dramatic light-scape.  MULTIPLE OFFER... HIGHEST AND BEST DUE BY 12:00 NOON ON MONDAY 4-25
#20038195

Heath

511 Coopers Bluff

7 Beds

7 Baths

7,100 Sq.Ft.

$2,950,000

MLS#: 20038195

6800 W RISINGER RD

City: FORT WORTH
#20965940

Fort Worth

6800 W Risinger Road

None Beds

None Baths

5.594 acres

$2,950,000

MLS#: 20965940
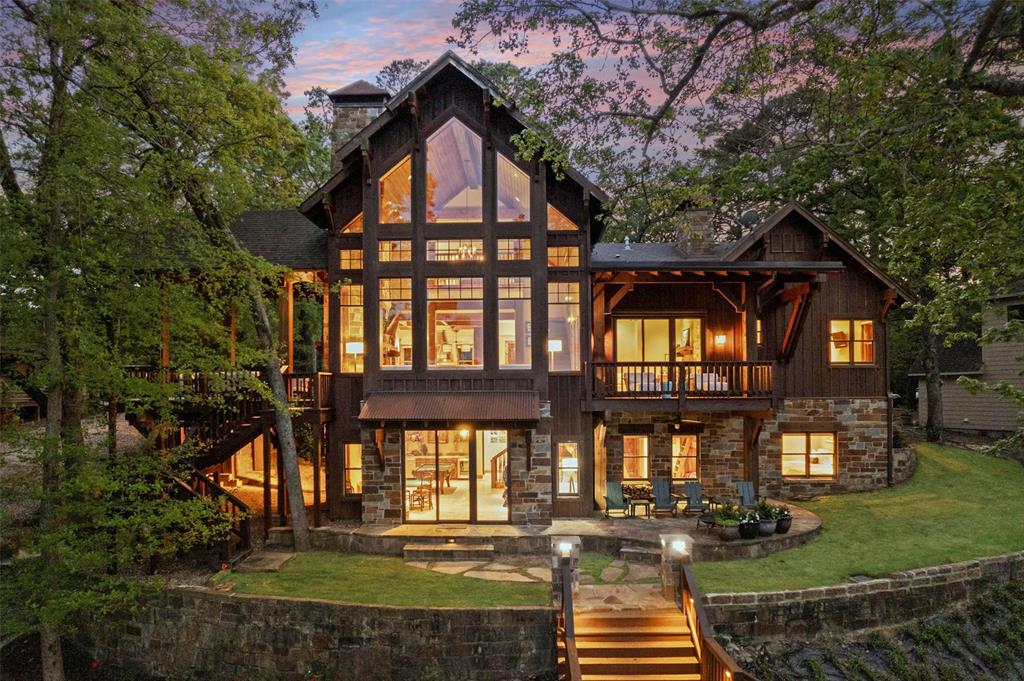
Stunning Custom Waterfront Estate on Lake Cypress Springs. Welcome to this unbelievable lakefront home located in the prestigious El Dorado subdivision, home to some of the most beautiful and exclusive properties on the lake. This custom-built masterpiece offers just under 5,000 square feet of luxury living with 5 bedrooms, 5.5 baths, and a 2-car garage. The views from this property are truly unmatched, showcasing expansive open water and breathtaking sunsets. Every inch of this home was crafted with quality and attention to detail—from the hand-scraped wood flooring to the solid oak and cedar beams and more! The main living area features soaring ceilings, a dramatic floor-to-ceiling stone fireplace, and a wall of windows that perfectly frame the lake. The kitchen is a chef’s dream with custom cabinetry, gas range with double oven, and an oversized island, ideal for both cooking and entertaining. The primary suite is a private retreat, complete with its own fireplace, luxurious en-suite bath, and private patio access. Downstairs, you'll find a second living area along with three additional bedrooms, each with their own en-suite bathrooms—perfect for guests. The home also offers two utility rooms, one on main level and another downstairs, for added convenience. Designed with entertaining in mind, the outdoor living is simply exceptional. Enjoy multiple patios and decks, a beautifully crafted fire pit near the water’s edge, and a two-stall boathouse with an oversized lounging deck, both covered and uncovered. The extensive professional landscaping and lighting create a magical ambiance throughout the property. Located in a sought-after community with pickleball courts and gorgeous grounds, this home is the perfect combination of elegance, comfort, and lakefront luxury. Don’t miss your chance to own one of the most spectacular homes on Lake Cypress Springs. SOLD FURNISHED, small exclusions list.
#20905102

Scroggins

341 E El Dorado Drive

5 Beds

5 Baths

4,839 Sq.Ft.

$2,950,000

MLS#: 20905102
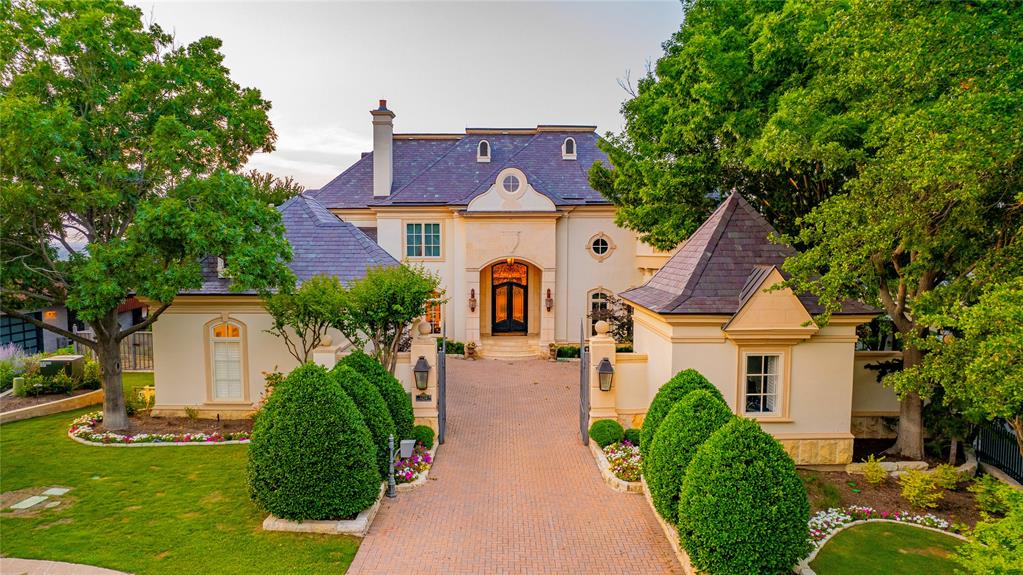
Welcome to this stunning Mira Vista estate located in the heart of Fort Worth, Texas. This exquisite French chateau home boasts over 8,000 square feet of luxurious living space, including 4 bedrooms & 6 baths as well as an office, media room, wine cellar & solarium. From the moment you step through the private gates, you’ll be transported to a world of elegance & sophistication. The main living areas are perfect for entertaining with soaring ceilings, intricate moldings, well-crafted finishes, vast windows, & marble flooring. The formal living room is perfect for hosting parties, while the chef’s kitchen extends into the den providing warmth & hospitality. From there, the primary suite is a true retreat, with a fireplace, sitting area & a French spa-like bathroom. Each of the additional bedrooms is generously sized & features own ensuites. Then outside, the multiple patios provide views extending for miles in every direction & overlook the lush garden backing up to the golf course.
#20467409

Fort Worth

6720 Foxpointe Road

4 Beds

4 Baths

8,121 Sq.Ft.

$2,950,000

MLS#: 20467409
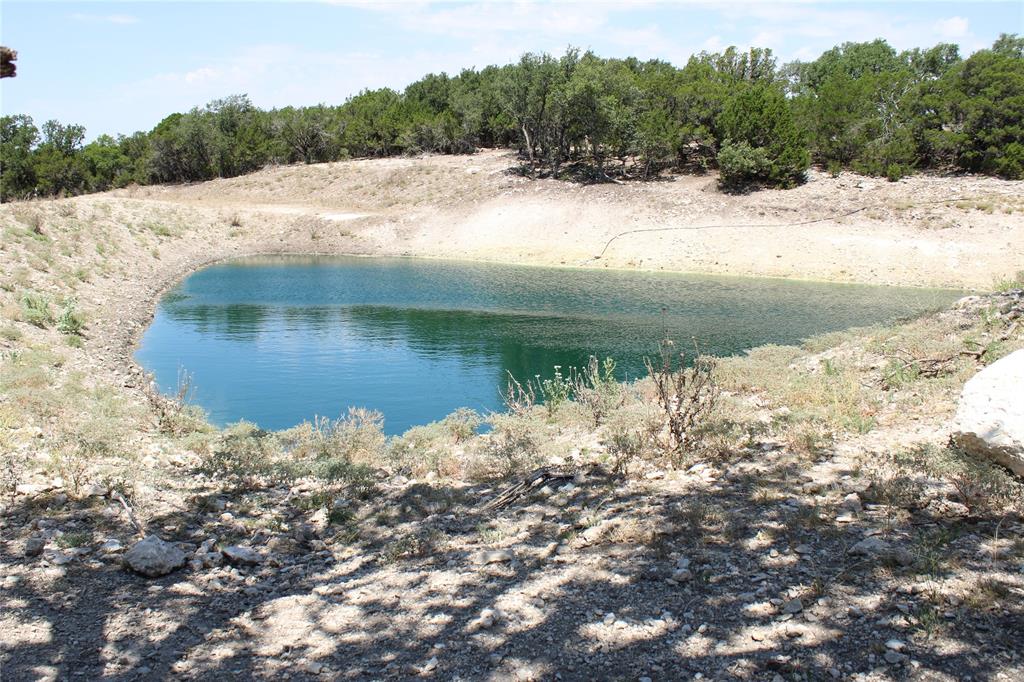
Nestled among the hills southeast of Abilene, east of Tuscola, lies this 631 high fenced acre property with phenomenal views to the north, west, and south. The property has been stocked with whitetails. Sorry, no exotics. The vegetation includes native grasses, a wheat field, live oaks, cedar, shinnery, and other native plants. Terrain is undulating with over 60 feet in elevation changes. There are 3 water wells, all on solar, believed to be around 300 feet deep, plus or minus. There are 3 tanks but only one of them currently has water in it. Plenty of quality roads throughout. All feeders and blinds will convey. No mineral production.
#20413061

Tuscola

TBD CR 146

None Beds

None Baths

N/A

$2,950,000

MLS#: 20413061
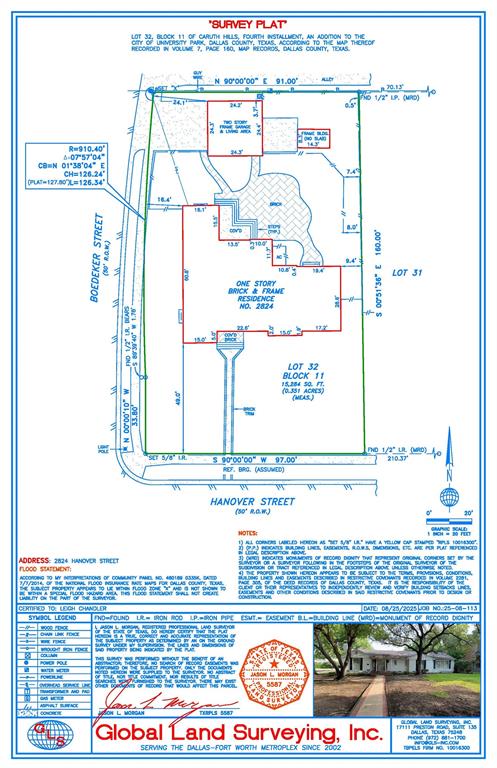
In coveted University Park within Highland Park ISD, 2824 Hanover commands the northeast corner of Hanover and Boedeker - a rare 94' x 160' homesite with wide corner presence and open park views. With dimensions approaching 0.34 acres, this generous canvas invites an architect-driven residence with dramatic curb appeal, flexible site planning, and established trees. Directly across from the homesite is a .75 acre neighborhood park (Elena’s Children’s Park), framing daily life with green vistas and natural light. Bring your architect and builder to craft your dream home in one of DFW’s most sought-after enclaves.

Property is currently occupied until April 1, 2026. No construction may begin before that time.
#21038025

University Park

2824 Hanover Street

None Beds

None Baths

0.345 acres

$2,950,000

MLS#: 21038025

1 ... 303 304 305 306 307 ... 666
* Listings identified with the FMLS IDX logo come from FMLS and are held by brokerage firms other than the owner of this website. The listing brokerage is identified in any listing details. Information is deemed reliable but is not guaranteed. If you believe any FMLS listing contains material that infringes your copyrighted work please click here to review our DMCA policy and learn how to submit a takedown request. © 2024. First Multiple Listing Service, Inc.
 - property

Send a message

Message successfully sent.

Your message

What is 3 + 4 ?

Reason for contacting?

I agree to receive email communication and understand I can unsubscribe at any time.

I agree to be contacted by Next Level Realty Group via call, email, and text for real estate services. To opt out, you can reply 'stop' at any time or reply 'help' for assistance. You can also click the unsubscribe link in the emails. Message and data rates may apply. Message frequency may vary. Privacy Policy

Sign Out

Virtual Assistant

Would you like to take the next step with this property? We can help you schedule a showing or virtual tour, or send you more details.

Yes, I would like more information.

Thank You for Your Reply, One of Our Agents will contact you as soon as possible

No, maybe later.

Thank you, you can always contact me via email, phone number or through the contact form.

Realhub AI

Lucy - Your AI-Powered Realtor

Update Your Temporary Password

Personalize your search

Enter your email and we'll notify you immediately when new listings match what you're looking for.

or enter email address

Already have an account ? Login here

Continue your home search

I agree to receive communications and understand I can unsubscribe at any time.

I agree to be contacted by Next Level Realty Group via call, email, and text for real estate services. To opt out, you can reply 'stop' at any time or reply 'help' for assistance. You can also click the unsubscribe link in the emails. Message and data rates may apply. Message frequency may vary. Privacy Policy

Already have an account ? Login here

We use cookies

We use cookies primarily for analytics to enhance your experience. By accepting, you agree to our use of these cookies. You can manage your preferences or learn more about our cookies policy.






