Properties

Browse or get in touch to schedule a walkthrough.

  • Nearby me
Price range

Popular Features

Community Features

Association

Property Features

Waterfront

View

Exterior Features

Interior Features

Style

10000 properties match your criteria

Updated 1 minute ago

E-Alert name

PACKAGE SALE OF 3 IDENTICAL FOURPLEXES ONE NEXT TO THE OTHER (12 UNITS TOTAL). TURN KEY IN A PRIME LOCATION! All units had full cosmetic renovation & are FULLY OCCUPIED. Each building has a parking lot with 2 assigned spaces per unit & 2 guests spaces per building. Each unit is 2 stories. Vinyl plunks 1st floor & carpet on 2nd. Quartz countertops! Half bath on the 1st floor of each unit, along with kitchen, living room with a fireplace, and a specious dining room. Second floor has 2 specious bedrooms with a private full bath for each bedroom. All windows have been replaced to double pane high efficiency windows. Full set of stainless steel appliances in each unit (side by side fridge, microwave, range & dishwasher). Washer & dryer hookups in each unit. Great covered patio to each unit with a private back yard. NO DEFERRED MAINTENANCE, REPAIRES ADDRESSED PROMPTLY! Close to I35 & HWY 635, Dart station, Walking distance to new shopping center, Farmers market, Starbucks, Chipotle & more.
#20379350

Farmers Branch

13312 Goodland Place

None Beds

None Baths

14,256 Sq.Ft.

$2,950,000

MLS#: 20379350
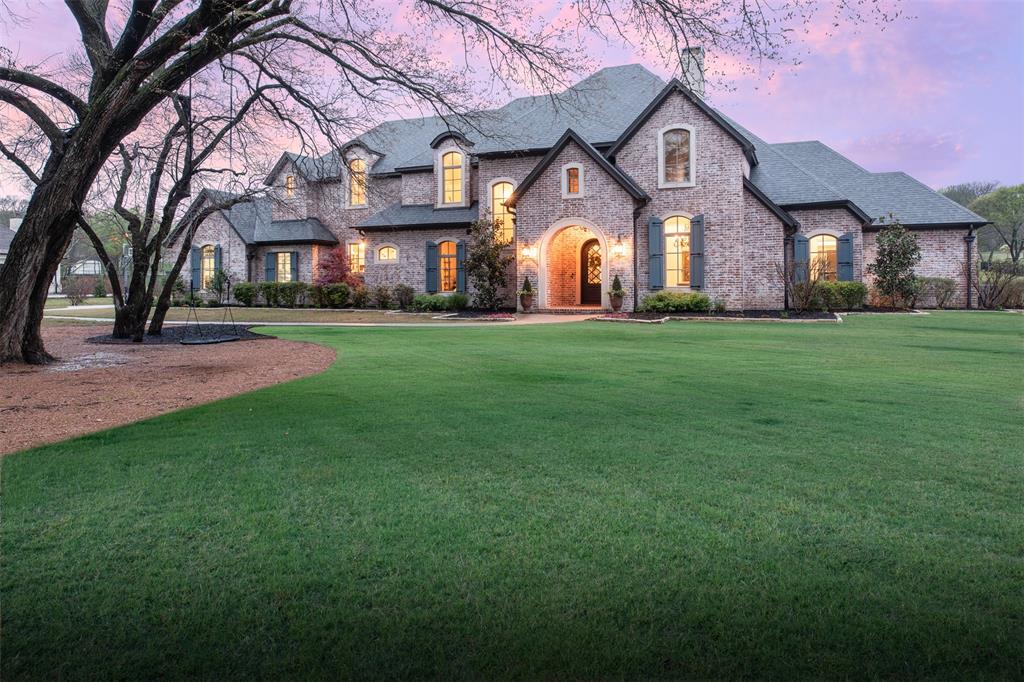
Experience country living w quick access to the city on a lush two-acre lot adorned w majestic trees on a highly desirable street in Fairview. Home boasts six bedrooms w ensuite baths, 2 laundry rooms, media room, office and game room. The warmth of reclaimed wood ceilings and rustic brick flooring accents seamlessly blend with the timeless allure of hardwood floors and custom lighting. Ideal for entertaining, the gourmet kitchen is complete w dual dishwashers, prep kitchen and pantry which flows seamlessly w outdoor living in the expansive backyard oasis, w sparkling pool and spa, living space and kitchen. Retreat to primary suite w custom closet, coffee bar, dual water closets and gym. Every detail has been thoughtfully curated. Experience luxury from Homes by J Anthony, where custom features and unparalleled craftsmanship converge to create an ambiance of sophistication and comfort. This tranquil estate backs to a green field and well kept barn, providing peaceful solitude.
#20562767

Fairview

401 Collinwood Drive

6 Beds

6 Baths

5,846 Sq.Ft.

$2,950,000

MLS#: 20562767
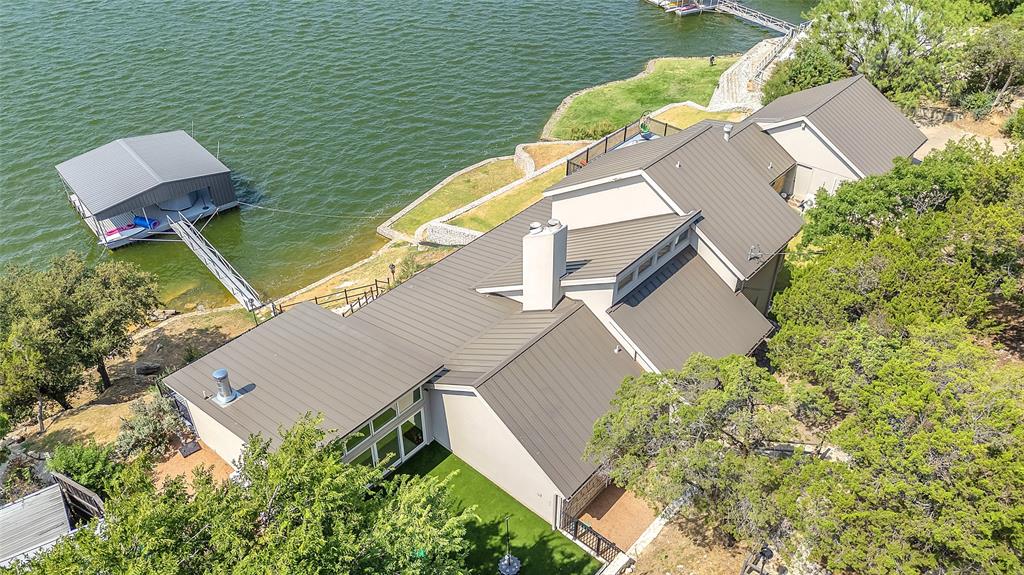
Discover a slice of paradise on the highly sought after peninsula at Possum Kingdom Lake. Situated on a double lot encompassing 1.579 acres of prime real estate. Imagine waking up to the soft glow of morning light filtering through a wall of windows overlooking the lake. This home boasts two master suites, each with its own fireplace and direct access to the expansive porch. From here, soak in endless views of the serene lake, where every sunrise and sunset paints the water in hues of pink, coral and azure. The heart of this home is its open-concept living, kitchen and dining area. The seamless flow between indoor and outdoor spaces invites you to savor the tranquility of lakeside living. Prepare to be wowed by the fully enclosed, air-conditioned outdoor oasis – a recent addition that steals the spotlight.  The  dock is your private sanctuary to dip a toe in the water, cast a line or take a short boat ride to PK's iconic spots. A property like this is far and few between.
#20677449

Graford

3233 Redbird Road

4 Beds

3 Baths

3,404 Sq.Ft.

$2,950,000

MLS#: 20677449
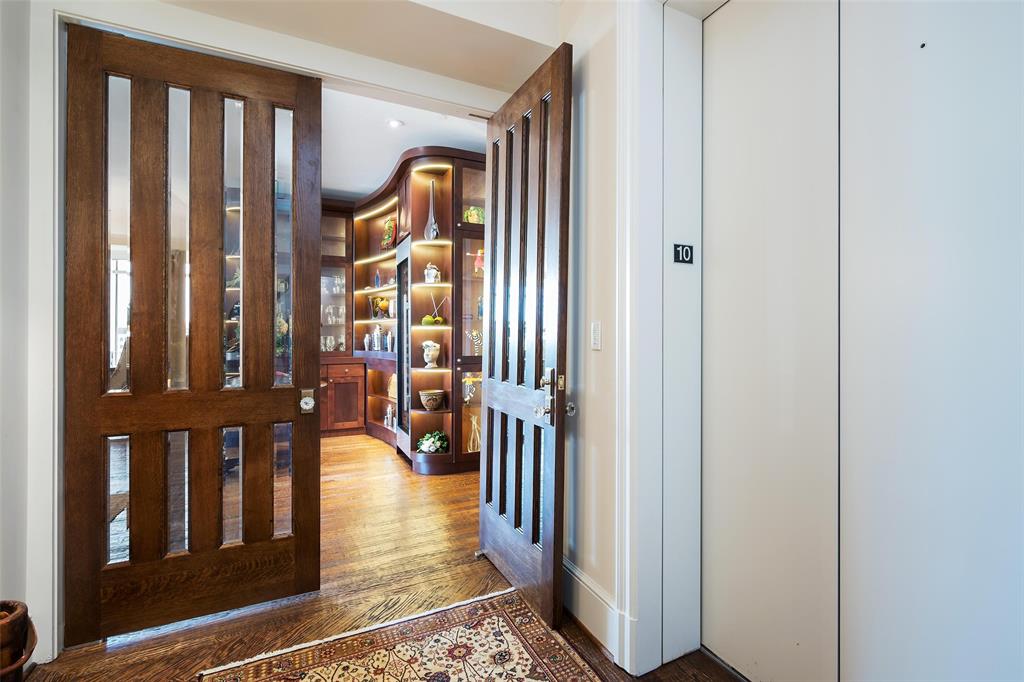
Impeccable updated 10th floor unit at the Vendome! Rich herringbone hardwood flooring throughout, a private elevator opens directly to unit. Entry leads to Living Room and adjoining Lounge which features a gorgeous cabinet with wine chiller. Split Bedroom 3, Living Room, Lounge Kitchen open to Dining all enjoy the downtown skyline and Turtle Creek Park and corridor below. Chef's kitchen with breakfast island includes Sub-zero refrigerator-freezer, 2 Subzero drawers, commercial gas cooktop and ice maker! Sumptuous suite at back has two primary baths and walk-in closet and private balcony! Nearby Bedroom 2 is privately situated. Beautiful Powder Room convenient to living areas. Full Laundry Room near Kitchen. Storage! Surfaces paint and walls 2023.
#20538283

Dallas

3505 Turtle Creek Boulevard 10B

3 Beds

4 Baths

3,439 Sq.Ft.

$2,950,000

MLS#: 20538283
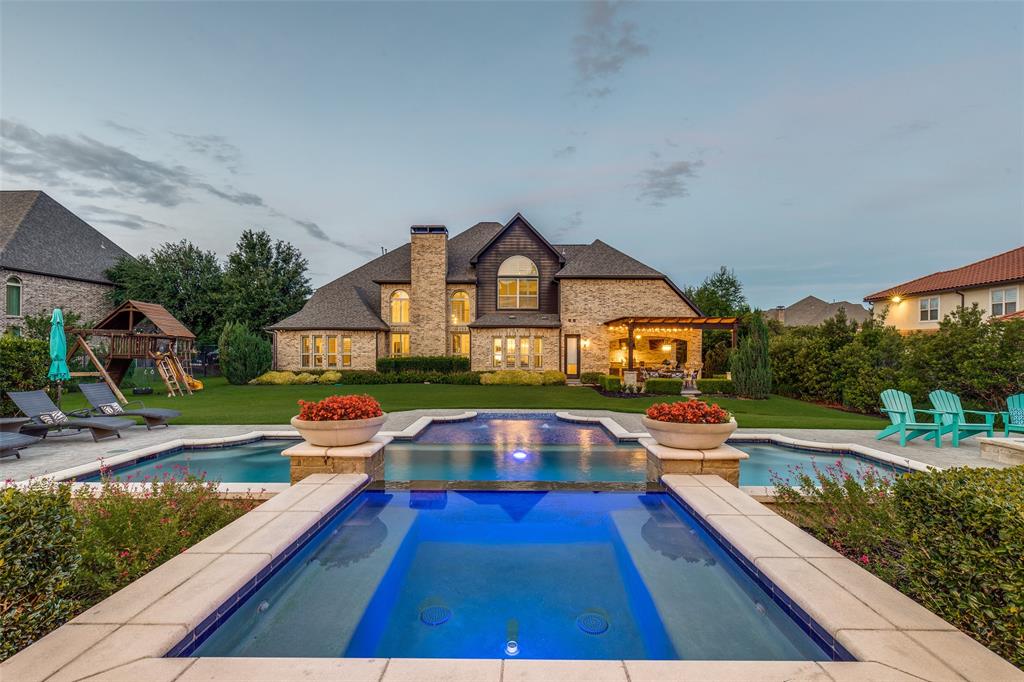
This luxurious estate, set on a 0.69-acre lot in the prestigious Shady Oaks neighborhood, offers an exceptional lifestyle with a million-dollar backyard oasis. Located in award-winning Carroll ISD, this home exudes elegance and sophistication. A grand 32-foot foyer with a curved staircase opens to a bright family room with soaring 20-foot ceilings, a dramatic stone fireplace, and a wall of windows framing the resort-style backyard. The chef's kitchen features a 6-burner cooktop, built-in refrigerator, double ovens, oversized island, and seamless flow into the family and breakfast rooms. The serene primary suite includes coffered ceilings, a garden tub, walk-through shower, dual custom closets, and views of the lush backyard. The main level also offers a formal dining room, wine room, butler’s pantry, private study, guest suite, mudroom, powder room, and pool-access bath, all with hand-scraped hardwood floors. Upstairs, a vaulted game room, oversized home theater (with equipment), wet bar, beverage fridge, and three spacious bedrooms complete the space. The backyard is an entertainer’s dream with multiple lounging areas, an outdoor kitchen, Bocce Ball court, trampoline, fire pit, and a saltwater pool with waterfalls and a hot tub. A stone cabana with vaulted cedar ceilings completes the oasis. Additional features include a Sonos system inside and out, mosquito misting system, custom millwork, second staircase near kitchen, closet systems throughout, and updated roof & gutters (2019) and water heaters (2024). A rare opportunity for the finest in luxury living.
#21060015

Southlake

812 Lexington Terrace

5 Beds

5 Baths

6,247 Sq.Ft.

$2,950,000

MLS#: 21060015
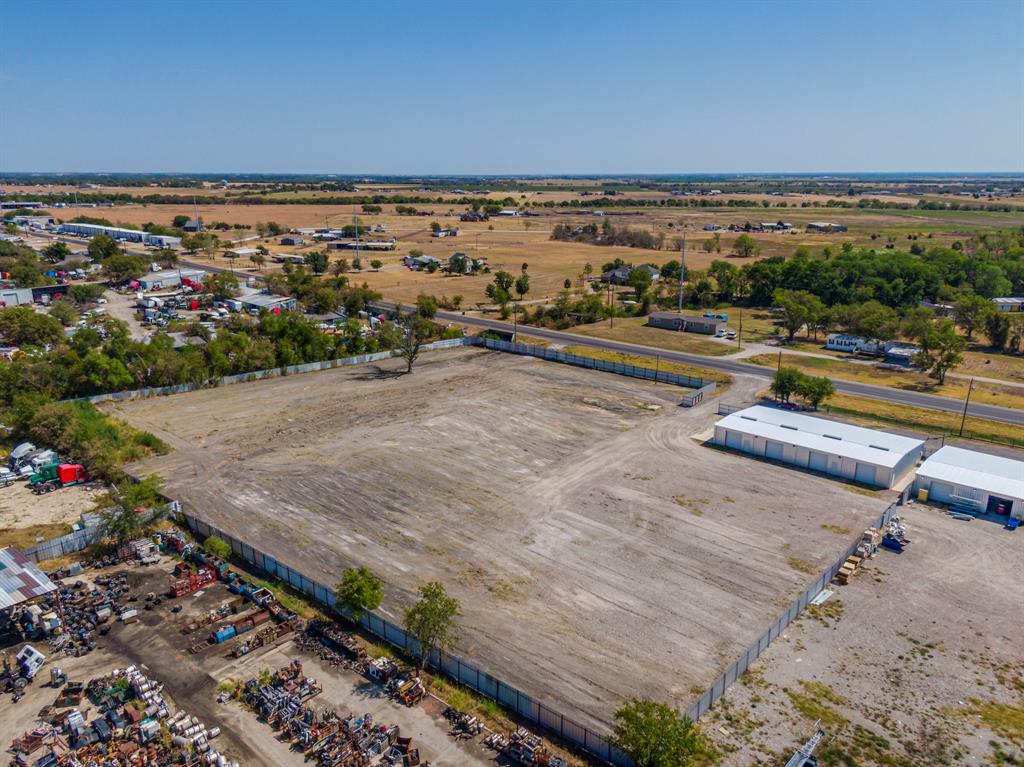
5 acre property with 3 metal warehouses 2 with heated and cooled office spaces. Property is fully fenced with solid metal fencing and gates. Highway 77 access and backs up to I35E just south of Waxahachie. And Just north of Hillsboro and the I35W split. Outside Waxahachie city limits. All buildings on property have leases 2 buildings on a 5 year lease and 1 on a 1 year lease.
#20862113

Waxahachie

3030 S Highway 77

None Beds

None Baths

5,800 Sq.Ft.

$2,950,000

MLS#: 20862113
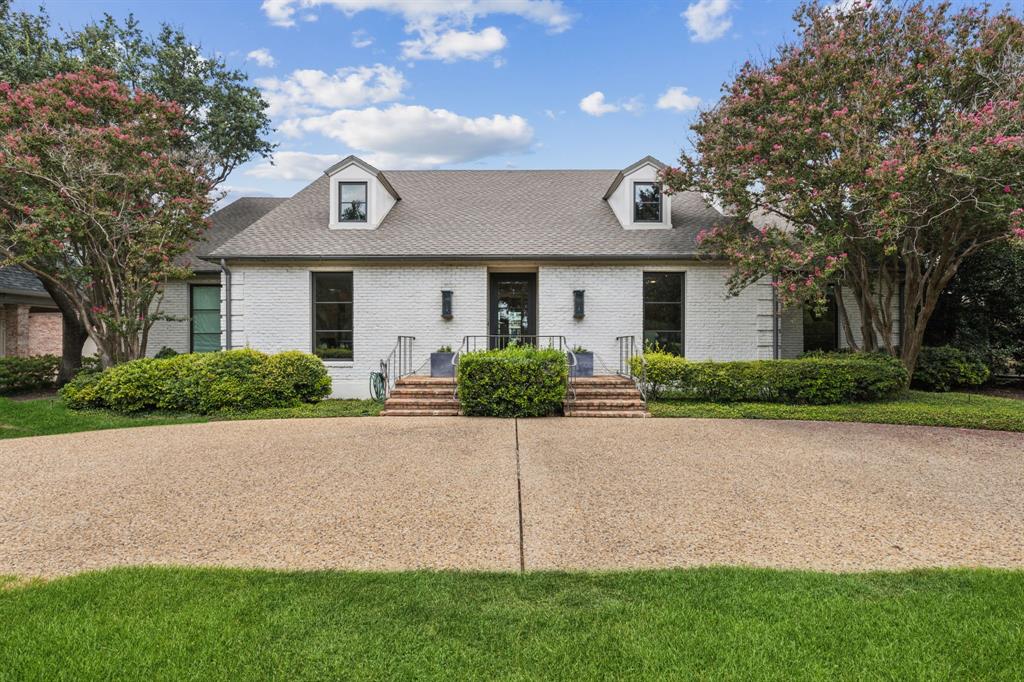
All repairs have been made: New hardwood floors, foundation work, drainage addressed, and encapsulated crawl space; beautiful ONE-STORY home on an elevated lot directly across from Dallas County Club facing the fairway. It also includes views of the Dallas skyline! Large lot on 90X180 in prime location blocks from HP Village, Armstrong Elem, McCulloch Intermediate & Highland Park Middle schools.  Rare find with charm + today's modern amenities that have been completely updated, two living areas with fireplaces, formal dining with tasteful wall coverings, beautiful hardwood floors, and 10-foot ceilings. A cook's kitchen includes a large island with natural stone counters, custom cabinets, Viking gas range, walk-in pantry, and a thoughtfully placed office tucked away. Well-appointed primary suite with with split bath areas and closets. Experience the convenience and security of a rear-entry two-car garage, accessible via the alley, offering privacy and never having to get on Mockingbird.  The covered patio overlooks the backyard with ample room for a pool and play area. This Park Cities gem is the home you've been waiting for!
#20732191

Highland Park

3906 Mockingbird Lane

4 Beds

3 Baths

3,794 Sq.Ft.

$2,950,000

MLS#: 20732191
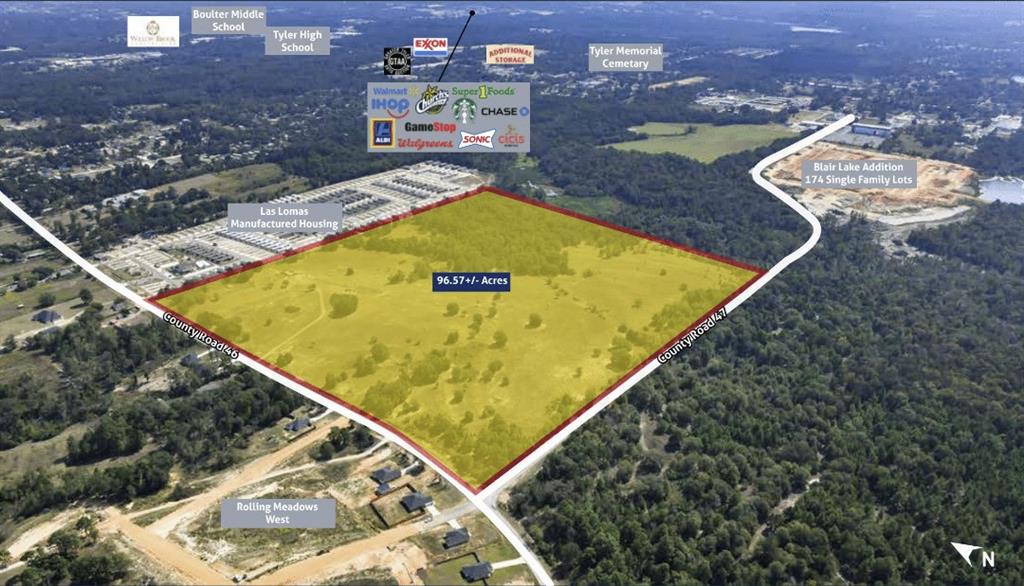
Vanguard Real Estate Advisors has been exclusively retained by Ownership to offer developers, builders, and investors the opportunity to purchase 96.57 acres located along County Road 46 in the Tyler ETJ. Located just outside of the Tyler city limits, the Site lends itself to a variety of uses as there is no zoning in place. Ownership has two potential Concept Plans for the Site; one for single family residential lots and the other for mobile home lots. Located less than a mile west of State Highway 110 (Van Highway) and less than two miles west of Loop 323, the Site is well positioned for a variety of uses to take advantage of the future path of growth. At $30,548 per acre, this is an excellent value for a development site in a rapidly growing market in East Texas.
#20759706

Tyler

12397 COUNTY ROAD 46

None Beds

None Baths

96.57 acres

$2,950,000

MLS#: 20759706
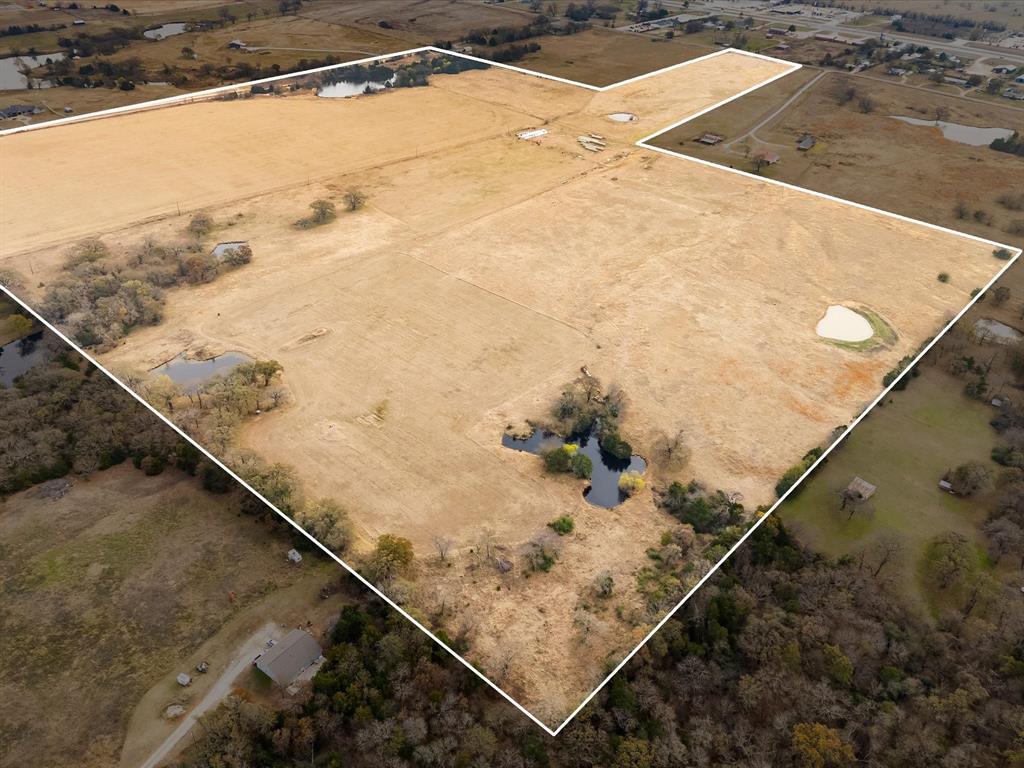
Farm, Build, or Invest – 88.2 Acres in a Prime North Texas Location! Welcome to Red Top Ranch, an exceptional 88.2-acre tract of unimproved agricultural land in scenic Whitesboro, Grayson County, offering endless potential for farming, building, recreation, or future investment. This irregularly shaped property features level to gently sloping topography and lies entirely within FEMA Zone X, outside the floodplain. Perimeter fencing includes a combination of welded pipe, grid wire, and traditional 5-strand barbed wire, making the property well-suited for immediate agricultural or ranch use. Several spring-fed stock tanks are scattered across the land, complemented by a picturesque 1.65-acre pond on the eastern edge of the property that enhances both functionality and natural beauty. In addition to its agricultural and development appeal, the open fields and water features make dove hunting an added bonus, offering recreational enjoyment alongside its investment potential. Whether you’re envisioning a private ranch, a productive farm, or a future residential development, Red Top Ranch delivers an ideal blend of rural tranquility and opportunity. With access off Sadler Road just minutes from Highway 82, the property provides convenient connectivity to Sherman, Gainesville, and Lake Texoma—perfect for peaceful country living with city amenities close at hand.
#20967488

Whitesboro

299 Sadler Road

None Beds

None Baths

88.2 acres

$2,950,000

MLS#: 20967488
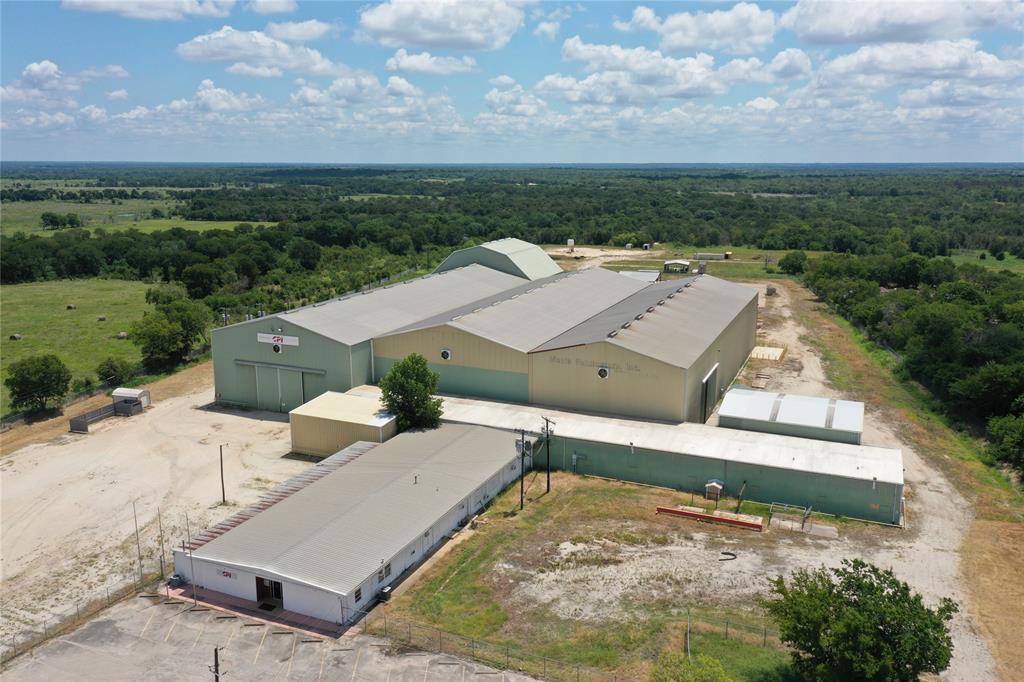
Industrial Building formerly CPI.  Total SF of approximately 97,426. Built in 1978 and renovated in 2005.  Approximately 21.19 acres.  Just 10 miles to I-45 by way of HWY 14 to Richland.
#20723901

Wortham

1004 N Martin Luther King Avenue

None Beds

None Baths

97,426 Sq.Ft.

$2,950,000

MLS#: 20723901
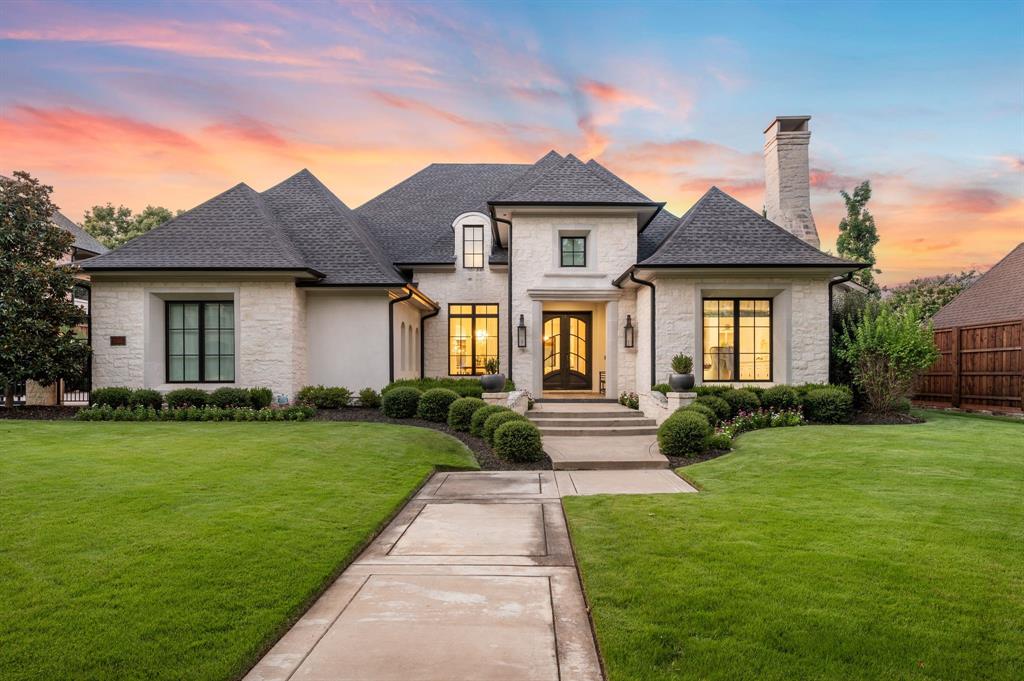
Must See! Stunning custom built home nestled on a quiet cul-de-sac in the heart of Colleyville! With 4 bedrooms, 4.5 baths, a private study, a media room, game room, and a rare 4-car garage, this masterpiece combines luxury living with functional design. From the unique French smear stone exterior to the dramatic 9-ft M2 Metals front door and gated driveway, every detail has been carefully crafted. Inside, a smart 3-way split bedroom layout ensures privacy, while the climate-controlled wine room, solid oak wood floors, custom designed ceilings, and nickel and brass designer lighting deliver timeless elegance throughout. The gourmet kitchen is a chef’s dream, featuring top tier Thermador appliances, custom in-set soft-close cabinetry, a stunning 14-ft Vermont Dandy marble island, and Lutron bridge light switches. Enjoy modern comfort with open-cell foam insulation for energy efficiency, Pella windows and doors with cast stone frames, and retractable window shades. Smart home features allow full control of the security system, garage doors, pool, spa, and sprinkler system right from your phone. With four wireless access points, built-in audio throughout, solid-core doors, and interior wall insulation for sound reduction, this home is as functional as it is stunning. Step outside to your private resort-style oasis showcasing a tranquil Watercrest-built pool and spa with Pentair smart control system, a covered patio with retractable recessed screens, ceiling heaters, fans, and a DCS-equipped outdoor kitchen with grill, stovetop, sink & beverage cooler.
#21013136

Colleyville

204 Compton Court

4 Beds

4 Baths

5,097 Sq.Ft.

$2,950,000

MLS#: 21013136
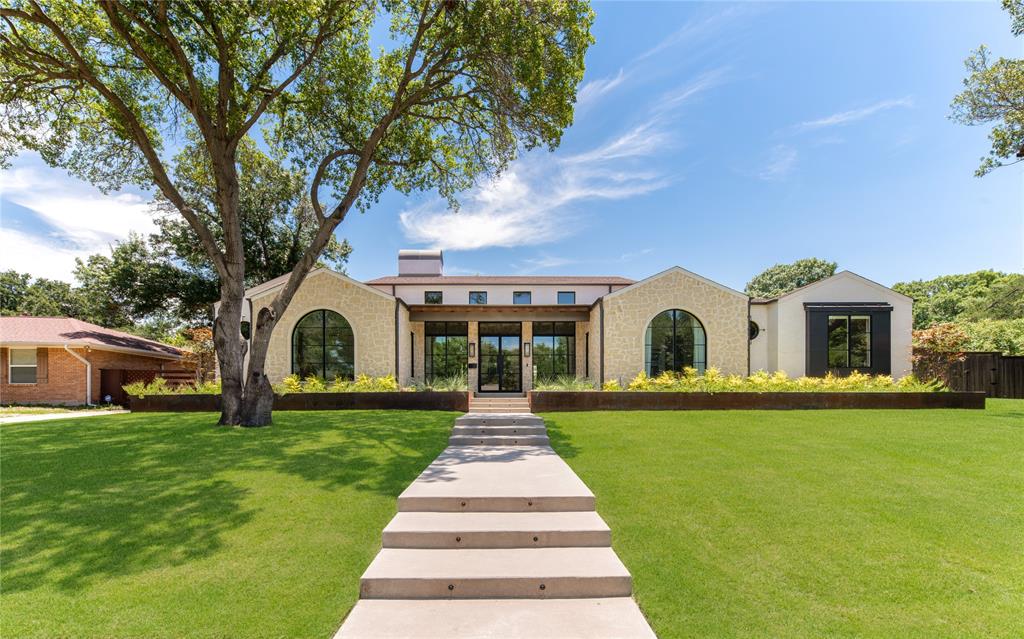
Gorgeous Modern Mediterranean inspired 2022 designer custom-home with all the bells and whistles! Features architecturally significant details throughout including stone clad interior walls, 15 foot high ceilings in foyer with exposed floating rafters and cast stone arches.

Chef’s kitchen is a jaw-dropper with custom white oak cabinetry, commercial grade appliances, quartzite countertops, designer lighting and separate adjacent pantry and prep kitchen. Primary suite features a dressing room inside the custom closet complete with W&D, direct patio access, and an adjacent private studio or office. 4 additional bedrooms each have an ensuite bathroom with designer finishes.

Expansive outdoor patio built for hosting with drop down screens and zoned HVAC. High-end pool-spa package, synthetic grass, and full landscaping package. Situated on a 0.4 acre sprawling lot in prime Janmar location. 3 car garage, mirrored gym, and custom finished media room add to appeal— this home has it all!
#20366854

Dallas

7014 Mason Dells Drive

5 Beds

5 Baths

5,287 Sq.Ft.

$2,950,000

MLS#: 20366854
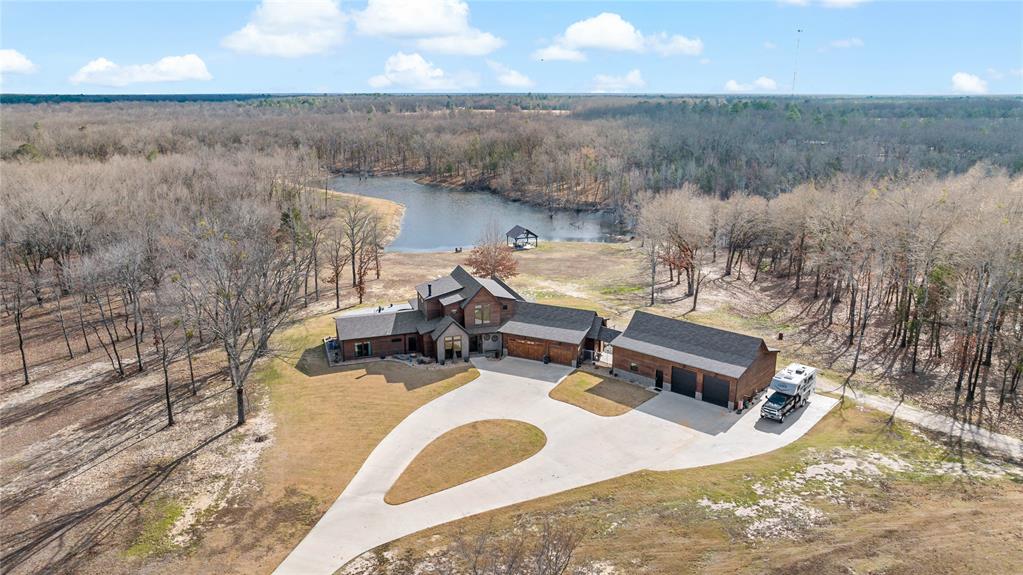
Discover a breathtaking modern home completed in 2023, set on an extraordinary 303 acres of rolling hardwood terrain and mature timber in Red River County. This expansive landscape not only creates a stunning natural backdrop but also offers exceptional whitetail deer hunting, with habitat that draws and holds trophy-quality wildlife. The property also features a 4-acre duck slough, making it a prime destination for waterfowl enthusiasts, and the home itself overlooks a serene 5-acre lake, adding both beauty and recreational opportunity right outside your door.
This property offers the perfect balance of luxury living and wide-open space, creating a private residence designed for both relaxation and unforgettable entertaining. The home features 4 spacious bedrooms and 3.5 beautifully finished bathrooms, each crafted with clean lines, modern materials, and thoughtful detail. The open-concept living areas flow seamlessly into the outdoor spaces, making the entire home feel bright, inviting, and connected to the surrounding landscape. The upstairs consists of what is currently used as a game and craft room.
Step outside to your own personal resort. A stunning inground pool anchors the outdoor living experience, complemented by both covered and uncovered lounging and dining areas—ideal for hosting gatherings, enjoying quiet mornings, or taking in the Texas sunsets. Whether you’re entertaining a crowd or savoring peaceful solitude, this outdoor setup delivers year-round enjoyment.
Car enthusiasts, hobbyists, or those needing substantial storage will appreciate the impressive 5-car garage, offering exceptional space and flexibility.
Disclaimer: All information provided herein was acquired from sources deemed reliable and is believed to be accurate. However, we do not warrant its accuracy or completeness and recommend that every item of interest be independently verified by Purchaser
#21158421

Bogata

8009 Farm Road 910

4 Beds

3 Baths

3,800 Sq.Ft.

$2,950,000

MLS#: 21158421
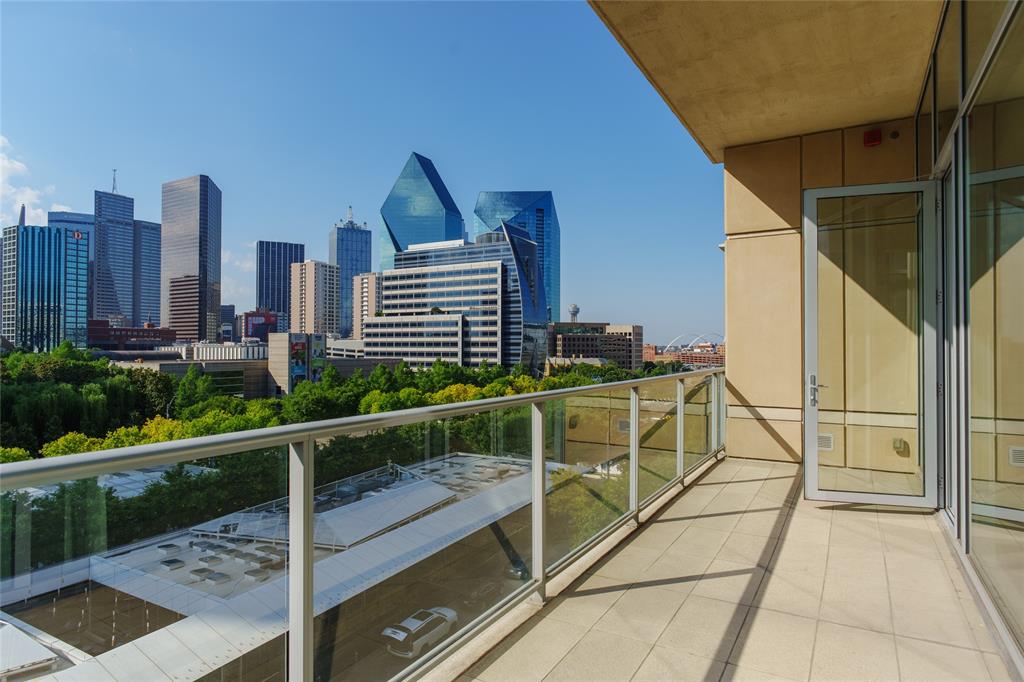
Experience elevated city living at 2025 Woodall Rodgers #51, a luxury residence where Uptown, Downtown, the Dallas Arts District, and the Financial District converge. Directly across from Klyde Warren Park and adjacent to the future Texas Stock Exchange, this premier address places you in Dallas’ rapidly expanding business and financial corridor.
Designed for executives, entrepreneurs, professional athletes, and frequent travelers, this lock-and-leave home blends modern luxury, privacy, and convenience. The open floor plan features a chef’s Poggenpohl kitchen, spacious living areas, floor-to-ceiling windows, and two private balconies with panoramic Downtown Dallas skyline views.
A private lockable bedroom suite provides secure storage for luxury watches, jewelry, collectibles, important documents, and valuables—an uncommon feature for owners who value privacy and security.
Recent updates include a new HVAC system, designer lighting and fixtures, and a renovated secondary ensuite bath, creating a move-in-ready contemporary home.
Enjoy one of Dallas’ most walkable neighborhoods with Klyde Warren Park as your front yard, offering concerts, fitness classes, food trucks, festivals, and year-round events. Just blocks away, the Dallas Arts District is home to the Dallas Museum of Art, Nasher Sculpture Center, Winspear Opera House, and Meyerson Symphony Center.
Surrounded by Uptown, Victory Park, the Harwood District, and Downtown, you’ll enjoy award-winning restaurants, luxury shopping, nightlife, and the American Airlines Center.
Located in Dallas’ emerging “Y’all Street” financial corridor, the residence is moments from the Texas Stock Exchange, Goldman Sachs, Bank of America, and numerous corporate headquarters.
With quick access to DFW International Airport, Dallas Love Field, and major highways, commuting and global travel are effortless.
A rare opportunity to own a luxury Uptown Dallas residence with iconic skyline views and unmatched walkability.
#21163783

Dallas

2025 Woodall Rodgers Freeway 51

3 Beds

3 Baths

3,276 Sq.Ft.

$2,950,000

MLS#: 21163783

Price reduced
Unforgettable refinement meets timeless beauty in this custom, Tuscan work of art set on over 2 meticulously landscaped acres in the heart of Flower Mound’s prestigious gated community, The Landing at Northshore. A true architectural masterpiece, this breathtaking European estate is a symphony of elegance, craftsmanship, & refined luxury. As if stepping into a story where memories are waiting to be made, picture cozy evenings by the fire, summer pool parties savoring the sunset, & quiet mornings on the balcony overlooking the treed backdrop- life here is nothing short of extraordinary. A spacious covered patio greets you as you enter through the grand iron-accented doors, every detail whispers luxury including the hand-scraped hardwood floors, vaulted ceilings, 3 fireplaces, multiple covered patios & dramatic ironwork accents. Meals are effortlessly elevated in the kitchen with VIKING appliances, 6-burner range with integrated griddle, granite counters, warming drawer, double ovens, expansive island & soft close drawers. A true cinematic escape to the private movie theater featuring a 158-inch acoustically transparent screen, Klipsch surround sound, custom wood entry, two-tiered seating, a half bath & wet bar for elevated movie nights. The home is wired with a whole-house speaker system & boasts custom lighting scenes. Resort-inspired backyard retreat where an expansive covered patio with cool decking overlooks a stunning pool & spa, complete with waterfall, grotto, in-pool tanning platform, & diving-depth section that transforms every summer day into a vacation. Elegant exterior spiral staircase connects the upper balcony to the pool area. Immaculate, oversized 3-car garage makes a statement, featuring gorgeous epoxy flooring, extra-wide doors (two 9-ft, one 10-ft) & walk-in storage closet with built-in shelving- an automotive enthusiast’s dream. 3 beds down & 3 beds up with an expansive game room & second kitchen complete with wine fridge, ice maker, & serving bar
#21049783

Flower Mound

5804 Sandstone Court

7 Beds

5 Baths

6,638 Sq.Ft.

$2,950,000

MLS#: 21049783

1 ... 306 307 308 309 310 ... 666
* Listings identified with the FMLS IDX logo come from FMLS and are held by brokerage firms other than the owner of this website. The listing brokerage is identified in any listing details. Information is deemed reliable but is not guaranteed. If you believe any FMLS listing contains material that infringes your copyrighted work please click here to review our DMCA policy and learn how to submit a takedown request. © 2024. First Multiple Listing Service, Inc.
 - property

Send a message

Message successfully sent.

Your message

What is 3 + 4 ?

Reason for contacting?

I agree to receive email communication and understand I can unsubscribe at any time.

I agree to be contacted by Next Level Realty Group via call, email, and text for real estate services. To opt out, you can reply 'stop' at any time or reply 'help' for assistance. You can also click the unsubscribe link in the emails. Message and data rates may apply. Message frequency may vary. Privacy Policy

Sign Out

Virtual Assistant

Would you like to take the next step with this property? We can help you schedule a showing or virtual tour, or send you more details.

Yes, I would like more information.

Thank You for Your Reply, One of Our Agents will contact you as soon as possible

No, maybe later.

Thank you, you can always contact me via email, phone number or through the contact form.

Realhub AI

Lucy - Your AI-Powered Realtor

Update Your Temporary Password

Personalize your search

Enter your email and we'll notify you immediately when new listings match what you're looking for.

or enter email address

Already have an account ? Login here

Continue your home search

I agree to receive communications and understand I can unsubscribe at any time.

I agree to be contacted by Next Level Realty Group via call, email, and text for real estate services. To opt out, you can reply 'stop' at any time or reply 'help' for assistance. You can also click the unsubscribe link in the emails. Message and data rates may apply. Message frequency may vary. Privacy Policy

Already have an account ? Login here

We use cookies

We use cookies primarily for analytics to enhance your experience. By accepting, you agree to our use of these cookies. You can manage your preferences or learn more about our cookies policy.





