Features & Amenities

Interior

  • Other Interior Features

    Chandelier, Double Vanity, Open Floorplan, In-Law Floorplan

  • Total Bedrooms

    7

  • Bathrooms

    8

  • Basement YN

    NO

  • Fireplace YN

    YES

  • Pet friendly

    N/A

Exterior

  • Garage

    Yes

  • Garage spaces

    7

  • Parking

    Additional Parking, Covered, Garage, Garage Faces Front, Garage Faces Rear, Oversized, Parking Lot, Tandem, Attached

  • Pool

    No

  • Waterfront YN

    NO

Area & Lot

  • Lot Size(acres)

    4.976

  • Lot Size(square feet)

    216,754

  • Property Type

    Residential

  • Property Sub Type

    Single Family Residence

Price

  • Sales Price

    $3,250,000

  • Tax Amount

    $36,246

  • Sq. Footage

    7,697

  • Price/SqFt

    $422

HOA

  • Association

    YES

  • Association Fee

    $1,350

  • Association Fee Frequency

    Annually

  • Association Fee Includes

    N/A

School District

  • Elementary School

    Hickey

  • Middle School

    Bowman

  • High School

    Williams

Property Features

  • Sewer

    Septic Tank

  • Tax Lot

    13

  • Water Source

    Public

Schedule a Showing

Showing scheduled successfully.

<
>
IN PERSON
VIA CHAT

What is 3 + 4 ?


Change time

Mortgage calculator

Estimate your monthly mortgage payment, including the principal and interest, property taxes, and HOA. Adjust the values to generate a more accurate rate.

Your payment

Principal and Interest:

$

Property taxes:

$

HOA fees:

$

Total loan payment:

$

Total interest amount:

$

Location

County

Collin

Elementary School

Hickey

Middle School

Bowman

High School

Williams

Listing Courtesy of Cindy Ton, TNG Realty

RealHub Information is provided exclusively for consumers' personal, non-commercial use, and it may not be used for any purpose other than to identify prospective properties consumers may be interested in purchasing. All information deemed reliable but not guaranteed and should be independently verified. All properties are subject to prior sale, change or withdrawal. RealHub website owner shall not be responsible for any typographical errors, misinformation, misprints and shall be held totally harmless.

Agent Joe Boston

AGENT

Joe Boston

Call Joe today to schedule a private showing.


* Listings on this website come from the FMLS IDX Compilation and may be held by brokerage firms other than the owner of this website. The listing brokerage is identified in any listing details. Information is deemed reliable but is not guaranteed. If you believe any FMLS listing contains material that infringes your copyrighted work please click here to review our DMCA policy and learn how to submit a takedown request.© 2024 FMLS.
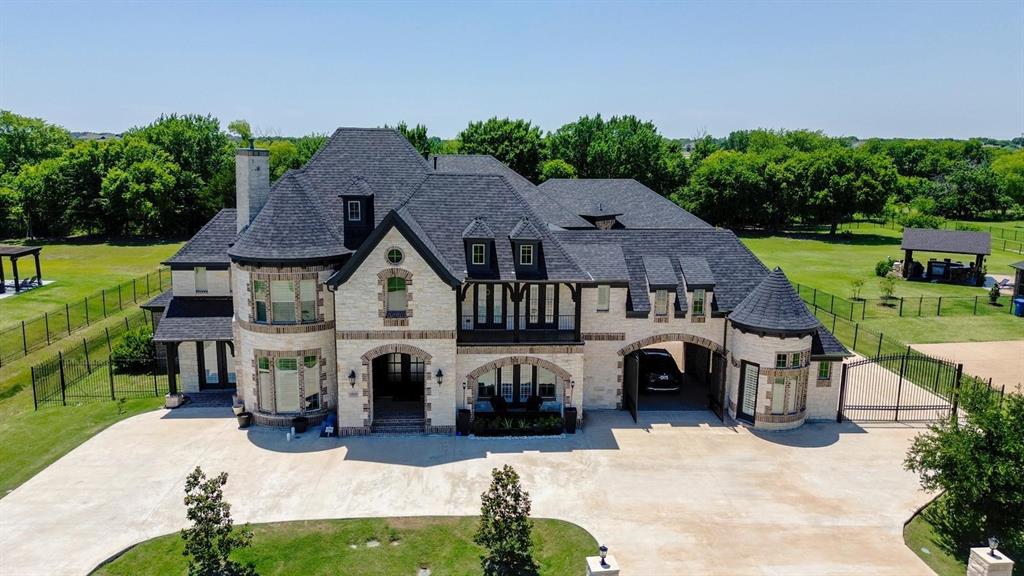
Experience an extraordinary blend of luxury, privacy, and functionality at 4910 Cheshire Lane, Parker, TX. Situated on 4.97 picturesque acres, this exceptional single-story custom estate was built in 2022 and completed in April 2024. Featuring a 100-year foundation, this one-of-a-kind property is designed for luxury living, multi-generational families, and automobile enthusiasts.
The home offers approximately 7,697 SF of living space with two interconnected residences. The main home (6,331 SF) includes 5 bedrooms, 6 bathrooms, a dramatic living room with 17-foot floor-to-ceiling glass windows, a chef's kitchen with premium appliances and quartz countertops, a spacious game room, two laundry rooms, two office workspaces, and a 651-SF covered patio. The luxurious primary suite features an exercise room and spa-inspired oversized shower.
The attached mother-in-law suite (1,366 SF) offers 2 bedrooms, 2 bathrooms, a full kitchen, living room, laundry room, and a private 222-SF covered patio—ideal for extended family or guests.
Car enthusiasts will appreciate the impressive 3,115 SF of oversized garage space with room for up to 11 vehicles. An underground tornado shelter provides protection for up to 20 people.
Premium finishes include custom cabinetry with high-end aluminum drawer systems, combining durability with modern style. Expansive outdoor living spaces, a cozy fireplace, and breathtaking acreage views complete this remarkable estate. A rare opportunity to own one of Parker's finest luxury homes. Schedule your private tour today!

4910 Cheshire Lane

Message successfully sent.

What would you like to know?

What is 3 + 4 ?

I agree to receive email communication and understand I can unsubscribe at any time.

I agree to be contacted by Next Level Realty Group via call, email, and text for real estate services. To opt out, you can reply 'stop' at any time or reply 'help' for assistance. You can also click the unsubscribe link in the emails. Message and data rates may apply. Message frequency may vary. Privacy Policy

Related Properties

Welcome to this exceptional luxury North East facing residence in the highly desirable town of Parker, where timeless elegance, quality craftsmanship, and over $460,000 in premium upgrades create an extraordinary living experience. Situated on a beautifully landscaped oversized homesite, backed to the Green Belt this remarkable home offers the perfect blend of sophistication, comfort, and functionality.

A grand entrance welcomes you with soaring ceilings, rich hardwood flooring, designer chandeliers, custom lighting, and abundant natural light throughout. The open-concept floor plan is thoughtfully designed for both everyday living and entertaining, featuring spacious living areas, a dedicated executive office, game room, media room, and generously sized bedrooms.
The chef-inspired kitchen is the heart of the home, showcasing upgraded cabinetry, an oversized island, premium stainless steel appliances, gas cooktop, farmhouse sink, walk-in pantry, and abundant counter space. The kitchen opens seamlessly to the expansive family room highlighted by a stunning floor-to-ceiling fireplace. The luxurious primary suite offers a private retreat with a spa-like bath featuring dual vanities, a soaking tub, oversized walk-in shower, and a custom walk-in closet.
Step outside to your own private backyard oasis featuring an impressive custom resort-style pool valued at approximately $180,000, complemented by approximately $75,000 in professionally designed outdoor living enhancements, creating the ultimate setting for entertaining family and friends. Additional exterior improvements include custom concrete work, beautifully enhanced front landscaping, and elegant custom entry gates.

Schedule your private showing today and experience luxury living at its finest.
#21305676

Parker

5805 Middleton Drive

6 Beds

5 Baths

8,020 Sq.Ft.

$2,790,000

MLS#: 21305676

When location means everything this prestigious estate in The Bluffs of Dublin Creek says it all. The brick lined driveway awaits your journey home over the majestic stone bridge and into your private motor court. Warm wood floors, gorgeous millwork and three fireplaces welcome you home. This custom built Brunswick manor is appointed with modern features and appliances set in a traditional style home. The primary suite plus full guest suite are on level one with three additional bedrooms located upstairs.  Laundry rooms are located on both levels of the home for convenience as well as an oversized game room, media room and bonus space upstairs.  A total of 16.2 extraordinary acres is lined by trees and highlighted by gorgeous ponds that attract birds and wildlife. Enjoy breathtaking panoramic views year round in this incredible Parker, Texas masterpiece surrounded about gorgeous estates and easy access to nearby Plano ISD schools, commuting routes and more. Roof replaced in 2025!
#20564460

Parker

3000 Bluffs Lane

5 Beds

5 Baths

7,104 Sq.Ft.

$3,600,000

MLS#: 20564460

 - property

Send a message

Message successfully sent.

Your message

What is 3 + 4 ?

Reason for contacting?

I agree to receive email communication and understand I can unsubscribe at any time.

I agree to be contacted by Next Level Realty Group via call, email, and text for real estate services. To opt out, you can reply 'stop' at any time or reply 'help' for assistance. You can also click the unsubscribe link in the emails. Message and data rates may apply. Message frequency may vary. Privacy Policy

Sign Out

Virtual Assistant

Would you like to take the next step with this property? We can help you schedule a showing or virtual tour, or send you more details.

Yes, I would like more information.

Thank You for Your Reply, One of Our Agents will contact you as soon as possible

No, maybe later.

Thank you, you can always contact me via email, phone number or through the contact form.

Realhub AI

Lucy - Your AI-Powered Realtor

Update Your Temporary Password

Personalize your search

Enter your email and we'll notify you immediately when new listings match what you're looking for.

or enter email address

Already have an account ? Login here

Continue your home search

I agree to receive communications and understand I can unsubscribe at any time.

I agree to be contacted by Next Level Realty Group via call, email, and text for real estate services. To opt out, you can reply 'stop' at any time or reply 'help' for assistance. You can also click the unsubscribe link in the emails. Message and data rates may apply. Message frequency may vary. Privacy Policy

Already have an account ? Login here

We use cookies

We use cookies primarily for analytics to enhance your experience. By accepting, you agree to our use of these cookies. You can manage your preferences or learn more about our cookies policy.