Features & Amenities

Interior

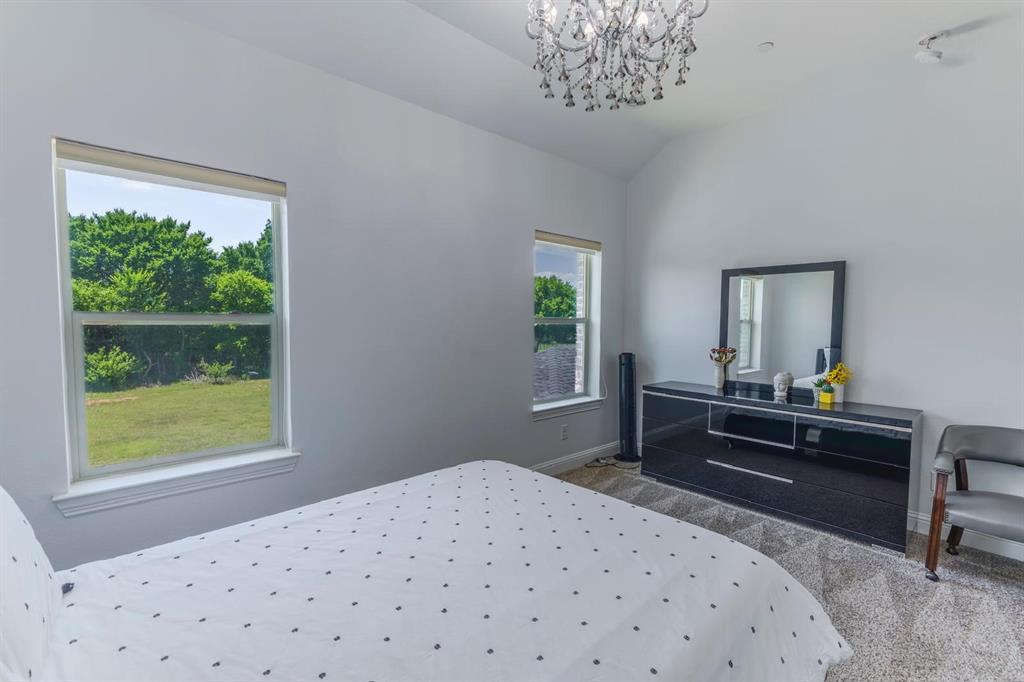
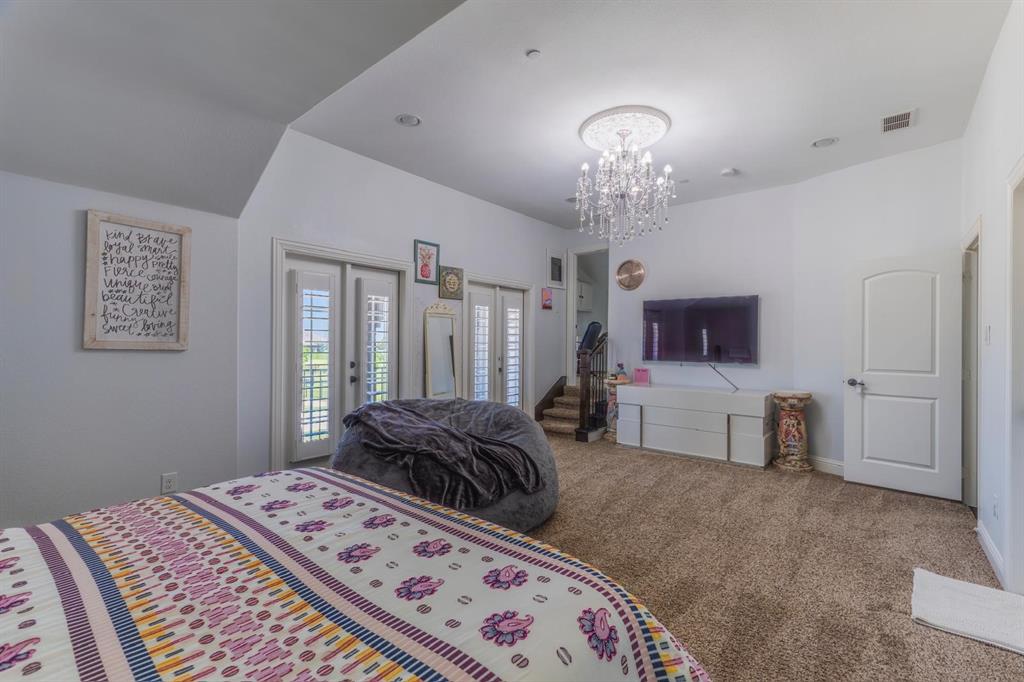
  • Other Interior Features

    Chandelier

  • Total Bedrooms

    6

  • Bathrooms

    5

  • 1/2 Bathrooms

    2

  • Basement YN

    NO

  • Cooling YN

    YES

  • Cooling

    Central Air

  • Fireplace YN

    YES

  • Heating YN

    YES

  • Heating

    ENERGY STAR Qualified Equipment, ENERGY STAR/ACCA RSI Qualified Installation, Fireplace(s)

  • Pet friendly

    N/A

Exterior

  • Garage

    Yes

  • Garage spaces

    3

  • Construction Materials

    Brick, Concrete

  • Parking

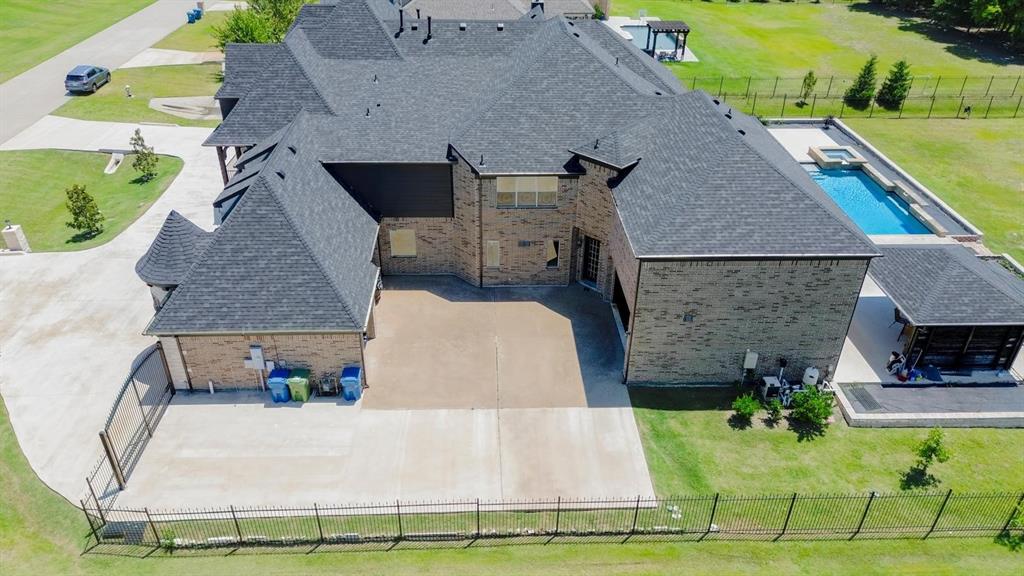
    Concrete, Covered, Drive Through, Driveway, Electric Gate, Electric Vehicle Charging Station(s), Garage, Garage Door Opener, Garage Faces Rear, Garage Faces Side, Gated, Inside Entrance, Kitchen Level, Lighted, Attached

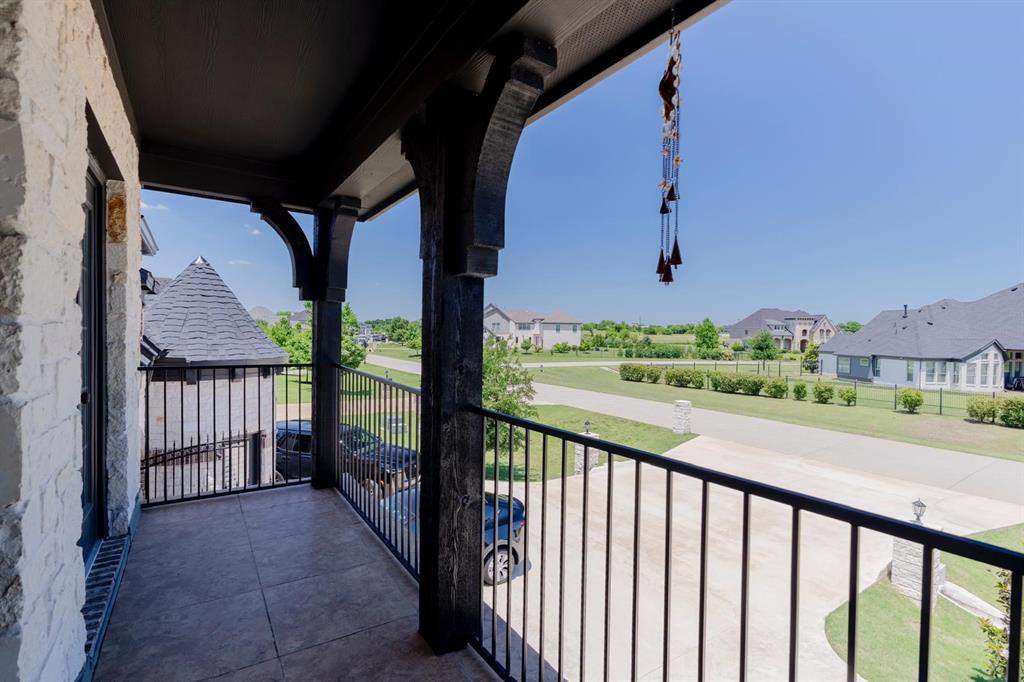
  • Patio and Porch Features

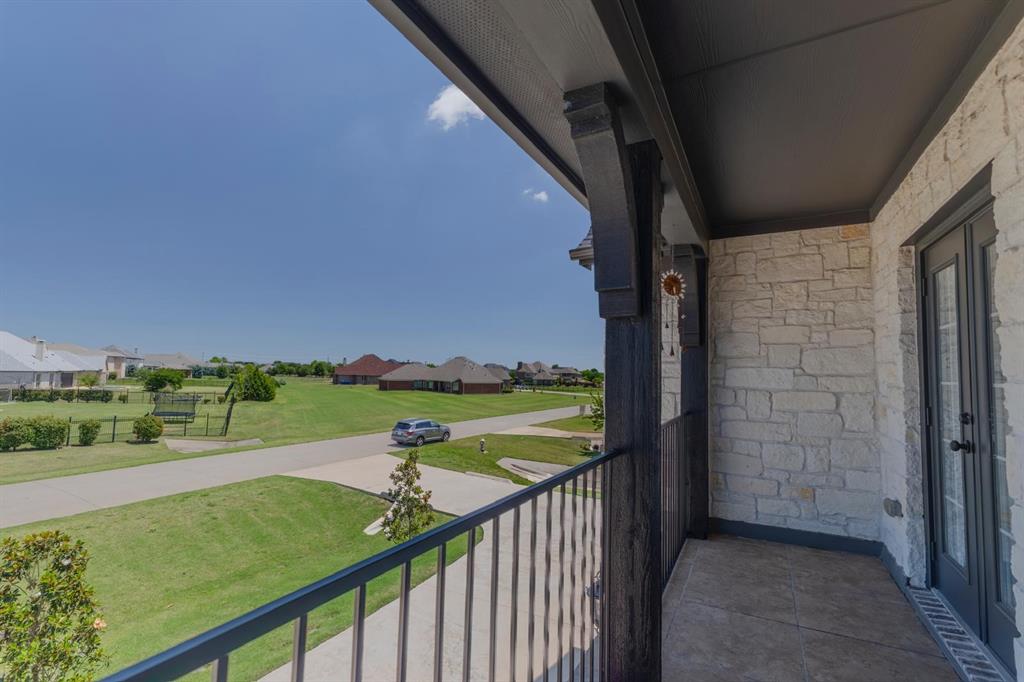
    Covered, Deck, Side Porch, Terrace

  • Pool

    No

  • Waterfront YN

    NO

Area & Lot

  • Lot Size(acres)

    1.16

  • Lot Size(square feet)

    50,529

  • Property Type

    Residential

  • Property Sub Type

    Single Family Residence

  • Architectural Style

    Contemporary/Modern

Price

  • Sales Price

    $2,790,000

  • Tax Amount

    $30,956

  • Sq. Footage

    8,020

  • Price/SqFt

    $347

HOA

  • Association

    YES

  • Association Fee

    $1,050

  • Association Fee Frequency

    Annually

  • Association Fee Includes

    N/A

School District

  • Elementary School

    Bolin

  • Middle School

    Ford

  • High School

    Allen

Property Features

  • Foundation Details

    Slab

  • Sewer

    Public Sewer

  • Tax Lot

    7

  • Water Source

    Public

Schedule a Showing

Showing scheduled successfully.

<
>
IN PERSON
VIA CHAT

What is 3 + 4 ?


Change time

Mortgage calculator

Estimate your monthly mortgage payment, including the principal and interest, property taxes, and HOA. Adjust the values to generate a more accurate rate.

Your payment

Principal and Interest:

$

Property taxes:

$

HOA fees:

$

Total loan payment:

$

Total interest amount:

$

Location

County

Collin

Elementary School

Bolin

Middle School

Ford

High School

Allen

Listing Courtesy of Narsimha Ravula, DFW Home Helpers Realty LLC

RealHub Information is provided exclusively for consumers' personal, non-commercial use, and it may not be used for any purpose other than to identify prospective properties consumers may be interested in purchasing. All information deemed reliable but not guaranteed and should be independently verified. All properties are subject to prior sale, change or withdrawal. RealHub website owner shall not be responsible for any typographical errors, misinformation, misprints and shall be held totally harmless.

Agent Joe Boston

AGENT

Joe Boston

Call Joe today to schedule a private showing.


* Listings on this website come from the FMLS IDX Compilation and may be held by brokerage firms other than the owner of this website. The listing brokerage is identified in any listing details. Information is deemed reliable but is not guaranteed. If you believe any FMLS listing contains material that infringes your copyrighted work please click here to review our DMCA policy and learn how to submit a takedown request.© 2024 FMLS.
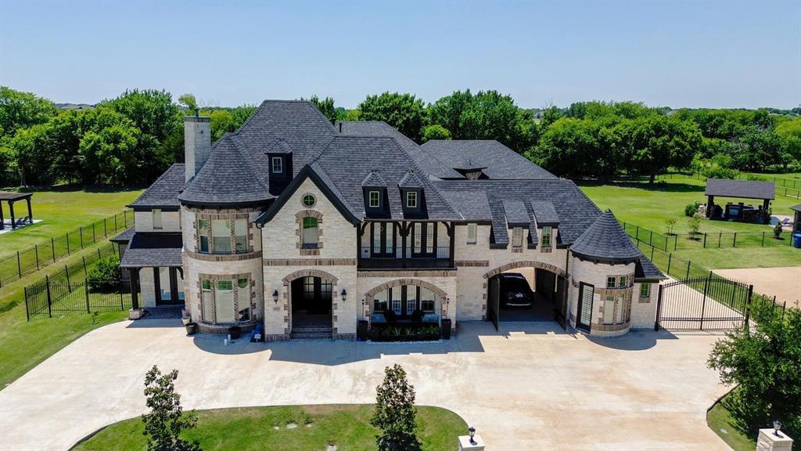
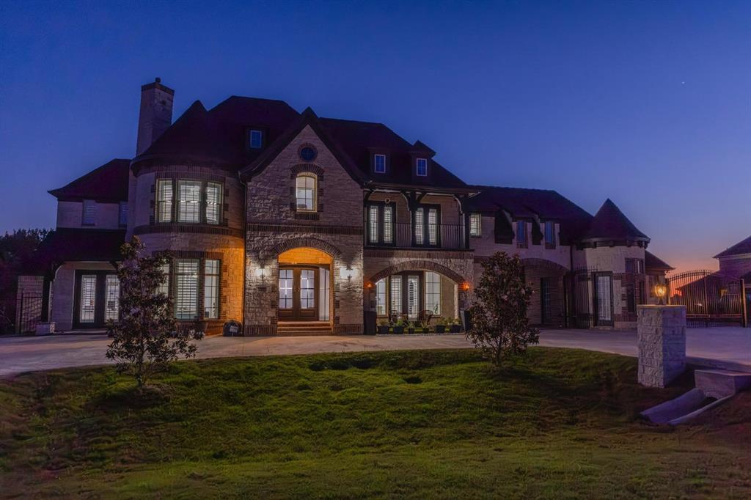
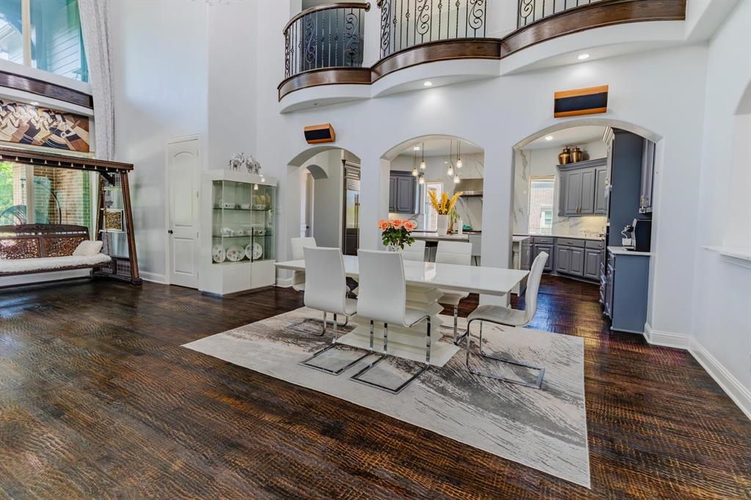
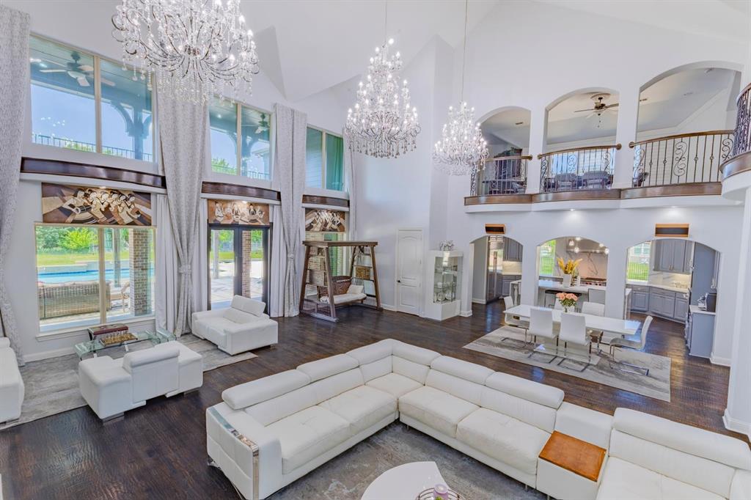
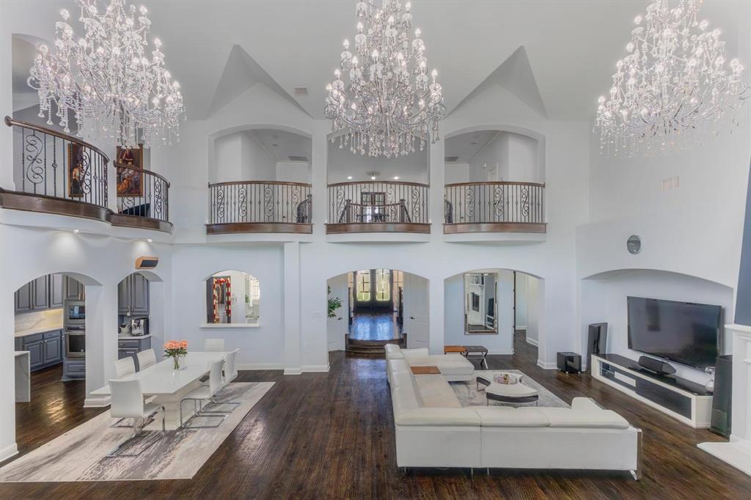
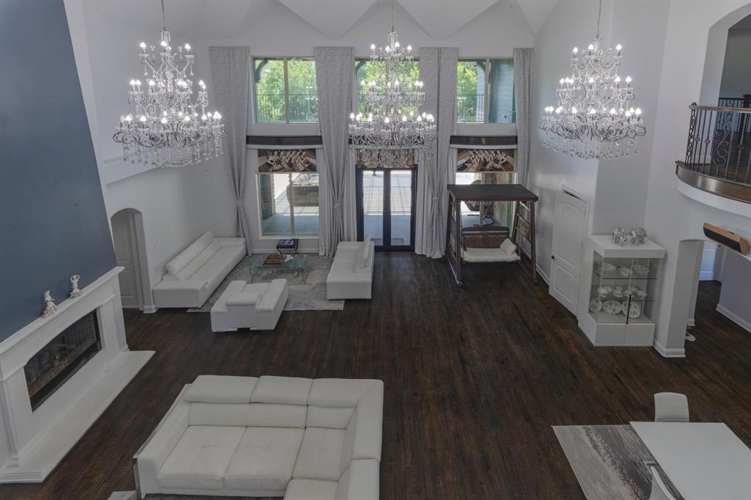
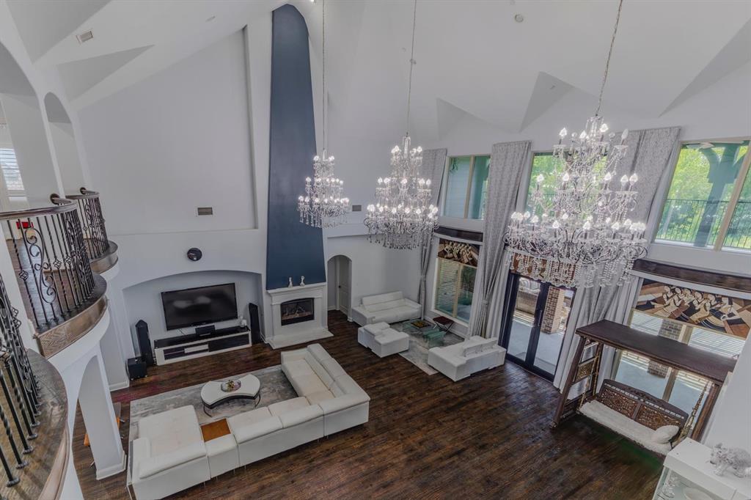
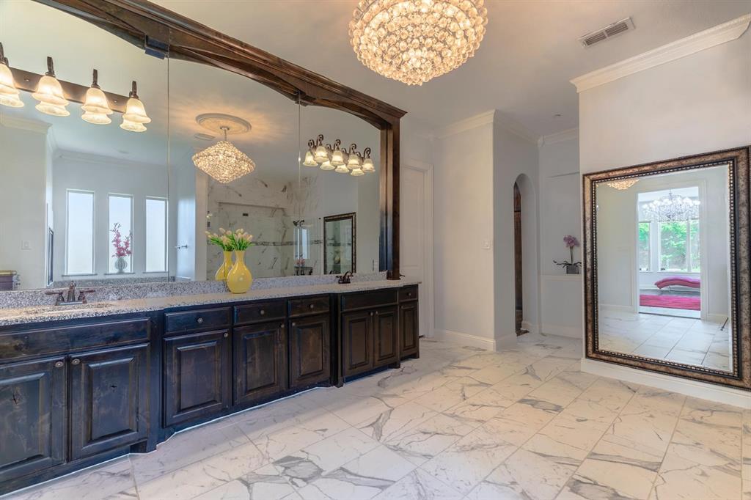
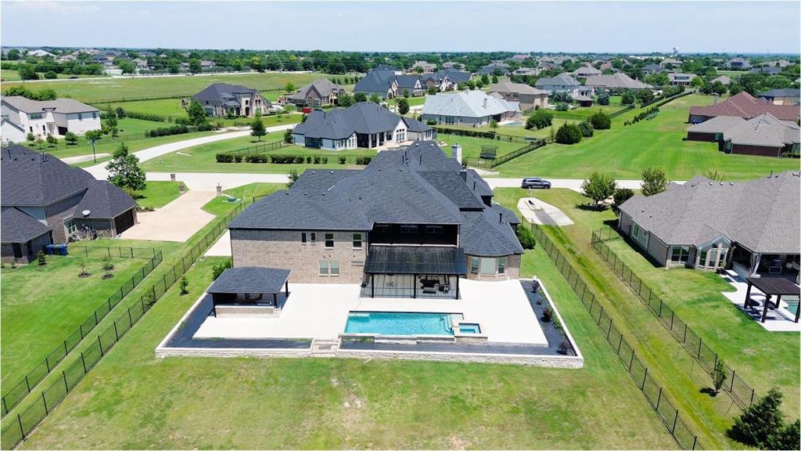
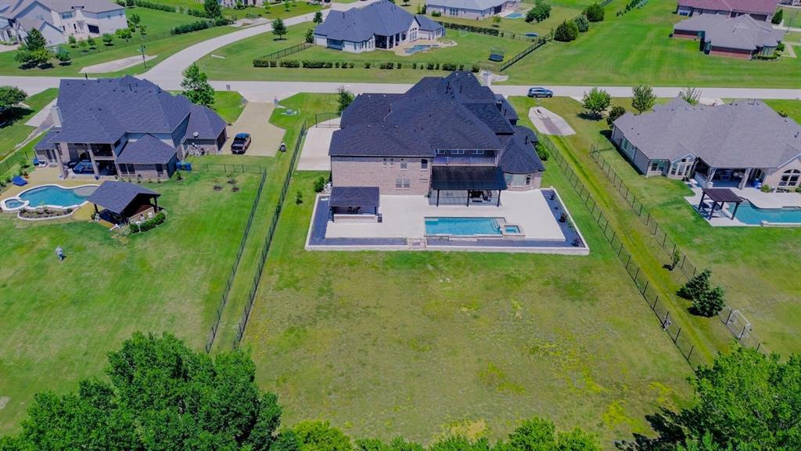
Welcome to this exceptional luxury North East facing residence in the highly desirable town of Parker, where timeless elegance, quality craftsmanship, and over $460,000 in premium upgrades create an extraordinary living experience. Situated on a beautifully landscaped oversized homesite, backed to the Green Belt this remarkable home offers the perfect blend of sophistication, comfort, and functionality.

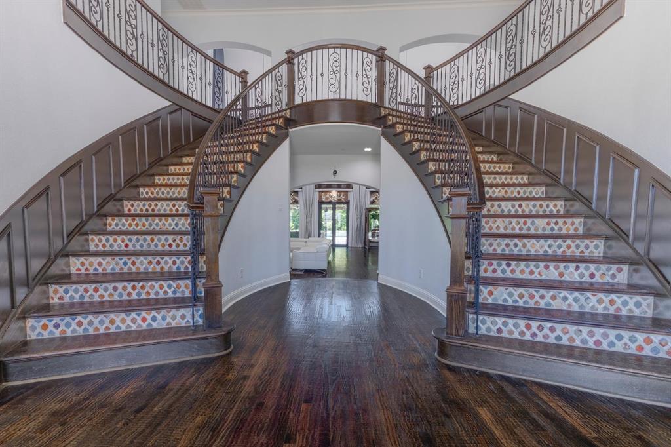
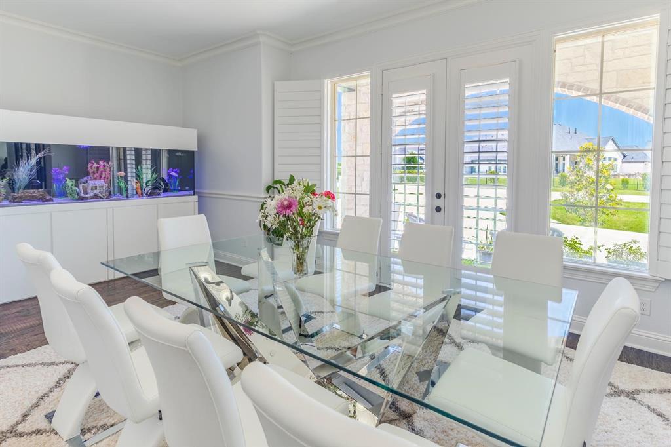
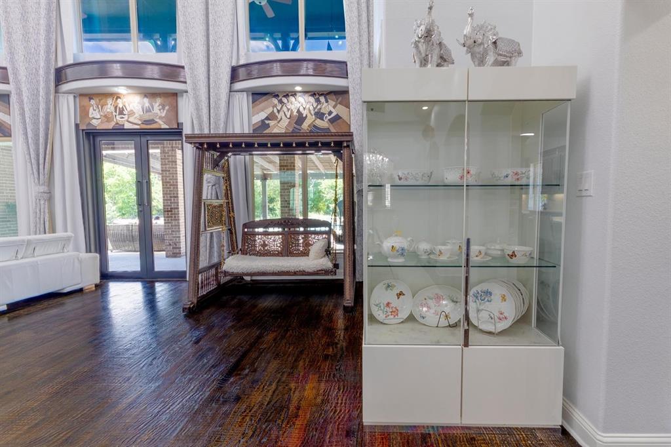
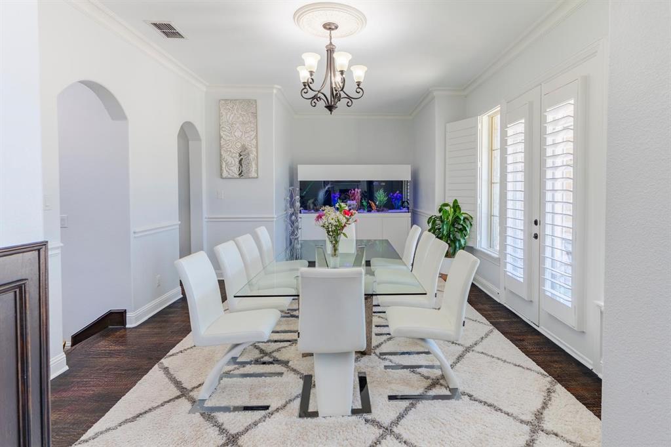
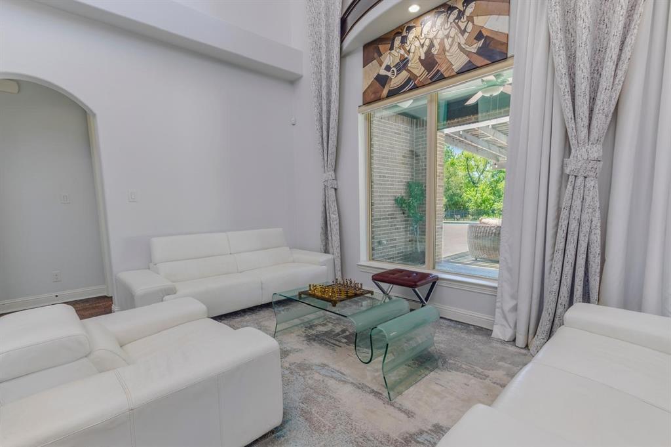
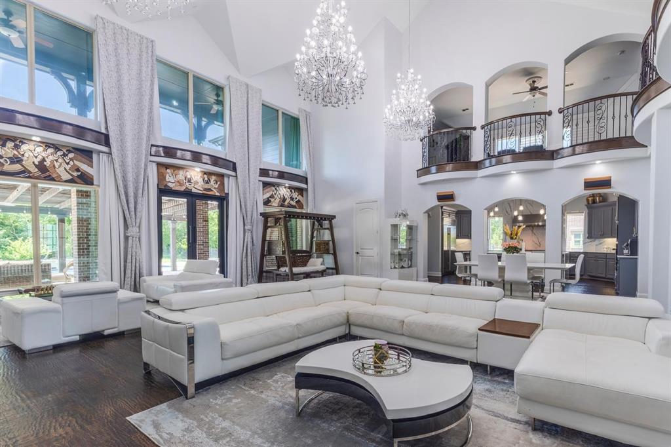
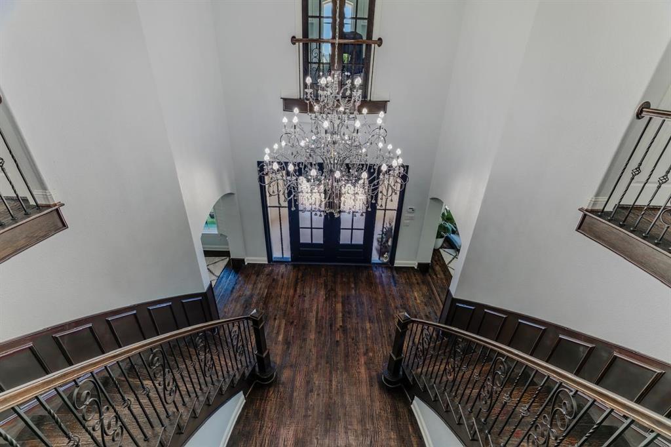
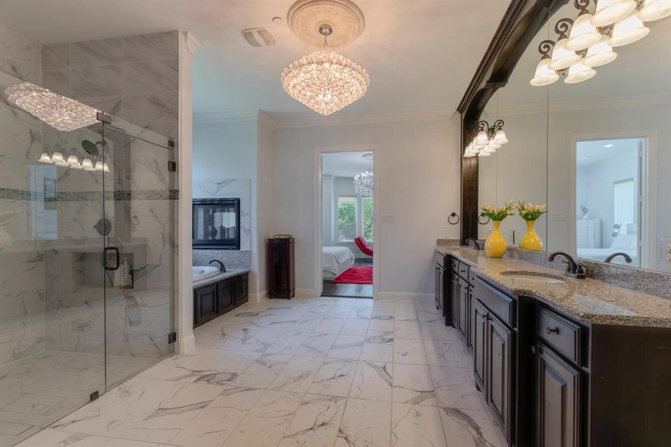
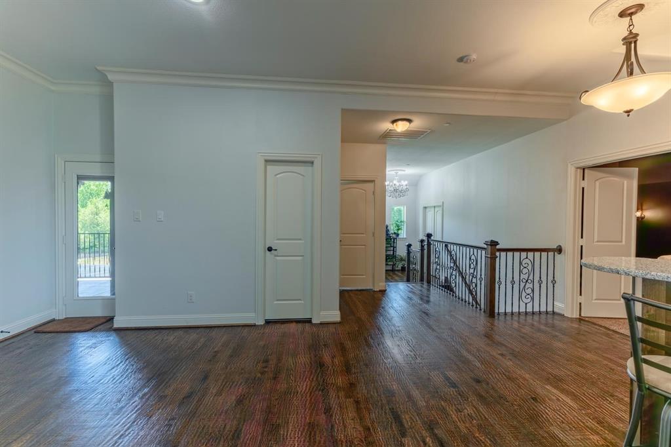
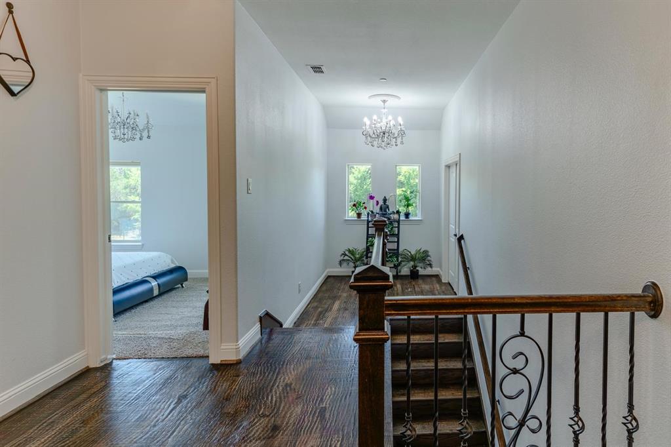
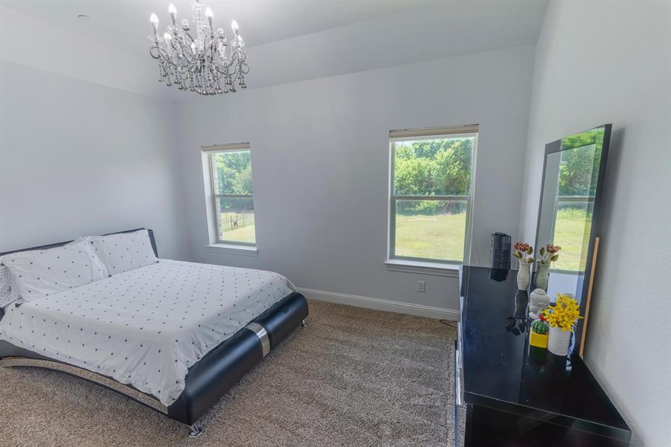
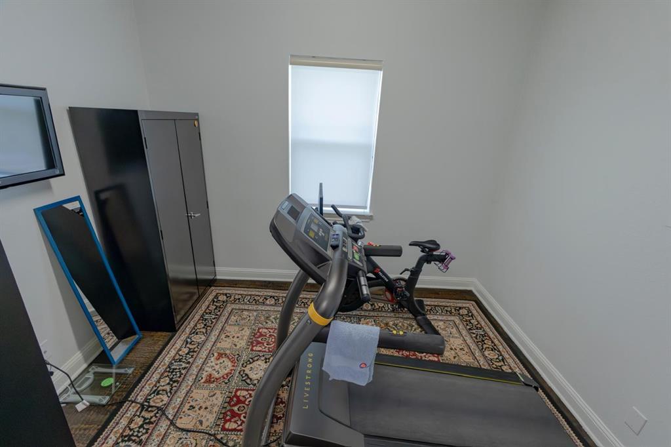
A grand entrance welcomes you with soaring ceilings, rich hardwood flooring, designer chandeliers, custom lighting, and abundant natural light throughout. The open-concept floor plan is thoughtfully designed for both everyday living and entertaining, featuring spacious living areas, a dedicated executive office, game room, media room, and generously sized bedrooms.
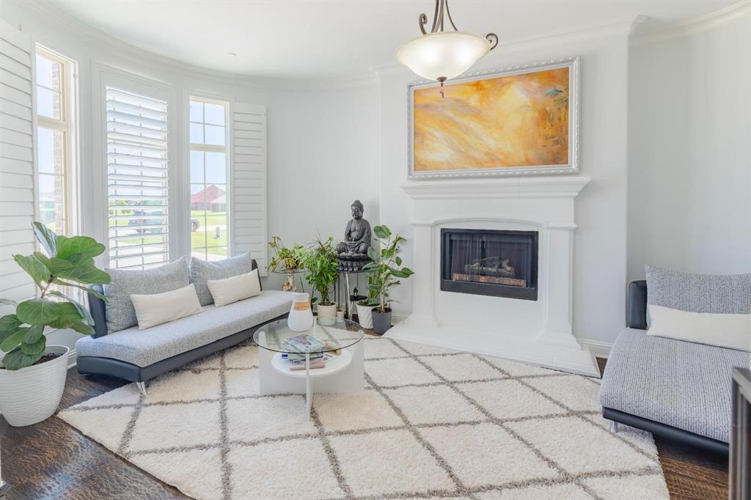
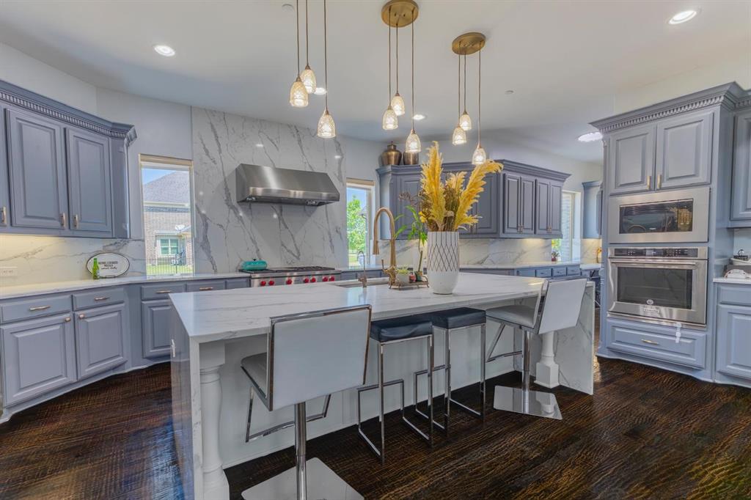
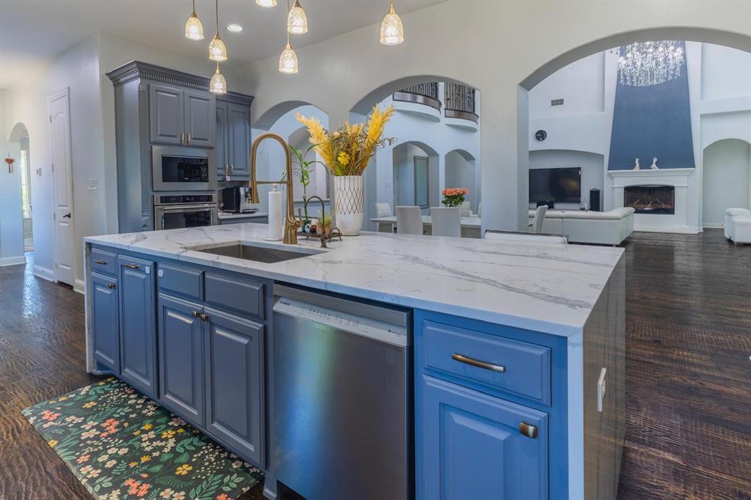
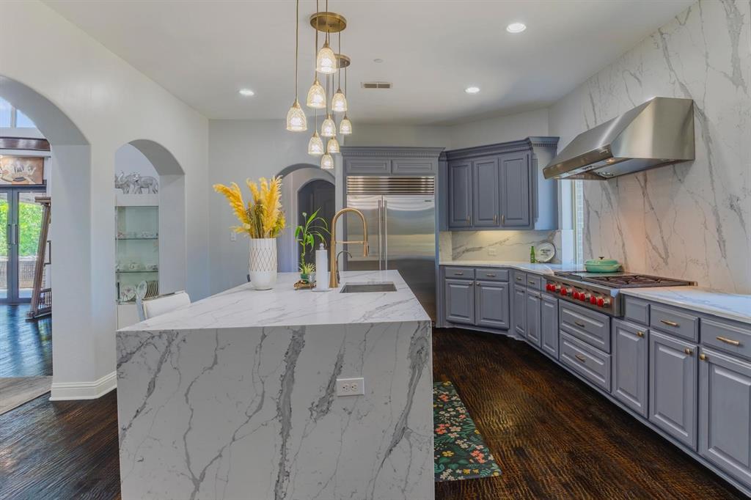
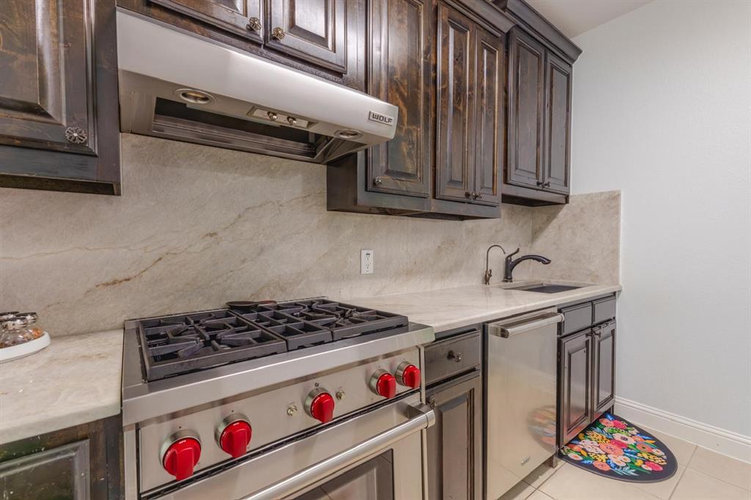
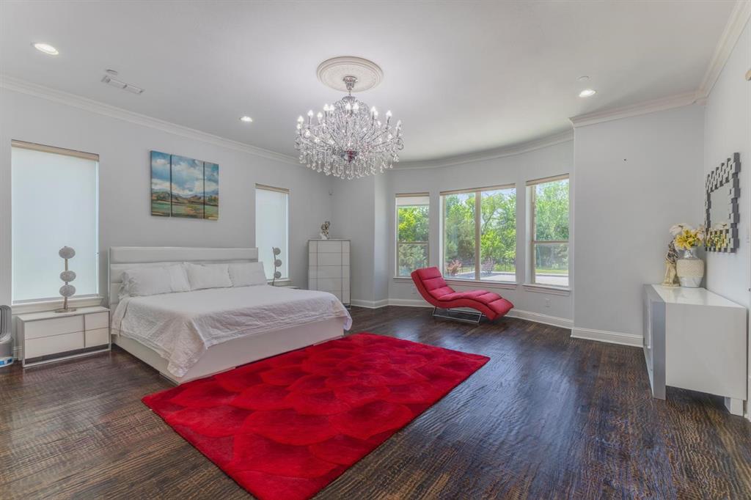
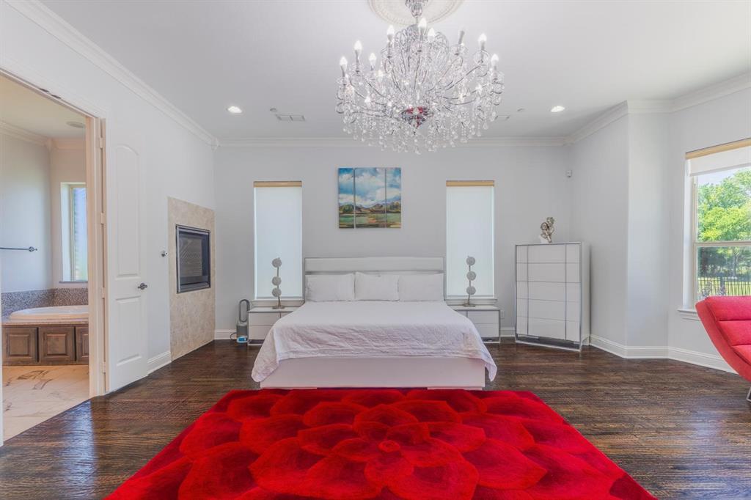
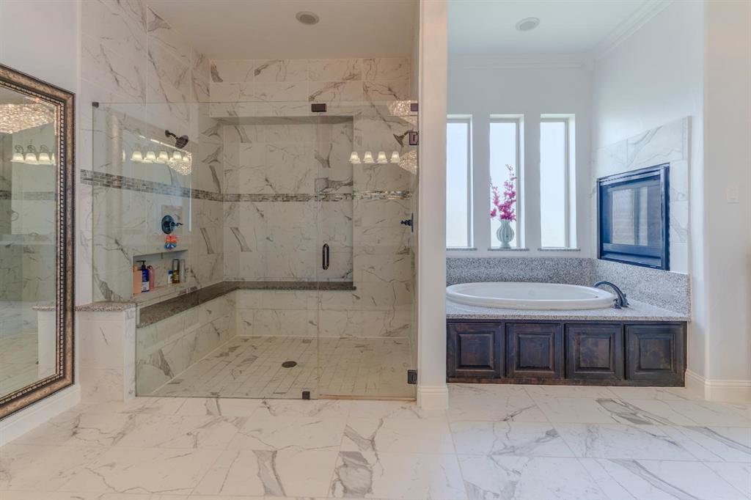
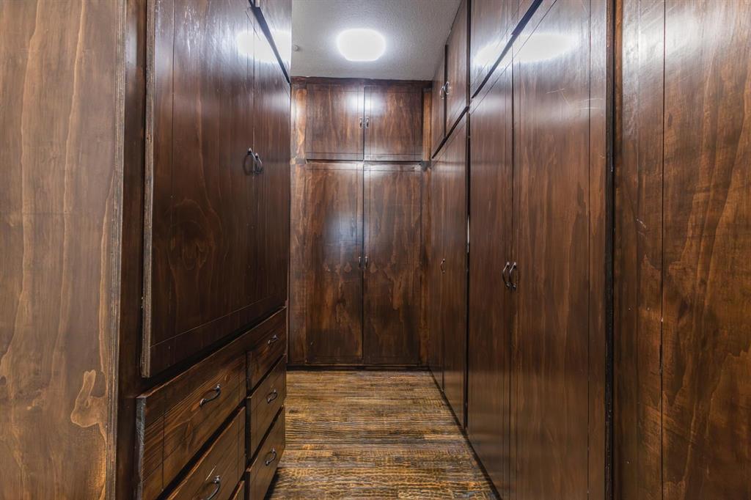
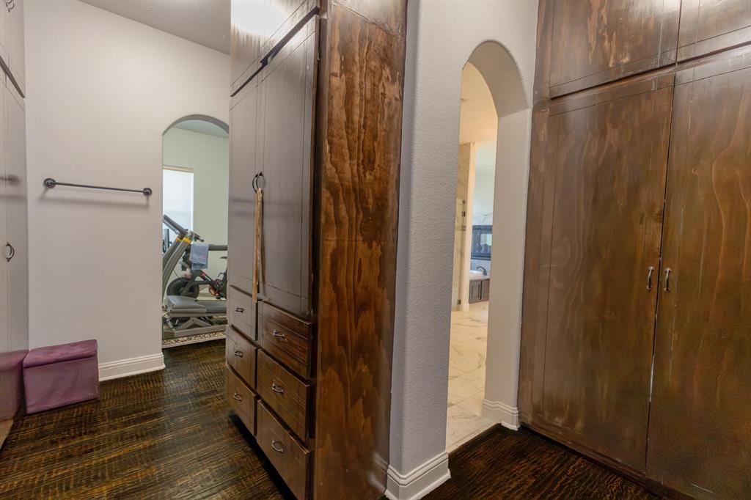
The chef-inspired kitchen is the heart of the home, showcasing upgraded cabinetry, an oversized island, premium stainless steel appliances, gas cooktop, farmhouse sink, walk-in pantry, and abundant counter space. The kitchen opens seamlessly to the expansive family room highlighted by a stunning floor-to-ceiling fireplace. The luxurious primary suite offers a private retreat with a spa-like bath featuring dual vanities, a soaking tub, oversized walk-in shower, and a custom walk-in closet.
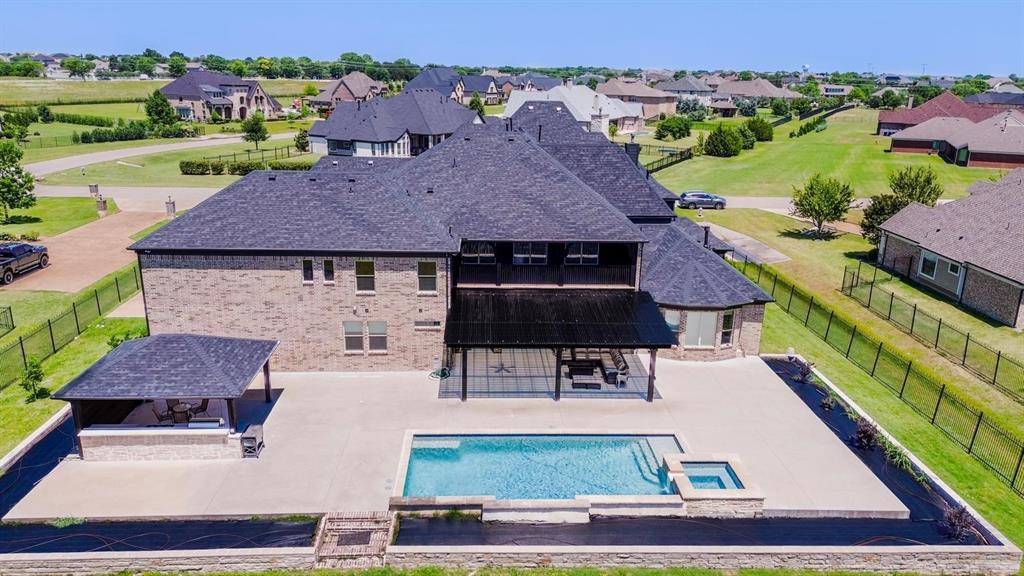
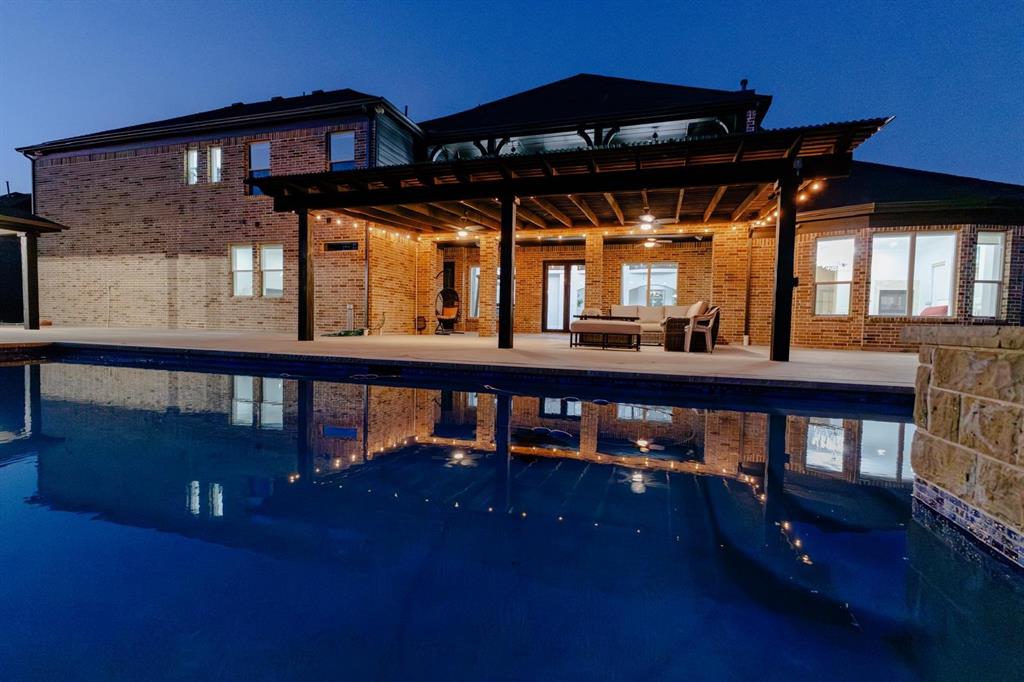
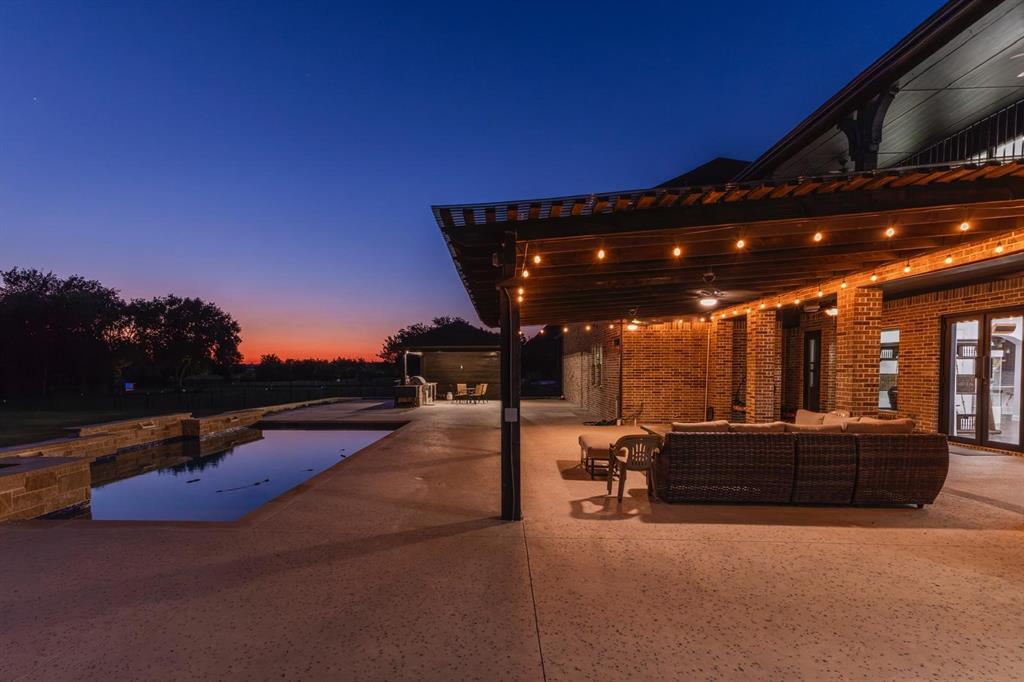
Step outside to your own private backyard oasis featuring an impressive custom resort-style pool valued at approximately $180,000, complemented by approximately $75,000 in professionally designed outdoor living enhancements, creating the ultimate setting for entertaining family and friends. Additional exterior improvements include custom concrete work, beautifully enhanced front landscaping, and elegant custom entry gates.

Schedule your private showing today and experience luxury living at its finest.

5805 Middleton Drive

Message successfully sent.

What would you like to know?

What is 3 + 4 ?

I agree to receive email communication and understand I can unsubscribe at any time.

I agree to be contacted by Next Level Realty Group via call, email, and text for real estate services. To opt out, you can reply 'stop' at any time or reply 'help' for assistance. You can also click the unsubscribe link in the emails. Message and data rates may apply. Message frequency may vary. Privacy Policy

Related Properties

New on site 3 days ago
Experience an extraordinary blend of luxury, privacy, and functionality at 4910 Cheshire Lane, Parker, TX. Situated on 4.97 picturesque acres, this exceptional single-story custom estate was built in 2022 and completed in April 2024. Featuring a 100-year foundation, this one-of-a-kind property is designed for luxury living, multi-generational families, and automobile enthusiasts.
The home offers approximately 7,697 SF of living space with two interconnected residences. The main home (6,331 SF) includes 5 bedrooms, 6 bathrooms, a dramatic living room with 17-foot floor-to-ceiling glass windows, a chef's kitchen with premium appliances and quartz countertops, a spacious game room, two laundry rooms, two office workspaces, and a 651-SF covered patio. The luxurious primary suite features an exercise room and spa-inspired oversized shower.
The attached mother-in-law suite (1,366 SF) offers 2 bedrooms, 2 bathrooms, a full kitchen, living room, laundry room, and a private 222-SF covered patio—ideal for extended family or guests.
Car enthusiasts will appreciate the impressive 3,115 SF of oversized garage space with room for up to 11 vehicles. An underground tornado shelter provides protection for up to 20 people.
Premium finishes include custom cabinetry with high-end aluminum drawer systems, combining durability with modern style. Expansive outdoor living spaces, a cozy fireplace, and breathtaking acreage views complete this remarkable estate. A rare opportunity to own one of Parker's finest luxury homes. Schedule your private tour today!
#21385517

Parker

4910 Cheshire Lane

7 Beds

8 Baths

7,697 Sq.Ft.

$3,250,000

MLS#: 21385517

Designed for grand-scale entertaining and effortless multigenerational living, this extraordinary 8,093-square-foot estate is situated on 1.78 fully fenced acres and offers a rare combination of luxury, flexibility, and privacy. A breathtaking two-story foyer showcases a sweeping dual curved staircases and dazzling crystal chandeliers. Formal living and dining rooms flank the entry, each adorned with their own chandelier. At the heart of the home, the open-concept great room and chef's kitchen with island feature a soaring vaulted ceiling with cedar beams, a dramatic floor-to-ceiling stone fireplace, and three sparkling Swarovski crystal chandeliers. The main kitchen and great room are complemented by a second fully equipped interior kitchen and living area, both with built-in refrigerators and gas stoves, making this home ideal for large gatherings, catering, and extended family living. A wet bar and wine room connect the formal dining room and family room, creating the perfect setting for entertaining. The thoughtfully designed floor plan includes two luxurious primary suites, one on each level. An additional first floor bedroom with ensuite can serve as a guest suite or nursery. The two remaining bedrooms up each feature their own bath as well, ensuring comfort and privacy for family and guests. A secluded first-floor executive office offers French doors and a private exterior entrance. Additional highlights include three fireplaces, a fully equipped media room, a game room with wet bar, and expansive outdoor living spaces. The outdoor kitchen, sprawling deck, and second-story balcony overlook the estate-like grounds. One of the largest lots in Kings Crossing, the property is enclosed by wrought-iron fencing with an electric gate leading to a spacious motor court. Purposely designed to host large gatherings while maintaining everyday comfort, this exceptional home offers a rare blend of luxury, functionality, and versatility for multigenerational living.
#21301814

Parker

5315 Westfield Drive

5 Beds

5 Baths

8,093 Sq.Ft.

$2,300,000

MLS#: 21301814

 - property

Send a message

Message successfully sent.

Your message

What is 3 + 4 ?

Reason for contacting?

I agree to receive email communication and understand I can unsubscribe at any time.

I agree to be contacted by Next Level Realty Group via call, email, and text for real estate services. To opt out, you can reply 'stop' at any time or reply 'help' for assistance. You can also click the unsubscribe link in the emails. Message and data rates may apply. Message frequency may vary. Privacy Policy

Sign Out

Virtual Assistant

Would you like to take the next step with this property? We can help you schedule a showing or virtual tour, or send you more details.

Yes, I would like more information.

Thank You for Your Reply, One of Our Agents will contact you as soon as possible

No, maybe later.

Thank you, you can always contact me via email, phone number or through the contact form.

Realhub AI

Lucy - Your AI-Powered Realtor

Update Your Temporary Password

Personalize your search

Enter your email and we'll notify you immediately when new listings match what you're looking for.

or enter email address

Already have an account ? Login here

Continue your home search

I agree to receive communications and understand I can unsubscribe at any time.

I agree to be contacted by Next Level Realty Group via call, email, and text for real estate services. To opt out, you can reply 'stop' at any time or reply 'help' for assistance. You can also click the unsubscribe link in the emails. Message and data rates may apply. Message frequency may vary. Privacy Policy

Already have an account ? Login here

We use cookies

We use cookies primarily for analytics to enhance your experience. By accepting, you agree to our use of these cookies. You can manage your preferences or learn more about our cookies policy.