Properties

Browse or get in touch to schedule a walkthrough.

  • Nearby me
Price range

Popular Features

Community Features

Association

Property Features

Waterfront

View

Exterior Features

Interior Features

Style

10000 properties match your criteria

Updated 1 minute ago

E-Alert name
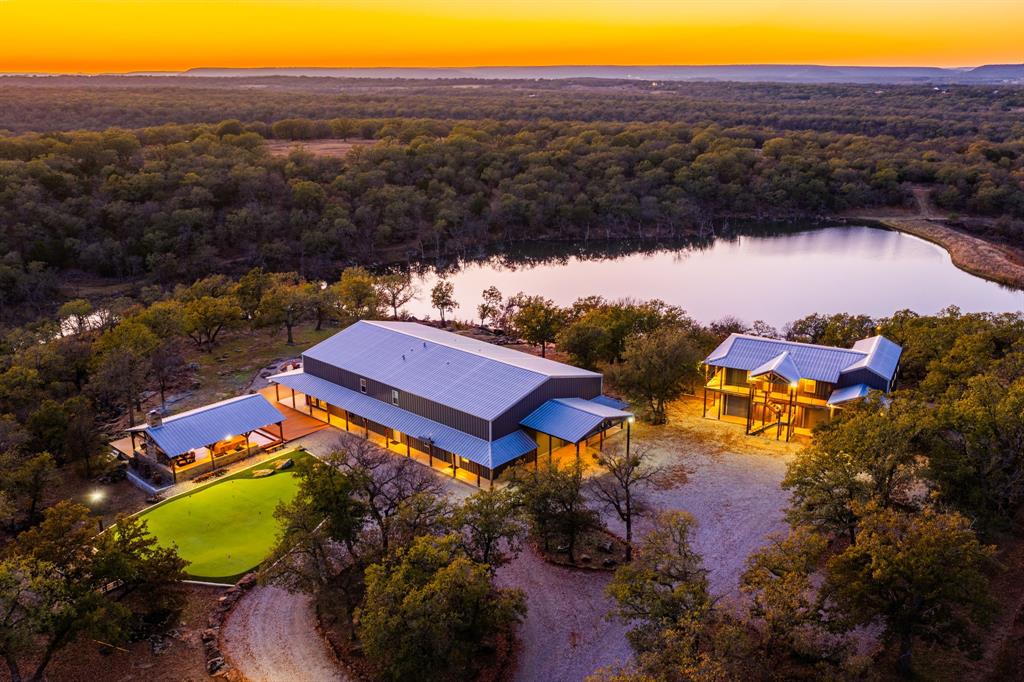
Canyon Lake Ranch is a rare opportunity to own a premier, fully developed ranch designed to maximize every aspect of the land. This exceptional 448± acre property offers unmatched versatility, making it ideal for hunting and fishing, family use, a full-time residence, or a corporate retreat, all within an hour of the DFW area.

At the heart of the ranch is a hilltop luxury residence overlooking a stunning 5-acre bass lake. The 4,225± sq ft main home (built in 2016) features 7 bedrooms, 6 full baths, and 2 half baths, centered around a spacious open-concept living, dining, and kitchen area ideal for entertaining. An 805± sq ft guest house sleeps up to 14 guests, complemented by two climate-controlled shops totaling over 2,800 sq ft. Additional improvements include a putting and chipping green, outdoor pavilion with full kitchen, fireplace, sound system, and boat dock.

The land is exceptionally diverse, featuring 4,200 feet of both sides of Buck Creek, eight total lakes and ponds, productive coastal hay fields, established food plots, year-round protein feeders, and an extensive road system providing access to the entire ranch. Terrain ranges from hilltops with long-range views to creek bottom hardwoods and a unique canyon area filled with rolling terrain and moss-covered boulders.

Wildlife management has been in place for over a decade, producing 160-inch-plus native whitetail deer, strong Rio Grande turkey populations, outstanding waterfowl hunting, and excellent fishing with largemouth bass exceeding 5 pounds.

Water is a defining feature, highlighted by the 5-acre lake, nearly a mile of Buck Creek, seven additional ponds, and three water wells. Utilities include electricity via United Cooperative Services and Starlink internet.

Conveniently located 25 minutes from Weatherford, 50 minutes from Fort Worth, and 1 hour 15 minutes from Dallas, Canyon Lake Ranch offers true turnkey ownership of one of the most complete ranches in the region.
#21155372

Santo

770 Sand Lane

None Beds

None Baths

N/A

$8,495,000

MLS#: 21155372
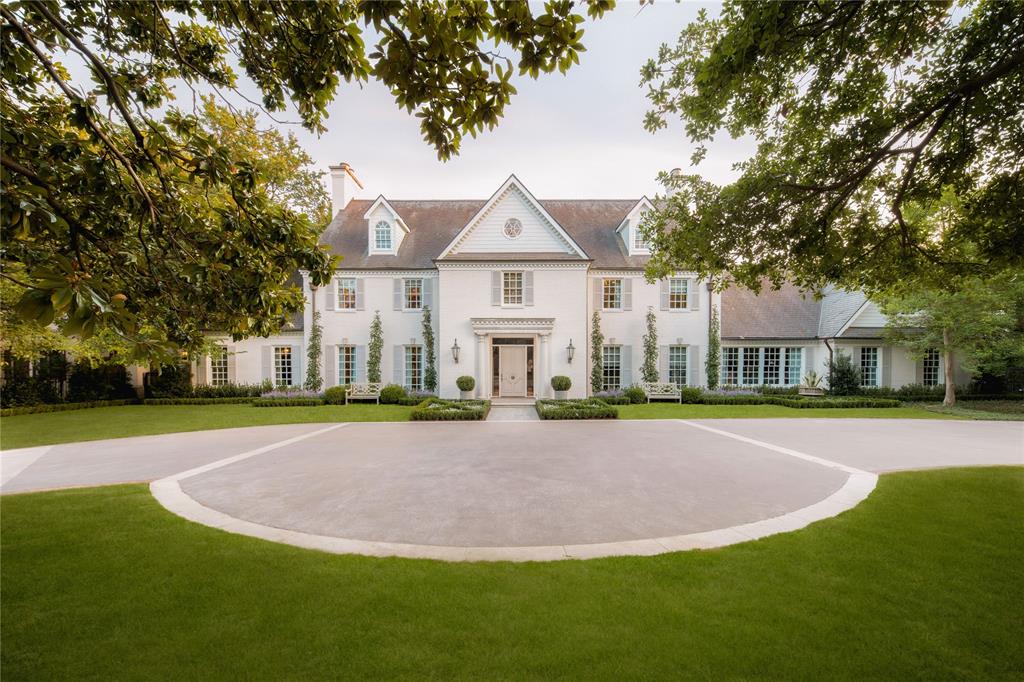
Major price reduction-Motivated Seller! Masterfully renovated inside & out, this extraordinary residence welcomes you thru a private, gated circular drive, delivering sprawling, designer interiors on nearly 1.5acres of beautifully manicured grounds in coveted Old Preston Hollow. Former Kips Bay Decorator Showhouse in 2021 & featured in Architectural Digest, this elite sanctuary elevates a classic Georgian estate for today's discerning homeowners w custom finishes throughout. 1st flr offers massive formal & informal living, library, office, brkfst rm & complete w chefs ktchn overlooking outdoor oasis. Retreat to basement for a destination for every mood or event anchored by open & working ktchn, living, game rm, media rm & wine cellar-lounge. Work-of-art owner's suite w FP on 2nd flr is joined by 3 addtnl lavish secondary ensuite bedrms. This spectacular home is complete w detached guest qrtrs, elevator, heated pool-spa, expansive backyard w fire pit, charming playhouse & 5-car garage.
#20245612

Dallas

5138 Deloache Avenue

6 Beds

7 Baths

11,195 Sq.Ft.

$8,495,000

MLS#: 20245612
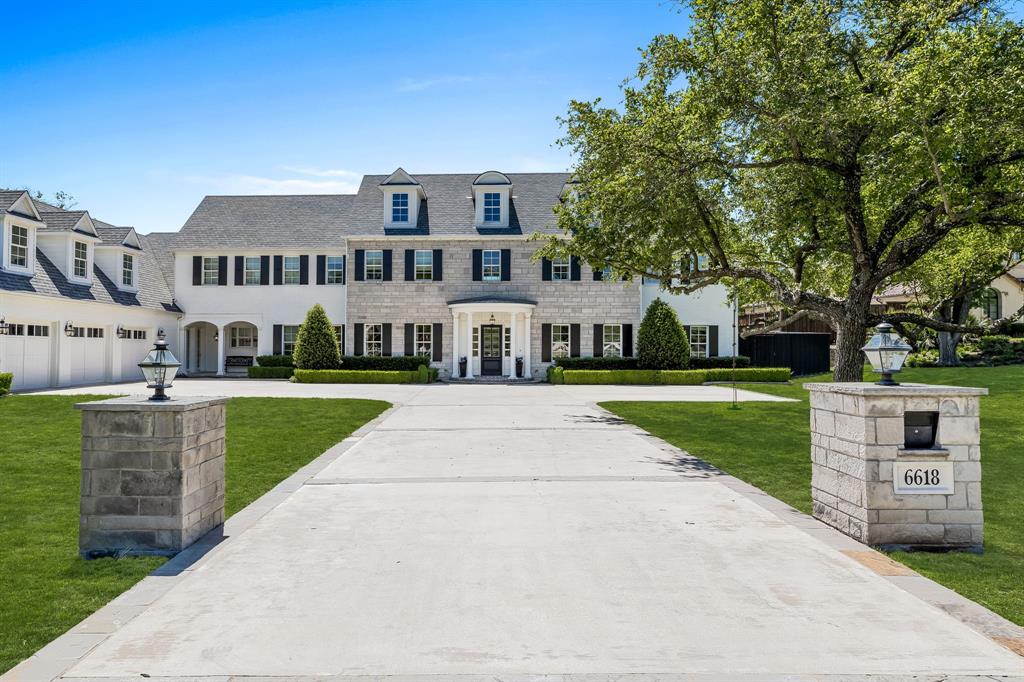
PRICED TO SELL—OVER $1 MILLION BELOW CERTIFIED INDEPENDENT APPRAISAL and $2 MILLION BELOW ORIGINAL LISTING PRICE.
An extraordinary opportunity to secure significant instant equity in one of Preston Hollow’s most spectacular estates—a feels-brand-new, magazine-worthy masterpiece by Nolan Homes, ideally positioned in the prestigious Rick’s Circle enclave. This luxury resort oasis offers tranquility and elegance in every detail. Set on approximately an acre, the 9,844 sq.ft. AC 13,178 sq.ft. total home features an expansive lawn, perfect for outdoor activities and hosting grand events. Inside, enjoy abundant natural light, a large primary master suite with dual baths, an additional guest suite, and an executive study with detailed built-ins. The gourmet kitchen, featuring commercial-grade Thermador appliances—including twin commercial refrigerators and freezers, a gas cooktop and griddle, double ovens, double dishwashers, a warming drawer, and a giant marble island—opens to a living room with views of the private estate backyard, complete with a pool, spa, fire pit, and sport court. The home features four additional beverage and wine refrigerators, along with two extra ice makers, perfectly designed to enhance your entertaining experience and elevate everyday convenience. Upstairs, three oversized en suite bedrooms, a family room, tiered home theatre room, playroom, and game room provide endless entertainment options. The four-car garage provides ample storage, and the entire home is smart-controlled. This estate is the epitome of luxury living.
#21118204

Dallas

6618 Belmead Drive

5 Beds

7 Baths

9,844 Sq.Ft.

$8,495,000

MLS#: 21118204

A rare offering of uncompromising elegance, this ultra-exclusive estate presents a lifestyle of prestige & refinement on 2 secluded, tree-lined acres in Chateau Du Lac. Beyond the private guard gates, a sweeping arrival sets the stage for grandeur, leading to a palatial residence where every detail reflects timeless artistry & modern indulgence. The grand foyer makes a breathtaking first impression w-a double staircase, glittering chandelier & intricate millwork that whispers of estate-quality craftsmanship. Within, 7 luxurious bdrm suites, provide a sanctuary for both intimate living & lavish entertaining. Formal living dazzles w-two-story windows, a Juliet balcony + a stately fireplace while the chef’s kitchen—a culinary masterpiece w-dual islands, professional-grade appliances, and bespoke cabinetry—caters to both quiet family dinners and grand soirées. The primary suite is nothing short of a private retreat: a fire-warmed sitting area, a spa-inspired bath w-a deep soaking tub + dual vanities, doors to a secluded patio + an expansive boutique-style wardrobe create a haven of indulgence. Entertaining is elevated to an art form w-resort-inspired amenities including a year-round indoor pool & heated spa, an expansive enclosed patio designed to escape the Texas sun, a wine room, a private library + executive study, a billiards lounge w-a wet bar & a state-of-the-art media room. Guests can enjoy private quarters in the full mother-in-law residence complete w-its own kitchen. Outdoors, manicured grounds, grand patios & balconies provide a seamless extension of the living space. An elevator rises to the crown jewel of the estate: a rooftop deck that reveals stunning views offering an unforgettable backdrop for sunset entertainment or starlit gatherings. With 4 stately fireplaces, refined architectural details at every turn & a setting of unmatched privacy, this estate is more than a home—it is a world of its own, crafted for those who command only the finest.
#21370428

Flower Mound

2100 Cavalier Way

7 Beds

9 Baths

17,287 Sq.Ft.

$8,450,000

MLS#: 21370428
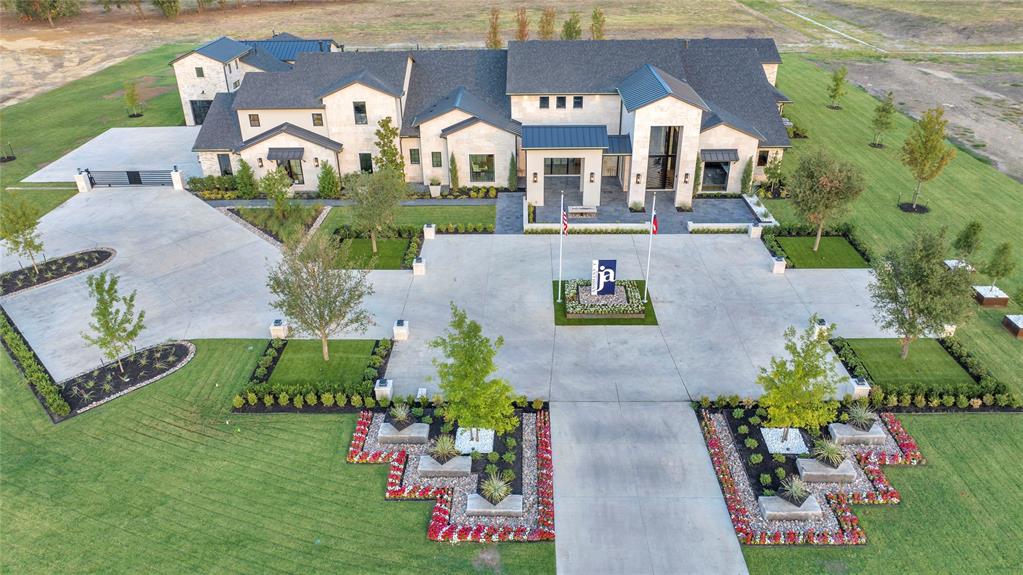
Welcome to a private retreat—where luxury, comfort, and thoughtful design come together effortlessly. This residence surrounds you with exceptional craftsmanship, featuring contrasting marble and tilework throughout for a warm, refined feel. A striking black and beige marble entry sets the tone as you step inside, leading you into a private office with a paneled accent wall, hidden secret room, and built-in shelving offering generous storage and display space. The living room invites you to relax and connect, anchored by a dramatic floor-to-ceiling marble-clad fireplace, vaulted ceilings, and recessed lighting. Expansive store front windows overlook the pool for easy entertaining or quiet evenings at home. At the heart of the home, the kitchen is designed around you—with floor-to-ceiling glass cabinetry, a commercial-grade gas range, sleek vent hood, oversized island with breakfast bar, sink overlooking the pool, prep kitchen, and walk-through pantry that keeps everyday life organized. The dining room features a backlit marble wall with integrated wine display, creating a space that feels both elevated and welcoming. The primary suite gives you a true escape with pool views, vaulted ceilings, and a spa-like marble bath with infinity soaking tub, multi-head shower, dual vanities, seated vanity area, and his-and-hers two-story custom closet. A nearby laundry room and dedicated gym make daily living simple and convenient. A rare Texas basement offers a bar, wine lounge, and futuristic spaceship-inspired theater. The detached casita gives you flexibility with a private garage, chef’s kitchen, vaulted wood-beam ceilings, wood-paneled fireplace, and peaceful pool views. Outside, you get resort-style living every day with a pool and spa, marble arch water feature, outdoor kitchen, fire pit, putting green, and seating areas, made for hosting or unwinding.
#21238158

Lucas

1125 W Blondy Jhune Road

7 Beds

7 Baths

11,755 Sq.Ft.

$8,400,000

MLS#: 21238158
Price reduced
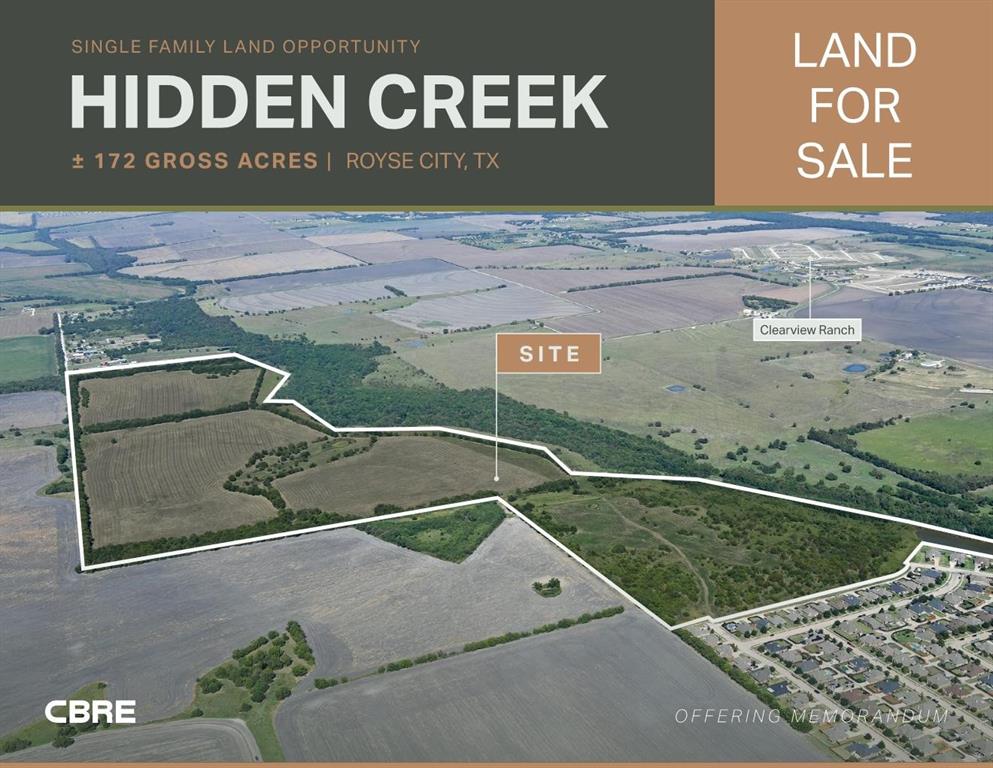
The opportunity to acquire 172 acres of Single-Family Residential Land in Royse City.

Royse City, is a rapidly growing city along Interstate 30 situated in Rockwall County and extending into parts of Collin & Rockwall Counties.

Royse City is one of the most dynamic markets in the region benefitting from its proximity to Dallas offering residents a suburban lifestyle with easy access to the DFW Metroplex.

Growth Highlights in Royse City Include:

Lowes Home Improvement Recently Open

77 Acre Retail with HEB Grocery Anchored Project under development at FM 2642 & I-30

Investment highlights
Jurisdiction: City of Royse City

Zoning: via PD which allows for 75 ft lots

Future Land Use: Suburban Mixed Use

School District: Royse City ISD

Davis Elementary has an A- rating on Niche.com

Ouida Baley Middle School has a B- rating on Niche.com

Utilities: Water to Site. Sewer TBD

Royse City Highlights


77 Acre retail development currently in pre-development at FM 2642 and I-30. Rumored to have grocer and another major anchor committed.

Lowes scheduled to open Q1 2026
#21255761

Royse City

TBD Fm 1777

None Beds

None Baths

172.0 acres

$8,400,000

MLS#: 21255761
Price reduced
Tucked within the exclusive, gated and 24-hour guarded Place des Vosges enclave on Turtle Creek Blvd, just south of Highland Park, this extraordinary Andres Construction custom-built one owner residence offers a rare convergence of architectural integrity, museum-quality construction and world-class artistry. One of only 16 homes in this prestigious community, the property stands apart for its bespoke design and unparalleled features. 
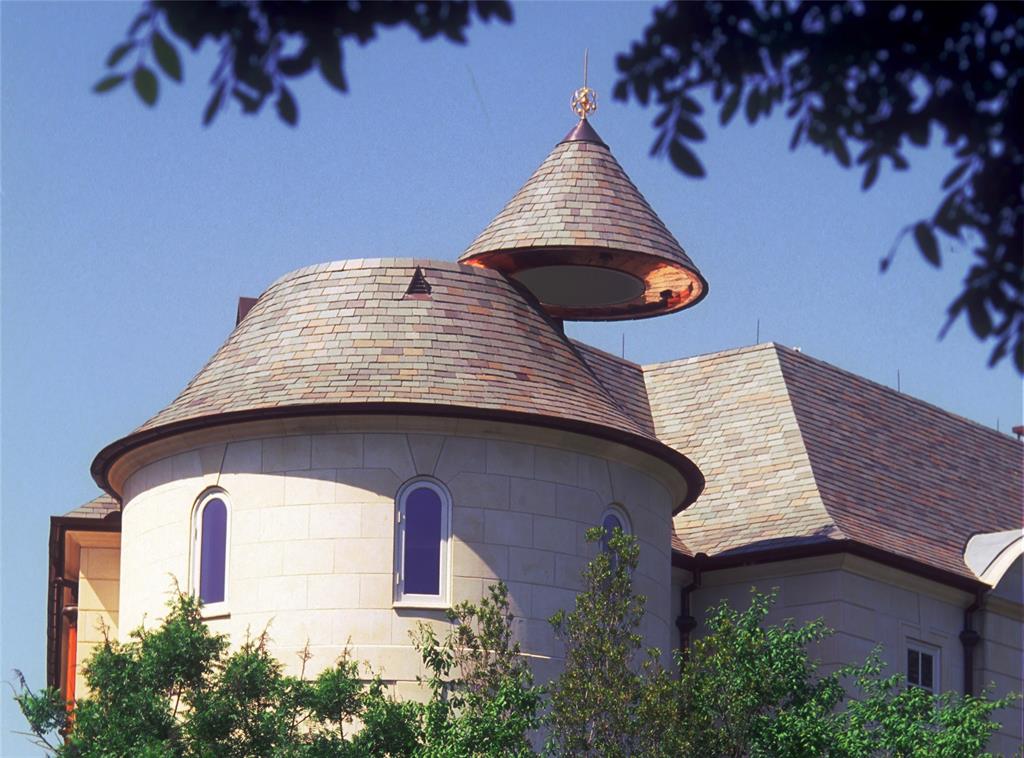
Created with art collectors in mind, the home’s most remarkable feature is the James Turrell Skyspace, one of only a handful in residential settings worldwide. Set within a circular, rosewood-paneled library beneath a turret, the motorized roof opens to the sky, transforming the space into an immersive light installation and experience. 
Equally significant is the monumental 18th-century marble chimneypiece attributed to Sir Henry Cheere, carver to Westminster Abbey, an approximately six-foot-tall hand-carved work of art anchoring the dramatic two-story living room
Designed by James Langford as a modern interpretation of a French château, the home showcases a solid limestone exterior, slate roof, and commercial-grade steel and concrete construction, an uncommon level of quality in residential real estate. Inside, a striking contemporary aesthetic unfolds, carefully curated by designer Paul Draper, with an exceptional palette of limestone, marble, onyx, lime-washed ash, plaster and metalwork.
This exceptional residence features three bedrooms, multiple living and dining areas, a media room, gallery spaces, private office spaces, elevator access to all four levels, and refined indoor-outdoor living. A rare offering, this home is both a sophisticated retreat and a true collector’s unique treasure in one of Dallas’ most coveted locations.
#21232424

Dallas

3901 Turtle Creek Boulevard 7

3 Beds

4 Baths

6,792 Sq.Ft.

$8,400,000

MLS#: 21232424
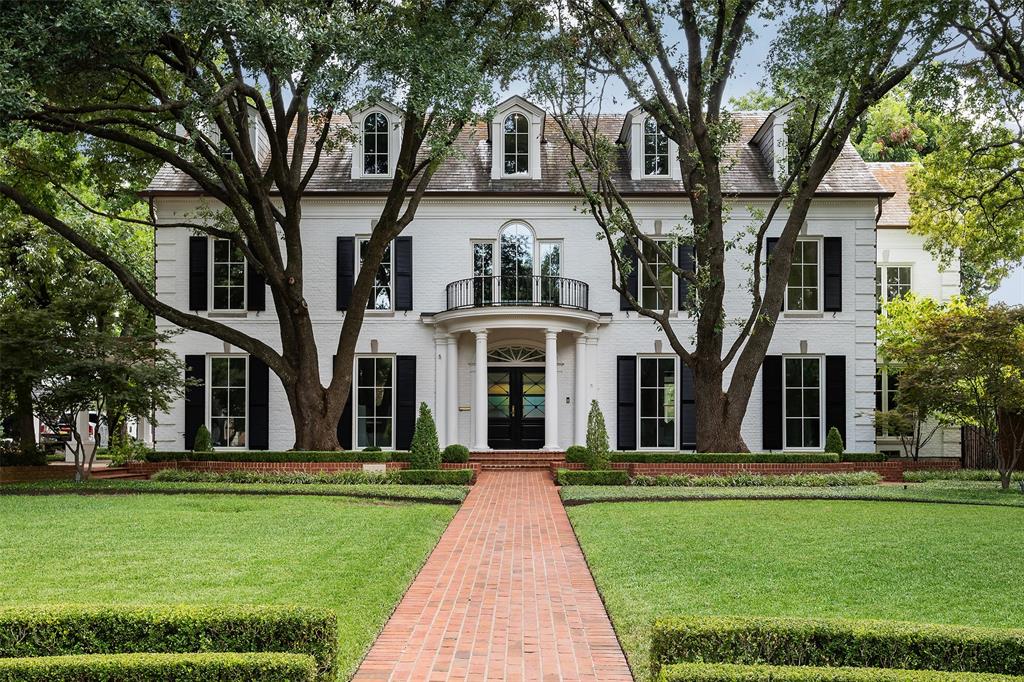
This iconic Beverly Drive Georgian manse on nearly a half acre along Turtle Creek has been stunningly transformed in 2021. Combining traditional character and an exceptional floor plan with cutting-edge materials has resulted in a refreshing and refined luxury home. The new kitchen design features lacquered cabinetry and hot-rolled steel French doors leading to a climate-controlled loggia with a folding NanaWall System, all overlooking the resort-like grounds with negative edge pool and new turf. Upstairs are four spacious suites, including the primary with dual bathrooms, large walk-in closets and study. The 3rd floor offers a game room, 5th suite and panoramic city views! 943 sf full quarters and 3-car garage
#14665633

Highland Park

3625 Beverly Drive

5 Beds

6 Baths

8,932 Sq.Ft.

$8,395,000

MLS#: 14665633
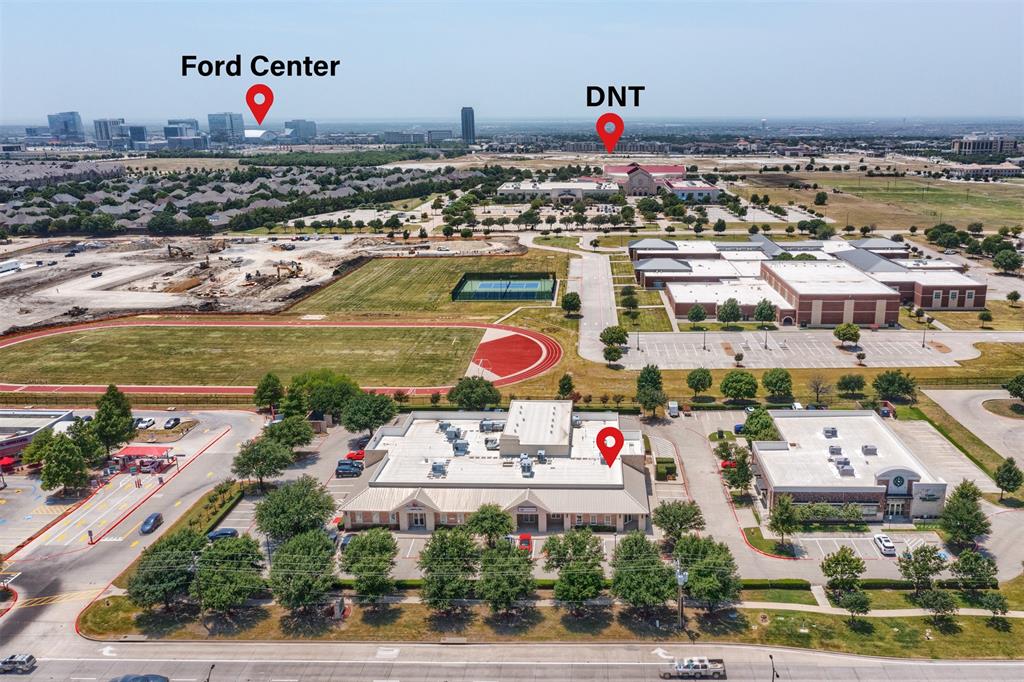
Value Add or Owner User opportunity - potential for owner user to acquire entire building with income stream in place, and user can occupy 5,600sf recently vacated space for their own business. High Profile Preston Rd. site is available For Sale in Frisco, TX. This beautifully designed building is approximately 23,985 sq. ft. and located on Preston Rd. Currently, 15,406 sq. ft. (64%) is leased to Keller Williams on a NNN basis, with 7 years of term remaining on the Lease. Value add in leasing out the rest of the building or use the remaining space as a combination of owner user or another Tenant. Retail type exposure for tenants with 56,000 cars per day that pass directly in front of this property on a daily basis.
#20117285

Frisco

4783 Preston Road

None Beds

None Baths

23,686 Sq.Ft.

$8,395,000

MLS#: 20117285
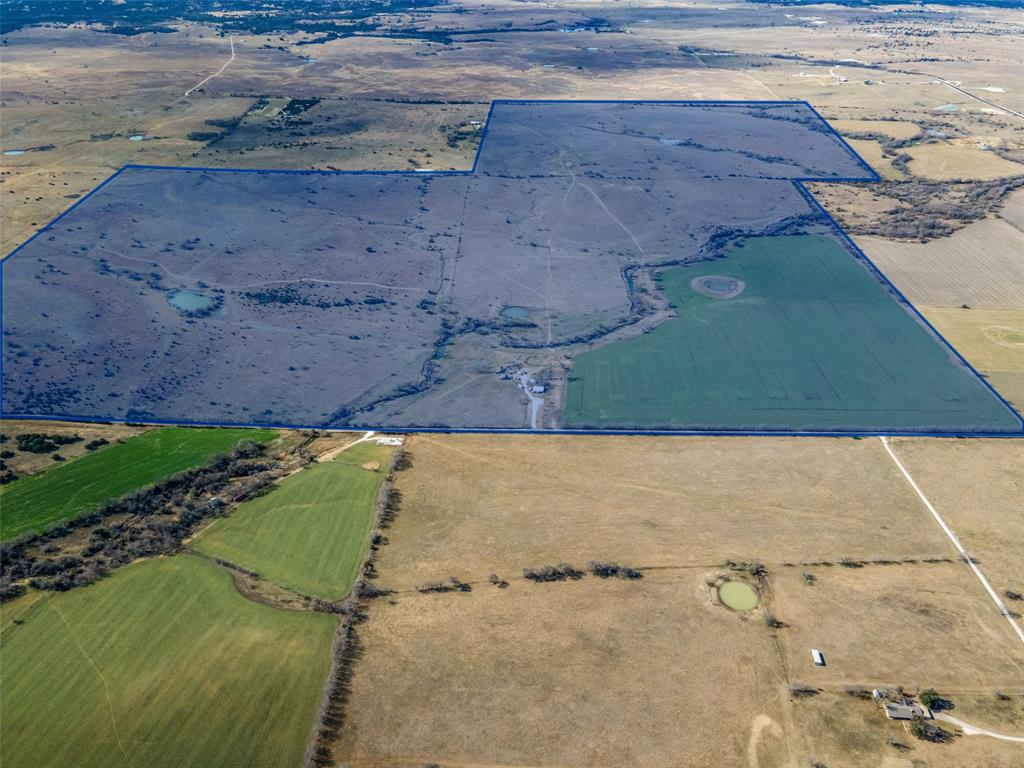
Located in close proximity to Cleburne, TX, this 563 acre property offers a prime opportunity for future residential development or as a great buy and hold investment with a current ag-exemption in place.  This property is perfect for residential developers looking to create a new community, MUD District, or land investors simply adding to their portfolio. The rolling topography and elevation changes provide breathtaking views for future building sites that are sure to impress.  There is also an approved waste water discharge permit on this site for future development.  A tract this size and less than an hour from the DFW Metroplex truly has endless potential.  **Mineral rights will convey to new owner.**
#21004958

Cleburne

4300 County Road 1224

None Beds

None Baths

563.39 acres

$8,394,511

MLS#: 21004958
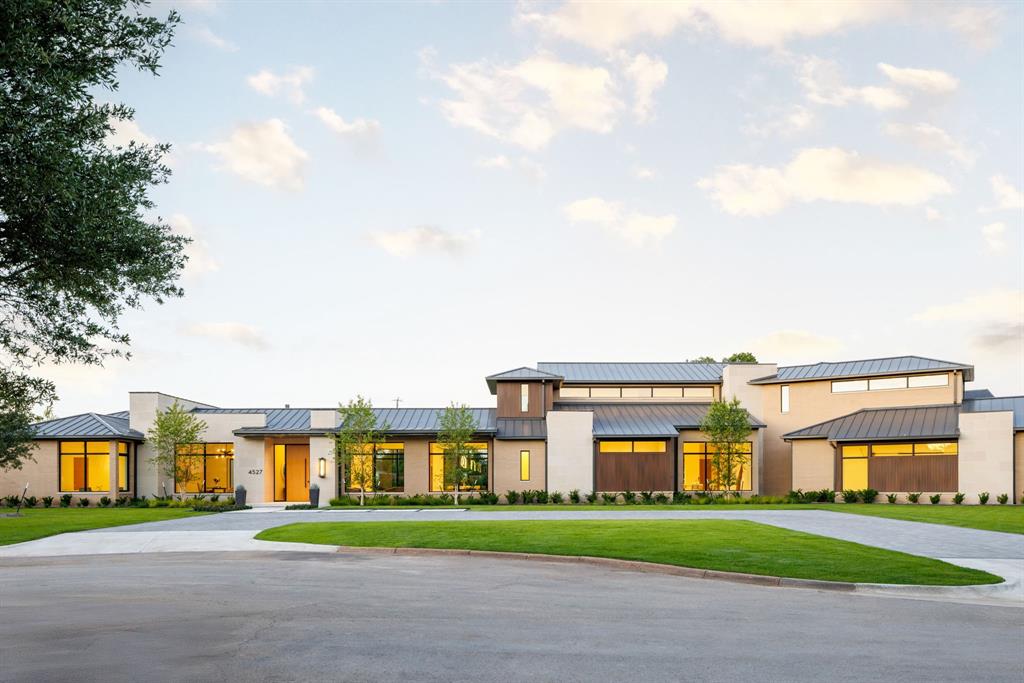
Designed for modern living, this newly constructed contemporary residence in sought-after Preston Hollow showcases exceptional designer finishes and thoughtful craftsmanship throughout. The gourmet kitchen is outfitted with top-of-the-line stainless steel appliances, quartzite countertops, custom cabinetry, and a striking waterfall-edge island—perfect for both everyday living and entertaining. Walls of windows flood the open-concept living spaces with natural light, accentuating the home’s clean lines and refined aesthetic.

The serene primary suite offers a true spa-like retreat with dual vanities, a soaking tub, glass-enclosed shower, private sauna, and two generous walk-in closets. Multiple living areas provide flexibility for formal gatherings or relaxed daily living. Outdoors, enjoy a resort-style backyard complete with a stunning pool, hot tub, and fire pit—an ideal setting for year-round relaxation and entertaining.
#21147381

Dallas

4527 N Lindhurst Avenue

5 Beds

5 Baths

8,833 Sq.Ft.

$8,350,000

MLS#: 21147381
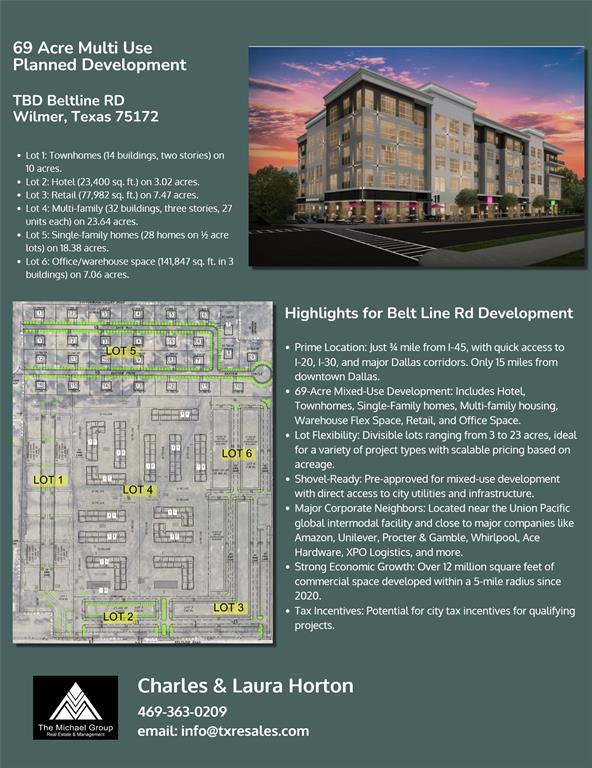
This prime 69-acre mixed-use development, located close to I-45, is perfectly positioned for growth. Divisible lots from 3 to 23 acres are available for a range of projects, including hotel, townhomes, single-family homes, multi-family housing, warehouse flex space, retail, and office space. Lot 4 features PD Multi-family Apartments (32 buildings, three stories, 27 units each) on 23.64 acres. - $8.00 sqft = $8,238,067. Just 15 miles from downtown Dallas, the site offers easy access to major highways and city utilities. Key corporations like Amazon, Unilever, Whirlpool, and Procter & Gamble are nearby, making this a strategic location. Available lots include a 23,400 sq. ft. hotel and 141,847 sq. ft. of office warehouse space. Eligible for potential city tax incentives, this development provides flexible options to maximize return on investment. Wilmer’s rapid growth has seen 12 million sq. ft. of commercial space developed within 5 miles since 2020, making this a high-demand opportunity!
#20861570

Wilmer

1501-Lot 4 E Belt Line Road

None Beds

None Baths

N/A

$8,328,067

MLS#: 20861570
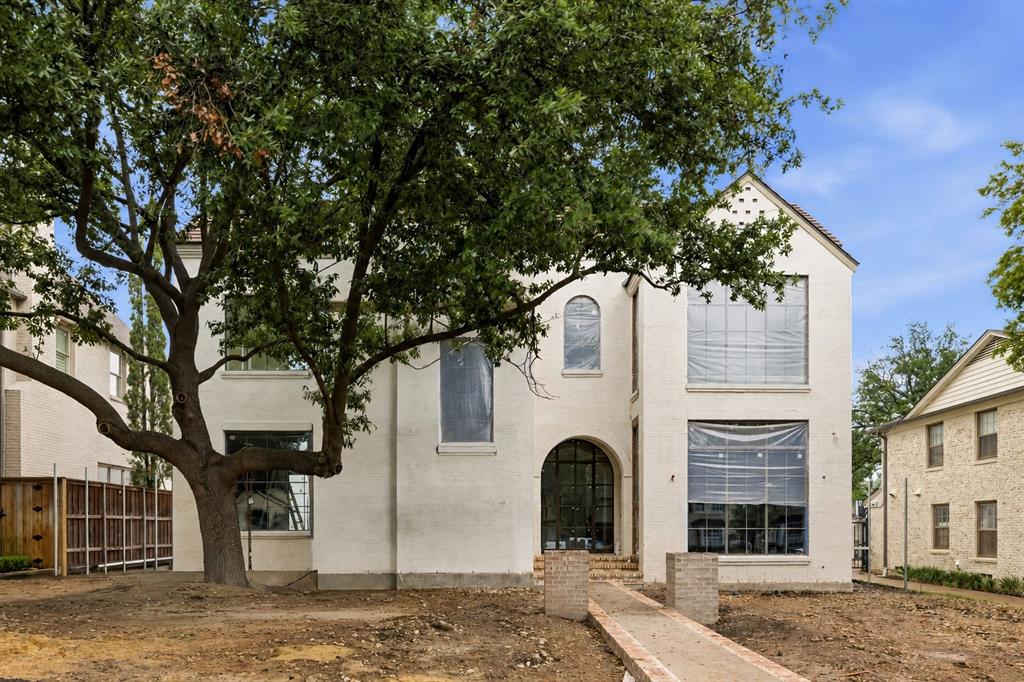
A rare offering by Jarrett Construction on a premier 70x150 lot, zoned to Hyer Elementary. Designed by Janson Luter Architects, this pre-completion opportunity delivers a level of architecture, materials, & execution rarely seen in today’s market. Slurry brick, a tobacco-colored clay tile roof, & an arched steel front door establish a timeless presence, while floor-to-ceiling Lepage windows & doors flood the interiors with natural light. Pier & beam construction underscores the integrity of the build. Inside, 7-inch wide rift & quartered white oak floors anchor a series of refined spaces. The gallery entry makes an immediate statement with herringbone brick flooring & a tongue-and-groove white oak ceiling with beam detail. The dining room is elevated with parquet hardwoods, a cove ceiling, & hand-applied plaster finish. A true focal point, the showcase bar sits between the entry & dining, complete with floating marble shelves & wine refrigeration.The kitchen blends function & design with a walnut island, custom cabinetry, Wolf & Sub-Zero appliances, scullery, & dedicated breakfast room.Living spaces open seamlessly to the outdoor loggia with automatic screens,in-ceiling heaters,& an Isokern fireplace overlooking the pool & spa.Mature landscaping & turf create a private, low-maintenance setting.The study features built-ins,a coffered ceiling,designer wall coverings,& pool views. A flexible downstairs suite serves as a guest retreat or pool cabana-lounge,complemented by a full pool bath.Additional spaces include a mudroom with built-ins & a discreet pocket office with secondary laundry.Upstairs offers dual staircases, elevator-ready design, gym, playroom, & a third-floor bonus space with full bath—ideal as a sixth bedroom or additional living.The vaulted primary suite includes a sitting area & spa-inspired bath. All secondary bedrooms offer en-suite baths & walk-in closets. Custom homes at this level, in this location, rarely come available—unless they’re commissioned
#21281043

University Park

3512 Wentwood Drive

5 Beds

6 Baths

7,104 Sq.Ft.

$8,295,000

MLS#: 21281043
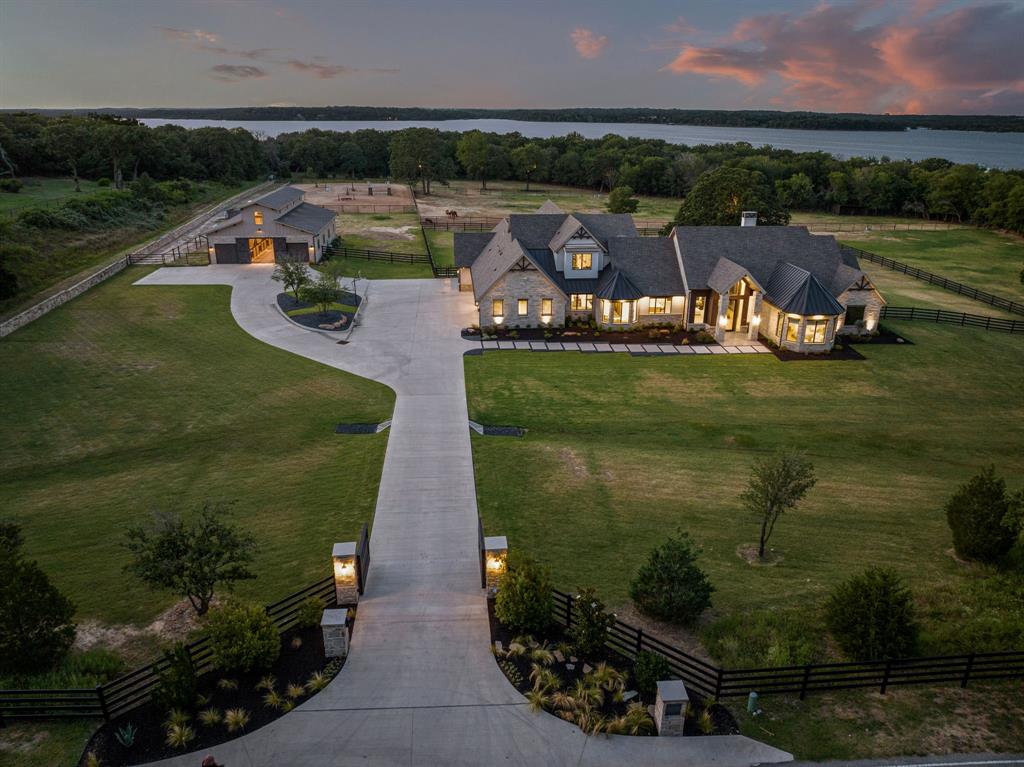
Experience unparalleled tranquility on this serenely beautiful 8.4 acres along Lake Grapevine's Corp property with a 2021 custom home that blends contemporary architecture, understated elegance and warm spaces with sprawling views of the negative edge pool, pastures, and trees. Discover the quiet pastoral side of Southlake with all the amenities of a newly built home including first floor living with the primary and guest suite, study, game room and media room on the first floor plus indulge in a kitchen with scullery, wet bar, secret rooms, expansive laundry room plus 910 sq ft outdoor living and kitchen with gas firepit, infinity edge pool, plus a 20 KW Generator. A 4-stall, pine lined barn, plus wash stall, tack room and storage space will ensure the happiness of your equine friends as they enjoy access to private runout, sand foot arena and 3 pastures. Spend your days exploring the hike-horse trails and enjoy sunsets and evenings under the Texas sky. Open Enroll to CISD.
#20682508

Southlake

500 E Bob Jones Road

4 Beds

4 Baths

6,637 Sq.Ft.

$8,250,000

MLS#: 20682508
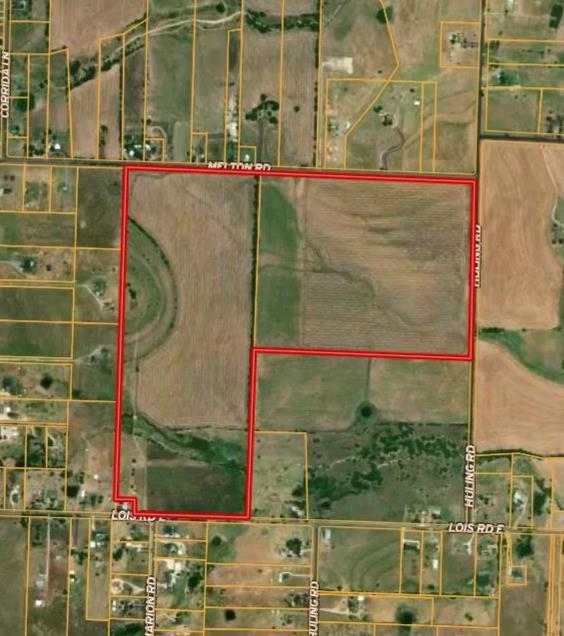
Combined 183+ Acres – Paka Family Vineyard in Sanger, Texas

Welcome to the breathtaking Paka Family Vineyard, a rare 183+ acre estate in the heart of Sanger, Texas. This extraordinary property offers rolling countryside, established vineyard acreage, and endless potential for agricultural, residential, event venue, or investment opportunities.

The vineyard showcases meticulously maintained vines set against picturesque Texas landscapes, creating a serene and highly marketable setting. Expansive open pastureland provides additional versatility for continued agricultural use, ranching, future development, or expansion of the existing vineyard operations.

With panoramic views, mature trees, and wide-open skies, this property delivers both privacy and natural beauty while remaining conveniently located near major highways for easy access to Denton and the greater DFW Metroplex.

Whether you're seeking to expand a wine-making operation, develop a premier event venue, create a private ranch estate, or invest in a substantial North Texas land holding, Paka Family Vineyard presents a truly unique opportunity.

A legacy property with limitless potential in one of North Texas’ growing corridors.
#21177422

Sanger

4000 Lois Road E

None Beds

None Baths

183.0 acres

$8,250,000

MLS#: 21177422

1 ... 29 30 31 32 33 ... 666
* Listings identified with the FMLS IDX logo come from FMLS and are held by brokerage firms other than the owner of this website. The listing brokerage is identified in any listing details. Information is deemed reliable but is not guaranteed. If you believe any FMLS listing contains material that infringes your copyrighted work please click here to review our DMCA policy and learn how to submit a takedown request. © 2024. First Multiple Listing Service, Inc.
 - property

Send a message

Message successfully sent.

Your message

What is 3 + 4 ?

Reason for contacting?

I agree to receive email communication and understand I can unsubscribe at any time.

I agree to be contacted by Next Level Realty Group via call, email, and text for real estate services. To opt out, you can reply 'stop' at any time or reply 'help' for assistance. You can also click the unsubscribe link in the emails. Message and data rates may apply. Message frequency may vary. Privacy Policy

Sign Out

Virtual Assistant

Would you like to take the next step with this property? We can help you schedule a showing or virtual tour, or send you more details.

Yes, I would like more information.

Thank You for Your Reply, One of Our Agents will contact you as soon as possible

No, maybe later.

Thank you, you can always contact me via email, phone number or through the contact form.

Realhub AI

Lucy - Your AI-Powered Realtor

Update Your Temporary Password

Personalize your search

Enter your email and we'll notify you immediately when new listings match what you're looking for.

or enter email address

Already have an account ? Login here

Continue your home search

I agree to receive communications and understand I can unsubscribe at any time.

I agree to be contacted by Next Level Realty Group via call, email, and text for real estate services. To opt out, you can reply 'stop' at any time or reply 'help' for assistance. You can also click the unsubscribe link in the emails. Message and data rates may apply. Message frequency may vary. Privacy Policy

Already have an account ? Login here

We use cookies

We use cookies primarily for analytics to enhance your experience. By accepting, you agree to our use of these cookies. You can manage your preferences or learn more about our cookies policy.






