Features & Amenities

Interior

  • Other Interior Features

    Built-in Features, Cathedral Ceiling(s), Chandelier, Double Vanity, Eat-in Kitchen, Granite Counters, Kitchen Island, Natural Woodwork, Open Floorplan, Pantry, Vaulted Ceiling(s), Walk-In Closet(s), Wet Bar, High Speed Internet, Wired for Sound, In-Law Floorplan

  • Total Bedrooms

    7

  • Bathrooms

    9

  • 1/2 Bathrooms

    3

  • Basement YN

    NO

  • Cooling YN

    YES

  • Cooling

    Ceiling Fan(s), Central Air, Electric

  • Fireplace YN

    YES

  • Heating YN

    YES

  • Heating

    Exhaust Fan, Central, Fireplace(s), Natural Gas

  • Pet friendly

    N/A

Exterior

  • Garage

    Yes

  • Garage spaces

    5

  • Construction Materials

    Wood Siding, Stone, Stucco

  • Other Exterior Features

    Balcony, Rain Gutters, Lighting, Private Yard

  • Parking

    Concrete, Covered, Direct Access, Driveway, Enclosed, Garage, Garage Door Opener, Garage Faces Rear, Inside Entrance, Kitchen Level, Lighted, Private, Side By Side, Attached

  • Patio and Porch Features

    Covered, Deck, Enclosed, Patio, Rear Porch

  • Pool

    Yes

  • Pool Features

    Gunite, Heated, In Ground, Indoor, Outdoor Pool, Pool Sweep, Pool/Spa Combo, Private

  • Waterfront YN

    NO

Area & Lot

  • Lot Features

    Wooded, Corner Lot, Interior Lot, Irregular Lot, Landscaped, Many Trees, Subdivided

  • Lot Size(acres)

    2.068

  • Lot Size(square feet)

    90,082

  • Property Type

    Residential

  • Property Sub Type

    Single Family Residence

  • Architectural Style

    French

Price

  • Sales Price

    $8,450,000

  • Tax Amount

    $64,988

  • Sq. Footage

    17,287

  • Price/SqFt

    $488

HOA

  • Association

    YES

  • Association Fee

    $6,000

  • Association Fee Frequency

    Annually

  • Association Fee Includes

    N/A

Property Resources

  • Horse Property

    NO

School District

  • Elementary School

    Liberty

  • Middle School

    Mckamy

  • High School

    Flower Mound

Property Features

  • Accessibility Features

    Accessible Elevator Installed

  • Foundation Details

    Slab

  • Senior Community YN

    NO

  • Sewer

    Septic Tank

  • Tax Lot

    7

  • Water Source

    Public

Schedule a Showing

Showing scheduled successfully.

<
>
IN PERSON
VIA CHAT

What is 3 + 4 ?


Change time

Mortgage calculator

Estimate your monthly mortgage payment, including the principal and interest, property taxes, and HOA. Adjust the values to generate a more accurate rate.

Your payment

Principal and Interest:

$

Property taxes:

$

HOA fees:

$

Total loan payment:

$

Total interest amount:

$

Location

County

Denton

Elementary School

Liberty

Middle School

Mckamy

High School

Flower Mound

Listing Courtesy of Michael Hershenberg, Real Broker, LLC

RealHub Information is provided exclusively for consumers' personal, non-commercial use, and it may not be used for any purpose other than to identify prospective properties consumers may be interested in purchasing. All information deemed reliable but not guaranteed and should be independently verified. All properties are subject to prior sale, change or withdrawal. RealHub website owner shall not be responsible for any typographical errors, misinformation, misprints and shall be held totally harmless.

Agent Joe Boston

AGENT

Joe Boston

Call Joe today to schedule a private showing.


* Listings on this website come from the FMLS IDX Compilation and may be held by brokerage firms other than the owner of this website. The listing brokerage is identified in any listing details. Information is deemed reliable but is not guaranteed. If you believe any FMLS listing contains material that infringes your copyrighted work please click here to review our DMCA policy and learn how to submit a takedown request.© 2024 FMLS.
A rare offering of uncompromising elegance, this ultra-exclusive estate presents a lifestyle of prestige & refinement on 2 secluded, tree-lined acres in Chateau Du Lac. Beyond the private guard gates, a sweeping arrival sets the stage for grandeur, leading to a palatial residence where every detail reflects timeless artistry & modern indulgence. The grand foyer makes a breathtaking first impression w-a double staircase, glittering chandelier & intricate millwork that whispers of estate-quality craftsmanship. Within, 7 luxurious bdrm suites, provide a sanctuary for both intimate living & lavish entertaining. Formal living dazzles w-two-story windows, a Juliet balcony + a stately fireplace while the chef’s kitchen—a culinary masterpiece w-dual islands, professional-grade appliances, and bespoke cabinetry—caters to both quiet family dinners and grand soirées. The primary suite is nothing short of a private retreat: a fire-warmed sitting area, a spa-inspired bath w-a deep soaking tub + dual vanities, doors to a secluded patio + an expansive boutique-style wardrobe create a haven of indulgence. Entertaining is elevated to an art form w-resort-inspired amenities including a year-round indoor pool & heated spa, an expansive enclosed patio designed to escape the Texas sun, a wine room, a private library + executive study, a billiards lounge w-a wet bar & a state-of-the-art media room. Guests can enjoy private quarters in the full mother-in-law residence complete w-its own kitchen. Outdoors, manicured grounds, grand patios & balconies provide a seamless extension of the living space. An elevator rises to the crown jewel of the estate: a rooftop deck that reveals stunning views offering an unforgettable backdrop for sunset entertainment or starlit gatherings. With 4 stately fireplaces, refined architectural details at every turn & a setting of unmatched privacy, this estate is more than a home—it is a world of its own, crafted for those who command only the finest.

2100 Cavalier Way

Message successfully sent.

What would you like to know?

What is 3 + 4 ?

I agree to receive email communication and understand I can unsubscribe at any time.

I agree to be contacted by Next Level Realty Group via call, email, and text for real estate services. To opt out, you can reply 'stop' at any time or reply 'help' for assistance. You can also click the unsubscribe link in the emails. Message and data rates may apply. Message frequency may vary. Privacy Policy

Related Properties

BUILD YOUR LEGACY ON LAKE GRAPEVINE. Behind the gates of Chateau du Lac - Flower Mound's most exclusive lakefront enclave - this 2.26-acre premier homesite offers a rare TO-BE-BUILT opportunity: a 10,596-SF architectural estate from preliminary plans, with anticipated completion by the end of 2027. Reserve it now and personalize select finishes and design elements during construction, subject to builder approval and timelines - a level of customization a finished home can never offer.

Designed across three impressive levels served by an elevator, the residence pairs timeless architecture with modern luxury: six bedrooms with spacious guest suites, a spectacular primary retreat, chef's kitchen with full prep kitchen, executive office, media room, game room, and fitness studio. Walls of glass open to expansive covered terraces, with a resort-style pool as the centerpiece of the outdoor experience.

The crown jewel: a third-floor rooftop terrace positioned to capture breathtaking panoramic views of Lake Grapevine - an unforgettable stage for entertaining and spectacular Texas sunsets.

Multiple garage spaces, premium designer finishes, and exceptional craftsmanship throughout, just minutes from top-rated schools, upscale shopping, fine dining, marinas, and DFW International Airport.

Homesites of this caliber inside Chateau du Lac rarely come available. Secure the site, shape the home, and own the view - inquire today for plans and renderings.
#21321525

Flower Mound

5901 Rue Jordan

6 Beds

7 Baths

10,596 Sq.Ft.

$6,999,000

MLS#: 21321525

Within the gates of The Landing on Lake Grapevine, this reimagined estate pairs the romance of an English manor with the ease of modern innovation. A comprehensive $5.5M renovation sculpted just over two acres into a private, gardened sanctuary—more than 5,000 trees, shrubs, and perennials framing serene lake views and layered stone terraces.

Beyond the brick porte cochere, sunlight pours through steel-framed windows into voluminous, gallery-like interiors. The vaulted great room with timber trusses flows to an elegant dining salon and a showpiece chef’s kitchen appointed with custom navy cabinetry, a waterfall marble island, paneled refrigeration, and sculptural lighting. A tailored library lined with built-ins offers a refined retreat; a fully equipped gym brings wellness home. The serene primary suite evokes a boutique spa with dual vanities, exquisite stone, brass appointments, and a generous glass shower; secondary suites echo the same quiet luxury.

Resort living continues outdoors with a covered loggia, lounge-ready verandas, and a shimmering pool and spa rimmed in natural rock. Gather at the fireside lounge under mature oaks, harvest from the farm-to-table garden, or head to the brand-new, lighted pickleball court for play under the stars.

Intelligent systems elevate every day: Tesla Solar Shingles for style and sustainability, a whole-home Control4 platform for effortless automation, and six high-efficiency Carrier HVAC units for whisper-quiet comfort. Timeless, turnkey, and intensely private, this is lakeside Texas living at its most sophisticated.
#21357065

Flower Mound

2005 Bayshore Drive

6 Beds

5 Baths

10,189 Sq.Ft.

$7,200,000

MLS#: 21357065
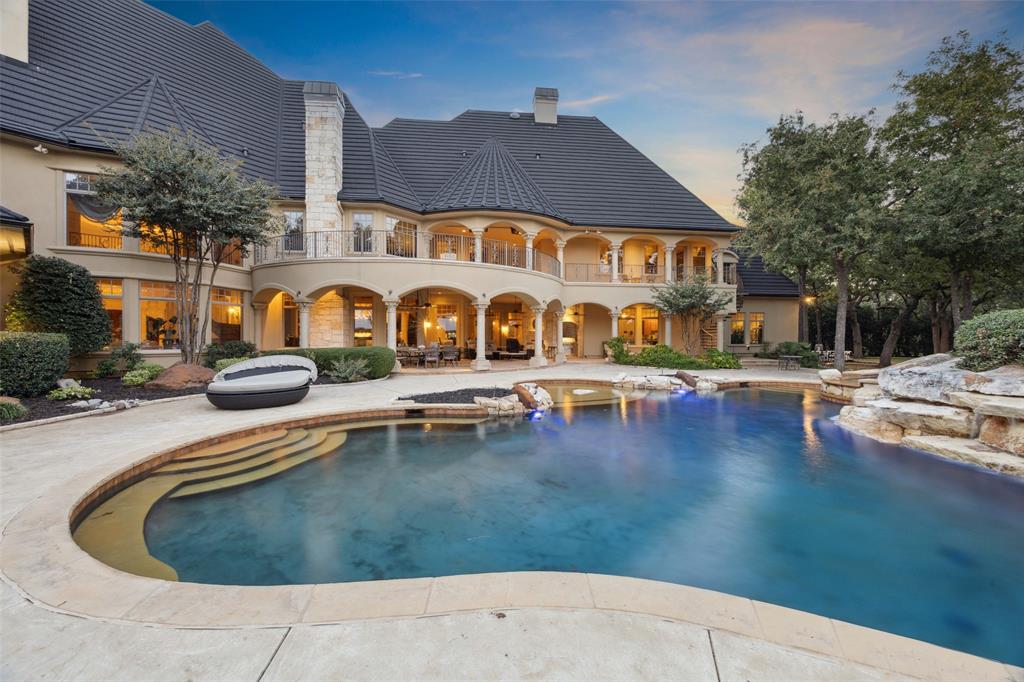
Nestled within the prestigious guard-gated Tour 18 community, this extraordinary steel-framed estate is a masterpiece of enduring luxury and impeccable design. Spanning three levels, it offers an unparalleled living experience with a fully equipped basement featuring a wine cellar, massage room, and gym. From the moment you enter the grand foyer, marked by dual staircases and soaring ceilings, you are enveloped in elegance. The expansive primary suite is a private retreat, complete with its own lounge, a spa-inspired double shower, and a lavish soaking tub. Every inch of this home showcases captivating architecture, bespoke finishes, and thoughtfully designed spaces, including a formal living and dining area, a private study, a versatile family room, and a chef’s kitchen crafted for both beauty and function. Multiple balconies and patios frame breathtaking views of the golf course and resort-style pool, while a separate guest quarters ensures comfort and privacy. Designed to stand the test of time, this estate is more than a home—it’s an unparalleled sanctuary where sophistication meets effortless luxury.
#21203345

Flower Mound

5700 Masters Court

6 Beds

6 Baths

13,941 Sq.Ft.

$6,975,000

MLS#: 21203345
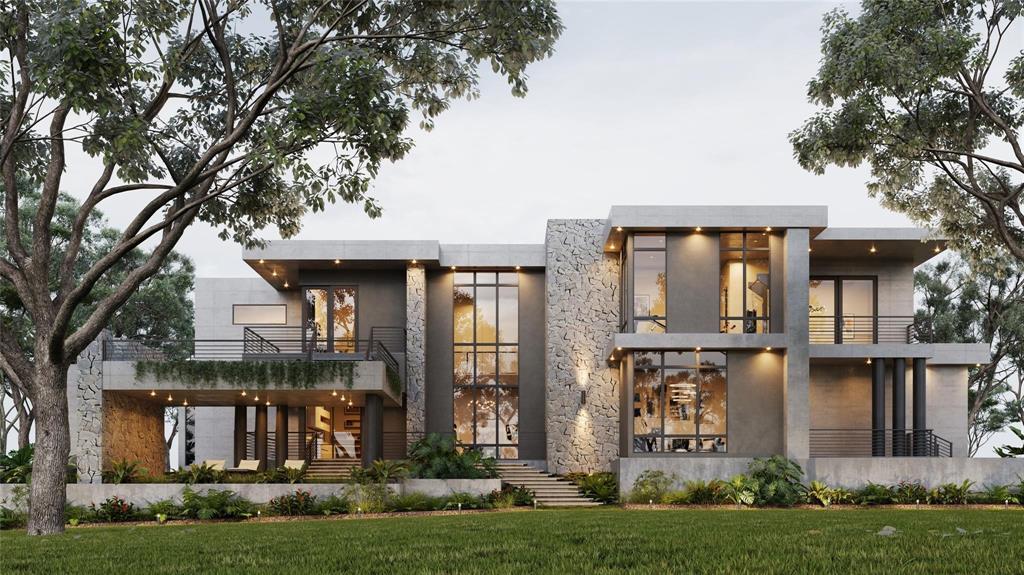
Welcome to an unparalleled opportunity to create a true masterpiece of luxury on 5.95 pristine acres w-Stewart Custom Homes, ideally set within the prestigious Flower Mound Cross Timbers Conservation District in top-rated Argyle ISD. Positioned on the highly desirable west side of Flower Mound, this property is poised to benefit from the transformative Furst Ranch master-planned development, an extraordinary, world-class destination envisioned to bring an elevated mix of upscale retail, chef-driven dining, premier medical facilities & luxury hospitality just moments from your doorstep. Complementing this growth, the planned expansion of Highway 377 will enhance accessibility and ease of travel, providing seamless connectivity to Westlake, Southlake & Downtown Fort Worth. Designed for the most discerning buyer, this future residence is a statement of architectural excellence, featuring 5 private guest suites—including 2 on each level—a lavish owner’s retreat w-a secluded porch, a stunning central courtyard + thoughtfully designed media & game rooms on both floors. Every element is curated for elevated living, from the private study & fortified storm room to the effortless flow of indoor-outdoor spaces. The estate’s outdoor setting will rival the finest resorts, complete w-a custom-designed pool, expansive patios, an outdoor fireplace, a fully equipped chef’s kitchen + a pavilion, all surrounded by lush, park-like grounds that create a private escape. With no HOA restrictions, the possibilities are truly limitless, whether you envision a grand equestrian estate, a private resort-style retreat, or a custom-designed workshop. Backing to heavily wooded Grapevine Lake Corp land, this property offers a rare sense of tranquility w-breathtaking natural beauty & abundant wildlife, all just moments from the North Shores of Grapevine Lake. Opportunities of this caliber are increasingly rare in Flower Mound! Secure this exceptional estate and bring your vision of luxury to life.
#21203376

Flower Mound

TBD FM1171

5 Beds

6 Baths

8,000 Sq.Ft.

$7,495,000

MLS#: 21203376

SEARCH 5905 GIVERNY ON YOUTUBE FOR 2026 FULL VIDEO.Located behind the gates of Chateau Du Lac and pristinely set on over four private acres with breathtaking views of Lake Grapevine, this extraordinary estate offers a rare blend of serenity, scale, security and flexibility. Designed as two residences under one expansive roofline, the property is ideal for multi-generational living or those seeking a private guest quarters complete independence.  Spanning more than 14,900 square feet, the home is thoughtfully designed with dual full kitchens on opposite wings, along with a separate private entrance that allows both sides of the residence to function entirely on its own. Custom built with classic craftmanship boasting extensive natural stone, gorgeous custom millwork, wood -beamed ceilings, exceptional floorplan with high end finishes throughout. With six Bedrooms, nine Bathrooms and quite a few Flex space rooms, the estate provides ample space for both everyday living and hosting on a grand scale. Inside you will find three dedicated Office spaces, including a distinguished two level Library, six Living Areas, a Viewing or Media room offering endless opportunities for recreation. Retreat from the day to the beautiful Primary overlooking the pool and backyard oasis, with an expansive spa Bath. The grounds are equally captivating, with a babbling creek and tranquil koi pond greet you at the front entrance.  A flowing pond with charming watermill creates a peaceful storybook setting in the backyard. An infinity edge pool and spa, full covered fireplace and veranda full outdoor kitchen and pizza over are just a few of the backyard amenities. Surrounded by nature and secured behind two security gates, this property delivers the utmost in exclusivity. This is a one of a kind estate for those who value space, beauty and a secluded lifestyle just moments from the heart of Grapevine.  Please see transaction desk for additional details including additional acreage available.
#21308803

Flower Mound

5905 Giverny

6 Beds

6 Baths

14,935 Sq.Ft.

$10,000,000

MLS#: 21308803

 - property

Send a message

Message successfully sent.

Your message

What is 3 + 4 ?

Reason for contacting?

I agree to receive email communication and understand I can unsubscribe at any time.

I agree to be contacted by Next Level Realty Group via call, email, and text for real estate services. To opt out, you can reply 'stop' at any time or reply 'help' for assistance. You can also click the unsubscribe link in the emails. Message and data rates may apply. Message frequency may vary. Privacy Policy

Sign Out

Virtual Assistant

Would you like to take the next step with this property? We can help you schedule a showing or virtual tour, or send you more details.

Yes, I would like more information.

Thank You for Your Reply, One of Our Agents will contact you as soon as possible

No, maybe later.

Thank you, you can always contact me via email, phone number or through the contact form.

Realhub AI

Lucy - Your AI-Powered Realtor

Update Your Temporary Password

Personalize your search

Enter your email and we'll notify you immediately when new listings match what you're looking for.

or enter email address

Already have an account ? Login here

Continue your home search

I agree to receive communications and understand I can unsubscribe at any time.

I agree to be contacted by Next Level Realty Group via call, email, and text for real estate services. To opt out, you can reply 'stop' at any time or reply 'help' for assistance. You can also click the unsubscribe link in the emails. Message and data rates may apply. Message frequency may vary. Privacy Policy

Already have an account ? Login here

We use cookies

We use cookies primarily for analytics to enhance your experience. By accepting, you agree to our use of these cookies. You can manage your preferences or learn more about our cookies policy.