Properties

Browse or get in touch to schedule a walkthrough.

  • Nearby me
Price range

Popular Features

Community Features

Association

Property Features

Waterfront

View

Exterior Features

Interior Features

Style

10000 properties match your criteria

Updated 1 minute ago

E-Alert name
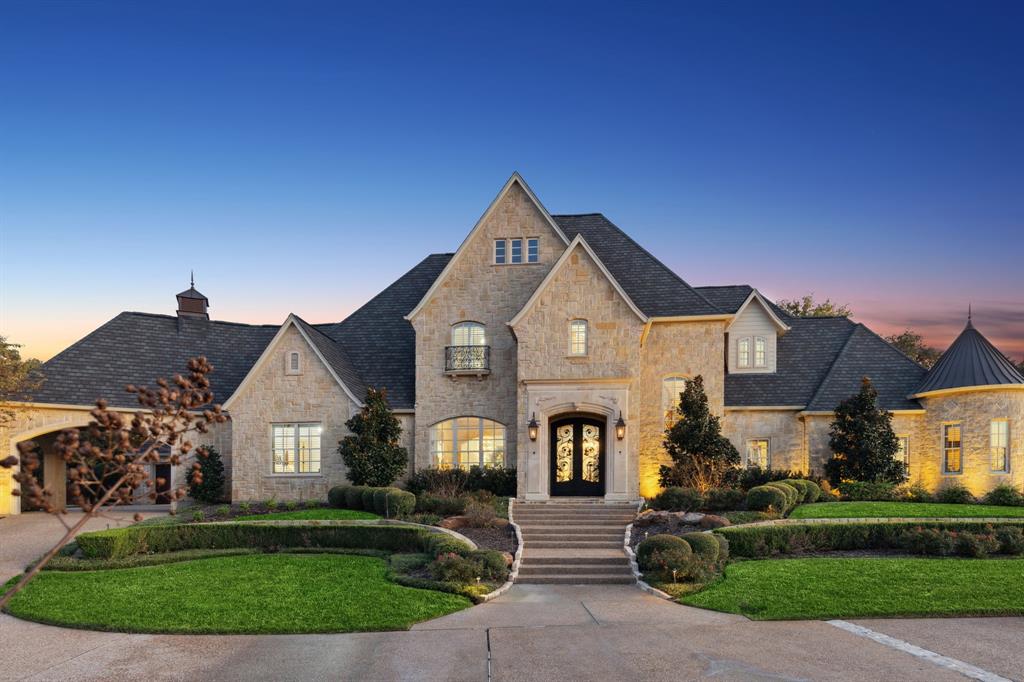
LIVE THE ELEGANT LUXURY ESTATE DREAM at 565 N Peytonville, located on the prestigious Peytonville Avenue! This private gated estate showcases 6,108 Sq Ft on 1.4 acres of lush landscaping, and offers 4 bedrooms, 4.2 bathrooms, a  premier study, fine dining, game room w wet bar, tiered media room, and custom features. The architectural adornments to this DREAM ESTATE is meticulous crown molding, hand scraped hard wood floors, designer lighting, natural stones, 5 fireplaces, and so much more! The chefs kitchen features natural stones, 6 burner gas grill with griddle, double ovens, grand island with sink, and a butlers pantry. The Owner's Suite welcomes you with a romantic cast stone fireplace and spa like En-Suite, with a elevated soaking tub, walk in shower, two vanities,  two walk-in closets, and an exercise room! Entertaining and enjoyment awaits you in the backyard with a stone covered patio, stone fireplace, sparkling pool and spa, covered cabana with outdoor kitchen, and a scenic pond! Easy access to 114. Award winning Carroll ISD.
#20779239

Southlake

565 N Peytonville Avenue

4 Beds

4 Baths

6,108 Sq.Ft.

$2,950,000

MLS#: 20779239
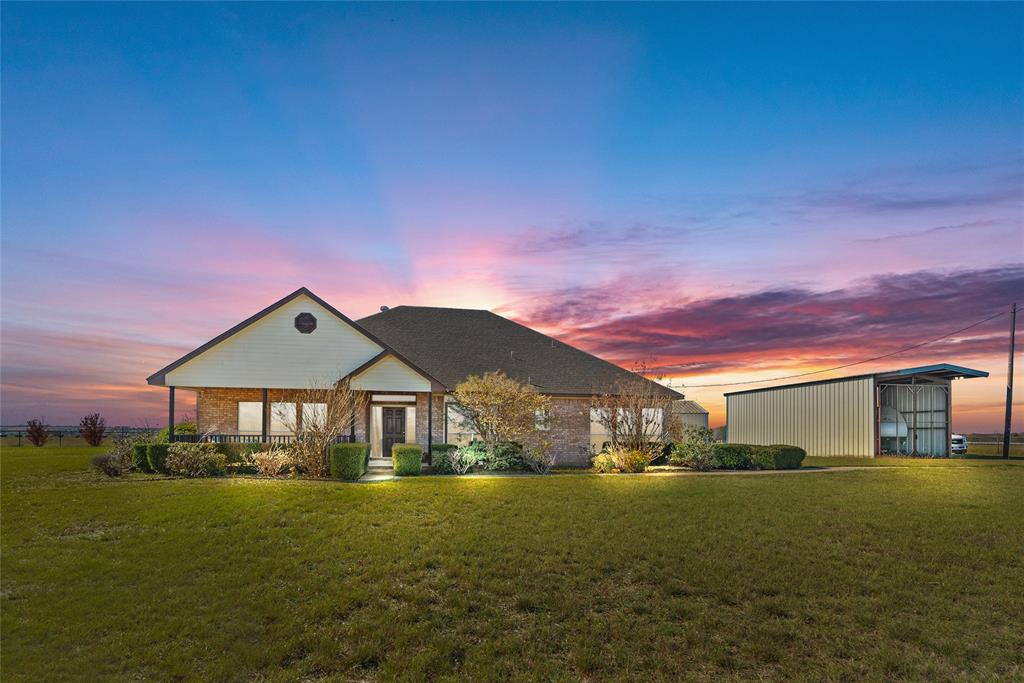
Are you looking for acreage in Godley isd ?  This is the one you have been waiting for .  Really nice 3-2 home plus a guest house , barn that can be used for gatherings or projects, 24x27 garage or workshop with electric, 15x40 covered rv parking , 45x40 3 sided shed for vehicle or tractor storage on 30 acres .  This beautiful property is fenced and cross fenced and has pens for working livestock as well.   Enjoy the beautiful views from this property as well as the large pond also located on the acreage.  Call today to schedule an appointment to see this great property.
#20786500

Godley

7101 County Road 1230

3 Beds

2 Baths

2,412 Sq.Ft.

$2,950,000

MLS#: 20786500
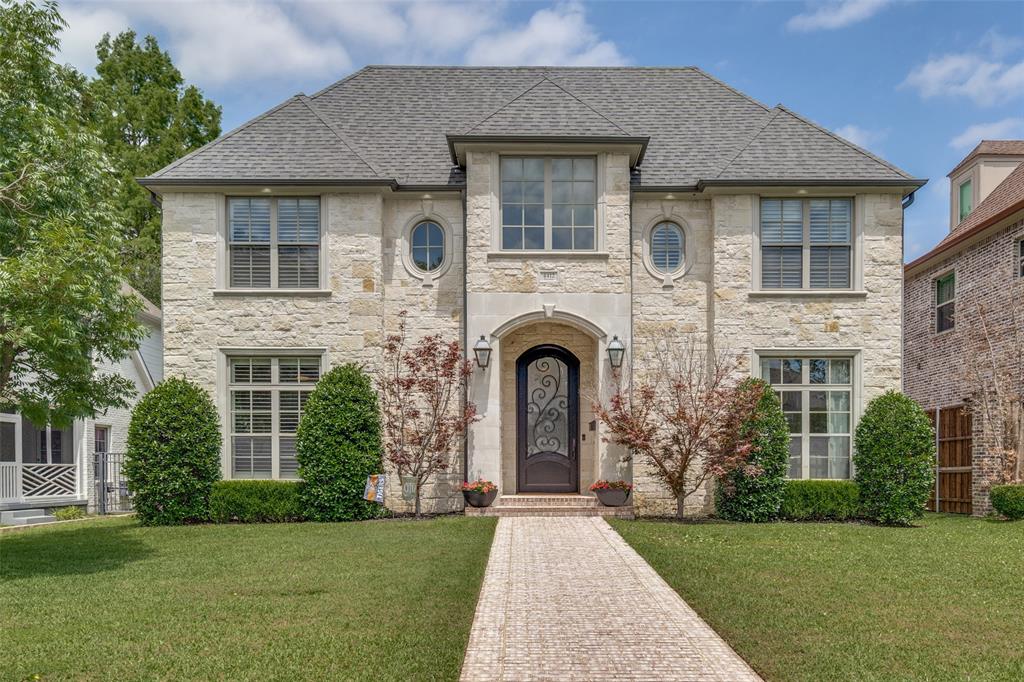
This stunning University Park property features a spacious and thoughtfully designed layout, perfect for discerning buyers seeking both luxury and comfort. With 5 generously sized bedrooms, each boasting its own ensuite bathroom, privacy and convenience are guaranteed. The 2nd floor playroom also ensuite, offers a versatile space and can easily transform into a cozy media room or home theater.
The heart of the home is the open-concept living area, which seamlessly transitions to the outdoor dining and living spaces—ideal for hosting gatherings or relaxing in the Texas sunshine. Step outside to enjoy a sparkling pool, creating an oasis-like atmosphere in your own backyard.
The third floor offers additional potential, ready to be finished out to suit your personal needs, whether as an additional suite, office, or creative space.
Located in the highly sought-after Highland Park ISD, this home feeds in to Hyer Elementary and offers easy access to all the amenities and attractions of one of Dallas' most prestigious neighborhoods. Perfect for those looking for a mix of luxury, functionality, and convenience.
#20823628

University Park

4412 Purdue Avenue

5 Beds

6 Baths

5,066 Sq.Ft.

$2,950,000

MLS#: 20823628

Step into your brand-new luxury estate where modern Texas design meets timeless elegance on an expansive corner lot in Aledo. Brought to life by ColMor Homes, this 6,640-square-foot architectural masterpiece captivates with soaring ceilings, dramatic walls of glass, and a seamless blend of stone, wood, and refined contemporary finishes creating warmth and grandeur.

A striking 22-foot foyer with a statement staircase sets the tone, opening into a light-filled great room framed by 22.5-foot ceilings and floor-to-ceiling windows. Wide-plank hardwood floors and curated luxury materials flow throughout, elevating every space with sophistication and comfort.

At the heart of the home, a chef’s kitchen features an oversized island designed for gathering, complemented by a fully equipped butler’s pantry and prep kitchen for effortless entertaining and everyday convenience.

The private primary suite is a true retreat with a vaulted ceiling, fireplace, and spa-inspired bath featuring dual rain showers and luxury stone finishes. Additional bedrooms, guest suite, and loft-style game room with wet bar provide exceptional flexibility for family and guests.

Designed for everyday living and large-scale entertaining, the outdoor living experience is an extension of the home. A resort-style pool anchors the backyard, surrounded by thoughtfully designed lounging and gathering spaces inviting relaxation and connection. A covered outdoor living area with fireplace, fire pit, and outdoor shower creates multiple zones for year-round enjoyment, whether hosting guests or enjoying quiet evenings at home. Every detail of the exterior living space was curated to feel like a private resort while remaining fully functional for daily life.

Designed for relaxation and security, the home includes a reinforced storm room.

A gated motor court with dual entrances, three-car garage, and porte-cochère completes this extraordinary residence, crafted for elevated living at every turn.
#21350857

Aledo

300 Manza Court

5 Beds

7 Baths

6,640 Sq.Ft.

$2,950,000

MLS#: 21350857
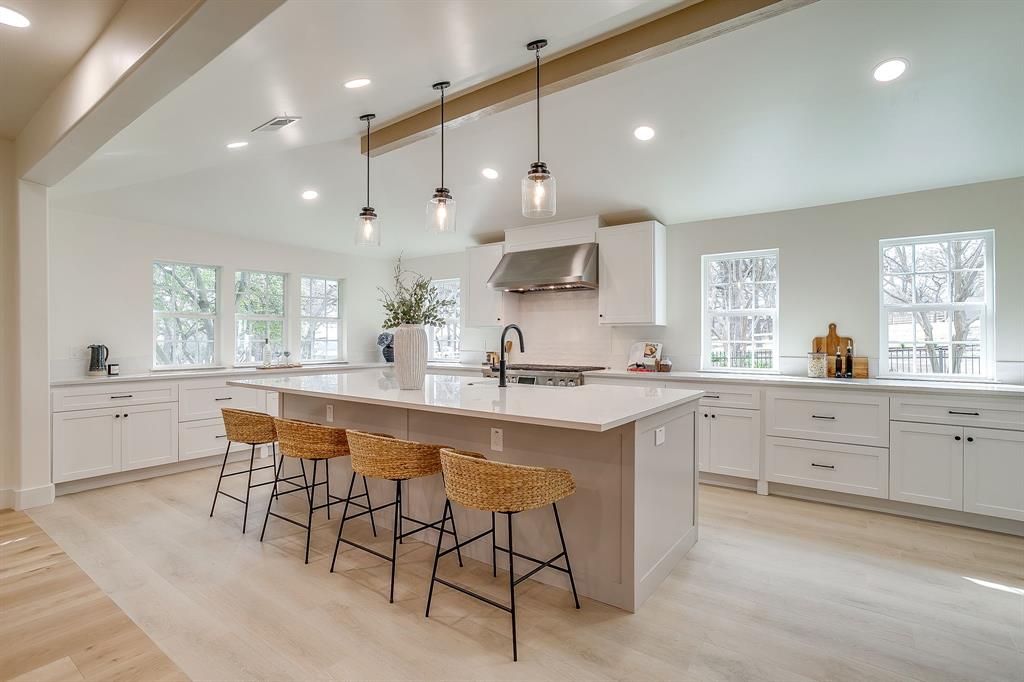
Beautifully remodeled home on 4.5 acres offering the perfect balance of country living with city convenience. The updated kitchen features new appliances and two dishwashers, making it ideal for entertaining. Property highlights include guest quarters, stables, barns, and air-controlled storage. Enjoy outdoor living with a pool, fire pit, full irrigation system, and a picturesque tree-lined drive. A rare opportunity to own acreage with premium amenities and easy access to city conveniences.
#21202371

Keller

1432 Mount Gilead Road

3 Beds

3 Baths

3,737 Sq.Ft.

$2,950,000

MLS#: 21202371

Located within the prestigious White Rock Lake peninsula, The Manor on Waterview offers a rare opportunity to experience luxury living in one of Dallas’ most coveted lakeside enclaves. Just one street from the lake, this exceptional residence blends transitional modern architecture with the effortless calm and beauty of its surroundings. Designed by CC & Co. Designs and built by Biggest Dog Custom Homes, every detail of the home was thoughtfully curated to complement the unique character of the neighborhood and create a refined yet comfortable living experience.

The home features expansive living spaces designed for both entertaining and everyday functionality. A chef’s kitchen serves as the heart of the home with premium finishes, generous prep space, and a spacious butler’s pantry for additional storage and convenience. Separate dining room provides an elegant setting for gatherings and special occasions.

The private office offers flexibility as a potential additional bedroom and includes an attached full bathroom, making it ideal for guests or multigenerational living. The primary suite was designed as a luxurious retreat with separate dual vanities, dedicated makeup vanity area, separate walk-in closets, and spa-inspired bath featuring separate tub and shower. Laundry within the primary closet adds everyday convenience, while a secondary laundry room upstairs enhances functionality for the entire home.

Outdoor living spaces were designed to maximize the peaceful lakeside atmosphere and include a covered patio with fireplace, outdoor kitchen, and built-in grill perfect for year-round entertaining. Blending sophisticated design with one of Dallas’ most desirable locations, The Manor on Waterview delivers elevated lake-area living just moments from White Rock Lake.
#21361707

Dallas

9446 Waterview Road

5 Beds

5 Baths

5,141 Sq.Ft.

$2,950,000

MLS#: 21361707

Set on over half an acre, this exceptional custom estate offers complete privacy and an incredible outdoor living experience. The completely private backyard is surrounded by lush landscaping and features a covered outdoor kitchen and living area, fireplace, and generous space for relaxing and enjoying the outdoors. This exceptional setting is complemented by a beautifully designed home with soaring ceilings, walls of windows, and an open floorplan. The stunning family room features a dramatic wood-beam ceiling, fireplace, and walls of windows overlooking the backyard. The gourmet kitchen is equipped with built-in Viking appliances, a commercial Viking gas cooktop and vent, double ovens, dual dishwashers, walk-in pantry, and breakfast room. The first-floor primary suite offers a private retreat with his-and-her vanities, separate double shower, and spacious walk-in closets. A downstairs media room with wet bar, walk-in wine cellar, and guest suite complete the first floor. Upstairs features a large game room, balcony with wet bar, and four spacious bedrooms, each with an en-suite bath. A gated courtyard featuring a four-car garage completes this exceptional custom home.
#21380248

Frisco

4865 Orchard Park Drive

6 Beds

6 Baths

7,402 Sq.Ft.

$2,950,000

MLS#: 21380248

Price reduced
Full of charm and timeless appeal, this beautiful University Park home offers 4 bedrooms and 4 bathrooms, blending classic character with inviting spaces for everyday living and entertaining. A distinctive slate roof adds timeless elegance, while the outdoor living space creates the perfect setting for relaxing and enjoying the Texas lifestyle. The heated swimming pool offers year-round enjoyment, making outdoor gatherings and leisurely afternoons even more inviting. Inside, a dedicated fitness room adds convenience to your daily routine, while an electric dog fence provides added peace of mind for pet owners. With its charming character, desirable amenities, and sought-after HPISD, this home offers a wonderful combination of comfort, style, and indoor-outdoor living.
#21415286

Dallas

4312 Caruth Boulevard

4 Beds

4 Baths

2,892 Sq.Ft.

$2,950,000

MLS#: 21415286

Primary bedroom DOWN and a 50 x 177 lot make this a standout property!
This rare find is a pristine, one-owner home built by respected builder, Terry Woldt, offering an exceptional blend of timeless craftsmanship and modern versatility. Inside, the home immediately impresses with soaring high ceilings, elegant plantation shutters, and rich moldings that showcase its custom quality. Designed for ultimate convenience, the floor plan includes a highly desirable primary suite down, alongside two half baths on the main level. The flexible formal living room can easily serve as a quiet library or private study, while great storage solutions throughout keep the home perfectly organized. At the heart of the home is a bright kitchen boasting crisp white cabinets, a large island, and barely used, pristine appliances—including a Sub-Zero refrigerator, 6-burner gas cooktop, Bosch dishwasher & double ovens, and 2 kitchen sinks.
Upstairs, the layout continues to maximize space & privacy. A separate gameroom provides a tucked-away retreat for play or entertainment, & its smart positioning allows it to easily function as a 5th bedroom if needed. (no bathroom attached) Outside, the oversized 50 x 177 lot creates a good-sized backyard oasis with enough room for a pool.  Gated back drive way too! This gently lived-in property features an engineered post-tension slab with concrete piers for enduring structural integrity.
The information contained herein was obtained from the seller, public records, and other sources, & it has not been independently verified. Broker &  agent make no representation or warranty as to its accuracy and buyer & buyer’s agent should independently verify all information.
#21412781

University Park

2900 Westminster Avenue

4 Beds

3 Baths

4,011 Sq.Ft.

$2,950,000

MLS#: 21412781

Incredible Investment Opportunity – Income-Producing Multi-Family Property with Future Expansion Potential! Located in the highly desirable Henshaw Creek Subdivision, one of Tyler’s newest residential developments just off Old Jacksonville near Three Lakes Middle School, this exceptional commercial property offers both strong current rental income and room for future growth. The property features four completed triplex buildings with 12 units total, providing consistent cash flow. Rental rates range from $1,850 to $2,195 per unit. The unit mix includes two 4-bedroom, 2-bath units, six 3-bedroom, 2-bath units, and four 2-bedroom, 2-bath units, all designed with modern layouts and attractive finishes that appeal to today’s tenants. Residents also enjoy access to nearby walking and biking trails along with scenic ponds, adding to the lifestyle appeal and long-term desirability of the property. With immediate income and the potential for continued development, this property offers an excellent opportunity for investors looking to secure a high-performing asset in one of Tyler’s most promising areas. Schedule your showing today to explore the possibilities this unique investment has to offer.
#21415318

Tyler

14151 County Road 192

34 Beds

24 Baths

17,065 Sq.Ft.

$2,950,000

MLS#: 21415318

Set on a 0.35 acre lot  in Dallas's sought after private school corridor, this exceptional 5,385 square foot home was completed in 2018 and offers the space, style, and sophistication today's families are searching for. A gracious entry leads to a private office with custom bookshelves and a formal dining room into an open concept kitchen, complete with a large center island and unobstructed views of the sparkling pool and backyard beyond. 
The downstairs primary suite is a true retreat, generous in size with a wall of windows overlooking the backyard, complemented by a spa inspired bath and an impressively large closet. Every bedroom in the home is ensuite with its own generous closet, offering privacy and comfort for family and guests alike. Upstairs, three additional bedrooms are joined by a media room and game room, perfect for movie nights, playdates, and everyday family living. 
Outside, the resort caliber backyard is anchored by a Riverbend Sandler pool with an outdoor kitchen, turf lawn, and mature landscaping, all set behind a gated motor court with a 3-car garage. Move in ready and thoughtfully designed for both everyday life and effortless entertaining, this is a rare opportunity in one of Dallas's most desirable corridors.
#21380644

Dallas

10322 Best Drive

4 Beds

4 Baths

5,385 Sq.Ft.

$2,950,000

MLS#: 21380644
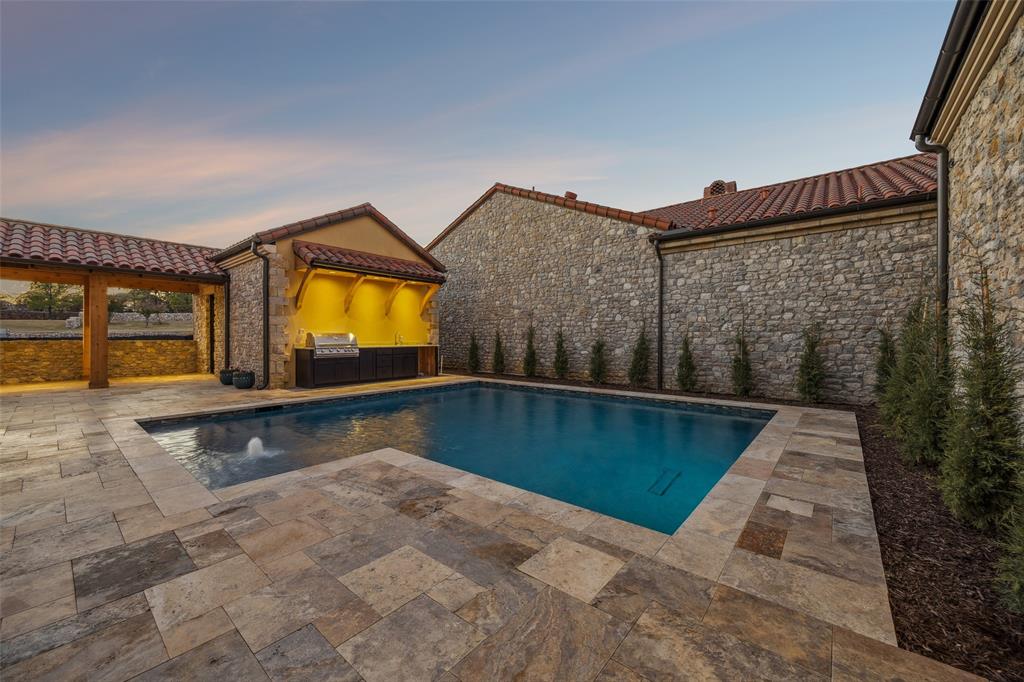
Built by the esteemed David Ford, LLC, this luxurious Mediterranean-inspired estate blends timeless design with refined modern living. A dramatic entry opens to a stunning courtyard centered around a sparkling pool with a water feature. Designed for entertaining on a grand scale, the outdoor living area offers a fully equipped summer kitchen and a private casita. The courtyard comfortably hosts many guests, creating a true resort-style setting. The casita offers exceptional flexibility with a living area, kitchenette with bar, and full bath, deal for guests or extended stays. Two of the four spacious bedroom suites open directly to the courtyard, enhancing the seamless indoor-outdoor flow. The main living level is accessed via staircase from the arcade or private elevator from the garage. Inside, expansive open-concept living spaces are designed for both elegant entertaining and everyday comfort. The chef’s kitchen features floor-to-ceiling cabinetry on three sides, a central island, and Taj Mahal quartzite countertops. Premium appliances include a 48” Wolf cooktop, Wolf double ovens, Sub-Zero refrigerator and freezer, Bosch dishwasher, and a coffee bar. The grand living area is anchored by a cast stone fireplace and flows into a paneled study, powder bath, and a sophisticated wine room with 132-bottle cooler, wet bar, and additional storage. The formal dining room offers flexibility as an additional living space. The primary suite is a private retreat with a sloped cedar ceiling, patio access, and double doors opening toward the pool courtyard. The spa-like bath features a marble-walled glass shower, soaking tub, and dual quartzite vanities. The oversized custom closet includes two levels of hanging space on three walls, a built-in dresser, and stackable laundry. Throughout the home, Knotty Alder wood doors and trim are paired with soft, warm tones for a cohesive luxury feel. Students attend International Baccalaureate Westlake Academy.
#21285311

Westlake

16 Catalonia Drive

4 Beds

4 Baths

4,090 Sq.Ft.

$2,950,000

MLS#: 21285311
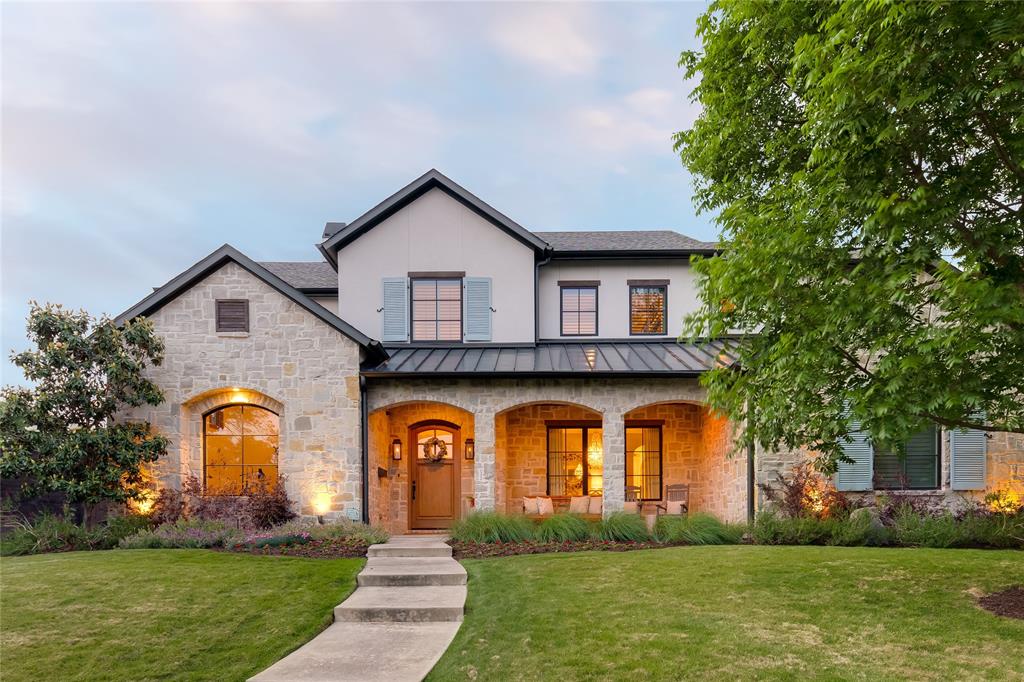
Timeless traditional design tucked away on a quiet picturesque cul-de-sac steps from Lakewood Park & White Rock Lake.Custom built by Michael S Wilson,this breathtaking home is an is an exemplary example of the finest craftsmanship & detail.Classically designed interiors layered with subtle detail & high-end finishes at every turn.Thoughtful floor plan with a wonderful flow.Swoonworthy kitchen showcases Taj Mahal quartzite,Anne Saks tile,& Thermador appliances with 2 dishwashers.Formal study boast vaulted wood planked ceiling.Unique second study located off the mud room.Upstairs game room + versatile secondary play space or gym.Primary retreat offers a tranquil experience both inside & out with a private terrace.Spacious secondary bedrms each feature an en-suite bath & walk-in closet.Breathtaking backyard backs to a green belt providing unobstructed tree lined views & great privacy.Enjoy covered outdoor living with fireplace+large grass backyard+pool & spa+putting green.Oversized garage
#20642344

Dallas

7134 Carrousel Circle

4 Beds

4 Baths

4,787 Sq.Ft.

$2,949,000

MLS#: 20642344
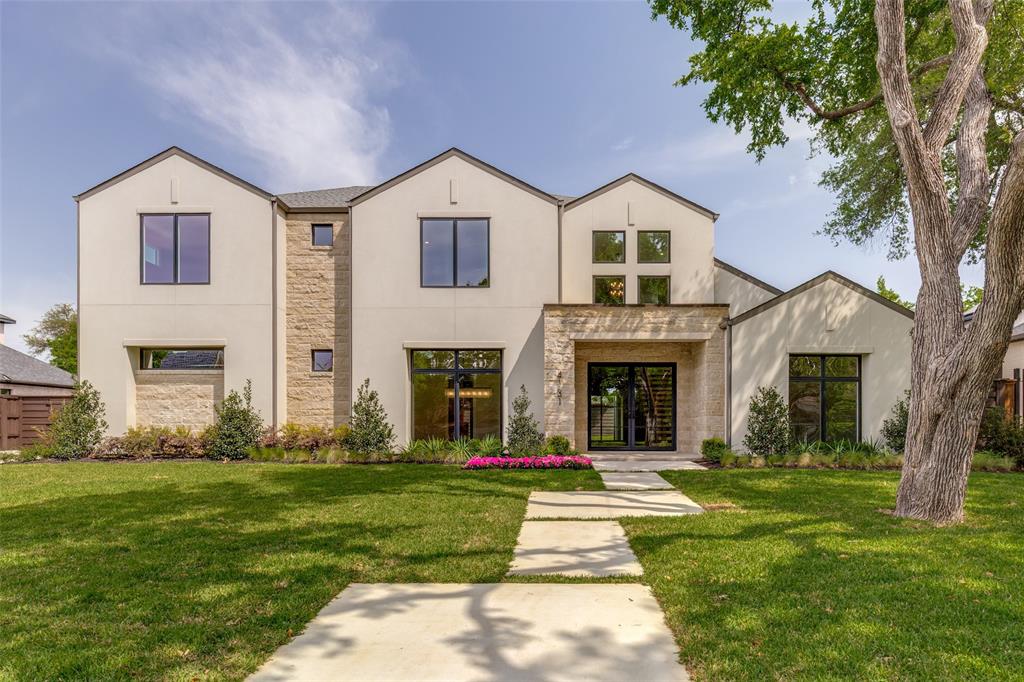
Impressive new construction complete and ready for the lucky new owners. Great floorplan for entertaining and family living. Soaring ceilings, white oak floors throughout (no carpet), Belmont cabinetry, butlers pantry with sink, dishwasher, and wine fridge. Primary bedroom, guest suite, study are all downstairs. Upstairs features 3 bedrooms with en-suite baths, huge game room with built-ins, beverage fridge and study area with desks for two. Huge walk in storage closet with all the mechanicals, foam insulation, two tankless water heaters and room for holiday decorations. Top of the line Thermador appliance package including a full stack wine refrigerator, double dishwashers, commercial gas range, 30inch refrigerator and 30inch freezer units. Spacious covered patio with remote phantom screens, heaters in the ceiling, built in Coyote grill and a sink. Great lot with plenty of room for a pool and play yard. Fabulous location near all the private schools, Hockaday, Jesuit, ESD, Parish Episcopal, Greenhill and Good Shepherd. Newly staged and looks amazing!
#20846997

Dallas

4131 Cedarbrush Drive

5 Beds

5 Baths

5,825 Sq.Ft.

$2,949,000

MLS#: 20846997
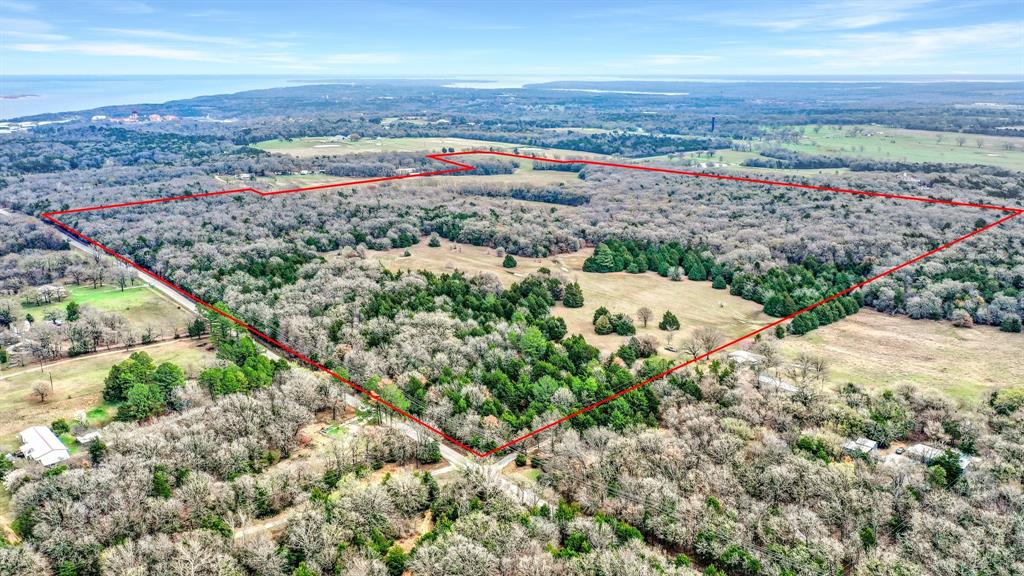
Rare find in Pottsboro, Texas!  134 acres of ag exempt land just a short distance from Lake Texoma!  The opportunities are endless. Develop into acre lots, build your dream home, grow crops or run cattle...Outside the city limits, no restrictions.  Seller retains all mineral rights.
#20273560

Pottsboro

TBD Spout Springs & Georgetown Road

None Beds

None Baths

134.6 acres

$2,949,000

MLS#: 20273560
1 ... 312 313 314 315 316 ... 666
* Listings identified with the FMLS IDX logo come from FMLS and are held by brokerage firms other than the owner of this website. The listing brokerage is identified in any listing details. Information is deemed reliable but is not guaranteed. If you believe any FMLS listing contains material that infringes your copyrighted work please review our DMCA policy and learn how to submit a takedown request. © 2024. First Multiple Listing Service, Inc.

Send a message

Message successfully sent.

Your message

What is 3 + 4 ?

Reason for contacting?

I agree to receive email communication and understand I can unsubscribe at any time.

I agree to be contacted by Next Level Realty Group via call, email, and text for real estate services. To opt out, you can reply 'stop' at any time or reply 'help' for assistance. You can also click the unsubscribe link in the emails. Message and data rates may apply. Message frequency may vary. Privacy Policy

Sign Out

Virtual Assistant

Would you like to take the next step with this property? We can help you schedule a showing or virtual tour, or send you more details.

Yes, I would like more information.

Thank You for Your Reply, One of Our Agents will contact you as soon as possible

No, maybe later.

Thank you, you can always contact me via email, phone number or through the contact form.

Realhub AI

Lucy - Your AI-Powered Realtor

Update Your Temporary Password

Personalize your search

Enter your email and we'll notify you immediately when new listings match what you're looking for.

or enter email address

Already have an account ? Login here

Continue your home search

I agree to receive communications and understand I can unsubscribe at any time.

I agree to be contacted by Next Level Realty Group via call, email, and text for real estate services. To opt out, you can reply 'stop' at any time or reply 'help' for assistance. You can also click the unsubscribe link in the emails. Message and data rates may apply. Message frequency may vary. Privacy Policy

Already have an account ? Login here

We use cookies

We use cookies primarily for analytics to enhance your experience. By accepting, you agree to our use of these cookies. You can manage your preferences or learn more about our cookies policy.