


Property
Beds
4
Full Baths
3
1/2 Baths
2
Year Built
2008
Sq.Footage
4,011
Primary bedroom DOWN and a 50 x 177 lot make this a standout property! This rare find is a pristine, one-owner home built by respected builder, Terry Woldt, offering an exceptional blend of timeless craftsmanship and modern versatility. Inside, the home immediately impresses with soaring high ceilings, elegant plantation shutters, and rich moldings that showcase its custom quality. Designed for ultimate convenience, the floor plan includes a highly desirable primary suite down, alongside two half baths on the main level. The flexible formal living room can easily serve as a quiet library or private study, while great storage solutions throughout keep the home perfectly organized. At the heart of the home is a bright kitchen boasting crisp white cabinets, a large island, and barely used, pristine appliances—including a Sub-Zero refrigerator, 6-burner gas cooktop, Bosch dishwasher & double ovens, and 2 kitchen sinks. Upstairs, the layout continues to maximize space & privacy. A separate gameroom provides a tucked-away retreat for play or entertainment, & its smart positioning allows it to easily function as a 5th bedroom if needed. (no bathroom attached) Outside, the oversized 50 x 177 lot creates a good-sized backyard oasis with enough room for a pool. Gated back drive way too! This gently lived-in property features an engineered post-tension slab with concrete piers for enduring structural integrity. The information contained herein was obtained from the seller, public records, and other sources, & it has not been independently verified. Broker & agent make no representation or warranty as to its accuracy and buyer & buyer’s agent should independently verify all information.
Features & Amenities
Interior
-
Other Interior Features
Granite Counters, Kitchen Island, Pantry, Walk-In Closet(s)
-
Total Bedrooms
4
-
Bathrooms
3
-
1/2 Bathrooms
2
-
Basement YN
NO
-
Cooling YN
YES
-
Cooling
Ceiling Fan(s), Central Air, Electric, Zoned
-
Fireplace YN
YES
-
Heating YN
YES
-
Heating
Central, Natural Gas, Zoned
-
Pet friendly
N/A
Exterior
-
Garage
Yes
-
Garage spaces
2
-
Construction Materials
Brick
-
Other Exterior Features
Rain Gutters
-
Parking
Alley Access, Electric Gate, Garage Door Opener, Garage Faces Rear, Kitchen Level, Attached
-
Patio and Porch Features
Covered
-
Pool
No
-
Waterfront YN
NO
Area & Lot
-
Lot Features
Corner Lot, Few Trees, Level, Subdivided
-
Lot Size(acres)
0.2
-
Lot Size(square feet)
8,712
-
Property Type
Residential
-
Property Sub Type
Single Family Residence
-
Architectural Style
Traditional
Price
-
Sales Price
$2,950,000
-
Financing Options
Cash, Conventional
-
Sq. Footage
4,011
-
Price/SqFt
$735
HOA
-
Association
No
Property Resources
-
Horse Property
NO
School District
-
Elementary School
Michael M Boone
-
Middle School
Highland Park
-
High School
Highland Park
Property Features
-
Foundation Details
Slab
-
Senior Community YN
NO
-
Sewer
Public Sewer
-
Tax Lot
9
-
Water Source
Public
Schedule a Showing
Showing scheduled successfully.
Mortgage calculator
Estimate your monthly mortgage payment, including the principal and interest, property taxes, and HOA. Adjust the values to generate a more accurate rate.
Your payment
Principal and Interest:
$
Property taxes:
$
HOA fees:
$
Total loan payment:
$
Total interest amount:
$
Location
County
Dallas
Elementary School
Michael M Boone
Middle School
Highland Park
High School
Highland Park
Listing Courtesy of Simone Jeanes, Allie Beth Allman & Assoc.
RealHub Information is provided exclusively for consumers' personal, non-commercial use, and it may not be used for any purpose other than to identify prospective properties consumers may be interested in purchasing. All information deemed reliable but not guaranteed and should be independently verified. All properties are subject to prior sale, change or withdrawal. RealHub website owner shall not be responsible for any typographical errors, misinformation, misprints and shall be held totally harmless.

AGENT
Joe Boston
Call Joe today to schedule a private showing.

* Listings on this website come from the FMLS IDX Compilation and may be held by brokerage firms other than the owner of this website. The listing brokerage is identified in any listing details. Information is deemed reliable but is not guaranteed. If you believe any FMLS listing contains material that infringes your copyrighted work please review our DMCA policy and learn how to submit a takedown request.© 2024 FMLS.
Related Properties

University Park
2708 Rosedale Avenue
4 Beds
2 Baths
3,376 Sq.Ft.
$2,399,500
MLS#: 21327950

University Park
4509 Normandy Avenue
4 Beds
4 Baths
4,702 Sq.Ft.
$3,100,000
MLS#: 21408008
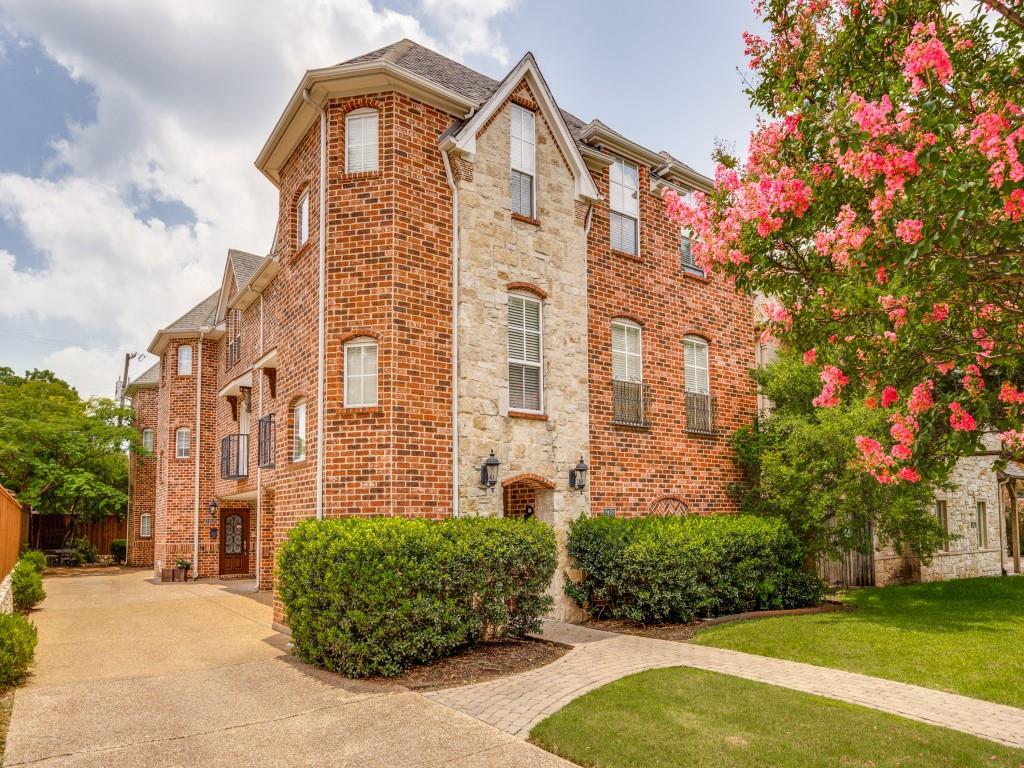
University Park
3425 Westminster Avenue
9 Beds
9 Baths
7,140 Sq.Ft.
$2,995,000
MLS#: 21314859

University Park
3309 Northwest Parkway
5 Beds
4 Baths
5,008 Sq.Ft.
$3,249,999
MLS#: 21324612

University Park
4449 Potomac Avenue
3 Beds
3 Baths
4,136 Sq.Ft.
$3,000,000
MLS#: 21218323
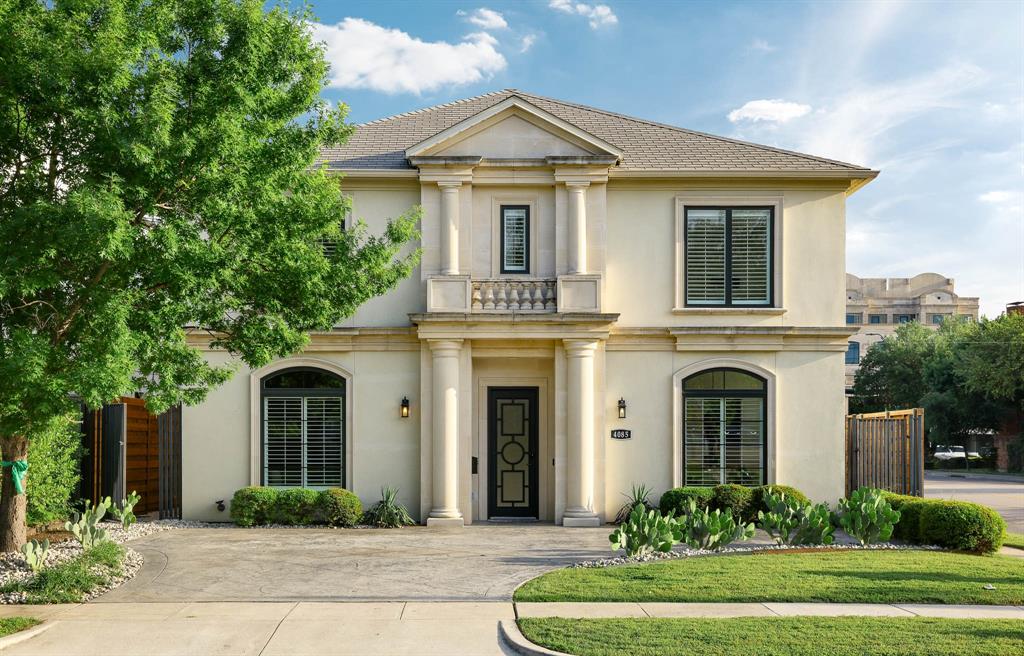
University Park
4085 Amherst Avenue
5 Beds
5 Baths
5,127 Sq.Ft.
$2,995,000
MLS#: 21250234
