


Property
Beds
4
Full Baths
2
1/2 Baths
1
Year Built
1994
Sq.Footage
3,376
A rare opportunity in the heart of University Park. 2708 Rosedale Avenue combines timeless Park Cities charm with a wonderfully livable floor plan, including the highly desirable convenience of a first-floor primary suite. Offering 4 bedrooms, 3 baths and 3,376 square feet, the home welcomes you with light-filled living spaces designed for both everyday comfort and effortless entertaining. A gracious living room with fireplace, formal dining room and dedicated home office provide beautifully defined spaces, while the spacious kitchen with center island and adjoining breakfast area serves as the heart of the home. The first-floor primary suite feels like a private retreat, complete with a sitting area, generous walk-in closet and ensuite bath with dual vanities and separate shower. Upstairs, three additional bedrooms offer flexibility for family, guests or additional workspace. There is huge attic space to add a closet if need be. Room with 2 beds has the plumbing that could be converted from closet for a 2nd bath. Step outside to a covered patio and private landscaped backyard, creating an inviting extension of the living space and the perfect setting for morning coffee, casual dinners or evenings with friends. Ideally located in University Park and Highland Park ISD, this home puts you in the center of one of Dallas’ most coveted neighborhoods, with parks, shopping, dining and the best of the Park Cities lifestyle close at hand
Features & Amenities
Interior
-
Other Interior Features
Walk-In Closet(s)
-
Total Bedrooms
4
-
Bathrooms
2
-
1/2 Bathrooms
1
-
Basement YN
NO
-
Cooling YN
YES
-
Cooling
Central Air
-
Fireplace YN
YES
-
Heating YN
YES
-
Heating
Central
-
Pet friendly
N/A
Exterior
-
Garage
Yes
-
Garage spaces
2
-
Construction Materials
Brick
-
Parking
Direct Access, Garage, Garage Faces Rear, Inside Entrance, Kitchen Level
-
Patio and Porch Features
Covered, Front Porch, Patio
-
Pool
No
-
Waterfront YN
NO
Area & Lot
-
Lot Features
Interior Lot, Landscaped
-
Lot Size(acres)
0.172
-
Lot Size(square feet)
7,492
-
Property Type
Residential
-
Property Sub Type
Single Family Residence
-
Architectural Style
Traditional
Price
-
Sales Price
$2,599,500
-
Tax Amount
$26,422
-
Sq. Footage
3,376
-
Price/SqFt
$769
HOA
-
Association
No
School District
-
Elementary School
Michael M Boone
-
Middle School
N/A
-
High School
Highland Park
Property Features
-
Sewer
Public Sewer
-
Tax Lot
18
-
Water Source
Public
Schedule a Showing
Showing scheduled successfully.
Mortgage calculator
Estimate your monthly mortgage payment, including the principal and interest, property taxes, and HOA. Adjust the values to generate a more accurate rate.
Your payment
Principal and Interest:
$
Property taxes:
$
HOA fees:
$
Total loan payment:
$
Total interest amount:
$
Location
County
Dallas
Elementary School
Michael M Boone
Middle School
High School
Highland Park
Listing Courtesy of Valerie Van Pelt, Compass RE Texas, LLC.
RealHub Information is provided exclusively for consumers' personal, non-commercial use, and it may not be used for any purpose other than to identify prospective properties consumers may be interested in purchasing. All information deemed reliable but not guaranteed and should be independently verified. All properties are subject to prior sale, change or withdrawal. RealHub website owner shall not be responsible for any typographical errors, misinformation, misprints and shall be held totally harmless.

AGENT
Joe Boston
Call Joe today to schedule a private showing.

* Listings on this website come from the FMLS IDX Compilation and may be held by brokerage firms other than the owner of this website. The listing brokerage is identified in any listing details. Information is deemed reliable but is not guaranteed. If you believe any FMLS listing contains material that infringes your copyrighted work please click here to review our DMCA policy and learn how to submit a takedown request.© 2024 FMLS.
Related Properties

University Park
4128 University Boulevard 2
3 Beds
3 Baths
2,473 Sq.Ft.
$2,175,000
MLS#: 21333588

University Park
4114 Emerson Avenue 2
3 Beds
3 Baths
2,489 Sq.Ft.
$2,175,000
MLS#: 21333581
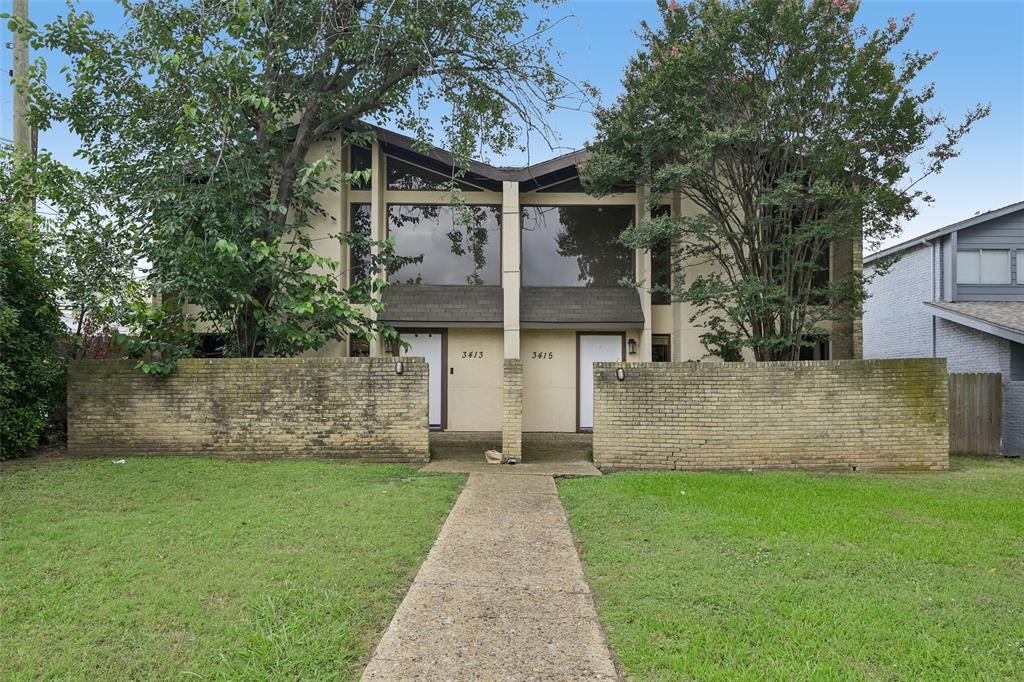
University Park
3413 Asbury Street
6 Beds
4 Baths
4,464 Sq.Ft.
$2,199,900
MLS#: 21293032
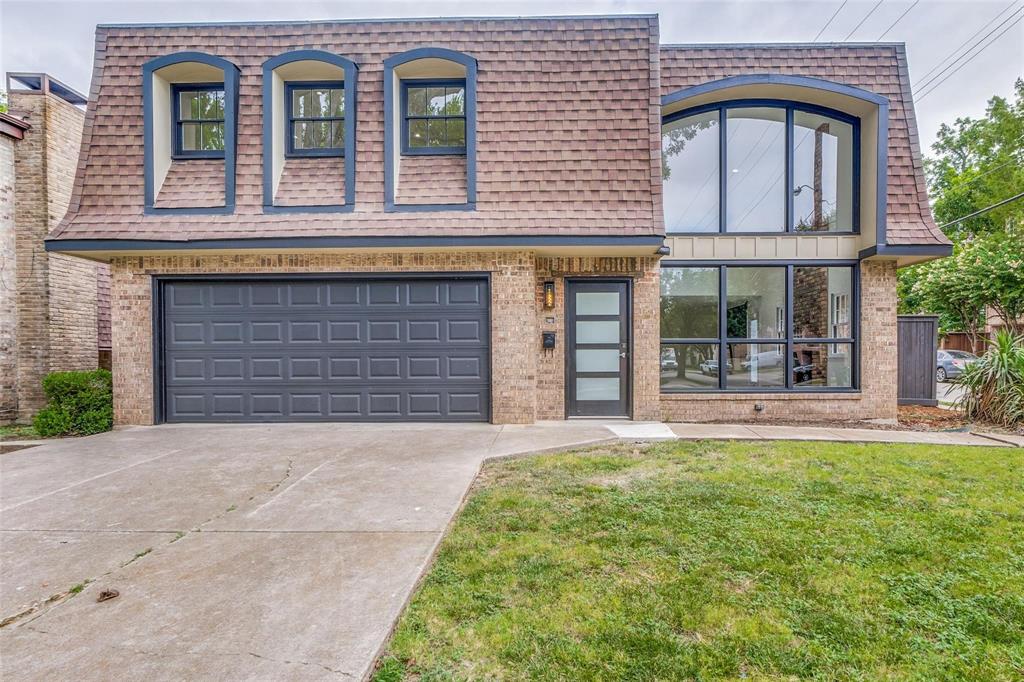
University Park
3428 Normandy Avenue
6 Beds
4 Baths
4,004 Sq.Ft.
$2,250,000
MLS#: 21252849
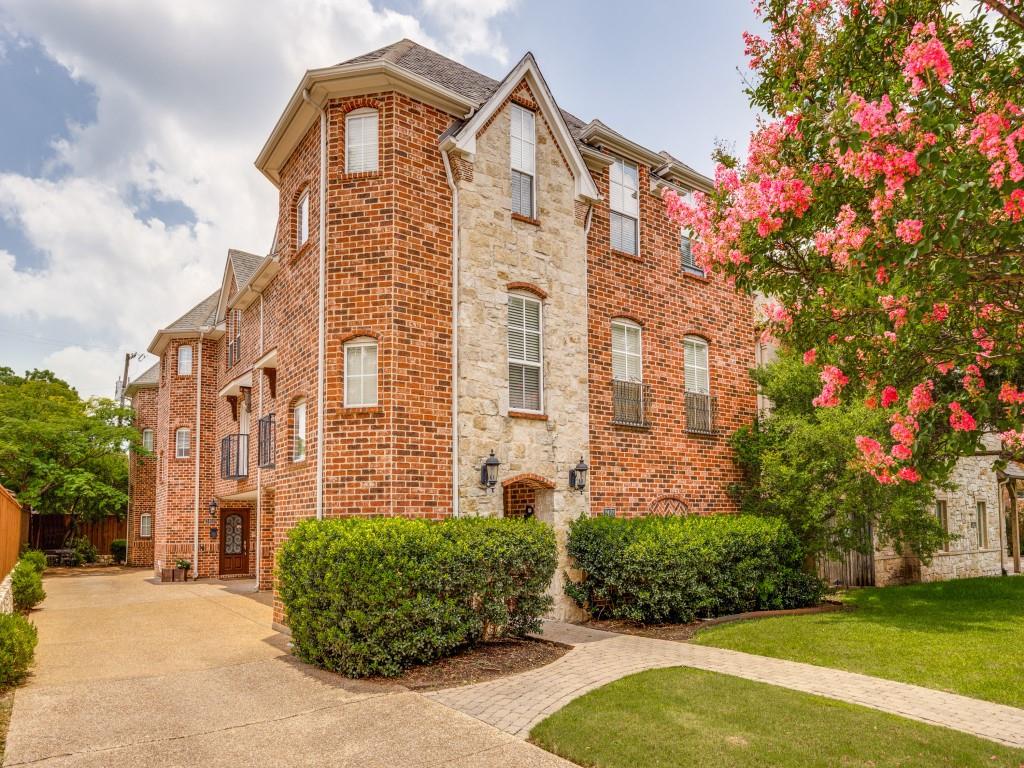
University Park
3425 Westminster Avenue
9 Beds
9 Baths
7,140 Sq.Ft.
$2,995,000
MLS#: 21314859
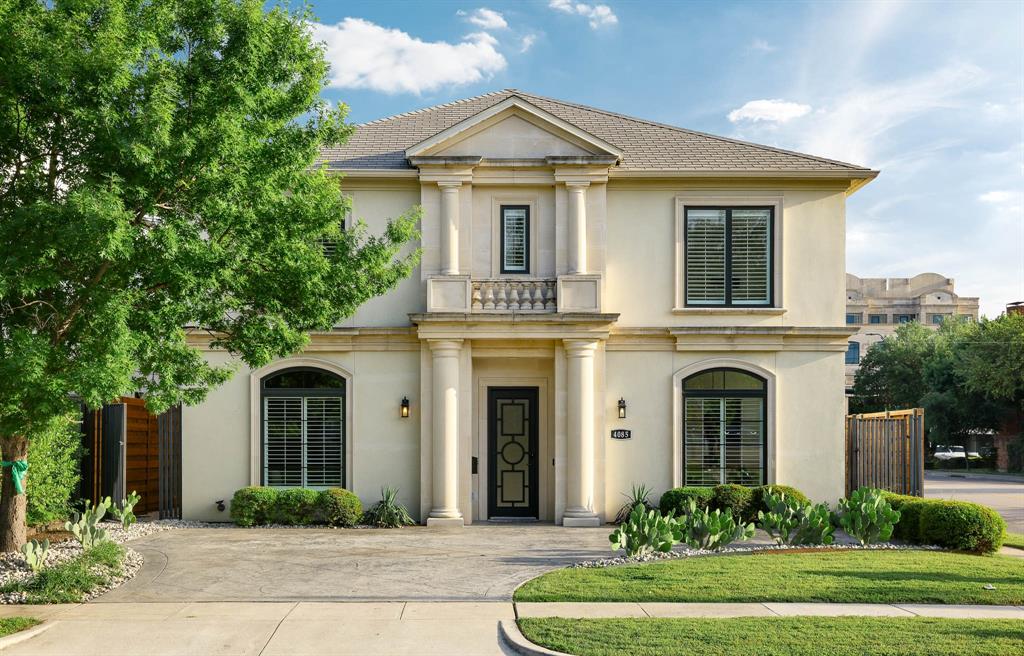
University Park
4085 Amherst Avenue
5 Beds
5 Baths
5,127 Sq.Ft.
$2,995,000
MLS#: 21250234

University Park
4449 Potomac Avenue
3 Beds
3 Baths
4,136 Sq.Ft.
$3,000,000
MLS#: 21218323
