


Property
Beds
4
Full Baths
5
1/2 Baths
1
Year Built
2025
Sq.Footage
3,329
Experience elevated luxury living in the heart of Highland Park with this stunning single-family attached residence by Olerio Homes. Offering 4 bedrooms and 4.5 bathrooms, this thoughtfully designed home showcases sophisticated finishes, exceptional craftsmanship, and an effortless blend of elegance and functionality. Expansive living and dining spaces, a dedicated game room, and a private elevator provide comfort and convenience throughout. The chef-inspired kitchen features professional-grade appliances, custom cabinetry, and an oversized center island, ideal for both entertaining and everyday living. The luxurious primary suite serves as a private retreat, complete with a spa-inspired bathroom and generous walk-in closet. Each secondary bedroom features its own ensuite bath, ensuring comfort and privacy for family and guests. Seamlessly extending the living space outdoors, a covered patio overlooks a beautifully turfed, low-maintenance backyard, perfect for year-round enjoyment. Combining timeless design with the ease of a lock-and-leave lifestyle, this exceptional residence offers a rare opportunity to enjoy luxury living moments from Highland Park schools, parks, premier shopping, and dining.
Open Houses
Open house times are shown in the property’s local time.
-
Sunday
November 1, 2026
–
In progressYour time:
Features & Amenities
Interior
-
Other Interior Features
Double Vanity, Eat-in Kitchen, Elevator, Kitchen Island, Pantry, Walk-In Closet(s), High Speed Internet
-
Total Bedrooms
4
-
Bathrooms
5
-
1/2 Bathrooms
1
-
Basement YN
NO
-
Cooling YN
YES
-
Cooling
Electric
-
Fireplace YN
YES
-
Heating YN
YES
-
Heating
Natural Gas
-
Pet friendly
N/A
Exterior
-
Garage
Yes
-
Garage spaces
2
-
Construction Materials
Brick
-
Other Exterior Features
Private Yard
-
Parking
Direct Access, Driveway, Garage, Garage Faces Rear, On Street, Attached
-
Patio and Porch Features
Covered, Patio
-
Pool
No
-
Waterfront YN
NO
Area & Lot
-
Property Type
Residential
-
Property Sub Type
Single Family Residence
-
Architectural Style
Traditional
Price
-
Sales Price
$2,350,000
-
Sq. Footage
3,329
-
Price/SqFt
$705
HOA
-
Association
No
School District
-
Elementary School
University
-
Middle School
Highland Park
-
High School
Highland Park
Property Features
-
Foundation Details
Slab
-
Sewer
Public Sewer
-
Water Source
Public
Schedule a Showing
Showing scheduled successfully.
Mortgage calculator
Estimate your monthly mortgage payment, including the principal and interest, property taxes, and HOA. Adjust the values to generate a more accurate rate.
Your payment
Principal and Interest:
$
Property taxes:
$
HOA fees:
$
Total loan payment:
$
Total interest amount:
$
Location
County
Dallas
Elementary School
University
Middle School
Highland Park
High School
Highland Park
Listing Courtesy of Alexis Newland, The Ashton Agency
RealHub Information is provided exclusively for consumers' personal, non-commercial use, and it may not be used for any purpose other than to identify prospective properties consumers may be interested in purchasing. All information deemed reliable but not guaranteed and should be independently verified. All properties are subject to prior sale, change or withdrawal. RealHub website owner shall not be responsible for any typographical errors, misinformation, misprints and shall be held totally harmless.

AGENT
Joe Boston
Call Joe today to schedule a private showing.

* Listings on this website come from the FMLS IDX Compilation and may be held by brokerage firms other than the owner of this website. The listing brokerage is identified in any listing details. Information is deemed reliable but is not guaranteed. If you believe any FMLS listing contains material that infringes your copyrighted work please review our DMCA policy and learn how to submit a takedown request.© 2024 FMLS.
Related Properties
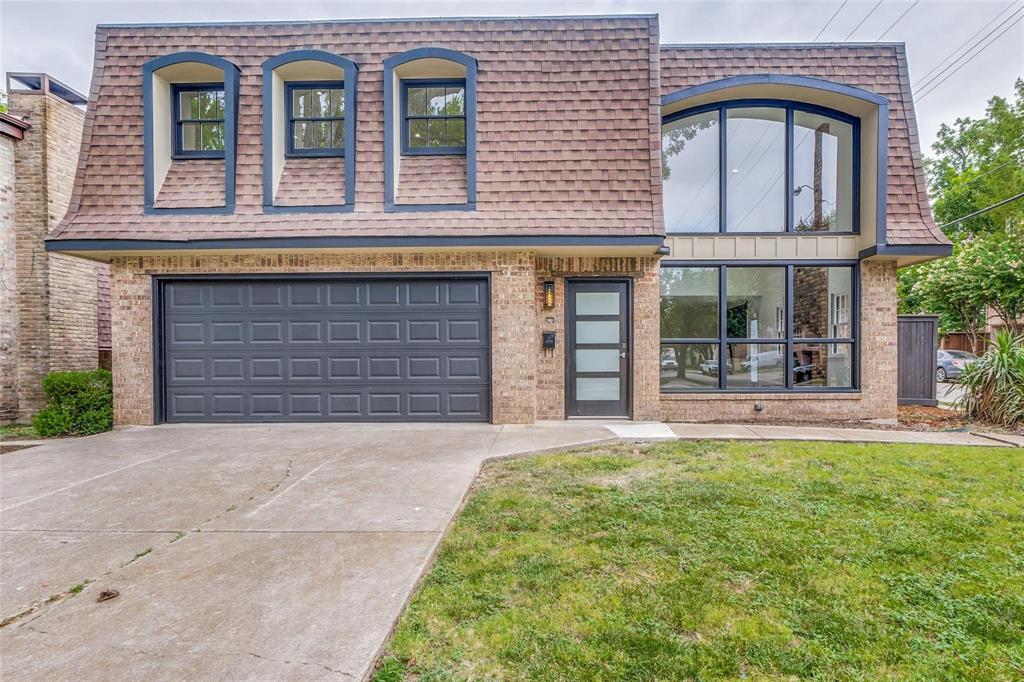
University Park
3428 Normandy Avenue
6 Beds
4 Baths
4,004 Sq.Ft.
$1,995,000
MLS#: 21252849

University Park
4128 University Boulevard 2
3 Beds
3 Baths
2,473 Sq.Ft.
$2,045,000
MLS#: 21333588

University Park
4114 Emerson Avenue 2
3 Beds
3 Baths
2,489 Sq.Ft.
$2,045,000
MLS#: 21333581

University Park
3526 Asbury Street
4 Beds
4 Baths
3,804 Sq.Ft.
$1,989,990
MLS#: 21370961

University Park
2708 Rosedale Avenue
4 Beds
2 Baths
3,376 Sq.Ft.
$2,399,500
MLS#: 21327950

University Park
4404 Normandy Avenue
5 Beds
5 Baths
3,747 Sq.Ft.
$2,200,000
MLS#: 21418270

University Park
4333 Emerson Avenue
4 Beds
4 Baths
3,427 Sq.Ft.
$2,095,000
MLS#: 21412650

University Park
4301 Glenwick Lane
4 Beds
4 Baths
3,340 Sq.Ft.
$1,895,000
MLS#: 21374899
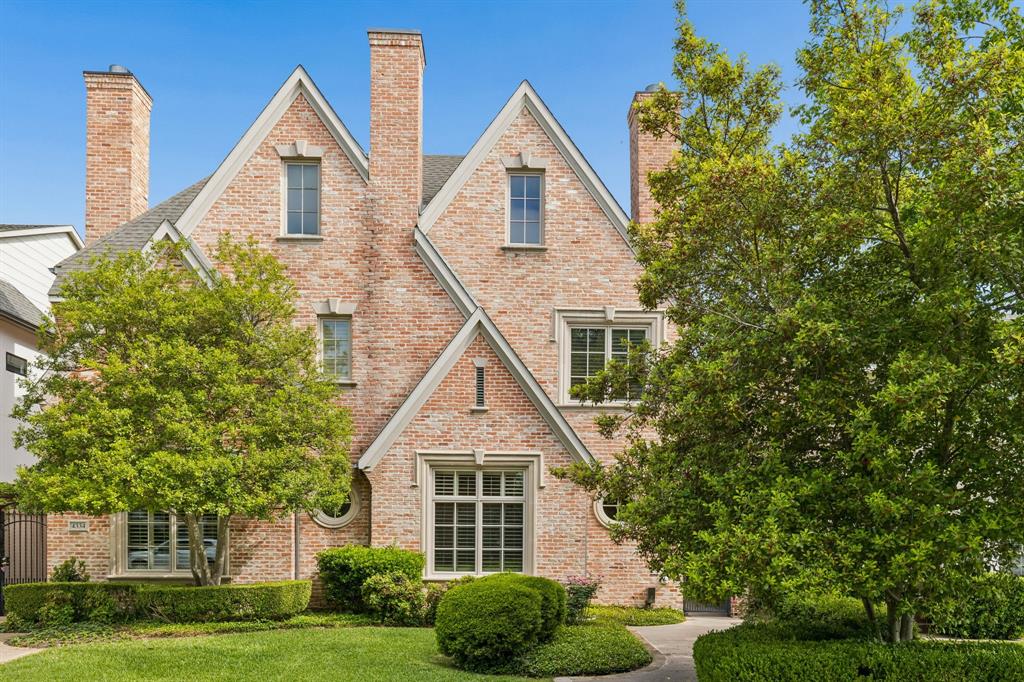
University Park
4332 Emerson Avenue
5 Beds
4 Baths
3,562 Sq.Ft.
$1,899,000
MLS#: 21207582
