


Property
Beds
4
Full Baths
4
1/2 Baths
1
Year Built
2020
Sq.Footage
3,427
In the heart of University Park, 4333 Emerson pairs an antique-brick exterior with a crisp transitional interior by J. Gregory Homes. Hardwood floors and black-framed windows set the tone. The open living room centers on a marble-look fireplace and flows to a bright dining nook and a chef's island kitchen: ceiling-height shaker cabinets and glass uppers, quartz counters, a six-burner range, double ovens, and a built-in refrigerator. Wall-to-wall sliders open to a covered patio with a tongue-and-groove ceiling and a brick terrace overlooking a private, turfed side yard. The main floor also has an office with a beamed ceiling, a mudroom, a wet bar with sink and under-counter fridge, and a powder bath. Upstairs, the primary suite offers a spa bath with dual vanities, a freestanding tub, and a large frameless shower. One secondary bedroom has its own en suite bath; the other two share a Jack-and-Jill. The third floor is given over to a light-filled game room that works as a second living area, with a full bath and a bar with sink and small refrigerator. Storage includes built-in garage shelving and five closets beyond those in the bedrooms, including a large linen closet. Systems include interior fire sprinklers, an alarm connected to the University Park Police Department, irrigation, two furnaces, two AC units, two water heaters, and hot-water recirculation. City convenience with a true neighborhood feel: walk to Germany Park and the cafes and boutiques on Lovers Lane, minutes from Highland Park High School, SMU, and downtown.
Open Houses
Open house times are shown in the property’s local time.
-
Saturday
October 31, 2026
–
In progressYour time:
-
Sunday
November 1, 2026
–
In progressYour time:
Features & Amenities
Interior
-
Other Interior Features
Built-in Features, Double Vanity, Eat-in Kitchen, Kitchen Island, Open Floorplan, Pantry, Walk-In Closet(s), Wet Bar, High Speed Internet
-
Total Bedrooms
4
-
Bathrooms
4
-
1/2 Bathrooms
1
-
Basement YN
NO
-
Cooling YN
YES
-
Cooling
Ceiling Fan(s), Central Air, Electric
-
Fireplace YN
YES
-
Heating YN
YES
-
Heating
Central, Fireplace(s), Natural Gas
-
Pet friendly
N/A
Exterior
-
Garage
Yes
-
Garage spaces
2
-
Construction Materials
Brick
-
Other Exterior Features
Rain Gutters, Lighting, Private Yard, Garden
-
Parking
Driveway, Garage Faces Rear, On Street, Attached
-
Patio and Porch Features
Side Porch
-
Pool
No
-
Waterfront YN
NO
Area & Lot
-
Lot Features
Cleared, Few Trees, Interior Lot, Landscaped, Level
-
Lot Size(acres)
0.082
-
Lot Size(square feet)
3,571
-
Property Type
Residential
-
Property Sub Type
Single Family Residence
-
Architectural Style
Traditional
Price
-
Sales Price
$2,095,000
-
Financing Options
Cash, Conventional
-
Sq. Footage
3,427
-
Price/SqFt
$611
HOA
-
Association
No
School District
-
Elementary School
Bradfield
-
Middle School
Highland Park
-
High School
Highland Park
Property Features
-
Sewer
Public Sewer
-
Tax Lot
2B
-
Water Source
Public
Schedule a Showing
Showing scheduled successfully.
Mortgage calculator
Estimate your monthly mortgage payment, including the principal and interest, property taxes, and HOA. Adjust the values to generate a more accurate rate.
Your payment
Principal and Interest:
$
Property taxes:
$
HOA fees:
$
Total loan payment:
$
Total interest amount:
$
Location
County
Dallas
Elementary School
Bradfield
Middle School
Highland Park
High School
Highland Park
Listing Courtesy of Damon Williamson, Agency Dallas Park Cities, LLC
RealHub Information is provided exclusively for consumers' personal, non-commercial use, and it may not be used for any purpose other than to identify prospective properties consumers may be interested in purchasing. All information deemed reliable but not guaranteed and should be independently verified. All properties are subject to prior sale, change or withdrawal. RealHub website owner shall not be responsible for any typographical errors, misinformation, misprints and shall be held totally harmless.

AGENT
Joe Boston
Call Joe today to schedule a private showing.

* Listings on this website come from the FMLS IDX Compilation and may be held by brokerage firms other than the owner of this website. The listing brokerage is identified in any listing details. Information is deemed reliable but is not guaranteed. If you believe any FMLS listing contains material that infringes your copyrighted work please review our DMCA policy and learn how to submit a takedown request.© 2024 FMLS.
Related Properties
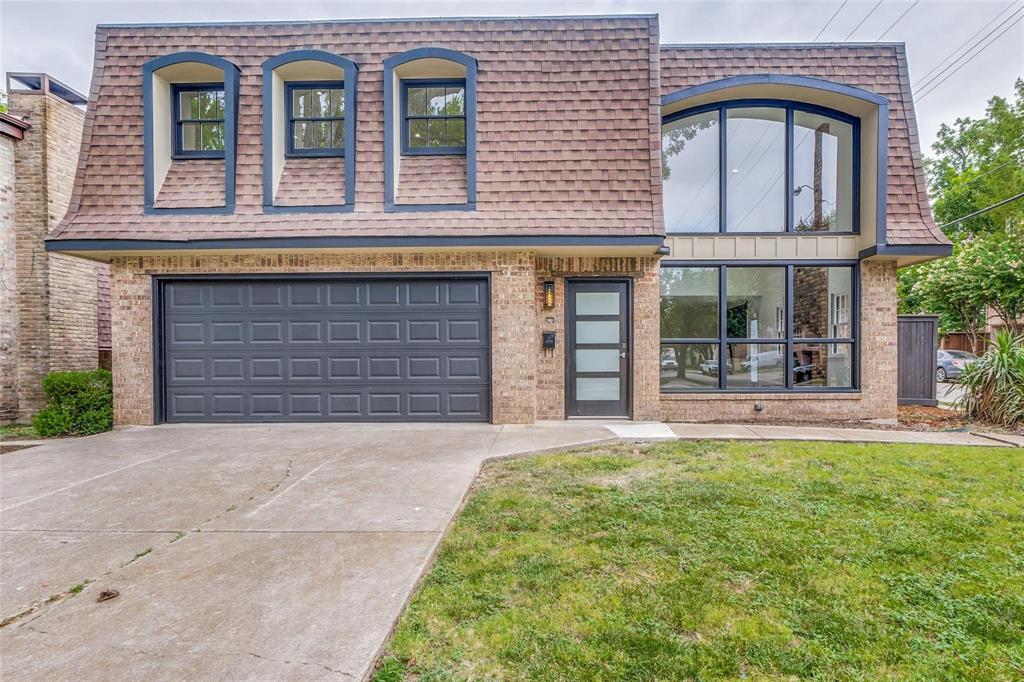
University Park
3428 Normandy Avenue
6 Beds
4 Baths
4,004 Sq.Ft.
$1,995,000
MLS#: 21252849

University Park
4128 University Boulevard 2
3 Beds
3 Baths
2,473 Sq.Ft.
$2,045,000
MLS#: 21333588

University Park
4114 Emerson Avenue 2
3 Beds
3 Baths
2,489 Sq.Ft.
$2,045,000
MLS#: 21333581

University Park
3526 Asbury Street
4 Beds
4 Baths
3,804 Sq.Ft.
$1,989,990
MLS#: 21370961

University Park
2708 Rosedale Avenue
4 Beds
2 Baths
3,376 Sq.Ft.
$2,399,500
MLS#: 21327950

University Park
4404 Normandy Avenue
5 Beds
5 Baths
3,747 Sq.Ft.
$2,200,000
MLS#: 21418270
University Park
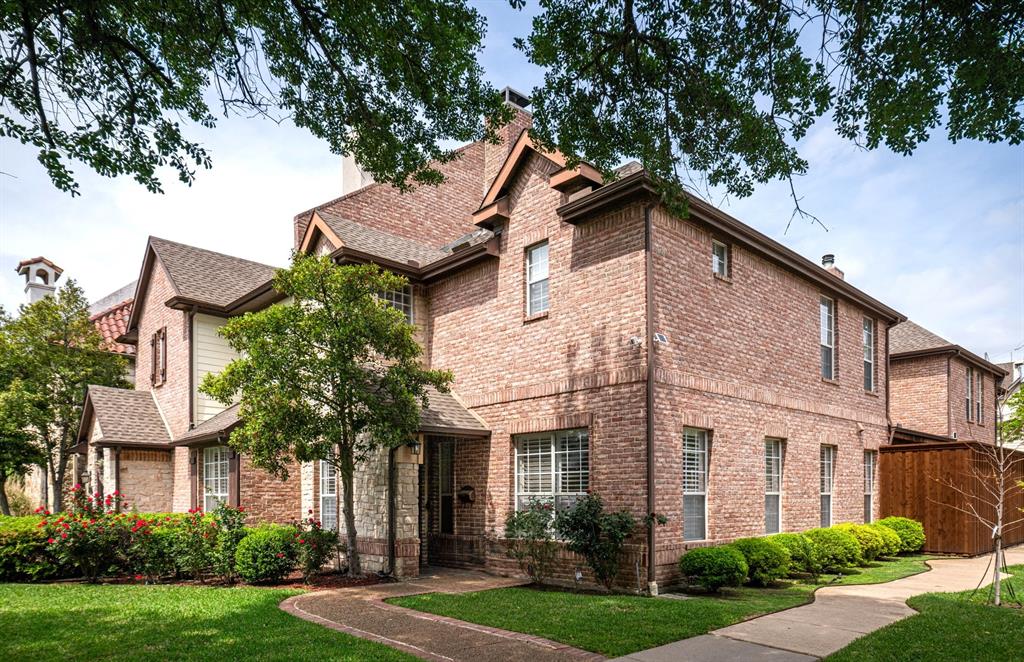
3600 Binkley Avenue
3 Beds
3 Baths
3,360 Sq.Ft.
$1,750,000
MLS#: 21236765
University Park
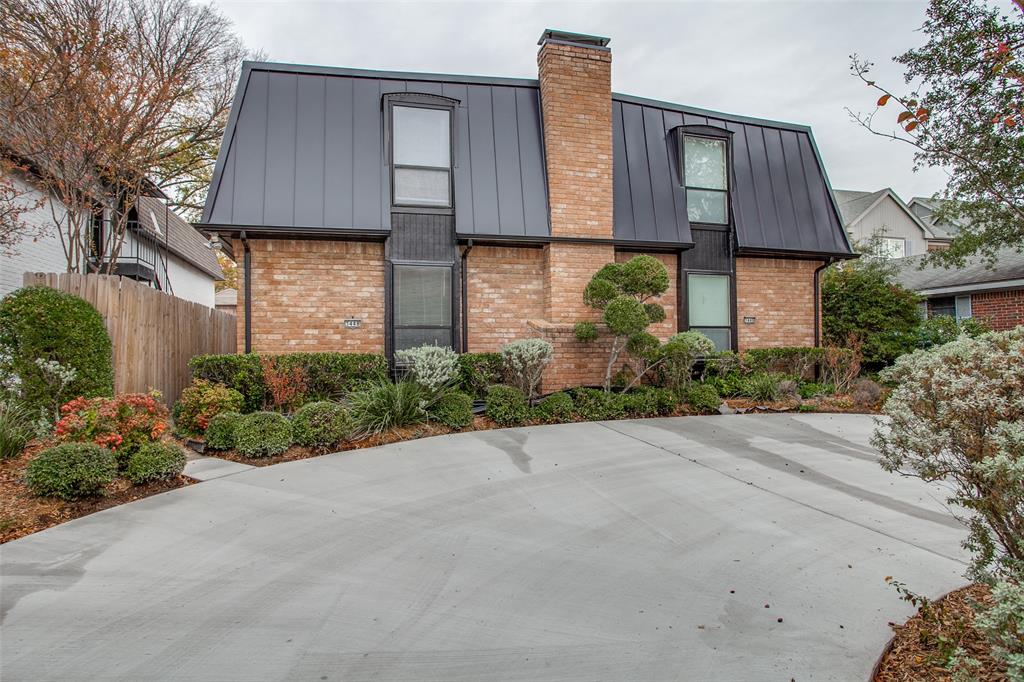
3446 Asbury Street
4 Beds
4 Baths
3,560 Sq.Ft.
$1,695,000
MLS#: 21217106

University Park
4318 Emerson Avenue
4 Beds
4 Baths
3,430 Sq.Ft.
$1,840,000
MLS#: 21330076
