Features & Amenities

Interior

  • Other Interior Features

    Built-in Features, Granite Counters, Kitchen Island, High Speed Internet

  • Total Bedrooms

    3

  • Bathrooms

    3

  • 1/2 Bathrooms

    1

  • Basement YN

    NO

  • Cooling YN

    YES

  • Cooling

    Central Air

  • Fireplace YN

    YES

  • Heating YN

    YES

  • Heating

    Central

  • Pet friendly

    N/A

Exterior

  • Garage

    Yes

  • Garage spaces

    2

  • Construction Materials

    Brick, Stone

  • Parking

    Covered, Garage, Garage Door Opener, Garage Faces Rear, Attached

  • Patio and Porch Features

    Patio

  • Pool

    No

  • Waterfront YN

    NO

Area & Lot

  • Lot Size(acres)

    0.115

  • Lot Size(square feet)

    5,009

  • Property Type

    Residential

  • Property Sub Type

    Single Family Residence

  • Architectural Style

    Traditional

Price

  • Sales Price

    $1,750,000

  • Tax Amount

    $23,954

  • Sq. Footage

    3,360

  • Price/SqFt

    $520

HOA

  • Association

    No

School District

  • Elementary School

    Armstrong

  • Middle School

    Highland Park

  • High School

    Highland Park

Property Features

  • Foundation Details

    Slab

  • Sewer

    Public Sewer

  • Tax Lot

    1

  • Water Source

    Public

Schedule a Showing

Showing scheduled successfully.

<
>
IN PERSON
VIA CHAT

What is 3 + 4 ?


Mortgage calculator

Estimate your monthly mortgage payment, including the principal and interest, property taxes, and HOA. Adjust the values to generate a more accurate rate.

Your payment

Principal and Interest:

$

Property taxes:

$

HOA fees:

$

Total loan payment:

$

Total interest amount:

$

Location

County

Dallas

Elementary School

Armstrong

Middle School

Highland Park

High School

Highland Park

Listing Courtesy of Len Buysee, Len Buysee Realty

RealHub Information is provided exclusively for consumers' personal, non-commercial use, and it may not be used for any purpose other than to identify prospective properties consumers may be interested in purchasing. All information deemed reliable but not guaranteed and should be independently verified. All properties are subject to prior sale, change or withdrawal. RealHub website owner shall not be responsible for any typographical errors, misinformation, misprints and shall be held totally harmless.

Agent Joe Boston

AGENT

Joe Boston

Call Joe today to schedule a private showing.


* Listings on this website come from the FMLS IDX Compilation and may be held by brokerage firms other than the owner of this website. The listing brokerage is identified in any listing details. Information is deemed reliable but is not guaranteed. If you believe any FMLS listing contains material that infringes your copyrighted work please review our DMCA policy and learn how to submit a takedown request.© 2024 FMLS.
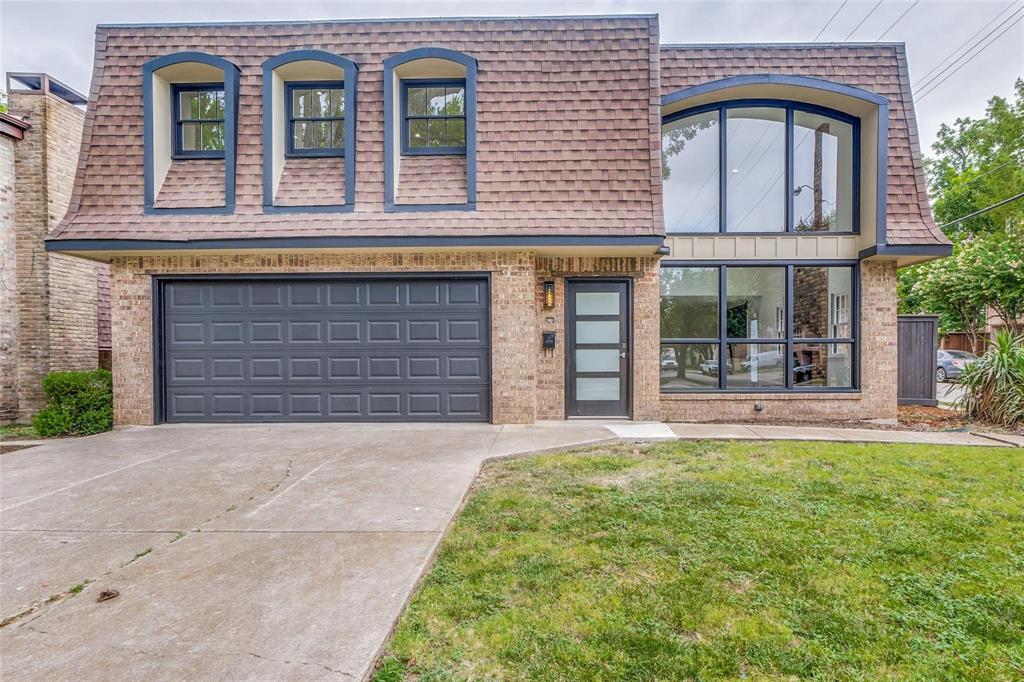
LOCATION!   LOCATION!    LOCATION!    Live at the center of it all -  where the sophistication of University Park meets the timeless prestige of Highland Park.

This beautifully refreshed 3-bedroom home, across from Highland Park Middle School and McCulloch Intermediate School, features plantation shutters, abundant natural light, and extensive updates completed between 2023 and 2025. The oversized primary suite offers a spacious walk-in shower, creating a private retreat.

Ideally located in the heart of University Park, just minutes from SMU, Highland Park Village, Snider Plaza, Mockingbird Station, premier dining, shopping, entertainment, and the Dallas Arts District. Zoned to the award-winning Highland Park ISD, this exceptional address offers a lifestyle defined by prestige, walkability, and unmatched convenience.

University Park is known for its dedicated municipal services, beautifully maintained infrastructure, and strong sense of community. Nearby Lakeside Park, scenic trails, and the prestigious Dallas Country Club offer exceptional outdoor recreation and exclusive golf and social opportunities.

2023 Updates: New roof, front entrance, flooring, carpet, bathrooms, and utility room.

2025 Updates: New 8-ft BOB cedar privacy fence, landscaping, garage improvements with new floor finish, plus fresh interior and exterior paint.

MORE THAN JUST A HOME!  — An opportunity to own a real estate in one of Dallas' most desirable neighborhoods.  No HOA.
(This Listing contains virtually staged photos)

3600 Binkley Avenue

Message successfully sent.

What would you like to know?

What is 3 + 4 ?

I agree to receive email communication and understand I can unsubscribe at any time.

I agree to be contacted by Next Level Realty Group via call, email, and text for real estate services. To opt out, you can reply 'stop' at any time or reply 'help' for assistance. You can also click the unsubscribe link in the emails. Message and data rates may apply. Message frequency may vary. Privacy Policy

Related Properties

Tastefully updated duplex in University Park, offering a rare opportunity to own a full duplex on a corner lot. Renovated in 2020, this property features new flooring, fresh paint, and modernized kitchen and bathrooms, along with a low-maintenance turfed backyard. Ideally located within walking distance to SMU, HP Middle School, and a variety of shops and restaurants, this property is full of potential. It’s an excellent investment, a great option for parents of SMU students, an opportunity to live in one unit and lease the other, or even a prime site to build new. The duplex totals approximately 4,004 square feet, with each unit offering around 2,002 square feet. One unit includes three bedrooms, two and a half bathrooms, and two living areas, while the other offers three bedrooms and two and a half bathrooms. Notable features include spacious living areas with floor-to-ceiling windows overlooking private backyards, two-car attached garages, and thoughtfully designed layouts. Upstairs, each unit boasts a large primary suite with an ensuite bath, along with two additional bedrooms and a shared bathroom.
#21252849

University Park

3428 Normandy Avenue

6 Beds

4 Baths

4,004 Sq.Ft.

$1,995,000

MLS#: 21252849

Price reduced
No expense was spared in these BRAND NEW townhomes by Stainback Construction! This luxury residence offers the finest in high-end living. Wolf range, Sub-Zero appliances, marble countertops, and custom cabinetry by premier London & Bosh — a renowned cabinet maker based out of Mexico — set the tone for elegance throughout. Enjoy smart home technology, Pella doors and windows with automatic shades, and much more. This unit features a highly functional three-story floor plan with a private elevator, a chef’s kitchen, and a 3-car garage equipped with epoxy flooring and an electric car charging outlet. Zoned to HPISD, this home blends modern sophistication with timeless quality and is within walking distance of Highland Park High School, Highland Park Village, and the shops on Preston!
#21333588

University Park

4128 University Boulevard 2

3 Beds

3 Baths

2,473 Sq.Ft.

$2,045,000

MLS#: 21333588

Price reduced
No expense was spared in this brand-new luxury condo by Stainback Construction, offering refined design and exceptional livability throughout. High-end finishes set the tone, including a Wolf range, Sub-Zero appliances, marble countertops, and custom cabinetry by premier London & Bosh, a renowned cabinet maker based in Mexico.

This thoughtfully designed 3-bedroom, 3-bath floor plan includes a private office, private elevator, and a chef’s kitchen ideal for both everyday living and entertaining. Additional highlights include smart home technology, Pella doors and windows with automatic shades, and a three-car garage with epoxy flooring and an electric vehicle charging outlet. Zoned to HPISD and within walking distance of Highland Park High School, Highland Park Village, and the shops along Preston, this interior residence blends modern sophistication with timeless quality.
#21333581

University Park

4114 Emerson Avenue 2

3 Beds

3 Baths

2,489 Sq.Ft.

$2,045,000

MLS#: 21333581

Price reduced
Timeless and sophisticated define this exceptional half duplex in University Park. A striking white-painted brick exterior, oversized steel-framed windows, and professionally landscaped entry create an impressive first impression. Inside, thoughtful design, refined finishes, and an open-concept layout provide an inviting setting for both entertaining and everyday living. The chef-inspired kitchen features premium appliances, including a 48-inch Sub-Zero refrigerator-freezer and 48-inch Wolf gas range, along with custom floor-to-ceiling cabinetry, designer tile backsplash, wine refrigerator, and a dramatic waterfall-edge stone island. Natural light fills the kitchen and breakfast area, with views of the private side patio that extends the living space outdoors. Rich hardwood floors, soaring ceilings, and abundant natural light complement the home's carefully selected finishes and craftsmanship. The primary suite offers a relaxing retreat with two spacious walk-in closets and a spa-inspired bath featuring a freestanding soaking tub, oversized shower, and elegant finishes. Each secondary bedroom includes a private ensuite bath and generous walk-in closet. The versatile third-floor living area offers additional possibilities as a bedroom, media room, or game room, complete with a walk-in closet and private ensuite bath. Recent improvements include fresh interior paint and new carpeting in the bedrooms. Conveniently located near premier shopping, dining, parks, and highly regarded schools, this University Park residence combines classic architectural appeal with modern luxury in a desirable Dallas location.
#21370961

University Park

3526 Asbury Street

4 Beds

4 Baths

3,804 Sq.Ft.

$1,989,990

MLS#: 21370961

Open house
In the heart of University Park, 4333 Emerson pairs an antique-brick exterior with a crisp transitional interior by J. Gregory Homes. Hardwood floors and black-framed windows set the tone. The open living room centers on a marble-look fireplace and flows to a bright dining nook and a chef's island kitchen: ceiling-height shaker cabinets and glass uppers, quartz counters, a six-burner range, double ovens, and a built-in refrigerator. Wall-to-wall sliders open to a covered patio with a tongue-and-groove ceiling and a brick terrace overlooking a private, turfed side yard. The main floor also has an office with a beamed ceiling, a mudroom, a wet bar with sink and under-counter fridge, and a powder bath.

Upstairs, the primary suite offers a spa bath with dual vanities, a freestanding tub, and a large frameless shower. One secondary bedroom has its own en suite bath; the other two share a Jack-and-Jill. The third floor is given over to a light-filled game room that works as a second living area, with a full bath and a bar with sink and small refrigerator. Storage includes built-in garage shelving and five closets beyond those in the bedrooms, including a large linen closet. Systems include interior fire sprinklers, an alarm connected to the University Park Police Department, irrigation, two furnaces, two AC units, two water heaters, and hot-water recirculation.

City convenience with a true neighborhood feel: walk to Germany Park and the cafes and boutiques on Lovers Lane, minutes from Highland Park High School, SMU, and downtown.
#21412650

University Park

4333 Emerson Avenue

4 Beds

4 Baths

3,427 Sq.Ft.

$2,095,000

MLS#: 21412650
Price reduced
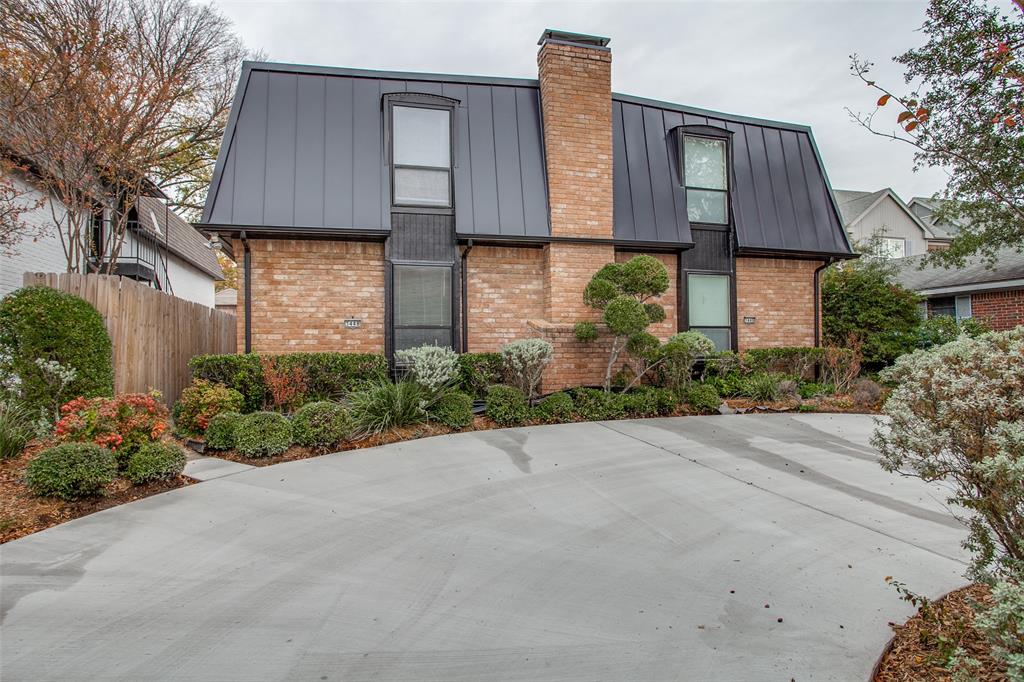
FANTASTIC LOCATION! FULL DUPLEX (SIDE BY SIDE 3448 & 3446)! Large 50 x 147 Lot! Both units have 2 bed-2.5 baths. No NEED for parking permits here! Both units updated with living areas downstairs and bedrooms upstairs. Downstairs living spaces with upstairs bedrooms. The kitchen opens to a den and breakfast area, including a breakfast bar and full size utility area; all appliances included. The cozy living area has built in bookshelves and a marble fireplace. Wonderful outdoor space with private patio as well as two carport spaces and a circle drive. Located just blocks from Snider Plaza, shopping, and restaurants.
#21217106

University Park

3446 Asbury Street

4 Beds

4 Baths

3,560 Sq.Ft.

$1,695,000

MLS#: 21217106

Beautifully remodeled SFA in Highland Park ISD. This 3,400+ sqft. residence has undergone a complete transformation, offering a perfect blend of elegance & modernity. Featuring 4 bedrooms, 4.1 baths and two living areas, this home combines sophistication with comfort. The kitchen is a show-stopper with custom cabinetry, quartz countertops, a breakfast bar, luxurious fixtures and appliances, and a separate cocktail bar. Every corner of the home has been thoughtfully reimagined, from sleek hardwood flooring to carefully curated fixtures, fun tiles and fresh paint throughout. Enjoy the private patio and turfed area off of the living and dining areas, perfect for grilling and entertaining. Prime location a half a block from Highland Park HS, this home offers easy access to shopping, dining, entertainment, & the best that Highland Park has to offer.
#21330076

University Park

4318 Emerson Avenue

4 Beds

4 Baths

3,430 Sq.Ft.

$1,840,000

MLS#: 21330076

Tastefully updated duplex in the heart of University Park, ideally located near Highland Park High School and offering a rare opportunity to own a fully renovated income-producing property on a desirable corner lot. Thoughtfully updated throughout, the property features hardwood floors, fresh paint, new flooring, and beautifully modernized kitchens and bathrooms. Each spacious unit offers approximately 1,670 square feet with 2 bedrooms and 2 baths, providing a comfortable and functional layout across two separate levels. The recently updated kitchens feature stainless steel appliances, gas ranges, and contemporary finishes. A low-maintenance backyard adds to the property's appeal. With approximately 3,340 square feet combined, this versatile duplex presents an exceptional opportunity for investors or an owner-occupant looking to live in one unit while leasing the other. Prime University Park location, strong rental potential, and move-in-ready condition make this a property not to be missed.
#21374899

University Park

4301 Glenwick Lane

4 Beds

4 Baths

3,340 Sq.Ft.

$1,895,000

MLS#: 21374899

Welcome to this stunning and luxurious single-family attached home in the heart of University Park, near SMU, Highland Park Middle School, three parks, and Snider Plaza shopping and dining.  Enjoy entertaining in your living area with fireplace and wet bar, open to the dining area and kitchen.  Preparing meals will be a pleasure in your waterfall island kitchen with breakfast bar, Wolf gas cooking, built-in refrigerator, wine cooler, abundant storage, and full-size laundry room. Your convenient study with built-in desk is tucked away from the living area and enclosed by glass doors. Retreat upstairs to your primary suite with luxurious bath, freestanding tub, separate shower, his & her sinks, and plenty of closet space.  Front & rear staircases access the second and third bedrooms, with ensuite baths and walk-in closets.  Love your new light-filled home with high-end finishes, outdoor patio & turfed yard, attached garage with epoxy floor, and more!
#21391435

University Park

3629 McFARLIN Boulevard

3 Beds

3 Baths

3,166 Sq.Ft.

$1,845,000

MLS#: 21391435

Send a message

Message successfully sent.

Your message

What is 3 + 4 ?

Reason for contacting?

I agree to receive email communication and understand I can unsubscribe at any time.

I agree to be contacted by Next Level Realty Group via call, email, and text for real estate services. To opt out, you can reply 'stop' at any time or reply 'help' for assistance. You can also click the unsubscribe link in the emails. Message and data rates may apply. Message frequency may vary. Privacy Policy

Sign Out

Virtual Assistant

Would you like to take the next step with this property? We can help you schedule a showing or virtual tour, or send you more details.

Yes, I would like more information.

Thank You for Your Reply, One of Our Agents will contact you as soon as possible

No, maybe later.

Thank you, you can always contact me via email, phone number or through the contact form.

Realhub AI

Lucy - Your AI-Powered Realtor

Update Your Temporary Password

Personalize your search

Enter your email and we'll notify you immediately when new listings match what you're looking for.

or enter email address

Already have an account ? Login here

Continue your home search

I agree to receive communications and understand I can unsubscribe at any time.

I agree to be contacted by Next Level Realty Group via call, email, and text for real estate services. To opt out, you can reply 'stop' at any time or reply 'help' for assistance. You can also click the unsubscribe link in the emails. Message and data rates may apply. Message frequency may vary. Privacy Policy

Already have an account ? Login here

We use cookies

We use cookies primarily for analytics to enhance your experience. By accepting, you agree to our use of these cookies. You can manage your preferences or learn more about our cookies policy.