Features & Amenities

Interior

  • Other Interior Features

    Built-in Features, Double Vanity, Dry Bar, Eat-in Kitchen, Kitchen Island, Natural Woodwork, Open Floorplan, Pantry, Walk-In Closet(s)

  • Total Bedrooms

    5

  • Bathrooms

    4

  • 1/2 Bathrooms

    1

  • Basement YN

    NO

  • Cooling YN

    YES

  • Cooling

    Central Air, Electric

  • Fireplace YN

    YES

  • Heating YN

    YES

  • Heating

    Central, Natural Gas

  • Pet friendly

    N/A

Exterior

  • Garage

    Yes

  • Garage spaces

    2

  • Construction Materials

    Stone, Brick, Concrete

  • Other Exterior Features

    Barbecue, Built-in Barbecue, Gas Grill, Rain Gutters, Outdoor Grill, Outdoor Kitchen

  • Parking

    Gated, Private, Secured, Side By Side, Attached

  • Patio and Porch Features

    Covered

  • Pool

    Yes

  • Pool Features

    Gunite, Heated, In Ground

  • Waterfront YN

    NO

Area & Lot

  • Lot Features

    Cleared, Cul-De-Sac, Few Trees, Interior Lot, Landscaped

  • Lot Size(acres)

    0.234

  • Lot Size(square feet)

    10,193

  • Property Type

    Residential

  • Property Sub Type

    Single Family Residence

  • Architectural Style

    Contemporary/Modern

Price

  • Sales Price

    $3,590,000

  • Tax Amount

    $47,770

  • Sq. Footage

    5,008

  • Price/SqFt

    $716

HOA

  • Association

    No

School District

  • Elementary School

    Michael M Boone

  • Middle School

    Highland Park

  • High School

    Highland Park

Property Features

  • Foundation Details

    Slab

  • Sewer

    Public Sewer

  • Tax Lot

    27

  • Water Source

    Public

Schedule a Showing

Showing scheduled successfully.

<
>
IN PERSON
VIA CHAT

What is 3 + 4 ?


Change time

Mortgage calculator

Estimate your monthly mortgage payment, including the principal and interest, property taxes, and HOA. Adjust the values to generate a more accurate rate.

Your payment

Principal and Interest:

$

Property taxes:

$

HOA fees:

$

Total loan payment:

$

Total interest amount:

$

Location

County

Dallas

Elementary School

Michael M Boone

Middle School

Highland Park

High School

Highland Park

Listing Courtesy of Matt Malaise , Dave Perry Miller Real Estate

RealHub Information is provided exclusively for consumers' personal, non-commercial use, and it may not be used for any purpose other than to identify prospective properties consumers may be interested in purchasing. All information deemed reliable but not guaranteed and should be independently verified. All properties are subject to prior sale, change or withdrawal. RealHub website owner shall not be responsible for any typographical errors, misinformation, misprints and shall be held totally harmless.

Agent Joe Boston

AGENT

Joe Boston

Call Joe today to schedule a private showing.


* Listings on this website come from the FMLS IDX Compilation and may be held by brokerage firms other than the owner of this website. The listing brokerage is identified in any listing details. Information is deemed reliable but is not guaranteed. If you believe any FMLS listing contains material that infringes your copyrighted work please click here to review our DMCA policy and learn how to submit a takedown request.© 2024 FMLS.
Welcome to this stunning French-inspired masterpiece by Robert Elliott Custom Homes. Perfectly situated in prestigious HPISD, this home is zoned for Boone Elementary just one block away and includes University Park Emergency Services. If you are seeking quiet privacy and safety for your family, this location is a rare find as it is nestled on a private street with no thru traffic – Play ball out front with the kids or the dogs knowing they’re safe.  Only steps away from beautiful Coffee Park, this 5-bedroom home offers over 5,000 sq ft of luxurious living space, blending timeless elegance with modern comfort. 

Step through the charming arched entryway into a grand foyer, where soaring ceilings and rich hardwood floors set the tone. The gourmet chef’s kitchen features premium stainless steel appliances, a large center island, and custom cabinetry, flowing seamlessly into the vast, sunlit family room with cozy cast stone fireplace. 

The first floor includes a private office with custom built-ins and a guest suite, while the upstairs hosts the spacious primary retreat with a spa-like en-suite bath, featuring a soaking tub, oversized shower, and dual vanities. Three additional bedrooms, a large playroom, and an exercise room complete the second level. 

Outside is your private backyard oasis—an entertainer’s dream—featuring a large sparkling pool, spa, putting green, turfed yard, and manicured landscaping. A covered patio with an outdoor kitchen and fireplace offers the perfect setting for gatherings. Additional highlights include dual staircases, a mudroom, Tesla Wall Charger, and designer finishes throughout. This exceptional home is just minutes from Highland Park Village, Preston Center, Northpark Mall, SMU, and the best shopping and dining Dallas has to offer. 

Schedule your private tour today and experience luxury living at its finest!

3309 Northwest Parkway

Message successfully sent.

What would you like to know?

What is 3 + 4 ?

I agree to receive email communication and understand I can unsubscribe at any time.

I agree to be contacted by Next Level Realty Group via call, email, and text for real estate services. To opt out, you can reply 'stop' at any time or reply 'help' for assistance. You can also click the unsubscribe link in the emails. Message and data rates may apply. Message frequency may vary. Privacy Policy

Related Properties

Beautifully designed newer construction on a corner lot in University Park, served by Bradfield Elementary - Highland Park ISD, and ideally located near favorite neighborhood retail and restaurants. Completed in 2021, this six-bedroom home offers a flexible, thoughtful floor plan with multiple spaces that can live a variety of ways — home office, playroom, guest suite, exercise room, or additional living areas.
The first floor includes a downstairs bedroom, generous living and dining spaces, and an easy connection to the backyard. The kitchen is anchored by an oversized island with plenty of seating, a breakfast area, Wolf range, and Sub-Zero refrigerator. 
Each bedroom has its own en-suite bath, adding comfort and privacy for family and guests. Upstairs includes a playroom, five additional bedrooms, along with a luxury primary suite that feels like a true retreat with a spacious bedroom, expansive closet, and a spa-like bath with elevated finishes.
The outdoor living area overlooks a private, turfed backyard with a beautiful pool-spa, creating a comfortable setting for everyday living and entertaining. With six bedrooms, all with en-suite baths, multiple gathering spaces, outdoor living, a private pool, and a prime corner-lot setting, this is a home designed for families who want space, convenience, and a true neighborhood lifestyle.
#21303684

University Park

4437 Grassmere Lane

6 Beds

6 Baths

5,144 Sq.Ft.

$3,395,000

MLS#: 21303684

Price reduced
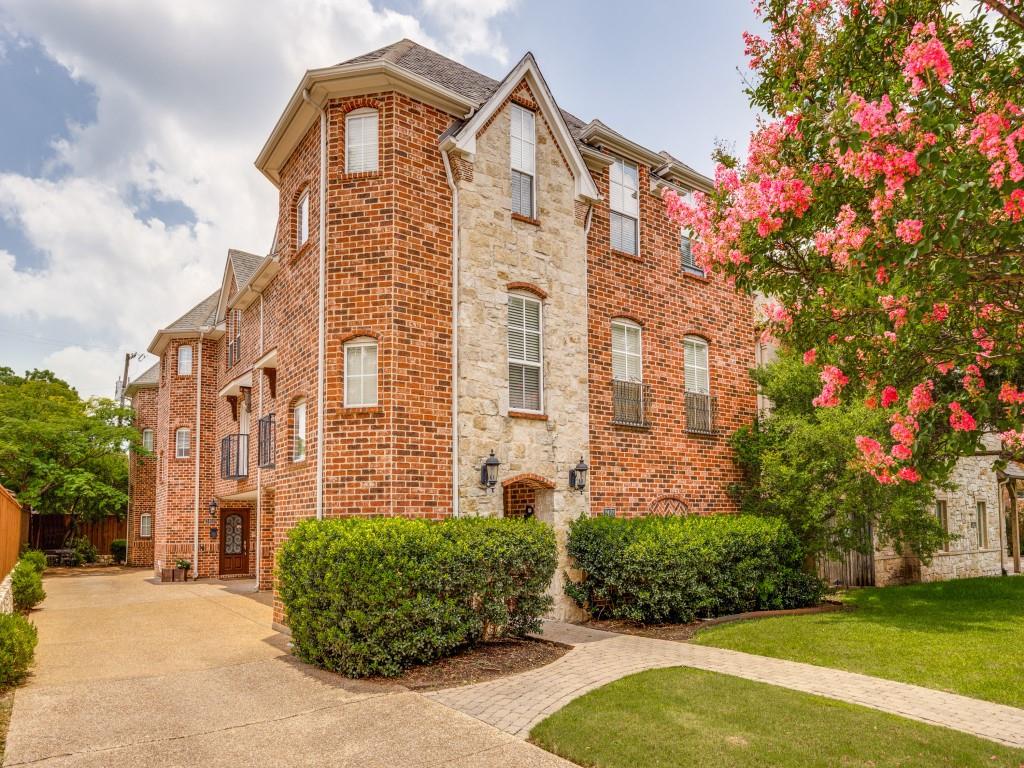
Exceptional opportunity to acquire a well-located triplex in the heart of University Park, just west of Snider Plaza and within walking distance to Snider Plaza, University Park Pool, Curtis Park, and nearby restaurants and shopping. **Please note that the MLS details (including total bedrooms, bathrooms, and square footage) reflect the property as it is legally described by the Dallas Central Appraisal District (DCAD) and the City of University Park, as the property is a single legal parcel.**

The property consists of three spacious townhome-style residences (3423, 3425 & 3427 Westminster), each offering approximately 2,390 square feet with 3 bedrooms, 3.5 baths, and an attached two-car garage. Each residence features a functional three-story floor plan. The first floor includes the attached two-car garage, laundry room, and one secondary bedroom with en-suite bath. The second floor offers the main living area with a spacious living room, dining area, kitchen, and powder bath. The third floor features the primary suite along with an additional secondary bedroom, each with its own bath.

Two units are currently leased on month-to-month agreements, one at $5200 per month and the other at $5000 per month, while the third unit is vacant and available for immediate occupancy or easy showings. Built in 2002, the property has been well maintained and offers excellent upside potential through cosmetic updates and rental increases, or is ideal for an owner-occupant looking to live in one unit while generating income from the other two.

The property is legally one parcel and is being sold as a single property, as recognized by both the City of University Park and DCAD. A future owner may choose to explore, if permitted, establishing a condominium regime or another ownership structure after closing, subject to all applicable governmental approvals. A rare opportunity to own a quality income-producing asset in one of Dallas' most desirable neighborhoods.
#21314859

University Park

3425 Westminster Avenue

9 Beds

9 Baths

7,140 Sq.Ft.

$2,995,000

MLS#: 21314859

A rare expression of sophisticated soft contemporary design, this custom-built residence offers museum-quality architecture, exceptional craftsmanship, and effortless livability in the coveted Bradfield Elementary area of HPISD.

Designed for the original owner with uncompromising attention to detail, the home features a curated palette of stone, steel, glass, and white oak. Light-filled spaces flow seamlessly beneath soaring two-story ceilings, ideal for both grand entertaining and everyday living.

Dramatic living and dining areas are framed by clerestory and picture windows, creating gallery-like walls for art. The first-floor primary suite is a private retreat with fireplace, clerestory windows, and a spa-inspired bath with walls of custom white oak enclosed closets, a skylit open shower, and a jetted tub.

The kitchen impresses with extensive custom cabinetry, leathered stone countertops, premium appliances, and a large marble island with more storage and seating areas. A private study adjacent to the kitchen features a built-in desk and file drawers, as well as a separate exterior access to the side yard area.  The sleek utility room with sink and custom cabinets and powder room also enjoy this level.  

The second level offers a spacious open family-media room and two ensuite bedrooms, one being the size of a primary bedroom.  Bath and closet spaces are very generous. Additional features include a floating steel, glass and stone architectural staircase, attached 2-car garage, and low-maintenance turfed outdoor space.
#21218323

University Park

4449 Potomac Avenue

3 Beds

3 Baths

4,136 Sq.Ft.

$3,000,000

MLS#: 21218323

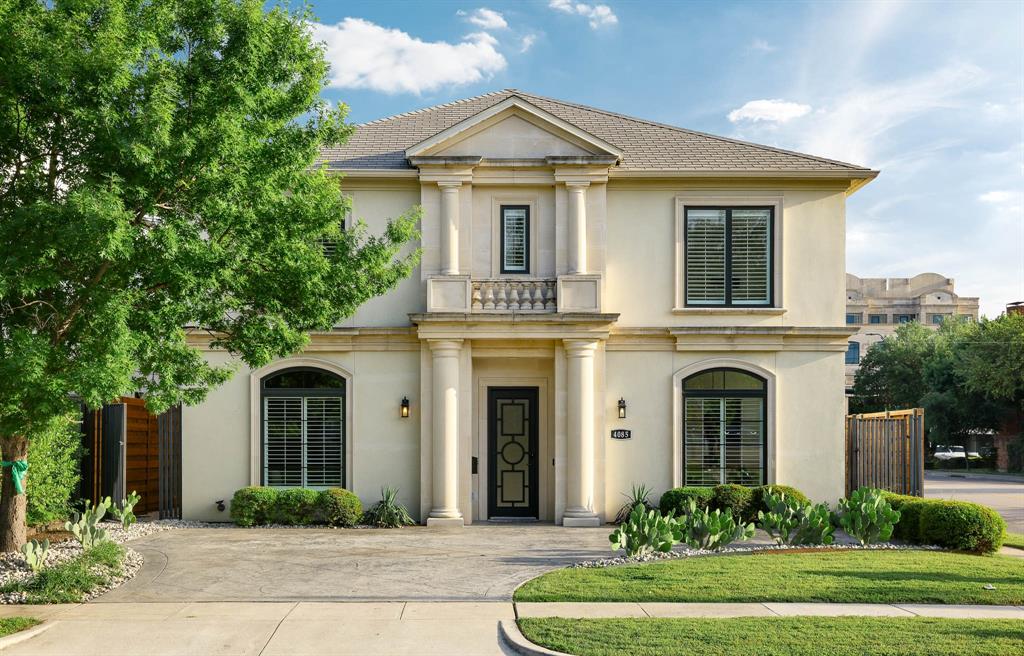
Rare opportunity to own a beautifully appointed 5-bedroom home in University Park, complete with elevator and zoned to highly acclaimed Highland Park ISD, including UP Elementary. Designed for both elegant entertaining and everyday living, the home opens to a light-filled foyer with versatile living and dining spaces, along with a private study featuring custom built-ins. A first-floor guest suite with full bath, walk-in shower, and spacious closet is ideal for visitors or multigenerational living. The heart of the home is a true chef’s kitchen, showcasing dual islands, stainless steel appliances, walk-in pantry, and an inviting breakfast area, all seamlessly open to the main living space with a wood-burning fireplace. The adjacent covered patio with pergola and built-in grill creates effortless indoor-outdoor living. Upstairs, the expansive primary suite offers a serene retreat with oversized bedroom and light-filled bath with dual vanities and two walk-in closets. Three additional ensuite bedrooms, all with walk-in closets, are complemented by a media or game room with wet bar and a flexible loft space. Situated on the southeast corner of Preston and Amherst, this home offers exceptional convenience to HP High School, Lovers Lane shopping and dining, and the Dallas North Tollway. The positioning allows for abundant natural light while maintaining a quiet, private interior. This is a rare blend of space, functionality, and premier location—this home is not to be missed.
#21250234

University Park

4085 Amherst Avenue

5 Beds

5 Baths

5,127 Sq.Ft.

$2,995,000

MLS#: 21250234

Sensational 4 bed home in HYER ELEMENTARY! MOVE IN READY!  Set on a 60' lot, with Traditional center hall plan, deep moldings, refreshed wood floors, elegant built ins and walls of windows. Recently UPDATED throughout, including gourmet kitchen, updated primary bath, baths, HVAC, roof, hot water heaters, plantation shutters, new hardwoods upstairs, turf and exterior landscaping just refreshed.  Wet bar with wine refrigerator, connects living rm to great room. Remodeled kitchen has quartz island and counters, blt in refrigerator, breakfast bar, custom cabinetry, great storage and butler pantry. Breakfast room is oversized and opens to private patio for morning coffee or grilling.  Front and rear stairs.  All bedrooms on 2nd floor, with laundry room and spacious game room!  Oversized turf back yard that is beautifully landscaped. Too many updates to list.  See attch list in documents. At this price, it won't last long! Luxurious living, walk to Hyer Elementary and HP High School...Move right in, before first day of school. Your forever home is waiting!!
#21325573

University Park

4121 Stanford Avenue

4 Beds

3 Baths

3,727 Sq.Ft.

$3,495,000

MLS#: 21325573

 - property

Send a message

Message successfully sent.

Your message

What is 3 + 4 ?

Reason for contacting?

I agree to receive email communication and understand I can unsubscribe at any time.

I agree to be contacted by Next Level Realty Group via call, email, and text for real estate services. To opt out, you can reply 'stop' at any time or reply 'help' for assistance. You can also click the unsubscribe link in the emails. Message and data rates may apply. Message frequency may vary. Privacy Policy

Sign Out

Virtual Assistant

Would you like to take the next step with this property? We can help you schedule a showing or virtual tour, or send you more details.

Yes, I would like more information.

Thank You for Your Reply, One of Our Agents will contact you as soon as possible

No, maybe later.

Thank you, you can always contact me via email, phone number or through the contact form.

Realhub AI

Lucy - Your AI-Powered Realtor

Update Your Temporary Password

Personalize your search

Enter your email and we'll notify you immediately when new listings match what you're looking for.

or enter email address

Already have an account ? Login here

Continue your home search

I agree to receive communications and understand I can unsubscribe at any time.

I agree to be contacted by Next Level Realty Group via call, email, and text for real estate services. To opt out, you can reply 'stop' at any time or reply 'help' for assistance. You can also click the unsubscribe link in the emails. Message and data rates may apply. Message frequency may vary. Privacy Policy

Already have an account ? Login here

We use cookies

We use cookies primarily for analytics to enhance your experience. By accepting, you agree to our use of these cookies. You can manage your preferences or learn more about our cookies policy.