Properties

Browse or get in touch to schedule a walkthrough.

  • Nearby me
Price range

Popular Features

Community Features

Association

Property Features

Waterfront

View

Exterior Features

Interior Features

Style

10000 properties match your criteria

Updated 1 minute ago

E-Alert name
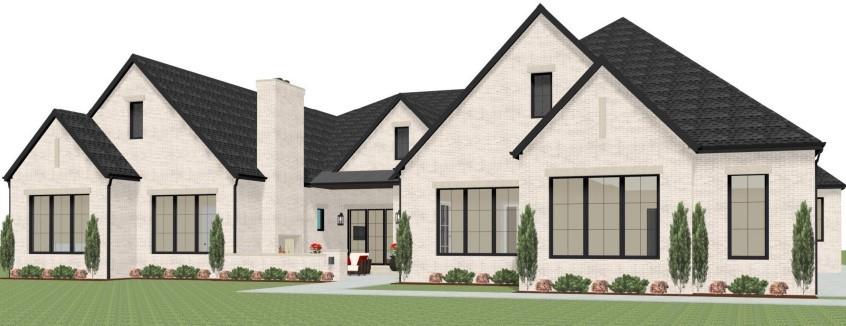
Nestled in the prestigious Hawks Wood Phase 2 neighborhood of Fairview, Texas, 371 Broadwing Dr is a stunning newly constructed masterpiece that redefines luxury living. This sprawling 6,825 square-foot residence, set on a tranquil 1-acre lot, offers 5 spacious bedrooms and 5 full bathrooms, plus 2 elegant half bathrooms, ensuring ultimate comfort and privacy.  This home is more than just a residence – it’s a lifestyle. Experience the perfect blend of modern luxury and timeless elegance at 371 Broadwing Dr, where every detail has been meticulously crafted for those who demand nothing less than the best.
#20829358

Fairview

371 Broadwing Drive

5 Beds

5 Baths

6,825 Sq.Ft.

$2,695,000

MLS#: 20829358
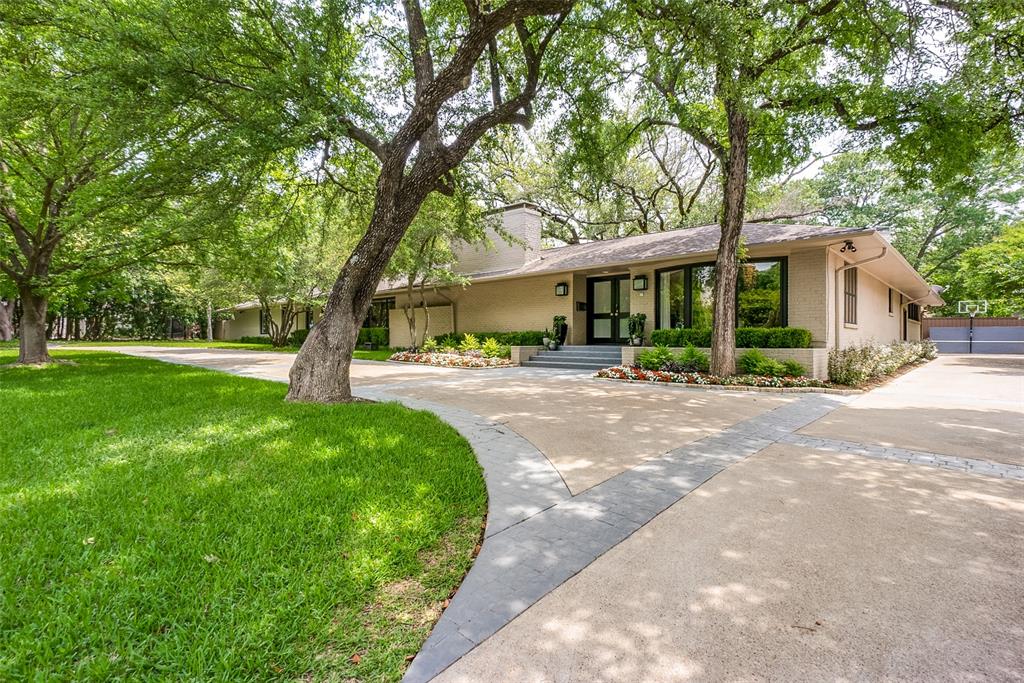
Sprawling and private, one-story retreat on .55 acr in tucked-away Sunnybrook Estates. Walls of glass offer natural light and panoramic views of the tranquil backyard. And with access from every part of the home, it’s perfect for entertaining at scale. The large, eat-in kitchen is well-equipped with high-end appliances, breakfast bar, and fireplace. The layout is very versatile and each of 5 bedrms has an updated en-suite bath. Some highlights include abundant built-in storage and bookshelves, air-conditioned art room, wet bar, pool, firepit, built-in grill, and separate backyard play space. Ideally situated between Inwood and Midway with easy access to premium retail, Tollroad, Love Field, and Central Market.
#20054671

Dallas

9118 Rockbrook Drive

5 Beds

5 Baths

5,860 Sq.Ft.

$2,695,000

MLS#: 20054671

Enjoy the beauty of nature in this one-of-a-kind private home on over a half acre in prime location at the end of a cul-de-sac. Expansive floor-to-ceiling windows greets you upon entrance offering serene views from almost every angle in the house. Enjoy the open versatile floor plan and unobstructed views on your main level accompanied by an eat-in kitchen, grand bar, large living and dining room, plus three guest rooms all featuring ensuite bathrooms. The top floor is a peaceful escape to the primary suite showcasing a private balcony, fireplace, dual vanities, soaking tub, walk-in shower, heated floors and spacious office down the hall. An additional 624 sq ft can be found in the basement which is an entertainer's dream, featuring a wet bar, fireplace, and media center. You will truly get lost in this backyard paradise, embraced by a lush canopy of trees, equipped with a putting green and a separate 288 sq ft private gym. Exceptional opportunity to own the most unique home in Dallas.
#20386211

Dallas

3991 Cobblestone Circle

4 Beds

4 Baths

3,847 Sq.Ft.

$2,695,000

MLS#: 20386211

A true gem on a generous 70-foot lot. Greeted by a grand staircase & generously proportioned rooms. A den bathed in natural light with a wall of windows overlooks the backyard.
Recent enhancements: state-of-the-art side-by-side SubZero in Oct. 2023 to an impressive kitchen that already features a 6-burner commercial cooktop, Miele appliances & Poggenpohl cabinetry. Additional updates are metal-clad window and French door replacements throughout, natural hardwood refinishing, hand-crafted iron banister, tankless water, pool resurfacing, filter replacement, and a full roof replacement with a transferable warranty was installed in October 2023.
The home's floor plan offers remarkable versatility, with the primary bedroom and 3 generously sized additional bedrooms situated upstairs, with a convenient downstairs bedroom that can double as a playroom or office, with a full bath.
What truly sets this property apart is the unwavering dedication to meticulous maintenance by a single owner.
#20462206

University Park

3113 Purdue Avenue

5 Beds

4 Baths

4,817 Sq.Ft.

$2,695,000

MLS#: 20462206
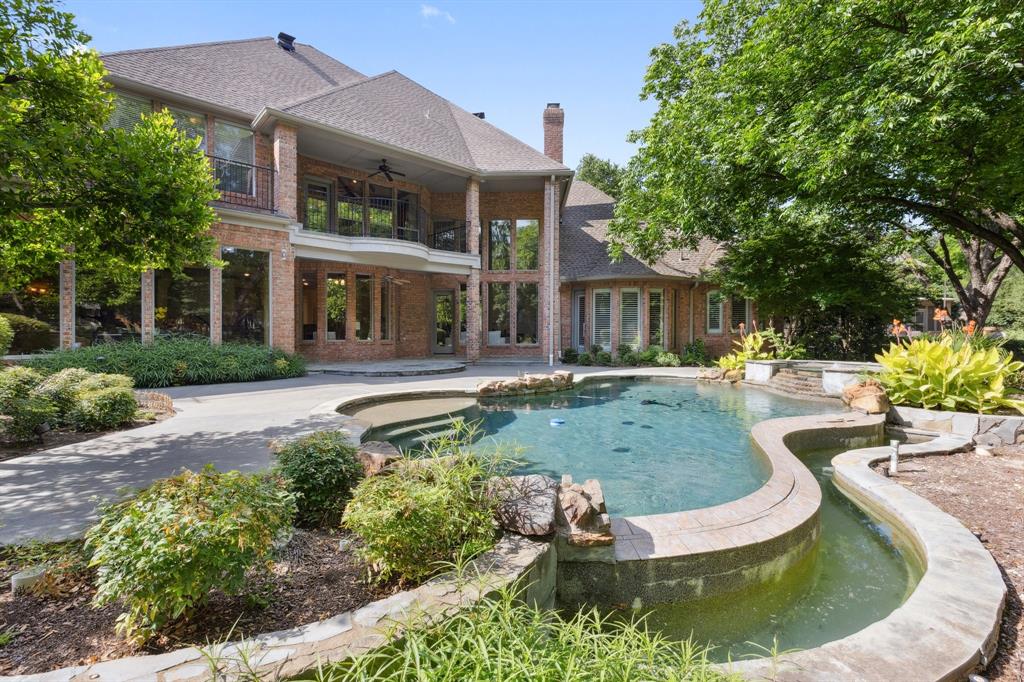
Tucked away in a peaceful cul-de-sac that backs to scenic walking paths and a tranquil community pond, this beautifully crafted 5-bedroom, 5.5-bathroom home offers 5,414 square feet of luxurious living. From the moment you enter, you’re greeted by soaring ceilings, intricate millwork, and timeless finishes. Just off the entryway, a handsome office or library with built-in shelving provides a quiet, sophisticated space for work or reading. The formal living room features a grand fireplace flanked by architectural niches and tall windows that flood the space with natural light. The heart of the home is the well-appointed kitchen, designed for both function and style. Rich wood cabinetry, granite countertops, a custom vent hood, and a central island make this space ideal for the home chef. Just off the kitchen, a built-in wine cellar provides the perfect environment for storing and displaying your collection, making it a seamless addition for entertaining. The adjacent informal living room and breakfast area offer inviting spaces for everyday living, while the formal dining and living rooms provide elegant options for hosting. The first-floor primary suite serves as a luxurious retreat, complete with serene views of the backyard and a spacious spa-like bathroom. Built-in cabinetry throughout the home adds an abundance of storage, and the oversized laundry room offers added functionality and organization. Upstairs, a generous game and seating room offers a versatile space for recreation, media, or relaxation. Step outside to your own private oasis where a lush, park-like setting surrounds a sparkling pool with waterfall features and integrated spa. Mature landscaping, curved stone edging, and multiple patio areas create a peaceful atmosphere for outdoor living and entertaining. With direct access to scenic walking trails and a community pond just beyond the backyard, this home offers a rare blend of luxury, comfort, and natural beauty.
#20958518

Dallas

9922 Lakeway Court

5 Beds

4 Baths

5,414 Sq.Ft.

$2,695,000

MLS#: 20958518
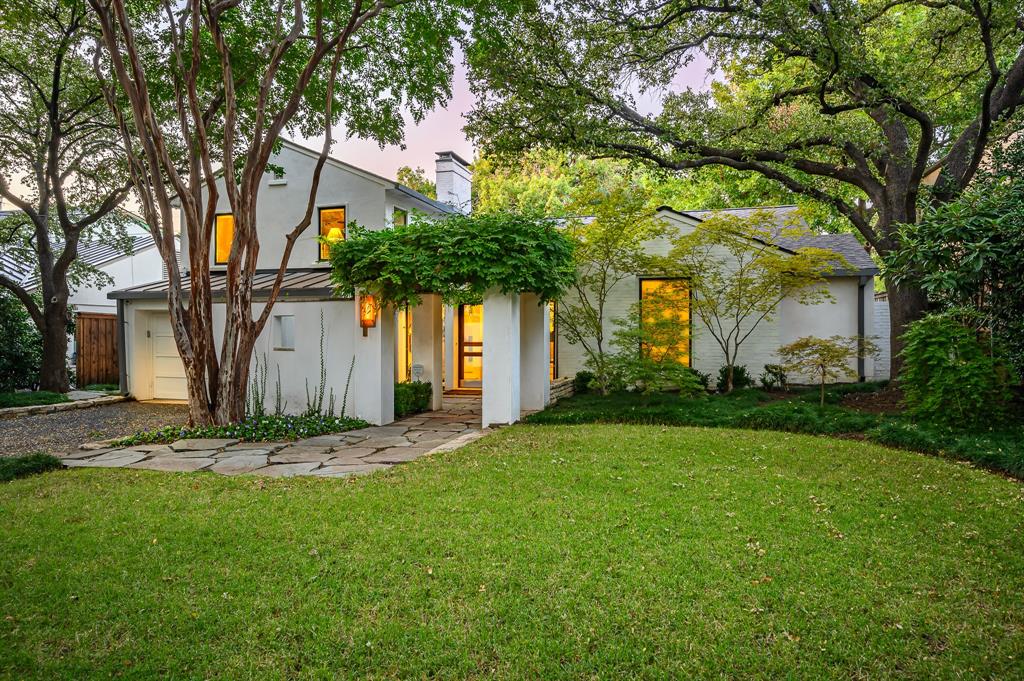
Welcome to a masterpiece of luxury living in the coveted Greenway Parks built by renowned Dallas architect Ken Burgess. This stunning 3-bedroom, 3-bathroom residence is a haven of sophistication, nestled on an expansive 70x140 lot along a serene greenbelt. Thoughtfully reimagined by renowned designers, the home exudes elegance at every turn, offering over 3,200 square feet of refined living space. Three inviting fireplaces set the mood for warmth and intimacy, while the shimmering pool and spa promise endless relaxation. The outdoor space is a true oasis, complete with a built-in cook center featuring a sleek gas grill, and ample storage. Inside, three distinct living areas flow effortlessly, ideal for both grand gatherings and quiet retreats. A custom-built bar, dedicated gym, and beautifully appointed office add to the home’s allure. Every detail speaks of quality, from the stunning Marvin Infinity windows to the lush, low-maintenance landscape with artificial turf and a discreet mosquito misting system. The 2-car garage is a space of its own, featuring epoxy flooring and custom storage solutions. With a state-of-the-art sound system and meticulously maintained systems throughout, this residence offers an unparalleled lifestyle of comfort and elegance.
#20759393

Dallas

5333 Nakoma Drive

3 Beds

3 Baths

3,256 Sq.Ft.

$2,695,000

MLS#: 20759393
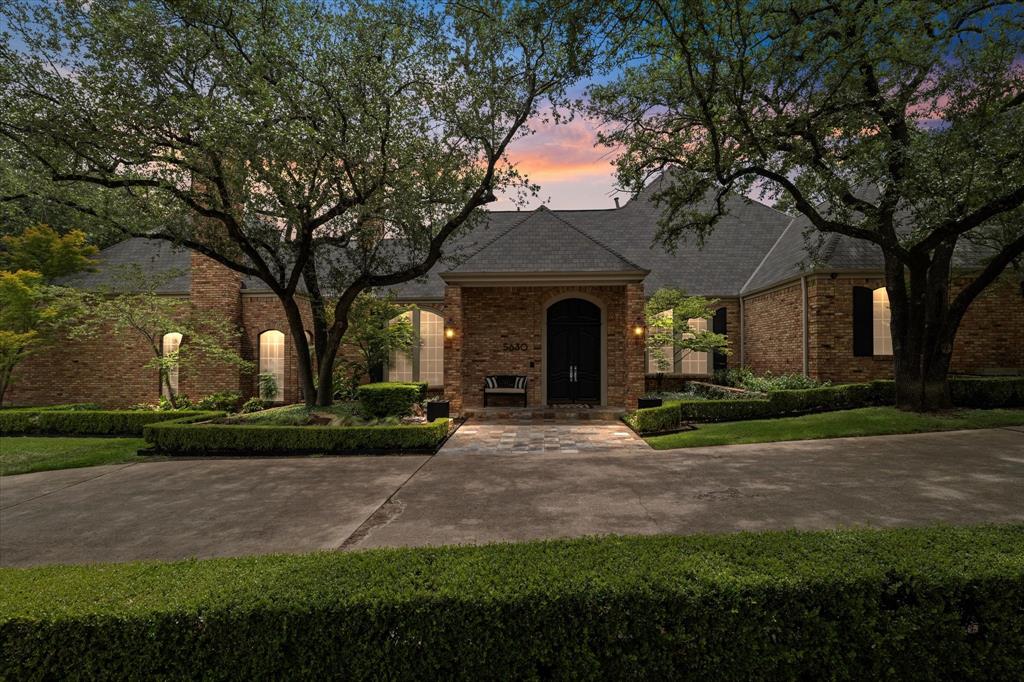
Sophisticated, Remodeled Traditional on a Corner Lot in Coveted Bent Tree. Nestled on a beautifully landscaped corner lot with a circle drive, this extensively updated home combines timeless elegance with modern luxury—all just minutes from Trinity Christian Academy. The spacious primary suite is a true retreat, featuring a fireplace, built-in study, dual spa-inspired bathrooms with quartz countertops, separate his-and-her toilets (one with bidet), dual showers, and a freestanding soaking tub. Power shades add extra privacy and comfort. The light-filled living areas showcase new hardwood floors, fresh interior and exterior paint (2018), updated can lighting, and an open-concept layout perfect for both entertaining and everyday living. The chef’s kitchen is fully updated with Wolf appliances, Taj Mahal quartzite countertops, Ann Sacks backsplash, Sub-Zero refrigerator, soft-close cabinetry, under-cabinet lighting, hot water dispenser, and dual pull-out trash drawers, all designed with both beauty and function in mind. Enjoy indoor-outdoor living in the screened-in porch with fireplace and heaters, or step into the lush backyard oasis featuring pebble tech pool and spa (resurfaced 2018), turf with putting green (2021), Lynx built-in grill, mosquito system, and two tranquil fountains. Control your pool and spa from your phone with the Aqualink app and enjoy music from built-in Sonos speakers. All five bedrooms are conveniently located on the main level, while a large bonus game room with a full bath and new windows (added in 2018) sits upstairs. One of the bedrooms features a custom built-in dresser and shelving, along with a private office or study space. The home also offers extensive storage, a huge walk-in pantry, updated utility room, new water heater (2023), 3 new HVACs (2018), and a Rachio sprinkler system (2025) for smart lawn care. With every detail thoughtfully renovated, this home offers move-in-ready comfort in one of Dallas’ most desirable neighborhoods.
#20995827

Dallas

5630 Bent Tree Drive

5 Beds

5 Baths

6,153 Sq.Ft.

$2,695,000

MLS#: 20995827
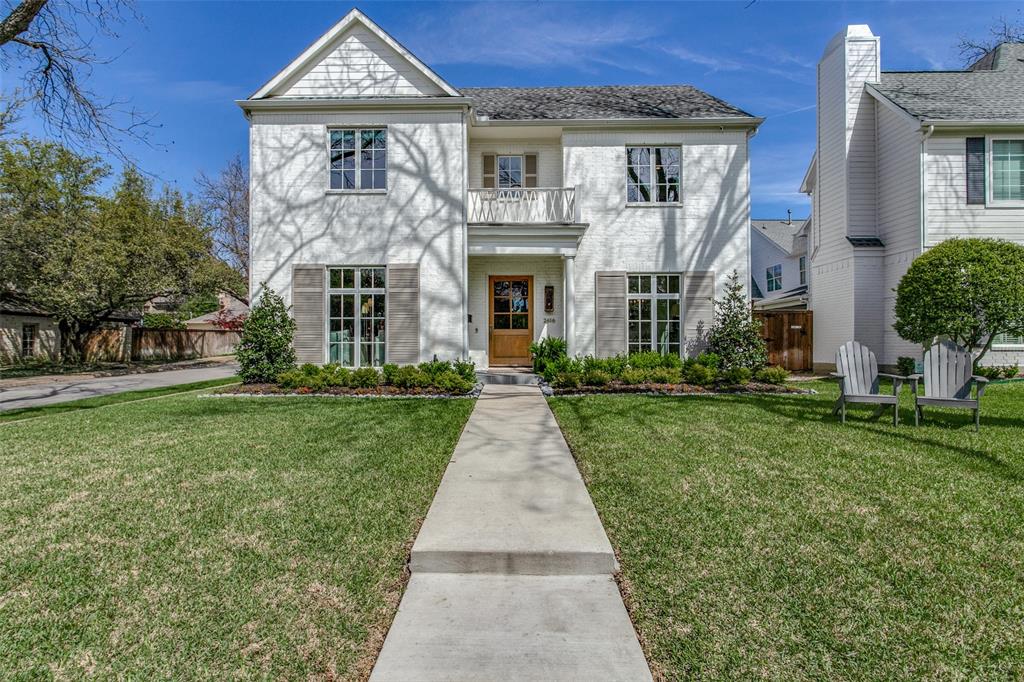
Gorgeous transitional single-family residence in University Park built in 2022.  Entertain in style in the sophisticated dining room featuring wainscoting and overlooking a beautiful park across the street, or retreat to the dedicated study adorned with built-ins for a quiet workspace. A guest suite offers privacy and comfort, while the kitchen, complete with Wolf and Subzero appliances, ensures seamless functionality any chef would adore. The kitchen opens into the breakfast nook and family room, where a large wall of sliding glass doors with views of the turf backyard. The second floor includes 4 bedrooms, including the primary suite with a spa-like bath and ensuite baths for each secondary bedroom. Additional amenities include utility room for ease of living, a game room with vaulted ceilings for leisure activities, and a bonus desk area ideal for productivity. Situated on a corner lot and on a cul-de-sac and overlooks Humann Park, this home offers design excellence and privacy.
#20696046

University Park

2616 Rosedale Avenue

6 Beds

5 Baths

5,145 Sq.Ft.

$2,695,000

MLS#: 20696046
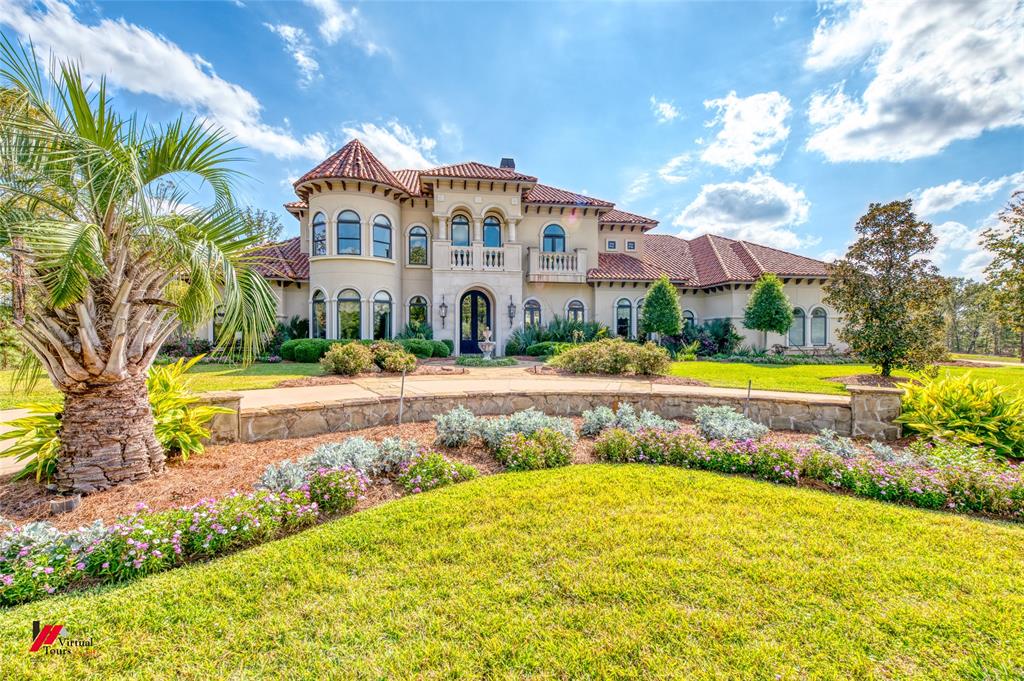
A Luxurious Mediterranean Marvel in Shreveport’s Master-planned Golf Course Community. 1022 Southern Trace Parkway is a 5 Bed, 7 Bath, 5 Car Garage, 7959 HSF, Architectural Wonder. Emphasizing indoor-outdoor living-entertaining areas, terra-cotta tile roof, arched windows & doors, decorative ironwork, spectacular chandeliers & drapes, mahogany wood & travertine floors. Special Amenities include Exercise Room off Master with Pool view, Outside Pavilion with Fireplace & Full Kitchen, Media with Balcony & Game room. Come home to Southern Trace, offering A Way of Life that enjoys good neighbors, exceptional beauty, privacy & endless opportunities to live an active connected life every single day!
#20470492

Shreveport

1022 Southern Trace Parkway

5 Beds

5 Baths

7,959 Sq.Ft.

$2,695,000

MLS#: 20470492
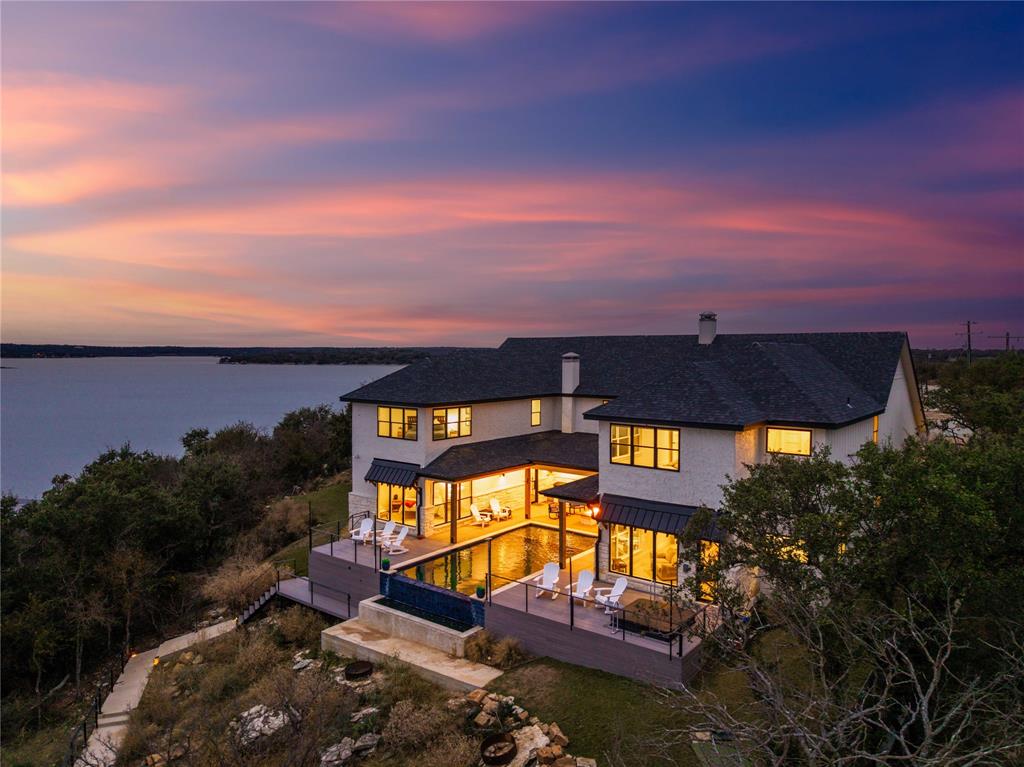
SPECTACULAR 2024 BUILDER'S DREAM WATERFRONT RETREAT IN GATED OAK POINT! 6 BED, 5 BATH, 1 HALF BATH! DOWNSTAIRS-3 LUXURY SUITES! PRIMARY WITH INCREDIBLE SPA-INSPIRED BATHROOM. UPSTAIRS-3 SPACIOUS GUEST SUITES & BATHROOMS. INCREDIBLE LAKE VIEWS THROUGHOUT! SOARING CEILINGS, SPRAYED INSULATION, BEAUTIFUL WOOD & TILE FLOORS. GRANITE, GREAT ROOM OPEN TO KITCHEN OFFERS TABLE SEATING FOR 21 PLUS! IN-GROUND POOL, FIRE PIT, HOT TUB, PATION GRILL, ADDITIONAL UNDER DECK STORAGE! DOCK WITH 2 HYDRO-LIFT & SWIM OUT. SUPER WATER LOCATION! PRIVATE WATER SYSTEM IN PLACE. ZEPHYR WATER SYSTEM AVAILABLE. ROAD PAVING PLANNED.
#21124649

May

584 OAK POINT DRIVE Drive

6 Beds

5 Baths

5,369 Sq.Ft.

$2,695,000

MLS#: 21124649
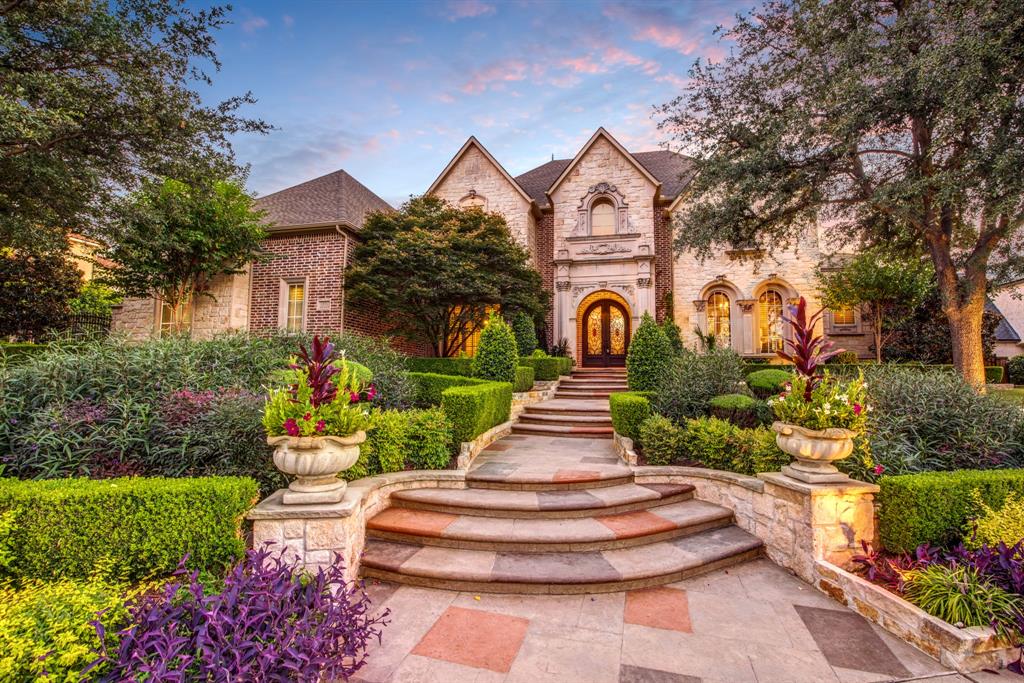
Breathtaking Bob Bobbitt custom home in the highly sought-after guard gated Starwood, with extensive landscaped grounds. Walls of windows provide panoramic views of the private backyard oasis. Relax under the spacious covered patio, with resort style pool, outdoor living, and sport court.  Entertaining is a breeze in this gourmet kitchen with 6 burner gas cooktop, granite counters large island and subzero refrigerator. You will love the exquisite architectural detail throughout this incredible floorplan. The executive study has coffered ceilings with built ins. Luxurious Master Retreat with fireplace and spa like bath. Home offers a sought after second bedroom down. Adjacent to the family room is a downstairs media and walk in wet bar. Upstairs you will find a game room and three oversized additional bedrooms with en-suite bath.  Private gated 4 car garage with lots of storage are among the many features of this home.
#20163822

Frisco

4939 Monterey Drive

5 Beds

5 Baths

6,739 Sq.Ft.

$2,695,000

MLS#: 20163822
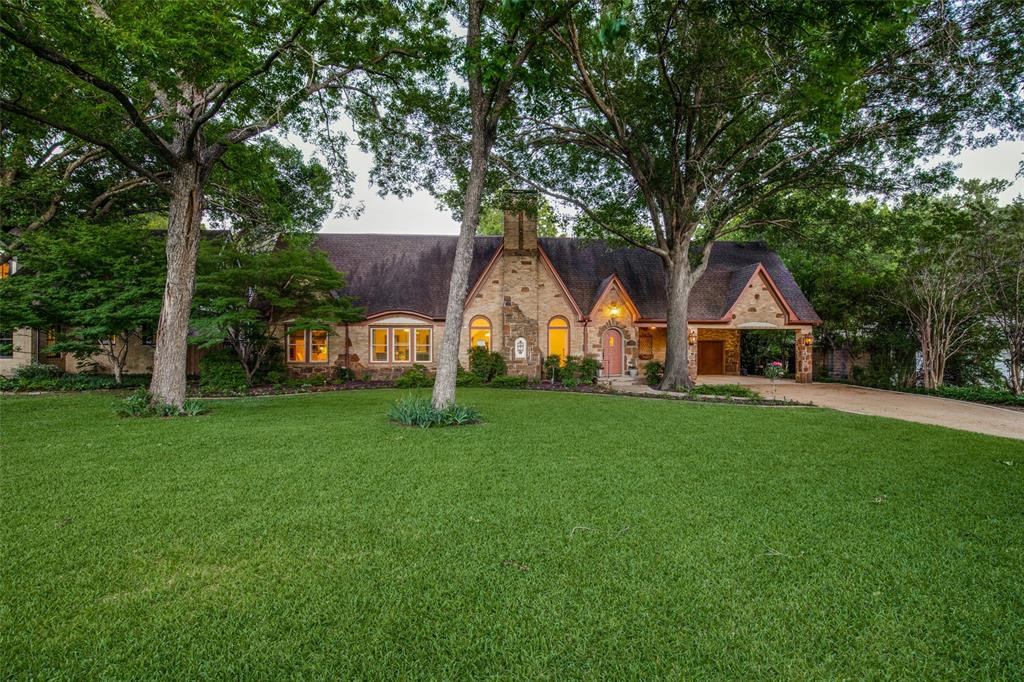
This timeless, understated Tudor unites 1937 charm (coved ceilings, original 1.5in hardwoods, beams, stained glass, arched entries, pitched roof) with today's lifestyle (open floor plan, entertainment kitchen, formals, a downstairs master retreat, oversized bedrooms, as well as versatile breakfast, game, media, and hobby rooms). Expansive remodel welcomes any size family - especially those that entertain. Extended sightlines draw you to the billiards room, covered loggia, sports court, volleyball-soccer field, dining arbor, and remarkable oversized diving pool with beach entry, spa, & sunken fireplace seating. Fun is endless in this estate-like backyard. Additional design innovations included sound deadening architecture, generous pass-through garage with front-rear alley access, & the potential of a 5th bed-bath & 2nd laundry in the 800+ sqft habitable attic space make this a home that must be experienced.
#20066542

Dallas

8326 Forest Hills Boulevard

4 Beds

4 Baths

5,539 Sq.Ft.

$2,695,000

MLS#: 20066542
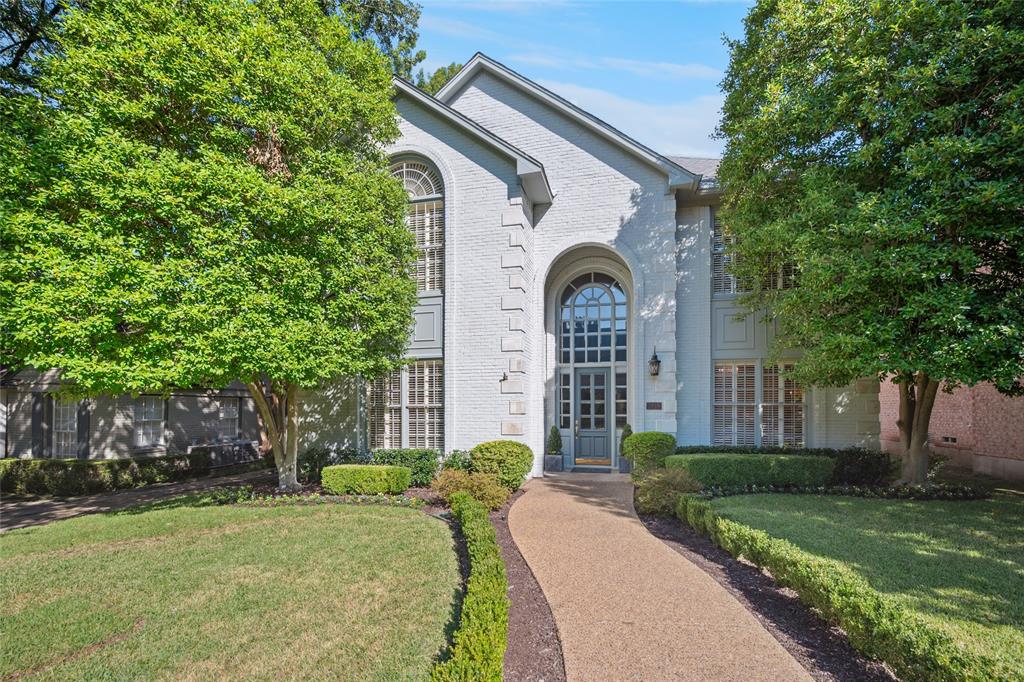
UNIVERSITY PARK in the FAIRWAY!!! This beautifully maintained 4 bedroom, 3.5 bathroom home features a traditional floor plan accented by elegant crown molding and timeless details throughout. The living room and family room are adorned by cozy gas fireplaces, with a convenient wet bar connecting the two - perfect for entertaining. Enjoy views of the manicured backyard with low maintenance artificial turf from the breakfast room and family room. The primary suite offers a peaceful retreat with a seating area, ensuite bathroom that includes dual sinks, a soaking tub, separate shower and two closets. One of the additional bedrooms is currently configured as a home office but can easily be converted back to a bedroom to suit your needs. Move in ready as is or bring your own personal touches to make it your own!
#21097624

University Park

3816 Stanford Avenue

4 Beds

3 Baths

3,376 Sq.Ft.

$2,695,000

MLS#: 21097624
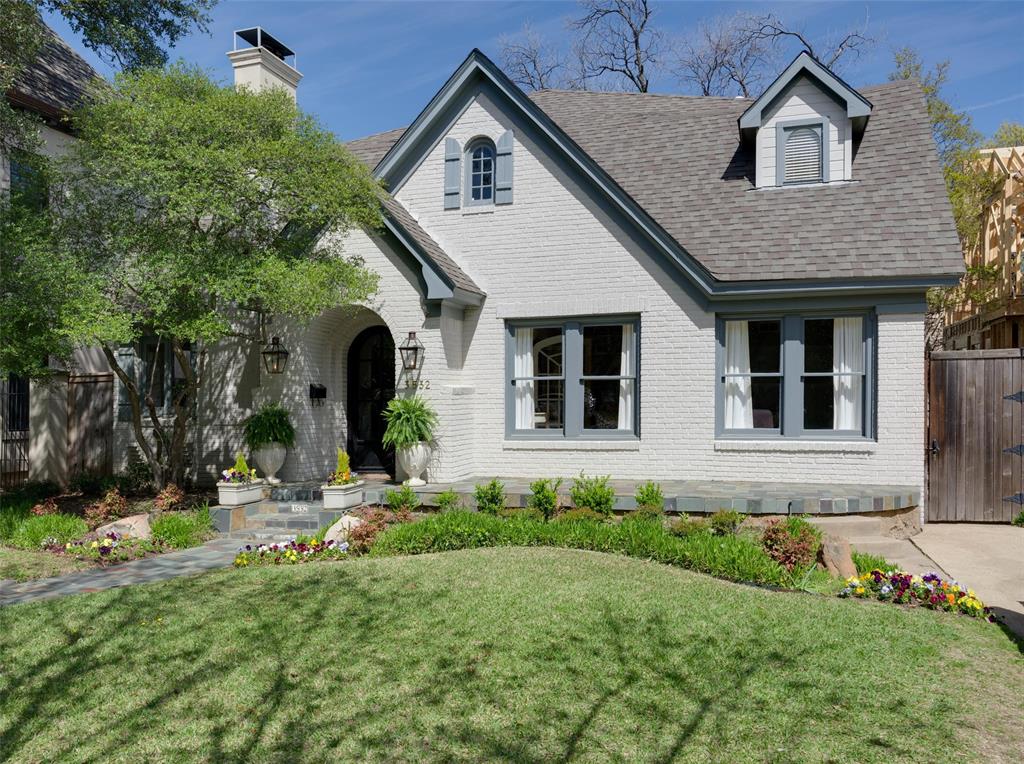
Introducing 3532 Potomac, a captivating, expanded Tudor nestled in the sought after Highland Park. This 4 BR home seamlessly blends modern updates with timeless 1927 charm, boasting 9 FT ceilings, elegant moldings, wood floors throughout, and 3874 sqft. The main level offers several versatile living spaces with designer touches, including a spacious kitchen complete with stainless appliances, quartz island & countertops, and abundant storage-all flowing into the Den and Breakfast area. Step outside to the enchanting screen porch with fireplace, ideal for year-round enjoyment. Upstairs discover an oversized, light filled Primary Suite with vaulted ceilings & dual closets. Three additional bedrooms, 2 baths, a convenient laundry room, and a charming study nook complete the second floor. Outside, the backyard beckons with its screened porch, covered patio, turf and two car gated garage. Conveniently Located to Armstrong Elem, HPMS, DCC, HPV and Snider Plaza.
#20567056

Highland Park

3532 Potomac Avenue

4 Beds

3 Baths

3,874 Sq.Ft.

$2,695,000

MLS#: 20567056
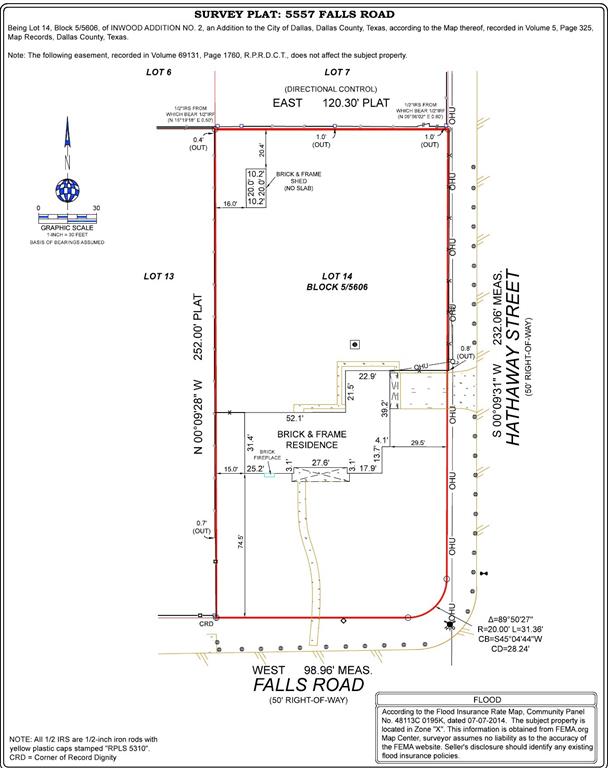
Your dream home awaits. This prime Old Preston Hollow lot is nestled perfectly east of Inwood, south of Walnut Hill, and north of Park, a pristine almost .70-acre lot awaits, cleared and ready for new construction. Beautiful trees, offering a sense of serenity and natural beauty in the heart of the city. In a Preston Hollow location known for its oversized lots, walkability and proximity to the finest of private schools. Surrounded by new construction and remodeled homes. For those seeking convenience and quality, the seller has plans and geo tech and surveys available upon request. Robert Elliott Custom Homes can build to suit, or you can bring your own builder own plans to this wonderful lot. We also have fully developed plans ready for permitting if that is of interest. All inquiries welcomed.
#20911998

Dallas

5557 Falls Road

None Beds

None Baths

0.694 acres

$2,695,000

MLS#: 20911998

1 ... 364 365 366 367 368 ... 666
* Listings identified with the FMLS IDX logo come from FMLS and are held by brokerage firms other than the owner of this website. The listing brokerage is identified in any listing details. Information is deemed reliable but is not guaranteed. If you believe any FMLS listing contains material that infringes your copyrighted work please click here to review our DMCA policy and learn how to submit a takedown request. © 2024. First Multiple Listing Service, Inc.
 - property

Send a message

Message successfully sent.

Your message

What is 3 + 4 ?

Reason for contacting?

I agree to receive email communication and understand I can unsubscribe at any time.

I agree to be contacted by Next Level Realty Group via call, email, and text for real estate services. To opt out, you can reply 'stop' at any time or reply 'help' for assistance. You can also click the unsubscribe link in the emails. Message and data rates may apply. Message frequency may vary. Privacy Policy

Sign Out

Virtual Assistant

Would you like to take the next step with this property? We can help you schedule a showing or virtual tour, or send you more details.

Yes, I would like more information.

Thank You for Your Reply, One of Our Agents will contact you as soon as possible

No, maybe later.

Thank you, you can always contact me via email, phone number or through the contact form.

Realhub AI

Lucy - Your AI-Powered Realtor

Update Your Temporary Password

Personalize your search

Enter your email and we'll notify you immediately when new listings match what you're looking for.

or enter email address

Already have an account ? Login here

Continue your home search

I agree to receive communications and understand I can unsubscribe at any time.

I agree to be contacted by Next Level Realty Group via call, email, and text for real estate services. To opt out, you can reply 'stop' at any time or reply 'help' for assistance. You can also click the unsubscribe link in the emails. Message and data rates may apply. Message frequency may vary. Privacy Policy

Already have an account ? Login here

We use cookies

We use cookies primarily for analytics to enhance your experience. By accepting, you agree to our use of these cookies. You can manage your preferences or learn more about our cookies policy.






