Properties

Browse or get in touch to schedule a walkthrough.

  • Nearby me
Price range

Popular Features

Community Features

Association

Property Features

Waterfront

View

Exterior Features

Interior Features

Style

10000 properties match your criteria

Updated 1 minute ago

E-Alert name
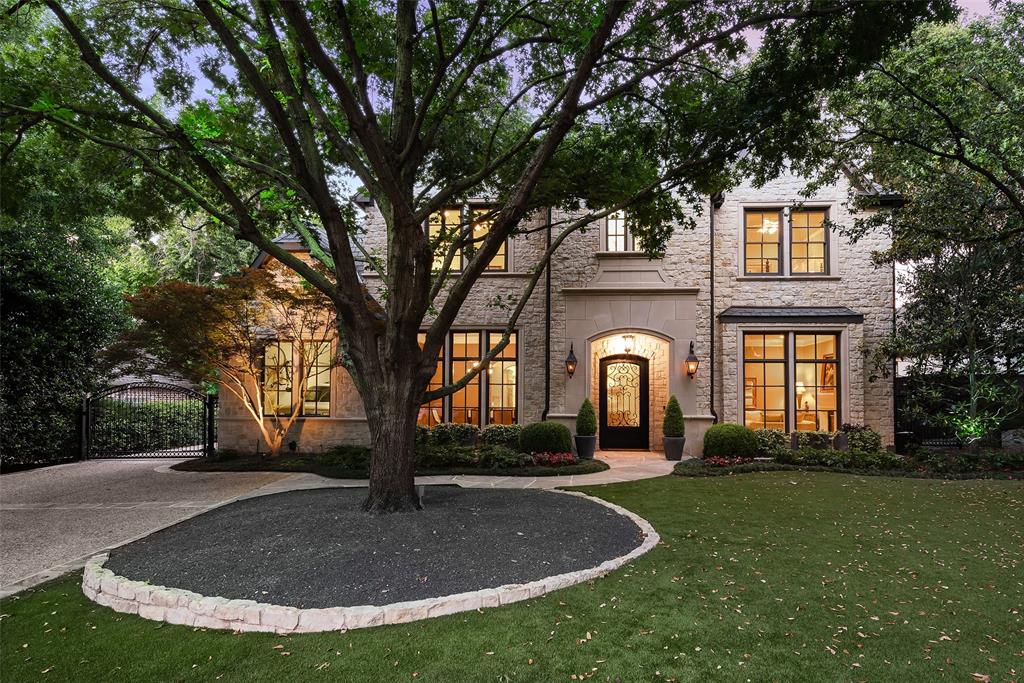
This traditional Martin Custom home in the heart of Preston Hollow with specimen trees and direct access to the Northaven Trail has been meticulously maintained and is just minutes from top-rated schools, shopping and dining. Perfect for entertaining or everyday living, this open floorplan is light and bright with tall ceilings and views out to the sparkling saltwater pool and turfed yard. The gourmet kitchen has a 6-burner Viking range plus a built-in Sub-Zero refrigerator. The downstairs primary suite features a large sitting area and ensuite bath with dual walk-in closets plus a 5th bedroom downstairs that is a perfect home office. Upstairs are 3 more ensuite bedrooms with spacious game room, media room and exercise area. The gated driveway leads to a motor court with 3-car garage parking. The Northaven Trail connects directly to White Rock Lake. Roof was replaced in July 2020. See the amenities sheet for a long list of updates. This listing will be Active in the MLS on May 29th.
#20626902

Dallas

11026 Tibbs Street

5 Beds

5 Baths

5,972 Sq.Ft.

$2,695,000

MLS#: 20626902
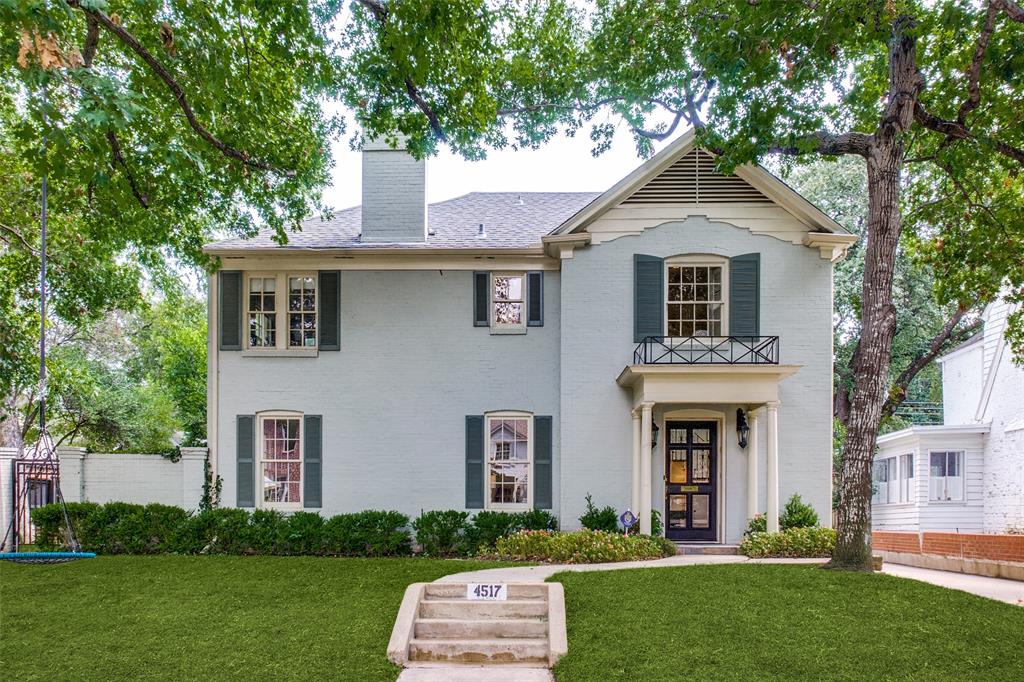
Beautiful home on an amazing oversized lot on one of the sought after French streets in Highland Park. 5 bedrooms, 4 bathrooms, separate office, playroom, and spacious game room with tons of natural light in every room. A kitchen fit for any chef with stainless steel appliances, double ovens, built-in refrigerator, double sinks, filtered water system, Brecchia de Vendome marble countertops, 6 burner gas cooktop, and more. Right off the kitchen is the second living room and breakfast area. Perfect backyard for entertaining with covered patio, large pool, and backyard. Primary bedroom with gas fireplace, dual vanity, separate walk-in shower and jetted tub. 5 HVAC units, 2 water heaters, and more!
#14652324

Highland Park

4517 Lorraine Avenue

5 Beds

4 Baths

5,630 Sq.Ft.

$2,695,000

MLS#: 14652324
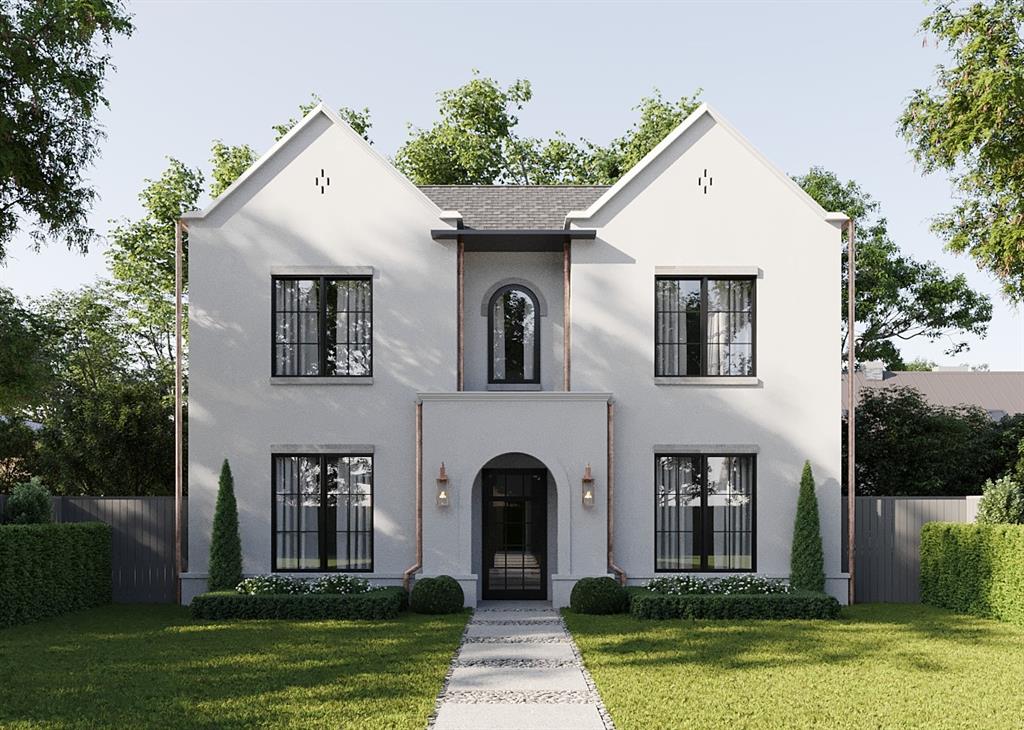
Stunning new construction by Jessica Koltun Home, offering magazine-worthy luxury in the heart of Briarwood. This thoughtfully designed 6-bedroom, 5-bathroom residence features over 4,800 square feet of refined living space, combining elegant finishes with functional living. The heart of the home is the designer kitchen with custom cabinetry, a statement island, and professional-grade appliances, opening to a spacious living area with soaring ceilings and abundant natural light.

Retreat to the private primary suite with a spa-inspired bath and oversized walk-in closet. Additional highlights include a first-floor guest suite, dedicated study, and an expansive game room. Every detail has been curated for elevated living—white oak floors, sophisticated lighting, and bespoke tilework throughout. Zoned to highly rated schools and ideally located near Dallas’ premier dining, shopping, and entertainment.
#20979272

Dallas

5022 Purdue Avenue

6 Beds

5 Baths

4,805 Sq.Ft.

$2,695,000

MLS#: 20979272
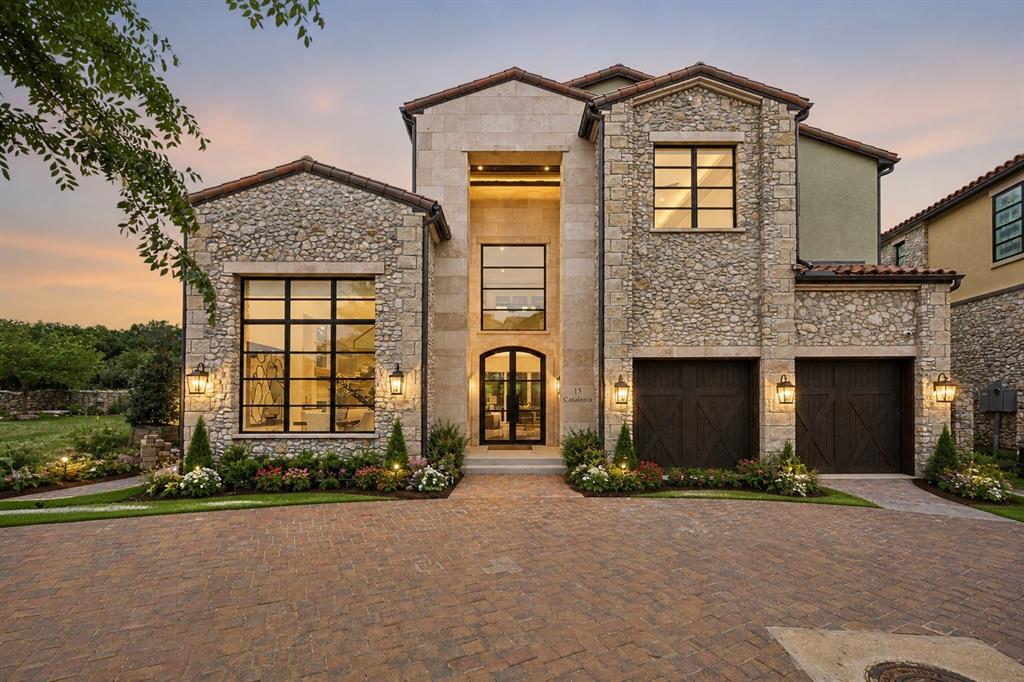
Experience modern elegance in this exceptional residence nestled within Westlake’s iconic Entrada community. Built by Manda Developers & Builders, this two story home features four bedrooms, four full baths, a half bath, and a 2 car garage, all designed with a sophisticated, modern aesthetic.

The open concept layout is filled with natural light from floor to ceiling windows and offers seamless flow for everyday living and entertaining. The chef’s kitchen is equipped with premium Sub-Zero and Wolf appliances, quartz and porcelain slab countertops, and designer lighting. A secondary prep kitchen adds convenience and flexibility. All bedrooms include ensuite baths, while the primary suite offers a spa inspired retreat with a spacious custom closet. A private elevator provides easy access to both levels. Additional highlights include encapsulated foam insulation and a high efficiency Mitsubishi Electric HVAC system. 

Ideally located near Dallas Fort Worth International Airport and zoned to Carroll Independent School District, with access to Westlake Academy. Enjoy a walkable lifestyle in Entrada with canals, plazas, dining, and boutique amenities just steps away.
#21248781

Westlake

15 Catalonia Court

4 Beds

4 Baths

3,938 Sq.Ft.

$2,695,000

MLS#: 21248781
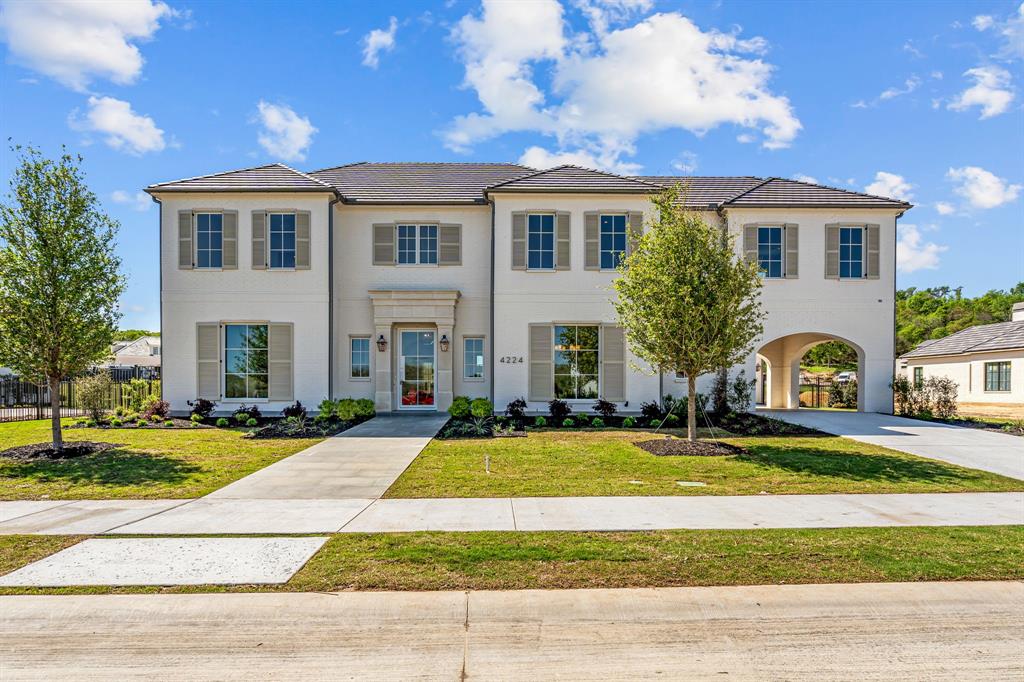
NEW Construction, French Transitional by Olerio Homes in guarded-gated Montrachet. Designed by Fort Worth Architects. Open-concept floor plan. Living area with fireplace and wine closet. The kitchen features an island, dbl ovens, gas cooktop, walk-in pantry and breakfast nook. A butler’s pantry connects the kitchen and formal dining.  Study with built-ins off the front entrance and an additional office space off the side entrance. Spacious patio with a fireplace off the main living area. First floor primary suite with a sitting area, custom walk-in closet and spa-like bath. Separate guest suite with ensuite bath, walk-in closet and private patio. Laundry room and powder bath on the both the first and second floor. Game room with a wet bar, flex space and 3 add’l ensuite bedrooms with walk-in closets on the second floor. Additional parking area between the porte cochere and attached 3-car garage with storage closet & open storage space. Electric & plumbing installed for future pool.
#20383554

Fort Worth

4224 Esprit Avenue

5 Beds

5 Baths

6,519 Sq.Ft.

$2,695,000

MLS#: 20383554
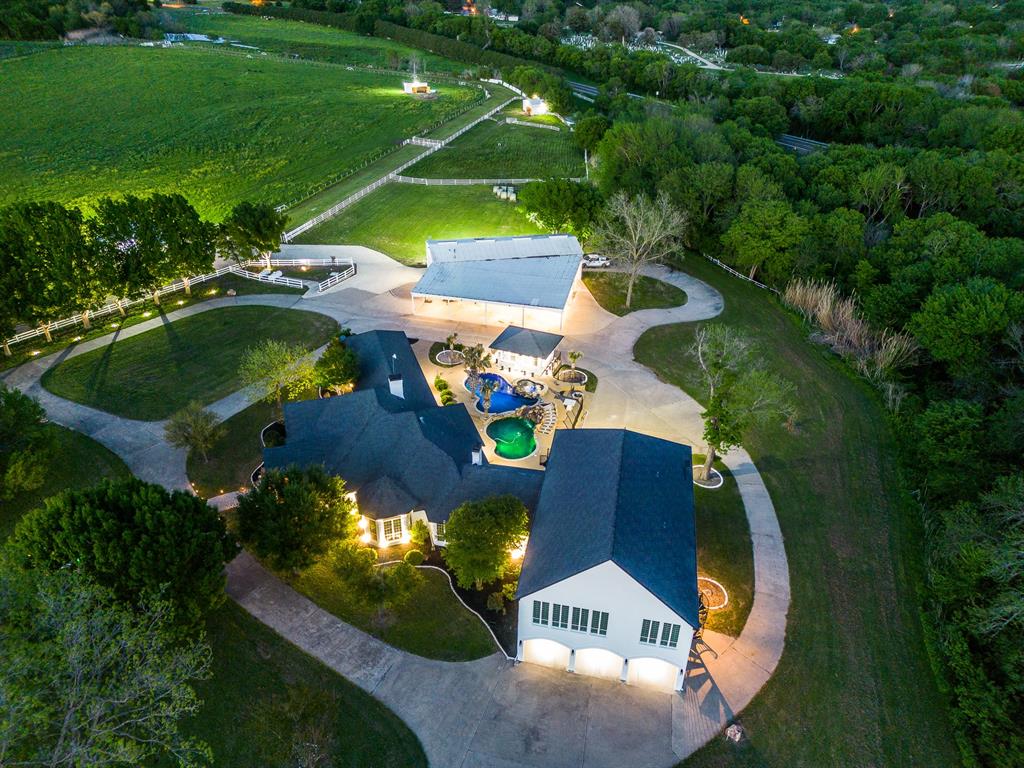
Improved Price! Welcome to Your Private Estate Retreat,  Where Luxury Meets Lifestyle

Nestled on 33 breathtaking acres of pristine land, this amazing 8-bedroom, 6-bathroom estate is a personal paradise. Designed for both grand entertaining and peaceful seclusion, this two-story masterpiece offers a rare blend of elegance, comfort, and world-class amenities.

Step inside and experience luxury living. The expansive floor plan flows effortlessly from room to room, featuring a gourmet kitchen outfitted with premium built-in appliances, custom cabinetry, and sleek finishes that will delight any chef. Every inch of this home is thoughtfully designed and fully furnished with top-tier décor, ready for you to move in and make it your own.

Upstairs, discover the luxury suites, each a sanctuary of style and serenity, complete with Jack and Jill style bathrooms, large walk-in closets, and balcony or flex room access. Whether hosting family or entertaining guests, everyone will enjoy unmatched comfort and privacy.

This estate is built for lifestyle, and includes:  Split-level pools offer resort-style relaxation with multiple lounging areas and stunning views of the surrounding landscape including an outdoor kitchen and spa.  Other points of interest include a private pool hall that brings a touch of upscale entertainment. The professional-grade gym facility ensures your wellness goals are always within reach and In House!  A fully equipped movie theater provides the ultimate cinematic experience without ever leaving home.

Outside, the 33 acres offer boundless possibilities, from creating your own private trails to expanding your outdoor entertaining spaces. Whether you're envisioning equestrian pursuits or simply the freedom of wide open space, this property delivers.

All furnishings may be included, and seller financing may be an option for you to consider! 

Bring your dreams and call listing agents now!
#20896236

Italy

320 Dale Evans Drive

8 Beds

6 Baths

8,562 Sq.Ft.

$2,695,000

MLS#: 20896236
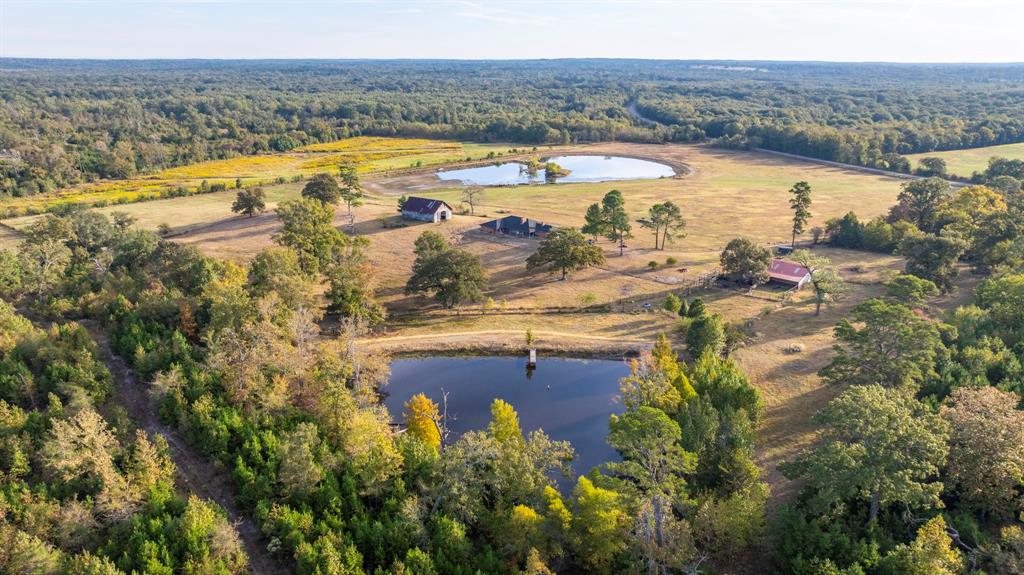
275 Acres of all the best that East Texas has to offer!! This ranch is located in the thriving Community of Mineola in Wood county, Tx. Within 90 Miles of the DFW area this is a perfect location to have your weekend ranch, or a great place to retire but still within easy driving distance to the dfw area. The property has a perfectly placed Ranch style home with a huge front patio, set back off the road on a high point that overlooks the front pasture and 5 acre stocked lake. Early mornings you can enjoy your coffee as the fog rolls through the bottom of the field and over the pond.  This property is the perfect mix of pasture and wildlife area, for both the rancher and hunter at the same time. Multiple different fenced pastures with incredible grass allowing you to rotate cows, but also plenty of natural areas for hog and deer hunting, along with an area of flooded timber with the right amount of rain that offers top notch duck hunting! Great Deer and Hog hunting! There is a large shop for parking your tractors and toys. Attached to the shop is a tack room and area for your animals to get out of the weather. Off the side of the shop there is a set of working pens and chute to help work your cattle. 3 different ponds all in different pastures ensuring availability of water for your animals. A large creek that has water in it most of the year. Tucked in the woods is a hunters cabin with a wrap around porch for kids and grandkids to camp out and enjoy! Mineola has everything you want and need along with the small town East Texas charm. From the front gate of the ranch you are within 7 min of a walmart and 10min to downtown Mineola which includes, shopping, multiple restaurants, bars, and family entertainment. For golf, the Mineola Country club is within 10min and for hiking and biking, there is a beautiful 1300 acre nature perserve 10min down the road. You cannot ask for a better location for your ranch weekends with family and friends. Call for more Pics and videos.
#21092774

Mineola

3222 FM 1254

3 Beds

3 Baths

2,940 Sq.Ft.

$2,695,000

MLS#: 21092774
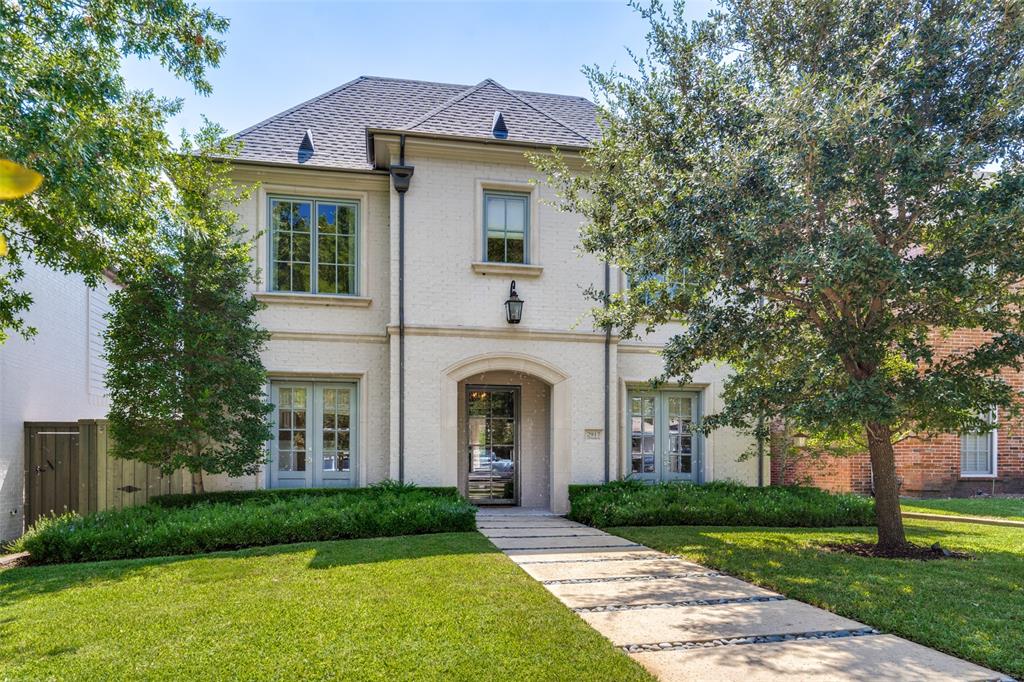
Center block, wide tree-lined street. This spacious 3 story Barnett West Custom Home in Armstrong elementary boasts three living areas (private study) and an open center-hall concept, offering the best floor plan. The gourmet kitchen features center island, breakfast bar, expertly crafted cabinets, high-end appliances, 2 dishwashers and a butlers area with 2 wine chillers and sink. The kitchen with day office connects to a mudroom and a sunlit family room with a tasteful fireplace and wall of windows. High ceilings and quality craftsmanship abound, creating a perfect flow and feel in this University Park gem. The second floor with tall doors, high ceilings and center hall, houses a spacious master suite with a spa-like bathroom and huge closet, along with three large bedrooms with ensuite bathrooms. An upstairs laundry room and game room enhance the family-friendly layout. The 3rd floor with its own ensuite bathroom and closet serves as a full 5th bedroom or workout room.
#20416237

University Park

2917 Fondren Drive

5 Beds

5 Baths

4,809 Sq.Ft.

$2,695,000

MLS#: 20416237

Stunning hilltop estate positioned on 3.9 lush, private acres within the prestigious, gated West Hill Estates community. Offering commanding panoramic views, the grounds feature an infinity pool, spa, and built-in fire pit. An exceptional covered outdoor living area complete with a full bar and private bath overlooks the pool, providing a perfect setting for seamless entertaining while taking in the breathtaking landscape.  Inside, exquisite craftsmanship meets timeless elegance. The gourmet kitchen boasts custom cabinetry, granite countertops, a breakfast bar, butler’s pantry, and a dedicated 200 bottle wine pantry, all accented by polished limestone flooring throughout the main living spaces. The expansive family room creates a striking focal point with soaring ceilings, rich hardwood floors, and a dramatic stone fireplace.  The primary suite serves as a luxurious retreat featuring a private sitting area, while every additional bedroom offers an en-suite bath for ultimate comfort and privacy.  Enhancing the property is a recently constructed secondary structure that houses a 3 car garage or workshop on the main level. Upstairs, a massive 1,600 square foot game room and lounge features a full bar and an additional bath, offering endless possibilities for relaxation, hosting, or a private guest retreat.  Note there are two secondary structures, the pool house as well as the detached 3 car garage and second story man cave.
#21353860

Aledo

200 Falcon Ridge

3 Beds

3 Baths

5,478 Sq.Ft.

$2,695,000

MLS#: 21353860
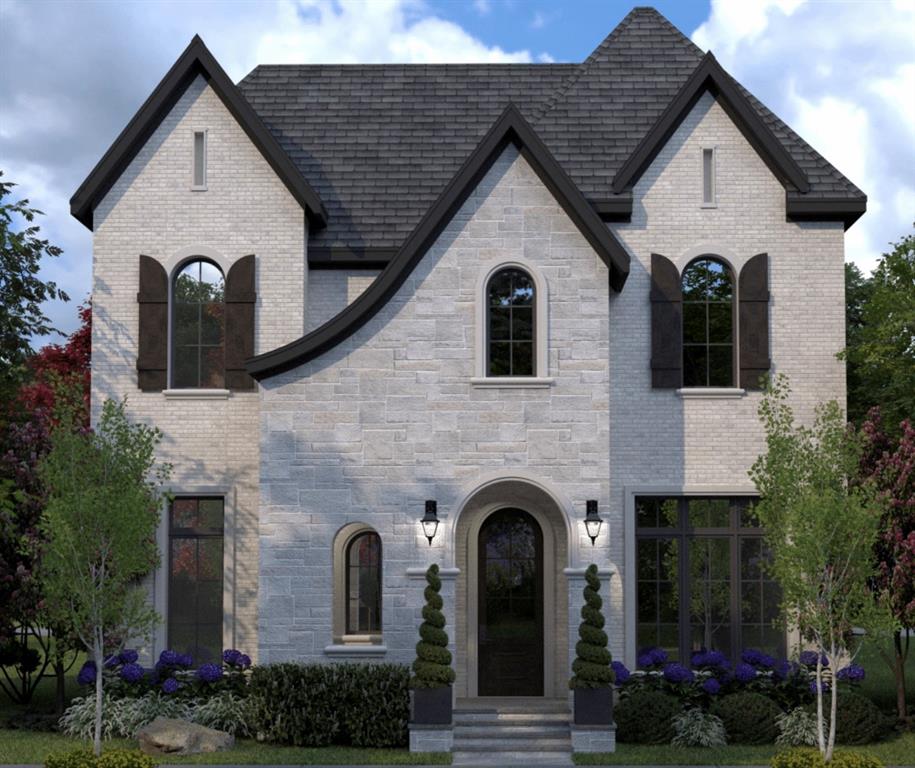
*Special Incentives - Please call listing agent for details* Nestled in the prestigious new Phase III of Carillon Parc, this exquisite custom-built residence by WillowTree Custom Homes represents the pinnacle of luxury living. This meticulously crafted home seamlessly blends timeless architectural elegance with state-of-the-art modern amenities. The open-concept main level features a chef's dream kitchen with custom cabinetry, professional-grade appliances, and a spacious island that serves as the perfect gathering spot for both intimate family moments and lavish entertaining. The primary suite offers a private sanctuary with a spa-inspired bathroom featuring a soaking tub, oversized shower, and dual vanities. Additional bedrooms each boast en-suite bathrooms and generous closet space, providing comfort and privacy for family and guests alike. WillowTree's signature attention to detail is evident throughout, from the hand-selected finishes to the smart home technology seamlessly integrated into every corner of this exceptional residence. Energy-efficient systems and superior insulation ensure comfort while minimizing environmental impact. Residents enjoy proximity to upscale dining, boutique shopping, and the community's private parks. This rare opportunity to own in this sought-after development promises not just a home, but an unparalleled lifestyle of luxury and convenience.
#20867242

Southlake

1813 Cannes Circle

4 Beds

4 Baths

4,427 Sq.Ft.

$2,694,888

MLS#: 20867242
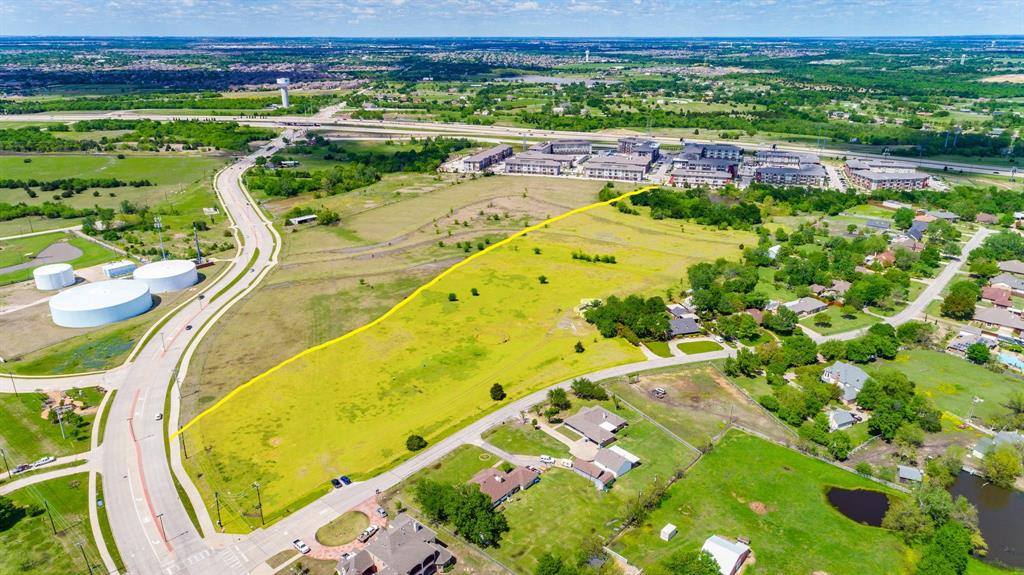
Prime property along the South Side of PGBT with high traffic and visibility. Fabulous opportunity for development in one of the fastest growing areas near major freeways. This property is ideal for a number of business opportunities, such as retail, private schools, etc., and is located in the city limits and near Firewheel. Ideally located for your next development!
#14273830

Rowlett

9310 Merritt Road

None Beds

None Baths

N/A

$2,692,008

MLS#: 14273830
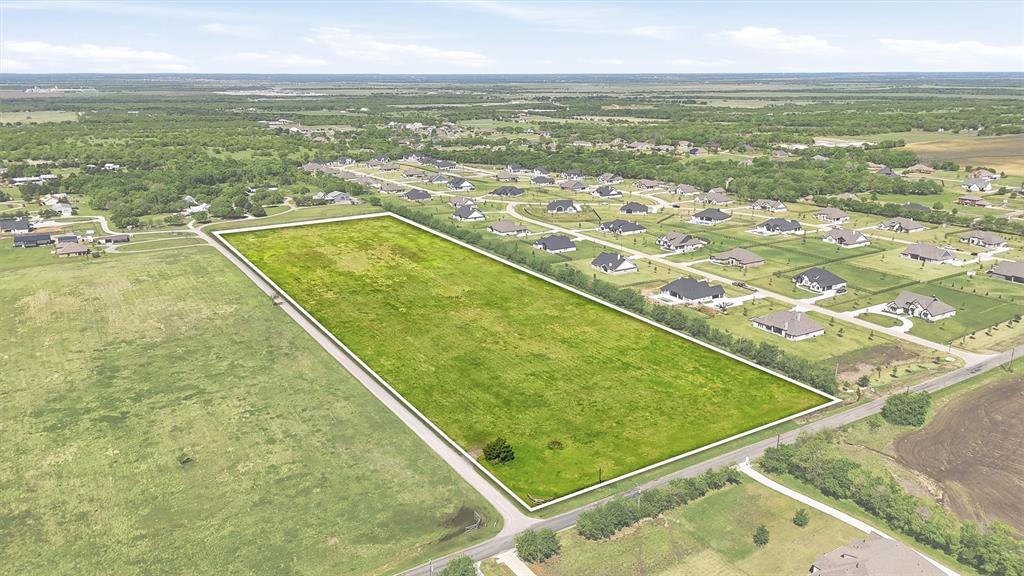
Prime 15-acre tract located on Pike Road within the Gunter ETJ. This level, usable property features paved road frontage and offers excellent potential for a variety of residential uses, including a private estate, ranchette, or future housing development.  With two road access points, the property offers flexibility for layout, subdivision, or multiple homesites. Conveniently located near the growing Gunter area while still offering a quiet, rural setting.
#21231083

Gunter

TBD Pike Road

None Beds

None Baths

15.38 acres

$2,691,500

MLS#: 21231083
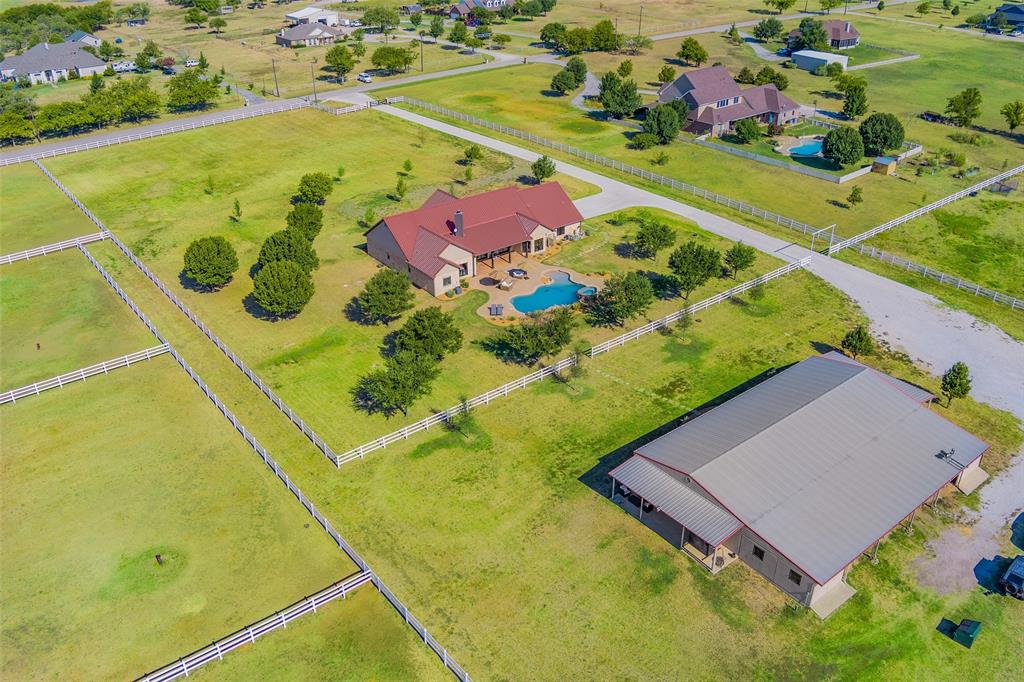
Stunning horse farm located in desirable Aubrey Texas nestled on 10 manicured acres. Suitable for a horse trainer with small operation or the avid equestrian! Contemporary mediterranean one story home boasting superb craftsmanship & attention to detail throughout. Fabulous floor plan enhanced by fine finishes & generous room sizes offering endless entertaining opportunities. Expansive primary suite. Gourmet kitchen opens to breakfast, dining and living room for seamless entertaining. Resort-style backyard with expansive patio overlooking heated pool and spa. Beautiful 14 stalls block barn. Lighted outdoor riding arena, separate paddocks, 1 bedroom studio apartment, 50 amp RV hookup. Property updated in Fall of 2022. New floors, windows, HVAC, fresh paint inside and out. New kitchen and master bathroom. Added gated entrance and concrete drive. Updated pool & landscaping around house and barn. 40 mins to DFW Airport. 50 mins to downtown Dallas. Fiber high speed Internet! AG EXEMPT
#20545919

Aubrey

6630 Green Valley Circle

5 Beds

4 Baths

3,880 Sq.Ft.

$2,690,000

MLS#: 20545919
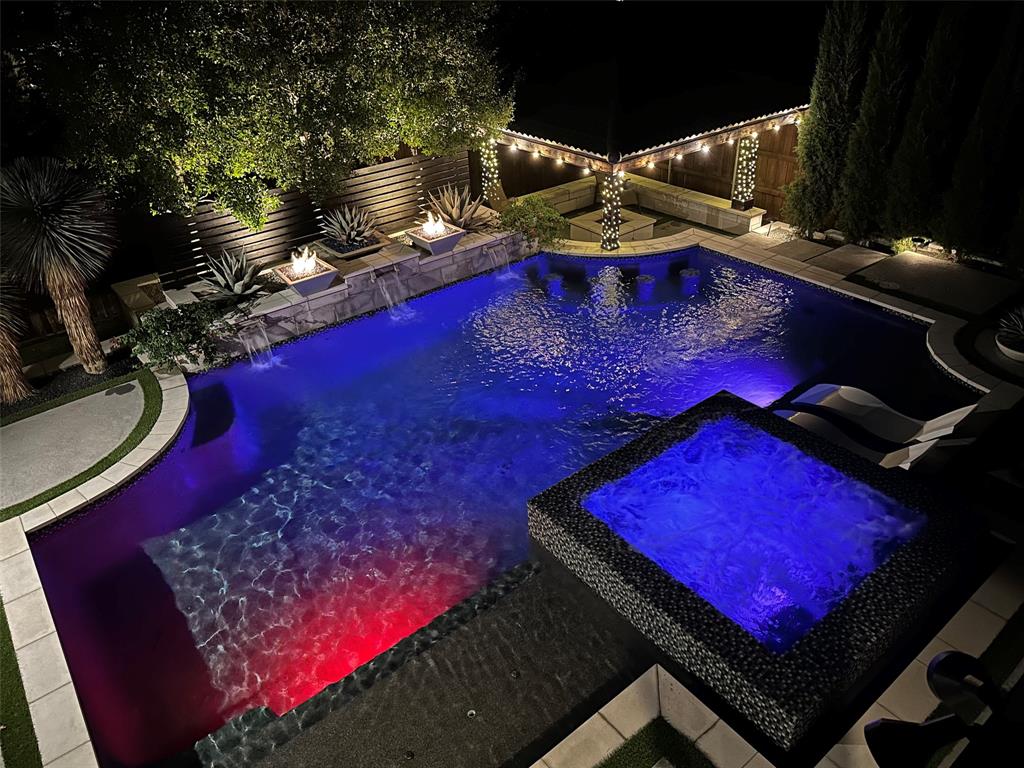
Discover perfection in this contemporary gem meticulously preserved for an exceptional living experience. An entertainer's paradise, the outdoor haven mirrors a lavish 5-star resort with a lush turfed yard, inviting heated pool, expansive hot tub, swim-up bar, and captivating fire pit embraced by azure blue fire pots and a poolside pavilion. The gourmet kitchen shines with a Bertazzoni 6 Burner range and dbl.oven, Fischer & Paykel dual SS refrigerators, freezers, dual dishwashers with 2 drawers ea., and striking Calcutta quartz countertops with a coordinated backsplash. The 1st fl.Primary ste. offers breathtaking pool views with enchanting cascading fountains. Spa-like bathroom with Garden tub, dual showers,2 WIC. Dynamic game room with Brunswick pool tbl., and a state-of-the-art media room, your home becomes your oasis. Every detail has been meticulously curated, from the impact-resistant roof to heightened security and elegant art lighting.  Exceptional living awaits! Brava Roof
#20440795

Dallas

7215 Northaven Road

5 Beds

5 Baths

5,569 Sq.Ft.

$2,690,000

MLS#: 20440795
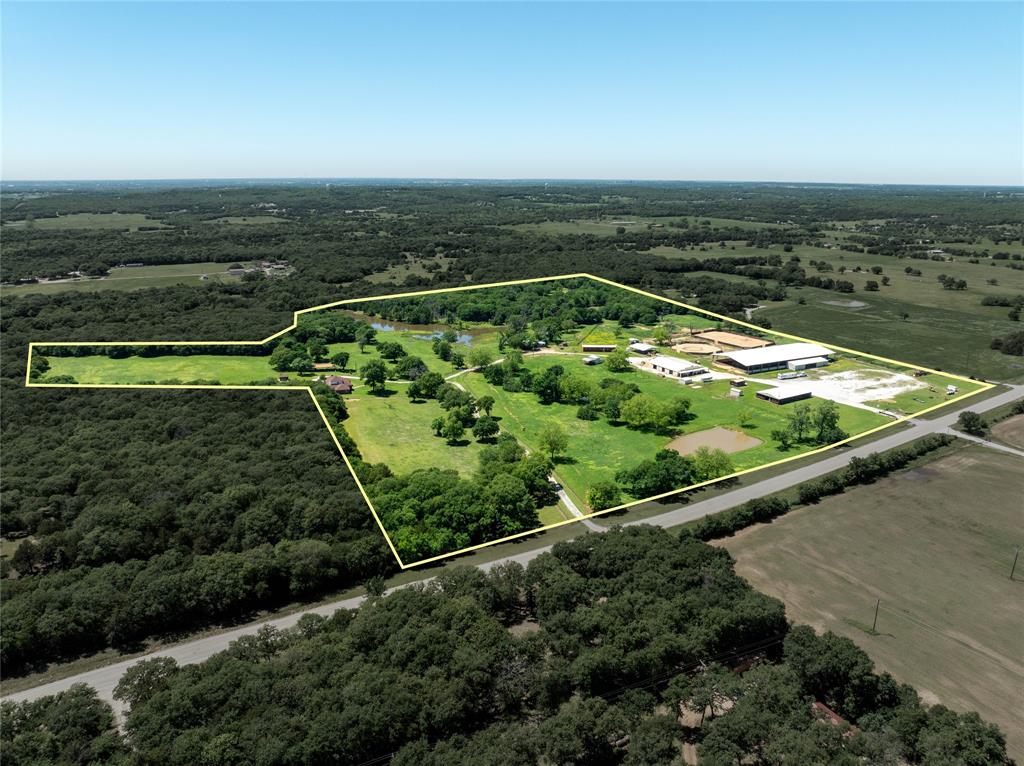
Prime 51.74-Acre Equine Facility! This expansive equine property offers an unparalleled opportunity for horse enthusiasts, livestock operations, or those looking for a recreational business venture. With easy access and excellent visibility, it offers everything you need for business or personal use, and it’s ready for its next chapter! Key features include location and accessibility, an indoor arena and facilities, barns and stalls, livestock facilities, additional storage buildings, residential living quarters and 1,250' of prime road frontage. Conveniently located for travel to DFW and OKC, making it an ideal spot for competitive equine or livestock events. 115 x 265 Indoor arena is ideal for year-round training or events.  3-2,400-gallon tanks provide water for the arena. Separate restrooms and 14 RV hookups with 30-amp connections for guests or event participants. Water well and RV clean-out facilities for added convenience. 120x80’ Show Barn has 16 stalls.  A 2nd 50x90’ barn with 18 portable 10x10 stalls is great for temporary use, events, or additional storage. 100x20’ hay storage shed can be adapted for a variety of needs. 8-50x40’ holding pens connect to a central alleyway for seamless livestock movement. Three pastures accessible via the alley are perfect for grazing or turn-out. 15x200’ outdoor rectangular pen and a 130-foot octagonal pen for working livestock. 50x50’ equipment shed for tractors, trailers, or other large tools. The Main House (3,330 SF) is a spacious, 4-bedroom, 3-bath retreat with a pool. Secondary living quarters are available for staff or as additional family accommodation. Why This Property? Turnkey opportunity, great growth potential, exceptional access and location!! Whether you're an equine professional, livestock operator, or event organizer, this property offers endless possibilities. Contact us today to schedule a private showing and explore this exceptional facility.  2nd listing of equine facilities only, MLS 20856044.
#20784425

Gainesville

6647 Fm 678

4 Beds

3 Baths

3,330 Sq.Ft.

$2,690,000

MLS#: 20784425

1 ... 366 367 368 369 370 ... 666
* Listings identified with the FMLS IDX logo come from FMLS and are held by brokerage firms other than the owner of this website. The listing brokerage is identified in any listing details. Information is deemed reliable but is not guaranteed. If you believe any FMLS listing contains material that infringes your copyrighted work please click here to review our DMCA policy and learn how to submit a takedown request. © 2024. First Multiple Listing Service, Inc.
 - property

Send a message

Message successfully sent.

Your message

What is 3 + 4 ?

Reason for contacting?

I agree to receive email communication and understand I can unsubscribe at any time.

I agree to be contacted by Next Level Realty Group via call, email, and text for real estate services. To opt out, you can reply 'stop' at any time or reply 'help' for assistance. You can also click the unsubscribe link in the emails. Message and data rates may apply. Message frequency may vary. Privacy Policy

Sign Out

Virtual Assistant

Would you like to take the next step with this property? We can help you schedule a showing or virtual tour, or send you more details.

Yes, I would like more information.

Thank You for Your Reply, One of Our Agents will contact you as soon as possible

No, maybe later.

Thank you, you can always contact me via email, phone number or through the contact form.

Realhub AI

Lucy - Your AI-Powered Realtor

Update Your Temporary Password

Personalize your search

Enter your email and we'll notify you immediately when new listings match what you're looking for.

or enter email address

Already have an account ? Login here

Continue your home search

I agree to receive communications and understand I can unsubscribe at any time.

I agree to be contacted by Next Level Realty Group via call, email, and text for real estate services. To opt out, you can reply 'stop' at any time or reply 'help' for assistance. You can also click the unsubscribe link in the emails. Message and data rates may apply. Message frequency may vary. Privacy Policy

Already have an account ? Login here

We use cookies

We use cookies primarily for analytics to enhance your experience. By accepting, you agree to our use of these cookies. You can manage your preferences or learn more about our cookies policy.






