Features & Amenities

Interior

  • Other Interior Features

    Built-in Features, Cathedral Ceiling(s), Chandelier, Double Vanity, Kitchen Island, Natural Woodwork, Pantry, Vaulted Ceiling(s), Walk-In Closet(s), Wet Bar

  • Total Bedrooms

    5

  • Bathrooms

    5

  • 1/2 Bathrooms

    2

  • Basement YN

    NO

  • Cooling YN

    YES

  • Cooling

    Attic Fan, Ceiling Fan(s), Central Air, Electric

  • Fireplace YN

    YES

  • Heating YN

    YES

  • Heating

    Exhaust Fan, Central, Fireplace(s), Natural Gas, Zoned

  • Pet friendly

    N/A

Exterior

  • Garage

    Yes

  • Garage spaces

    3

  • Construction Materials

    Stone, Stucco

  • Other Exterior Features

    Balcony, Courtyard, Fire Pit, Gas Grill, Rain Gutters, Lighting, Outdoor Grill, Outdoor Kitchen, Uncovered Courtyard

  • Parking

    Concrete, Driveway, Garage Door Opener, Garage Faces Side, Attached

  • Patio and Porch Features

    Covered, Front Porch, Patio

  • Pool

    Yes

  • Pool Features

    Cabana, Fenced, Gunite, Heated, In Ground, Pool Sweep, Pool/Spa Combo, Waterfall

Area & Lot

  • Lot Features

    Corner Lot, Few Trees, Greenbelt

  • Lot Size(acres)

    0.517

  • Lot Size(square feet)

    22,520

  • Property Type

    Residential

  • Property Sub Type

    Single Family Residence

  • Architectural Style

    Mediterranean

Price

  • Sales Price

    $2,698,000

  • Tax Amount

    $28,167

  • Sq. Footage

    7,438

  • Price/SqFt

    $362

HOA

  • Association

    YES

  • Association Fee

    $3,187

  • Association Fee Frequency

    Annually

  • Association Fee Includes

    N/A

School District

  • Elementary School

    Glenoaks

  • Middle School

    Dowell

  • High School

    Mckinney Boyd

Property Features

  • Sewer

    Public Sewer

Schedule a Showing

Showing scheduled successfully.

<
>
IN PERSON
VIA CHAT

What is 3 + 4 ?


Mortgage calculator

Estimate your monthly mortgage payment, including the principal and interest, property taxes, and HOA. Adjust the values to generate a more accurate rate.

Your payment

Principal and Interest:

$

Property taxes:

$

HOA fees:

$

Total loan payment:

$

Total interest amount:

$

Location

County

Collin

Elementary School

Glenoaks

Middle School

Dowell

High School

Mckinney Boyd

Listing Courtesy of Tammy Flynn, Coldwell Banker Apex, REALTORS

RealHub Information is provided exclusively for consumers' personal, non-commercial use, and it may not be used for any purpose other than to identify prospective properties consumers may be interested in purchasing. All information deemed reliable but not guaranteed and should be independently verified. All properties are subject to prior sale, change or withdrawal. RealHub website owner shall not be responsible for any typographical errors, misinformation, misprints and shall be held totally harmless.

Agent Joe Boston

AGENT

Joe Boston

Call Joe today to schedule a private showing.


* Listings on this website come from the FMLS IDX Compilation and may be held by brokerage firms other than the owner of this website. The listing brokerage is identified in any listing details. Information is deemed reliable but is not guaranteed. If you believe any FMLS listing contains material that infringes your copyrighted work please review our DMCA policy and learn how to submit a takedown request.© 2024 FMLS.
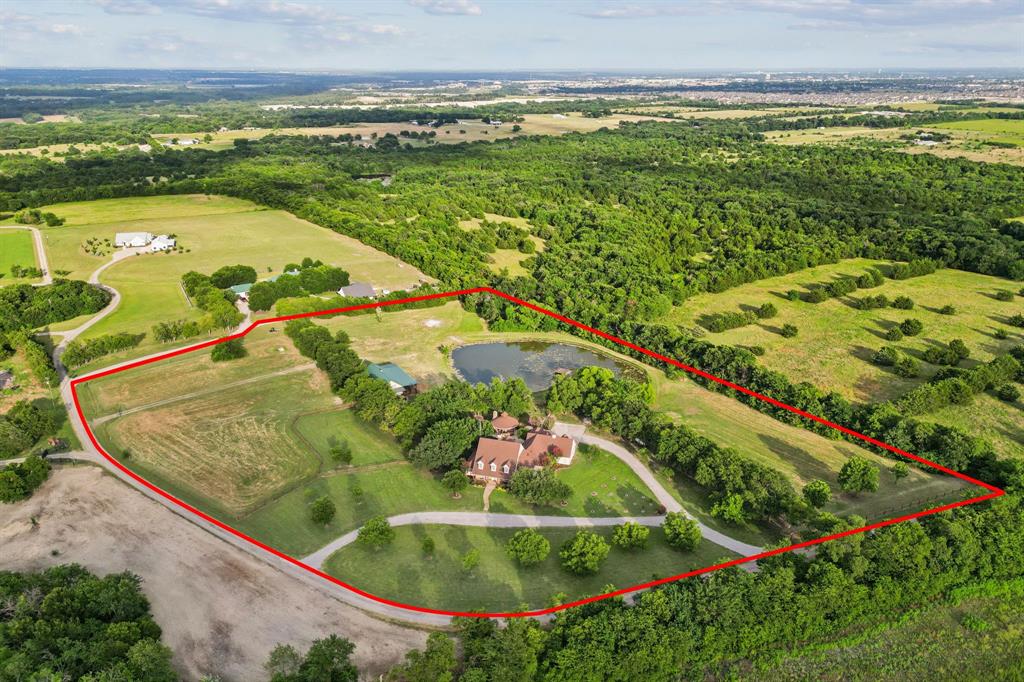
Impeccably renovated home epitomizes luxury & is nestled in gated Kings Lake community.Courtyard captivates w covered patio & fp. Entryway is filled w light & feats curved staircase & fp. Dining rm, w fp, opens to living rm & kit. Chef's kitchen is a culinary dream, boasting a stunning island, gas cooktop, built-in fridge, freezer, wine fridge, walk-in pantry, 2 dishwashers, icemaker, & gas range w sous vide & induction. Wet bar w icemaker & fridge adds to the home's entertaining appeal. Office inclds built-ins & fireplace. Primary bedrm is a retreat, feat. fireplace, freestanding tub, oversized shower, 2 vanities, custom closet, & coffee bar. Casita, w private ent, ensuite bath, kitchenette & fp. Dual staircases lead to 3 ensuite bedrms, gamerm & media rm w full kitchen. Fabulous outdoor spaces, pool w grotto, slide, & spa, kit w grill, fridge, & kegerator, putting green & cabrana w firepit.No detail has been spared, w attention to detail & sophistication thru out this luxurious home.

300 Park Lake Drive

Message successfully sent.

What would you like to know?

What is 3 + 4 ?

I agree to receive email communication and understand I can unsubscribe at any time.

I agree to be contacted by Next Level Realty Group via call, email, and text for real estate services. To opt out, you can reply 'stop' at any time or reply 'help' for assistance. You can also click the unsubscribe link in the emails. Message and data rates may apply. Message frequency may vary. Privacy Policy

Related Properties

Rare opportunity to own a private 10-acre luxury family compound in the heart of McKinney with NO City Taxes and current ag exemption. Designed for multi-generational living and resort-style entertaining, this exceptional property features a 5,344 sq ft main residence, separate 1,933 sq ft guest house, private pond, horse-ready acreage, and stunning outdoor living spaces just minutes from McKinney conveniences. The main home offers 6 bedrooms, 4.5 baths, executive study, formal dining, expansive living room with stone fireplace and built-ins, and a gourmet kitchen with granite countertops, center island, gas cooktop, double ovens, stainless steel appliances, walk-in pantry, and large breakfast area. Downstairs primary suite features bay window sitting area, dual walk-in closets, soaking tub, separate shower, and dual vanities. Upstairs includes a game room with built-in bar and beverage fridge, bonus space, four additional bedrooms, and two full baths. Attached 4-car garage. The separate guest house is ideal for extended family, guests, private office, or retreat-style living with open-concept living area, kitchen with granite countertops and stainless appliances, downstairs primary suite, upstairs game room, two additional bedrooms, two full baths, and large attached storage or garage area.
Resort-style outdoor living includes a pool with waterfall, diving board, spa, expansive covered pavilion with bar, grilling station, fireplace, beverage fridge, multiple patios, fire pit, mature trees, fenced horse area, and peaceful private pond. Beyond the main living areas, the property offers fenced horse-ready acreage, a private pond, mature trees, open green space, and the privacy of a true Texas retreat while remaining conveniently close to shopping, dining, and major commuting routes. A rare blend of luxury, privacy, flexibility, and Texas lifestyle living.
#21204062

McKinney

4879 Geren Trail

9 Beds

7 Baths

7,277 Sq.Ft.

$2,600,000

MLS#: 21204062

This flawless French Warren Wilke Custom home sits strikingly amidst the bluffs at Brookside at Winding Creek in McKinney, Texas. Situated on an expansive corner lot, exquisite architectural details capture your attention from the moment you arrive, beckoning you inside for a life of sheer luxury. Guests are welcomed through a dramatic groined vault raised entry detailed with inlaid wood, setting a grand tone. The entry seamlessly leads past an executive study complete with its own cozy fireplace and sophisticated built-in cabinetry. Designed with high-end hosting in mind, the residence features a formal dining room with French doors opening to the patio, an exquisite wine room, warm fireplaces, beverage chillers, a butler pantry, and a theater-style media room fully equipped with a wet bar. The chef kitchen serves as a magnificent centerpiece, boasting a premium dual-tone design, a six-burner commercial-grade Wolf range, a Sub-Zero integrated refrigerator, a pot filler, and double dishwashers. The private owner retreat offers a serene escape featuring a built-in coffee bar, dual custom walk-in closets, an expansive walk-in shower, and a specialized F5-rated storm safe room. Beautiful hardwood flooring stretches across the main living levels, dual staircases, the game room, and upstairs hallways. This expansive residence features five bedrooms, five full bathrooms, and three half bathrooms, perfectly blending massive scale with comfort. Nestled within an exceptionally private backyard setting, the outdoor oasis showcases a pristine custom pool with a relaxing spa and soothing water features. This spectacular, secluded backyard escape also highlights a cozy outdoor living area complete with its own fireplace and a fully equipped cooking kitchen, offering an unparalleled setting for year-round dining, unwinding, and high-end entertaining.
#21416751

McKinney

1204 Trail Ridge Drive

5 Beds

5 Baths

5,742 Sq.Ft.

$2,180,000

MLS#: 21416751

Price reduced
Situated on on a rare double lot that backs to greenbelt with an abundance of trees, this true classic Georgian style estate is located in a gated community with an in-home elevator, whole-house generator, and unlike anything else in McKinney. Built in 2022 for privacy and peace of mind, this floor plan exudes timeless elegance and features dedicated spaces for all to enjoy daily life, hosting guests, and  entertaining large crowds with ease.  With the whole-house generator, power outages won’t stop the workday and will ensure that you are kept comfortable during inclement weather. The chef’s kitchen is a culinary dream, featuring a massive prep island, oversized built in commercial grade appliances including a large built in refrigerator and freezer, spacious butler’s and walk-in appliance pantry.  You can start your day with coffee or tea in the sun-drenched solarium or begin with the daily news in the keeping area both just off the kitchen. The primary suite is on the main level, and the elevator serves the second floor and a third-floor walk-in attic with endless storage. Upstairs you will find a game room with a gorgeous balcony and four additional generous bedrooms, two with an ensuite baths and walk-in closets. The home also includes zoned HVAC, spray foam insulation, air purification, and dehumidification. Custom woodwork, brick floors, and exposed brick accents add character throughout. Outside, multiple patios and a balcony that overlook the trees, a grand circle drive welcomes guests with doors leading to a banquet hall. The oversized 3-car garage includes a Versa lift plus a 48x13 unfinished bonus room above. The double lot allows for a future pool and pool house with guest quarters (not a second residence). Waterstone Estates offers the feeling of living in the country while providing the convenience to shopping, restaurants, the historic McKinney square, the new and upcoming Sunset Amphitheater,  a year round farmers market, and Medical City McKinney.
#21397435

McKinney

4332 Waterstone Estates Drive

5 Beds

4 Baths

6,848 Sq.Ft.

$2,200,000

MLS#: 21397435
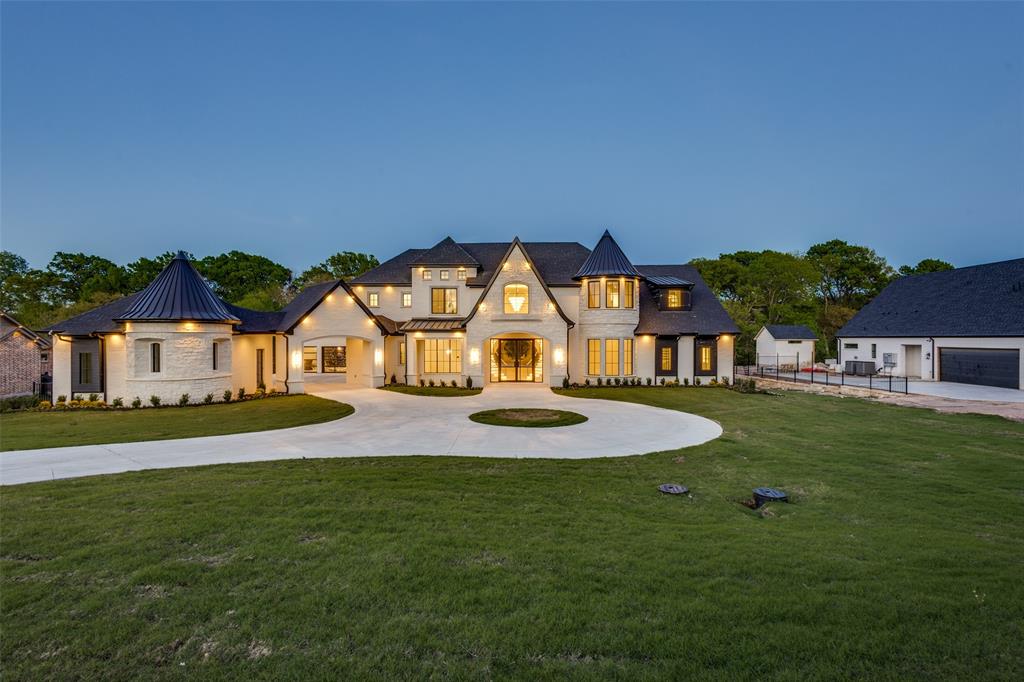
Experience refined living at 4636 Lake Breeze Drive in McKinney—an extraordinary estate blending grand scale, thoughtful design, and modern innovation on over an acre of private, serene land. The home’s impressive presence is undeniable, showcasing a striking architectural design and an expansive 5-car garage that sets the tone for the luxury within. Greeted by multiple staircases, sweeping spaces, and an abundance of custom built-ins that blend elegance with everyday functionality. Designed for elevated living and effortless entertaining, featuring 6 spacious bedrooms and 7.5 luxurious baths, each crafted with exceptional attention to detail. Multiple fireplaces create warm, inviting gathering spaces, while expansive living areas flow seamlessly, enhanced by walls of oversized windows that fill the home with natural light and capture peaceful, private views—with no backing neighbors. Thoughtfully designed for both comfort and versatility, the home also includes a dedicated prayer room offering a quiet, private space for reflection, as well as a reinforced storm room for added safety and peace of mind. Additionally, the property is prewired for a future elevator, providing convenience and long-term accessibility.. The gourmet kitchen is a true centerpiece, featuring a built-in refrigerator, extensive cabinetry, and generous prep and storage space to satisfy even the most discerning chef. Throughout the home, abundant storage ensures a place for everything while maintaining a clean, sophisticated aesthetic. Upstairs, sound-dampening construction creates a peaceful retreat—ideal for relaxation, guests, or multi-generational living. Every detail has been carefully curated, including pre-wired smart home capabilities that allow seamless integration of modern technology. Set on a sprawling homesite with endless potential to create your own outdoor oasis, this property offers a rare blend of luxury, space, and tranquility—all close to McKinney’s finest amenities.
#21291975

McKinney

4636 Lake Breeze Drive

6 Beds

7 Baths

7,509 Sq.Ft.

$3,200,000

MLS#: 21291975

Nestled on a secluded 1.5-acre wooded lot in prestigious Creekview Landing, this extraordinary custom home offers privacy, elegance, and comfort. From the moment you arrive, the warmth of this home is unmistakable. The expansive backyard is a private sanctuary shaded by mature trees, complete with a cozy fire pit for quiet mornings, lively gatherings, and relaxing evenings under the stars. Inside, timeless craftsmanship creates an elegant yet inviting atmosphere, with knotty alder millwork, rich hardwood floors, plantation shutters, tray ceilings, and custom baseboards throughout. The family room is a stunning centerpiece featuring cathedral beam ceilings, a wood-burning gas-start fireplace, and a dramatic floor-to-ceiling stone wall. The main level includes a private office with a fireplace and built-ins, formal dining room, stylish half bath with copper sink, and media room. The gourmet kitchen features granite countertops, a large island, commercial grade Wolf gas range, triple ovens, built-in Sub-Zero refrigerator, prep sink, pot filler, and butler’s pantry with wine fridge, opening to a sunlit breakfast room ideal for daily living and entertaining. The primary suite is a peaceful retreat with patio access, custom walk-in closet, and spa-inspired bath with a backlit dome ceiling, travertine floors, and oversized multi-head rain shower. A second primary suite with patio access is ideal for guests or multi-generational living. Upstairs offers a spacious game room with wet bar, bonus room with wall of windows overlooking the wooded backyard, and three additional bedrooms, each with ensuite bath. Completing the home are a rare split 5-car garage with half bath, spray foam insulation, walk-out attic with dehumidification system, two tankless water heaters, generator, water softener, home dehumidification system, and whole-home water filtration. With remarkable craftsmanship, and a private setting, this home is a rare opportunity that won’t last long.
#21241925

McKinney

5412 Oakfield Drive

5 Beds

5 Baths

6,586 Sq.Ft.

$2,195,000

MLS#: 21241925

Welcome to 6842 Love Court, an exceptional luxury residence in the highly sought-after Waterstone Estates, offered at $2,175,000. Boasting 5,097 square feet, this impressive 5-bedroom, 5-full-bath, 1-half-bath home delivers the space, versatility, and sophistication expected of a truly extraordinary property.

Designed for elevated living and effortless entertaining, the residence features generously scaled living spaces complemented by a dedicated office, media room, and versatile loft area—providing endless options for work, relaxation, recreation, and entertaining.

The thoughtfully designed floor plan offers exceptional flexibility for both everyday living and grand gatherings, with five spacious bedrooms and five full bathrooms providing comfort and privacy for family and guests.

Step outside to an expansive backyard ready to become your personal retreat. With endless possibilities for a spectacular backyard oasis, envision a resort-style pool, outdoor kitchen, covered living spaces, lush landscaping, or an unforgettable entertainment destination—all tailored to your vision.

Set within prestigious Waterstone Estates, 6842 Love Court is a rare opportunity to create an extraordinary lifestyle in an exceptional setting. Sophisticated, spacious, and full of possibilities, this remarkable residence is ready to make a lasting impression.
#21385346

McKinney

6842 Love Court

5 Beds

5 Baths

5,097 Sq.Ft.

$2,175,000

MLS#: 21385346

COUNTRY LIVING WITH CITY CONVENIENCE! Tucked away on 21 beautiful wooded acres, this custom ranch style home offers exceptional privacy while being less than 10 minutes from shopping, dining and everyday conveniences. Surrounded by mature trees and set back from the road, the property feels like a private retreat yet remains convenient to McKinney. The 4 bedroom, 3 bath home features a large office, flex room, abundant storage and spacious outdoor living area. The kitchen offers granite countertops, backsplash and tumbled travertine flooring. Custom stonework and a wood burning fireplace add warmth and character to the living area. The primary suite features separate vanities, granite countertops, jetted tub and separate shower. Outside, enjoy a swimming pool with heater and cooler, outdoor grill and beautifully landscaped grounds. The property also features two massive shops providing extensive workspace and storage for equipment, vehicles or business operations, plus a greenhouse, chicken coop and pond. Currently home to a working landscape business, the property offers unique possibilities for a business owner, investor or buyer seeking an acreage estate. Heavily wooded acreage backs to East Fork Creek, providing privacy, abundant wildlife and outdoor recreation. The property currently carries an agricultural exemption and is located outside McKinney city limits. The pond provides water for the field, yard and landscaping. Located within the McKinney ETJ, served by McKinney ISD and convenient to US 75 and US 380. The anticipated Laud Howell Parkway expansion may provide additional future connectivity. Buyer to verify zoning, permitted uses, exemptions, roadway plans and development potential. A rare opportunity to own 21 acres with a custom home, extensive improvements and business infrastructure in rapidly growing McKinney!
#21372756

McKinney

6810 Trinity Falls Parkway

4 Beds

3 Baths

2,848 Sq.Ft.

$3,200,000

MLS#: 21372756

Escape to a peaceful country lifestyle without giving up convenience. Set on approximately 5 picturesque acres between the Outer Loop and Highway 380, this beautifully updated 3-bedroom, 2.5-bath, 1 story home offers space, comfort, thoughtful updates, views and endless possibilities.

Enjoy relaxed mornings, wide-open views, and evenings gathered around the pool with family and friends. Inside, the home has been completely updated including flooring, paint, countertops, backsplashes, foam insulation, windows + so much more look at docs online.  Interior floorplan features a formal living-gathering room, office that could be the 4th bedroom, dining room, large primary + spacious ensuite bath, great family room and kitchen w-2 ovens, wine fridge, wet bar and breakfast nook + oversized laundry room w-sink & closet.  Two guest rooms are in their own wing.

Designed for both enjoyment and functionality, the property includes a new two-stall barn, separate sheep-wood shed, chicken coop, two beehives, and multiple segmented, fully fenced pastures. Entire property is fenced w-electric gate entrance. Whether you dream of raising sheep, keeping chickens, caring for horses, riding ur ATV out back, cultivating a hobby farm, or creating a revenue-generating property, this acreage is ready to support your vision.

With no HOA, MUD, PID, or known property restrictions, you have the freedom to make the most of the land. Prosper ISD adds to the appeal, while nearby shopping, dining, schools, and everyday amenities keep you connected to everything you need.

This is more than a home—it’s an opportunity to embrace country living, create lasting memories, and enjoy the flexibility of acreage in a convenient location.  So much to love about this home and property - truly turnkey!!! See Transaction Desk for Survey and Improvements-Updating details
#21360879

McKinney

5813 Franklin Branch Road

3 Beds

2 Baths

2,996 Sq.Ft.

$2,200,000

MLS#: 21360879

Send a message

Message successfully sent.

Your message

What is 3 + 4 ?

Reason for contacting?

I agree to receive email communication and understand I can unsubscribe at any time.

I agree to be contacted by Next Level Realty Group via call, email, and text for real estate services. To opt out, you can reply 'stop' at any time or reply 'help' for assistance. You can also click the unsubscribe link in the emails. Message and data rates may apply. Message frequency may vary. Privacy Policy

Sign Out

Virtual Assistant

Would you like to take the next step with this property? We can help you schedule a showing or virtual tour, or send you more details.

Yes, I would like more information.

Thank You for Your Reply, One of Our Agents will contact you as soon as possible

No, maybe later.

Thank you, you can always contact me via email, phone number or through the contact form.

Realhub AI

Lucy - Your AI-Powered Realtor

Update Your Temporary Password

Personalize your search

Enter your email and we'll notify you immediately when new listings match what you're looking for.

or enter email address

Already have an account ? Login here

Continue your home search

I agree to receive communications and understand I can unsubscribe at any time.

I agree to be contacted by Next Level Realty Group via call, email, and text for real estate services. To opt out, you can reply 'stop' at any time or reply 'help' for assistance. You can also click the unsubscribe link in the emails. Message and data rates may apply. Message frequency may vary. Privacy Policy

Already have an account ? Login here

We use cookies

We use cookies primarily for analytics to enhance your experience. By accepting, you agree to our use of these cookies. You can manage your preferences or learn more about our cookies policy.