Features & Amenities

Interior

  • Other Interior Features

    Chandelier, Double Vanity, Eat-in Kitchen, Granite Counters, Kitchen Island, Pantry, Walk-In Closet(s), Wet Bar, High Speed Internet

  • Total Bedrooms

    3

  • Bathrooms

    2

  • 1/2 Bathrooms

    1

  • Basement YN

    NO

  • Cooling YN

    YES

  • Cooling

    Ceiling Fan(s), Central Air, Electric

  • Fireplace YN

    YES

  • Heating YN

    YES

  • Heating

    Central, Electric

  • Pet friendly

    N/A

Exterior

  • Garage

    Yes

  • Garage spaces

    2

  • Construction Materials

    Brick

  • Parking

    Additional Parking, Concrete, Electric Gate, Garage, Garage Door Opener, Garage Faces Side, Oversized, Parking Pad, Attached

  • Patio and Porch Features

    Covered

  • Pool

    Yes

  • Pool Features

    In Ground, Pool Sweep

  • Waterfront YN

    NO

Area & Lot

  • Lot Features

    Agricultural, Cleared, Cul-De-Sac, Interior Lot, Many Trees, Pasture

  • Lot Size(acres)

    5.0

  • Lot Size(square feet)

    217,800

  • Property Type

    Residential

  • Property Sub Type

    Single Family Residence

  • Architectural Style

    Traditional

Price

  • Sales Price

    $2,200,000

  • Sq. Footage

    2,996

  • Price/SqFt

    $734

HOA

  • Association

    No

Property Resources

  • Horse Property

    YES

School District

  • Elementary School

    John A Baker

  • Middle School

    Jones

  • High School

    Rock Hill

Property Features

  • Foundation Details

    Slab

  • Sewer

    Septic Tank

  • Tax Lot

    1

  • Water Source

    Public

Schedule a Showing

Showing scheduled successfully.

<
>
IN PERSON
VIA CHAT

What is 3 + 4 ?


Change time

Mortgage calculator

Estimate your monthly mortgage payment, including the principal and interest, property taxes, and HOA. Adjust the values to generate a more accurate rate.

Your payment

Principal and Interest:

$

Property taxes:

$

HOA fees:

$

Total loan payment:

$

Total interest amount:

$

Location

County

Collin

Elementary School

John A Baker

Middle School

Jones

High School

Rock Hill

Listing Courtesy of Stephanie Fontenot, Ebby Halliday Realtors

RealHub Information is provided exclusively for consumers' personal, non-commercial use, and it may not be used for any purpose other than to identify prospective properties consumers may be interested in purchasing. All information deemed reliable but not guaranteed and should be independently verified. All properties are subject to prior sale, change or withdrawal. RealHub website owner shall not be responsible for any typographical errors, misinformation, misprints and shall be held totally harmless.

Agent Joe Boston

AGENT

Joe Boston

Call Joe today to schedule a private showing.


* Listings on this website come from the FMLS IDX Compilation and may be held by brokerage firms other than the owner of this website. The listing brokerage is identified in any listing details. Information is deemed reliable but is not guaranteed. If you believe any FMLS listing contains material that infringes your copyrighted work please click here to review our DMCA policy and learn how to submit a takedown request.© 2024 FMLS.
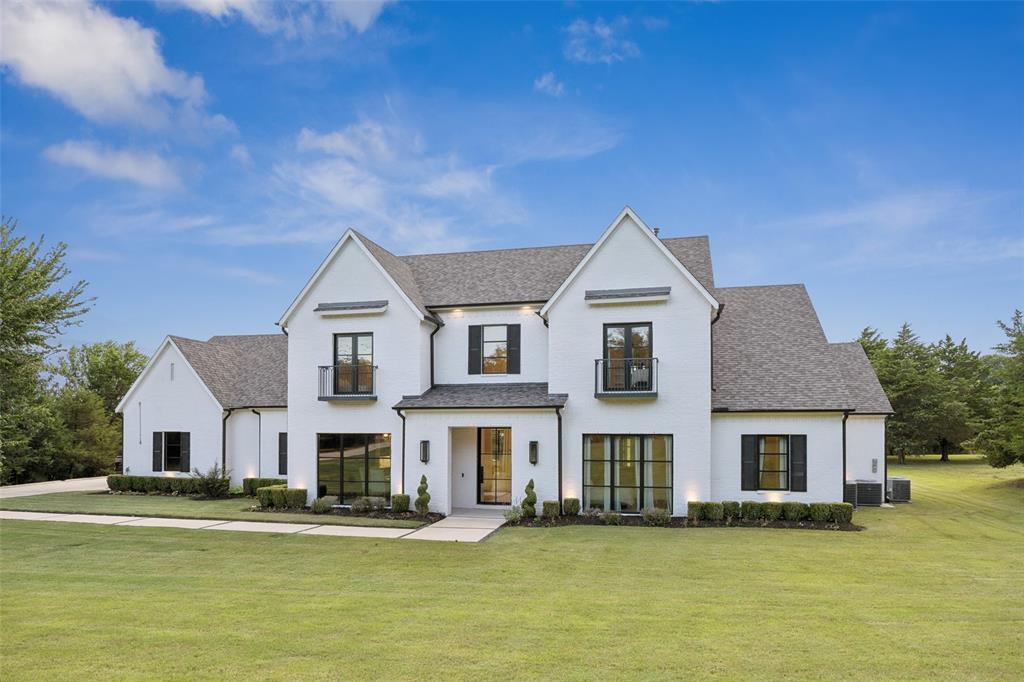
Escape to a peaceful country lifestyle without giving up convenience. Set on approximately 5 picturesque acres between the Outer Loop and Highway 380, this beautifully updated 3-bedroom, 2.5-bath, 1 story home offers space, comfort, thoughtful updates, views and endless possibilities.

Enjoy relaxed mornings, wide-open views, and evenings gathered around the pool with family and friends. Inside, the home has been completely updated including flooring, paint, countertops, backsplashes, foam insulation, windows + so much more look at docs online.  Interior floorplan features a formal living-gathering room, office that could be the 4th bedroom, dining room, large primary + spacious ensuite bath, great family room and kitchen w-2 ovens, wine fridge, wet bar and breakfast nook + oversized laundry room w-sink & closet.  Two guest rooms are in their own wing.

Designed for both enjoyment and functionality, the property includes a new two-stall barn, separate sheep-wood shed, chicken coop, two beehives, and multiple segmented, fully fenced pastures. Entire property is fenced w-electric gate entrance. Whether you dream of raising sheep, keeping chickens, caring for horses, riding ur ATV out back, cultivating a hobby farm, or creating a revenue-generating property, this acreage is ready to support your vision.

With no HOA, MUD, PID, or known property restrictions, you have the freedom to make the most of the land. Prosper ISD adds to the appeal, while nearby shopping, dining, schools, and everyday amenities keep you connected to everything you need.

This is more than a home—it’s an opportunity to embrace country living, create lasting memories, and enjoy the flexibility of acreage in a convenient location.  So much to love about this home and property - truly turnkey!!! See Transaction Desk for Survey and Improvements-Updating details

5813 Franklin Branch Road

Message successfully sent.

What would you like to know?

What is 3 + 4 ?

I agree to receive email communication and understand I can unsubscribe at any time.

I agree to be contacted by Next Level Realty Group via call, email, and text for real estate services. To opt out, you can reply 'stop' at any time or reply 'help' for assistance. You can also click the unsubscribe link in the emails. Message and data rates may apply. Message frequency may vary. Privacy Policy

Related Properties

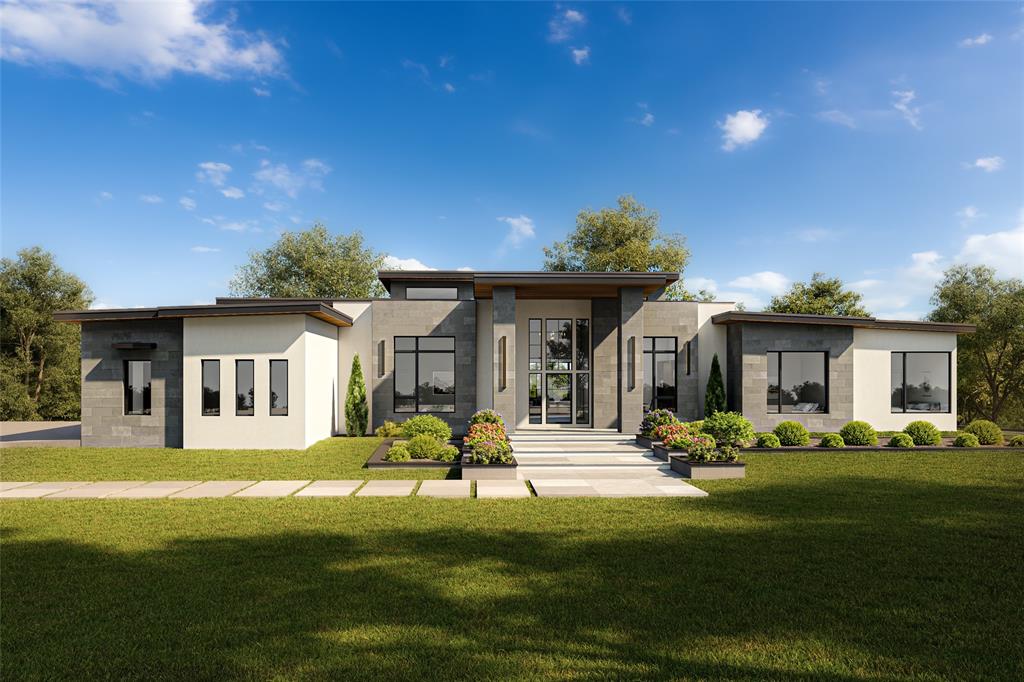
Welcome to Waterside—where lakefront living meets unapologetic architectural presence. This custom estate being built by TX Sparks Luxury Construction isn’t just a home… it’s a statement. And not a quiet one.
Perfectly positioned on a rare 1-acre lakefront homesite inside a prestigious gated enclave, this 5,100+ sqft residence delivers the kind of privacy, scale, and design that buyers are obsessed with.

From the moment you step in, the tone is set: soaring lines, a dramatic floating staircase, and a level of finish-out that says, “Yes, everything here was intentional.” Clean modern architecture is softened by warm textures, custom millwork, and curated stone selections that feel elevated—not overdone.

The kitchen! Designed for both actual cooking and dramatic entertaining, it features custom cabinetry, statement countertops, and a seamless flow into expansive living spaces anchored by a striking fireplace. Walls of glass pull the outdoors in, because if you have lake views like this… you show them off.

The primary suite is exactly what it should be—private, serene, and quietly indulgent—with a spa-level bath and a closet that understands your lifestyle. Secondary spaces are equally dialed in, offering flexibility for guests, work, and whatever version of life you’re currently building.

And then there’s the outdoor living—because we don’t skip that here. Covered entertaining space, endless upgrade potential for a resort-style pool and outdoor kitchen, and wide-open views that make every sunset feel like a closing gift.

This is not production. This is not expected.
This is custom, intentional, and built for someone who knows the difference.

please contact the listing agent to customize finishes !!!
#21231162

McKinney

4675 Lake Shore Drive

5 Beds

5 Baths

5,100 Sq.Ft.

$2,250,000

MLS#: 21231162
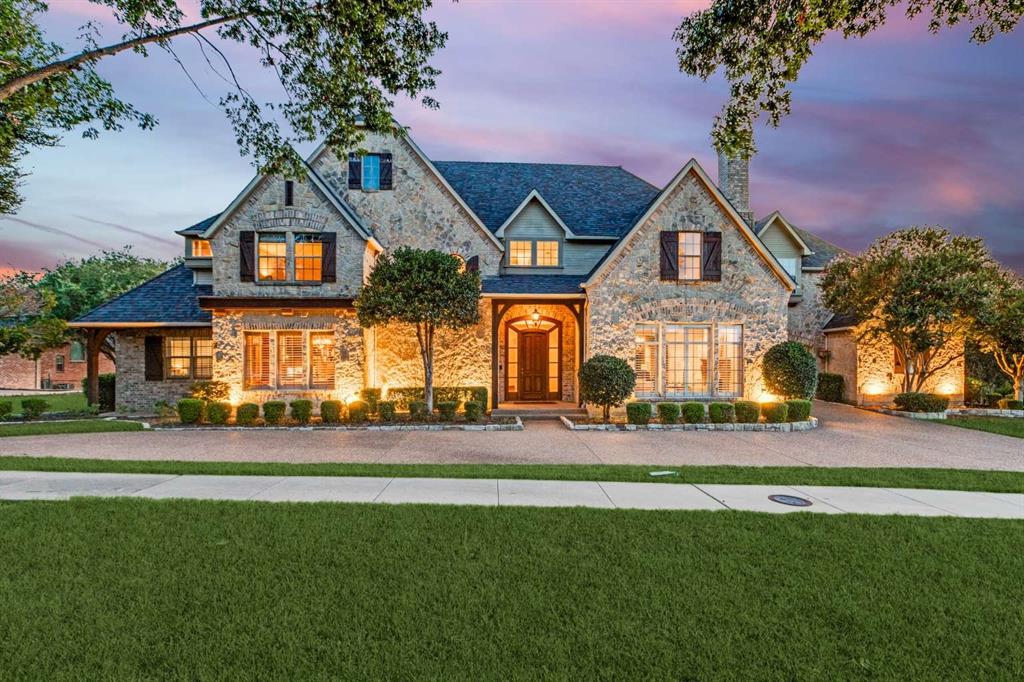
Privately positioned on a rare 1.04-acre creekside lot in gated Stonebridge Ranch Estates, 403 Creekside offers resort-style living, exceptional privacy, and extensive recent updates in one of McKinney’s most sought-after settings. Built by DFW Parade of Homes “Builder of the Year” Mike Kirlin, this custom estate was substantially reimagined in 2022 with refined interiors, updated finishes, and a redesigned chef’s kitchen.
#21284073

McKinney

403 Creekside Drive

4 Beds

6 Baths

5,256 Sq.Ft.

$2,095,000

MLS#: 21284073
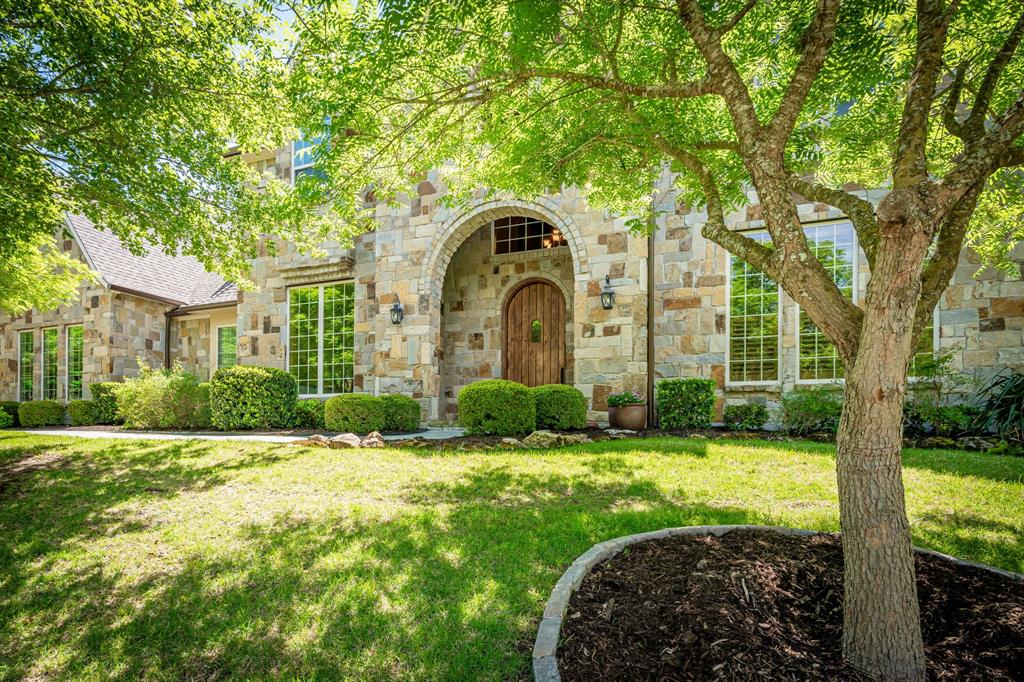
Nestled on a secluded 1.5-acre wooded lot in prestigious Creekview Landing, this extraordinary custom home offers privacy, elegance, and comfort. From the moment you arrive, the warmth of this home is unmistakable. The expansive backyard is a private sanctuary shaded by mature trees, complete with a cozy fire pit for quiet mornings, lively gatherings, and relaxing evenings under the stars. Inside, timeless craftsmanship creates an elegant yet inviting atmosphere, with knotty alder millwork, rich hardwood floors, plantation shutters, tray ceilings, and custom baseboards throughout. The family room is a stunning centerpiece featuring cathedral beam ceilings, a wood-burning gas-start fireplace, and a dramatic floor-to-ceiling stone wall. The main level includes a private office with a fireplace and built-ins, formal dining room, stylish half bath with copper sink, and media room. The gourmet kitchen features granite countertops, a large island, commercial grade Wolf gas range, triple ovens, built-in Sub-Zero refrigerator, prep sink, pot filler, and butler’s pantry with wine fridge, opening to a sunlit breakfast room ideal for daily living and entertaining. The primary suite is a peaceful retreat with patio access, custom walk-in closet, and spa-inspired bath with a backlit dome ceiling, travertine floors, and oversized multi-head rain shower. A second primary suite with patio access is ideal for guests or multi-generational living. Upstairs offers a spacious game room with wet bar, bonus room with wall of windows overlooking the wooded backyard, and three additional bedrooms, each with ensuite bath. Completing the home are a rare split 5-car garage with half bath, spray foam insulation, walk-out attic with dehumidification system, two tankless water heaters, generator, water softener, home dehumidification system, and whole-home water filtration. With remarkable craftsmanship, and a private setting, this home is a rare opportunity that won’t last long.
#21241925

McKinney

5412 Oakfield Drive

5 Beds

5 Baths

6,586 Sq.Ft.

$2,195,000

MLS#: 21241925
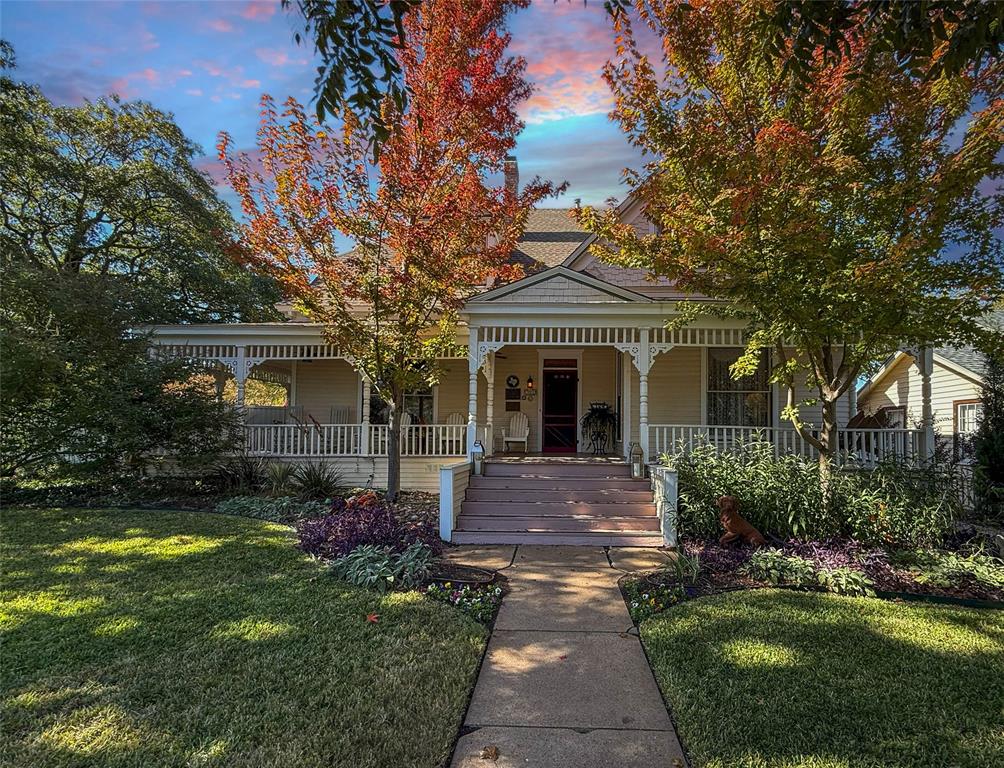
Welcome to The Estes House, an extraordinary Queen Anne Victorian built in 1897 and beautifully preserved as one of Historic McKinney’s most iconic residences that holds County, State and National Markers. This 5-bedroom, 5-bath estate masterfully combines timeless craftsmanship with modern luxury, offering an opportunity to own a piece of McKinney’s rich history just blocks from the vibrant Downtown Square. From the moment you step onto the gracious wraparound porch, you’ll feel the hospitality that define this historic home. Inside, the majestic entry reveals intricate Victorian woodwork, original longleaf pine floors, and period light fixtures that tell the story of another era. Grand formal living and dining rooms feature elegant moldings, tall ceilings, and multiple fireplaces that invite special gatherings. The chef’s kitchen is a dream for entertaining and dinner parties, featuring premium appliances, custom cabinetry, generous counter space, and seamless flow into dining and outdoor areas. Two primary ensuite bedrooms, one on each level, provide comfort and flexibility for guests or multigenerational living. The spacious upstairs primary suite offers a tranquil retreat with a copper soaking tub, walk-in shower, and luxurious finishes reminiscent of a boutique spa. Meticulous care has been taken in the restoration and modernization of this home, including added insulation, a floored walk-in attic, window inserts providing both sound and thermal insulation, whole-house surge protection, built-in sound system, and comprehensive Wi-Fi coverage throughout. Step outside to your private backyard oasis with a saltwater pool, surrounded by lush landscaping and privacy fencing-perfect for relaxing or entertaining. A three-car garage, rare in the Historic District, adds convenience without compromising the home’s period charm. 903 N College embodies the essence of Historic McKinney living-a seamless blend of history, beauty, and modern comfort in one remarkable estate.
#21103503

McKinney

903 N College Street

5 Beds

4 Baths

4,894 Sq.Ft.

$1,850,000

MLS#: 21103503
NO CITY TAX AND NO HOA! Secluded 2 story home nestled on a heavily wooded 3-acre lot offering luxury, privacy, AND convenience.  Only 5 minutes to Hwy 75 and 10 minutes to Hwy 121. The main level offers 2 additional bedrooms each with their own full bath and walk in closets! Primary suite with tall ceilings and natural lighting overlooking your acreage and mature trees! Glamorous primary bath leading into the closet you've always dreamt of! At the front you will find a formal dining area or office space with gorgeous arched shelving. Laundry room with window and desk area perfect as a crafting area! Upstairs you will find a massive game room, theater-sized media room, dedicated gym, and two more bedrooms with private baths. Outdoor living shines with a covered patio featuring a builtin grill, acrylic surround, and outdoor fireplace, ideal for entertaining year-round. Enjoy a your outdoor oasis pool and spa! Surrounded by trees for unmatched seclusion. This well-appointed property features a 3.5-car garage with epoxy floors and high end built in tool storage, A storage shed at the back of the property provides extra space for tools, equipment, or hobbies. This rare estate offers the perfect blend of freedom, function, and high-end comfort. There really is no other home like this, don't miss out!
#21308387

McKinney

7025 County Road 202

5 Beds

5 Baths

5,751 Sq.Ft.

$2,000,000

MLS#: 21308387

 - property

Send a message

Message successfully sent.

Your message

What is 3 + 4 ?

Reason for contacting?

I agree to receive email communication and understand I can unsubscribe at any time.

I agree to be contacted by Next Level Realty Group via call, email, and text for real estate services. To opt out, you can reply 'stop' at any time or reply 'help' for assistance. You can also click the unsubscribe link in the emails. Message and data rates may apply. Message frequency may vary. Privacy Policy

Sign Out

Virtual Assistant

Would you like to take the next step with this property? We can help you schedule a showing or virtual tour, or send you more details.

Yes, I would like more information.

Thank You for Your Reply, One of Our Agents will contact you as soon as possible

No, maybe later.

Thank you, you can always contact me via email, phone number or through the contact form.

Realhub AI

Lucy - Your AI-Powered Realtor

Update Your Temporary Password

Personalize your search

Enter your email and we'll notify you immediately when new listings match what you're looking for.

or enter email address

Already have an account ? Login here

Continue your home search

I agree to receive communications and understand I can unsubscribe at any time.

I agree to be contacted by Next Level Realty Group via call, email, and text for real estate services. To opt out, you can reply 'stop' at any time or reply 'help' for assistance. You can also click the unsubscribe link in the emails. Message and data rates may apply. Message frequency may vary. Privacy Policy

Already have an account ? Login here

We use cookies

We use cookies primarily for analytics to enhance your experience. By accepting, you agree to our use of these cookies. You can manage your preferences or learn more about our cookies policy.