


Property
Beds
5
Full Baths
4
1/2 Baths
1
Year Built
2007
Sq.Footage
5,526
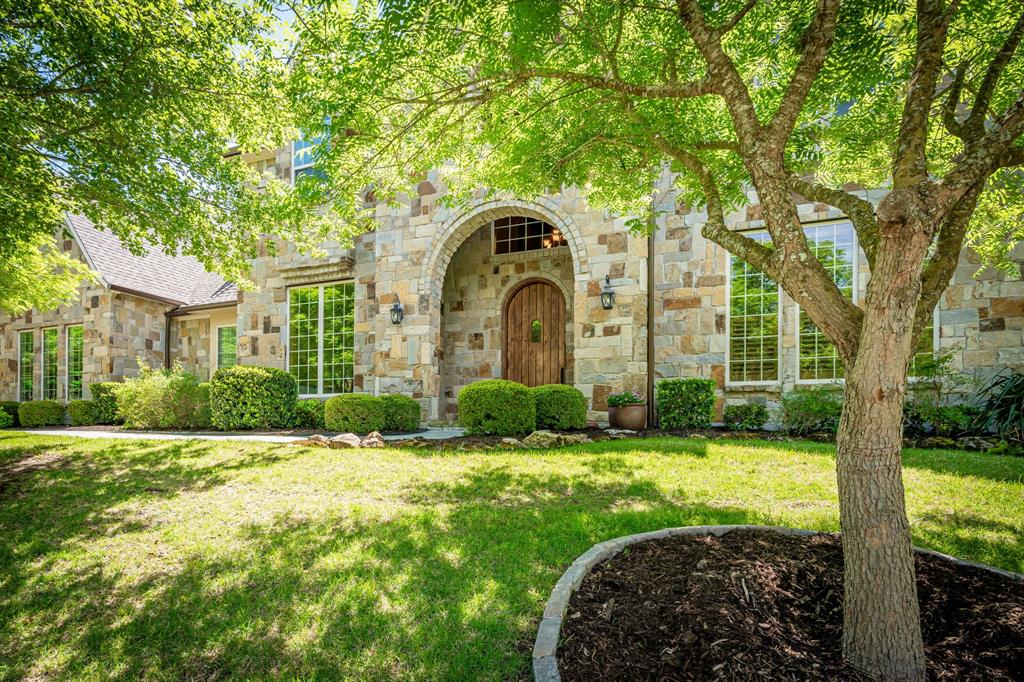
Welcome to 5601 S Woodcreek Circle, a stunning five-bedroom, 4.5-bath home nestled on a spacious lot in the highly sought-after gated community of Stonebridge Ranch Estates. From the moment you arrive, the beautiful iron entry doors and mature landscaping create an impressive first impression. Fresh exterior paint completed in 2025 adds to the home’s curb appeal. Enjoy the privacy of a premium lot with only one neighboring home to the left, no neighbors directly behind or to the right, and a greenbelt nearby. The spacious setting provides a peaceful backdrop while still offering the convenience of being close to everything. Residents enjoy an array of Stonebridge Ranch Estates amenities, including community pools, basketball courts, tennis, parks, trails, lakes and other recreational facilities. Inside, the generously sized five-bedroom, 4.5-bath floor plan offers plenty of space for family and entertaining. The gated community provides an added sense of security while friendly neighbors and an established community atmosphere make this a special place to call home. Conveniently located near Highway 75, the Dallas North Tollway and Highway 121, with easy access to shopping, dining and entertainment. The Allen Premium Outlets and numerous retail and dining options are just minutes away. Privacy, space, mature landscaping, resort-style amenities and an unbeatable location come together to make this Stonebridge Ranch Estates home a must-see! More details coming soon!
Features & Amenities
Interior
-
Other Interior Features
Built-in Features, Chandelier, Double Vanity, Dry Bar, Eat-in Kitchen, Kitchen Island, Natural Woodwork, Open Floorplan, Pantry, Vaulted Ceiling(s), Walk-In Closet(s), Wet Bar, High Speed Internet, Wired for Sound
-
Total Bedrooms
5
-
Bathrooms
4
-
1/2 Bathrooms
1
-
Basement YN
NO
-
Cooling YN
YES
-
Cooling
Ceiling Fan(s), Central Air
-
Fireplace YN
YES
-
Heating YN
YES
-
Heating
Exhaust Fan, Central, Fireplace(s)
-
Pet friendly
N/A
Exterior
-
Garage
Yes
-
Garage spaces
3
-
Construction Materials
Stucco
-
Other Exterior Features
Basketball Court, Fire Pit, Rain Gutters, Lighting, Private Yard, Other
-
Parking
Additional Parking, Driveway, Electric Vehicle Charging Station(s), Garage, Garage Door Opener, Garage Faces Side, Inside Entrance, Gated, Attached
-
Patio and Porch Features
Covered, Patio
-
Pool
Yes
-
Pool Features
Fenced, In Ground, Pool/Spa Combo
-
Waterfront YN
NO
Area & Lot
-
Lot Features
Greenbelt, Landscaped, Many Trees
-
Lot Size(acres)
0.906
-
Lot Size(square feet)
39,465
-
Property Type
Residential
-
Property Sub Type
Single Family Residence
-
Architectural Style
Mediterranean
Price
-
Sales Price
$2,200,000
-
Tax Amount
$23,107
-
Sq. Footage
5,526
-
Price/SqFt
$398
HOA
-
Association
YES
-
Association Fee
$1,053
-
Association Fee Frequency
Annually
-
Association Fee Includes
N/A
Property Resources
-
Horse Property
NO
School District
-
Elementary School
Minshew
-
Middle School
Dowell
-
High School
Mckinney Boyd
Property Features
-
Foundation Details
Slab
-
Senior Community YN
NO
-
Sewer
Public Sewer
-
Tax Lot
11
-
Water Source
Public
Schedule a Showing
Showing scheduled successfully.
Mortgage calculator
Estimate your monthly mortgage payment, including the principal and interest, property taxes, and HOA. Adjust the values to generate a more accurate rate.
Your payment
Principal and Interest:
$
Property taxes:
$
HOA fees:
$
Total loan payment:
$
Total interest amount:
$
Location
County
Collin
Elementary School
Minshew
Middle School
Dowell
High School
Mckinney Boyd
Listing Courtesy of Christie Cannon, LPT Realty LLC
RealHub Information is provided exclusively for consumers' personal, non-commercial use, and it may not be used for any purpose other than to identify prospective properties consumers may be interested in purchasing. All information deemed reliable but not guaranteed and should be independently verified. All properties are subject to prior sale, change or withdrawal. RealHub website owner shall not be responsible for any typographical errors, misinformation, misprints and shall be held totally harmless.

AGENT
Joe Boston
Call Joe today to schedule a private showing.

* Listings on this website come from the FMLS IDX Compilation and may be held by brokerage firms other than the owner of this website. The listing brokerage is identified in any listing details. Information is deemed reliable but is not guaranteed. If you believe any FMLS listing contains material that infringes your copyrighted work please click here to review our DMCA policy and learn how to submit a takedown request.© 2024 FMLS.
Related Properties
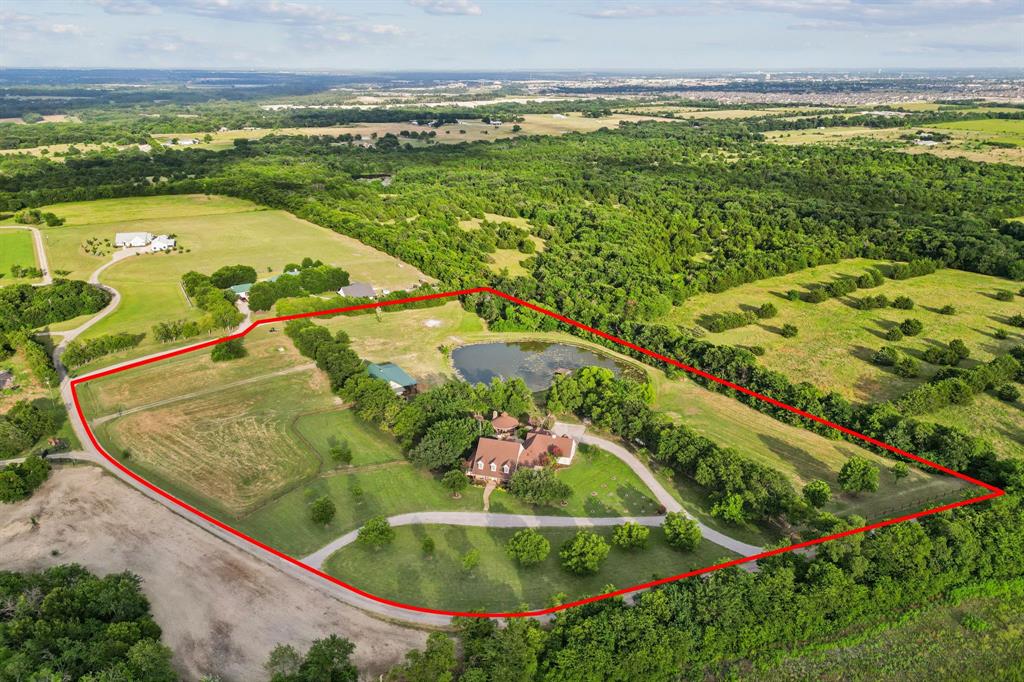
McKinney
4879 Geren Trail
9 Beds
7 Baths
7,277 Sq.Ft.
$2,600,000
MLS#: 21204062
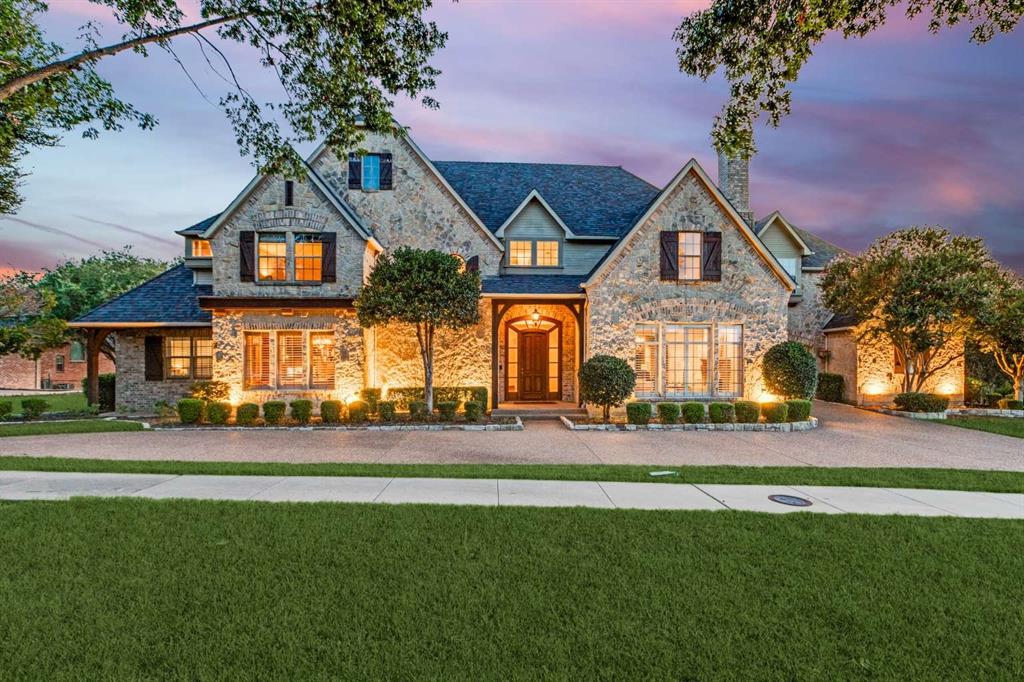
McKinney
403 Creekside Drive
4 Beds
6 Baths
5,256 Sq.Ft.
$2,095,000
MLS#: 21284073

McKinney
4332 Waterstone Estates Drive
4 Beds
4 Baths
6,848 Sq.Ft.
$2,350,000
MLS#: 21397435
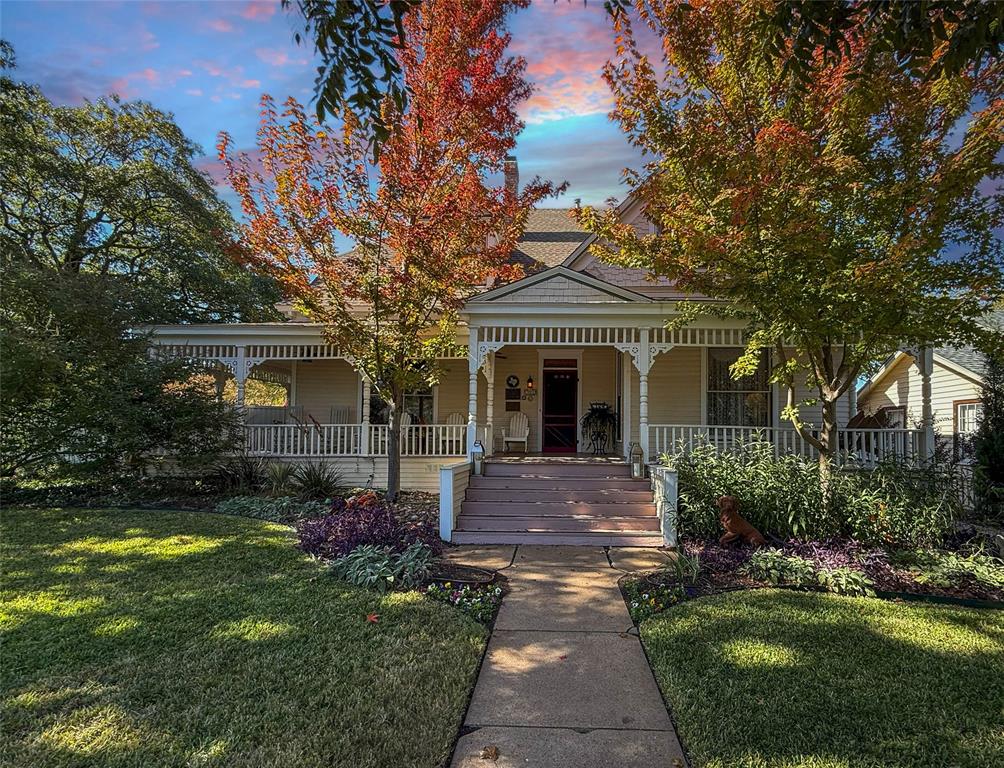
McKinney
903 N College Street
5 Beds
4 Baths
4,894 Sq.Ft.
$1,850,000
MLS#: 21103503
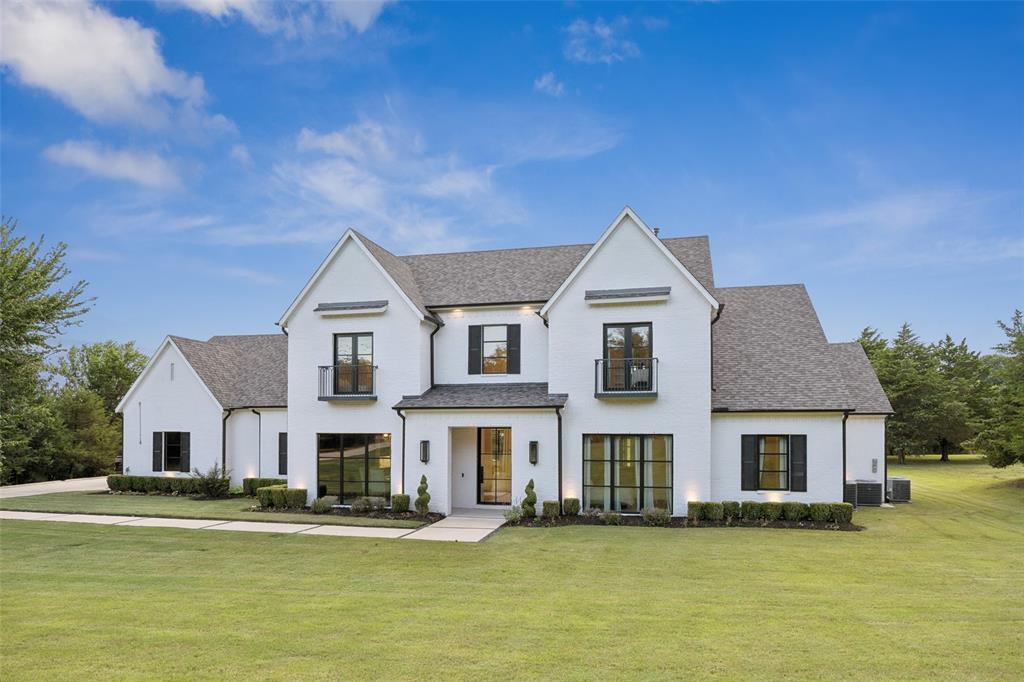
McKinney
7025 County Road 202
5 Beds
5 Baths
5,751 Sq.Ft.
$1,975,000
MLS#: 21308387

McKinney
6842 Love Court
5 Beds
5 Baths
5,097 Sq.Ft.
$2,175,000
MLS#: 21385346
McKinney
5412 Oakfield Drive
5 Beds
5 Baths
6,586 Sq.Ft.
$2,195,000
MLS#: 21241925

McKinney
5813 Franklin Branch Road
3 Beds
2 Baths
2,996 Sq.Ft.
$2,200,000
MLS#: 21360879
