


Property
Beds
7
Full Baths
8
1/2 Baths
1
Year Built
2023
Sq.Footage
8,184
Discover extraordinary luxury in this custom-built estate nestled within the exclusive gated community of Waterstone Estates. With a recent appraisal valuing the property at 3.4 million, this luxury modern farmhouse is listed at an exceptional value. Situated on a double lot with over two acres and backing to a serene, wooded landscape, this residence offers an unparalleled combination of elegance & thoughtful design. Offering 7 bedrooms, 8 full baths, and 1 half bath, each of the bedrooms includes its own ensuite bathroom. The kitchen is a culinary showpiece, featuring a commercial-grade range, built-in refrigerator, oversized double islands, dual ovens, & an adjoining prep kitchen complete with an additional gas range, oven, & spacious pantry. An enlarged study provides a sophisticated setting for a home office, while the generously sized dining room is perfectly suited for formal gatherings. An eat-in kitchen & bar stool seating offers even more flexibility for everyday meals or large gatherings. The primary suite is a private retreat, with enlarged custom closets & a dedicated laundry area within the luxurious spa-like primary bathroom. A main oversized laundry room with ample counter space, a utility sink, & six separate closets for storing clothing adds even more functionality for a home of this scale. Upstairs, you'll find 4 bedrooms as well as additional entertainment spaces including a spacious game room & home theater. For those who appreciate a little mystery, the home even includes a secret room. Outdoors, experience massive front and back porches, a pool-ready backyard with the back acre featuring a fire pit & kids play set. Residents also enjoy access to amenities including a community pavilion & fishing within this gated enclave. Experience the privacy of Waterstone Estates, zoning in the highly rated Melissa ISD, the convenience of McKinney, & the opportunity to own a truly remarkable custom home at an exceptional value.
Features & Amenities
Interior
-
Other Interior Features
Built-in Features, Chandelier, Double Vanity, Eat-in Kitchen, Kitchen Island, Walk-In Closet(s)
-
Total Bedrooms
7
-
Bathrooms
8
-
1/2 Bathrooms
1
-
Basement YN
NO
-
Cooling YN
YES
-
Cooling
Ceiling Fan(s), Central Air
-
Fireplace YN
YES
-
Heating YN
YES
-
Heating
Central
-
Pet friendly
N/A
Exterior
-
Garage
Yes
-
Garage spaces
4
-
Construction Materials
Brick
-
Other Exterior Features
Fire Pit, Playground
-
Parking
Additional Parking, Garage, Gated, Attached
-
Patio and Porch Features
Covered, Rear Porch
-
Pool
No
-
Waterfront YN
NO
Area & Lot
-
Lot Features
Wooded
-
Lot Size(acres)
2.14
-
Lot Size(square feet)
93,218
-
Property Type
Residential
-
Property Sub Type
Single Family Residence
Price
-
Sales Price
$2,699,999
-
Tax Amount
$29,344
-
Sq. Footage
8,184
-
Price/SqFt
$329
HOA
-
Association
YES
-
Association Fee
$1,950
-
Association Fee Frequency
Annually
-
Association Fee Includes
N/A
Property Resources
-
Horse Property
NO
School District
-
Elementary School
Sumeer
-
Middle School
Melissa
-
High School
Melissa
Property Features
-
Foundation Details
Slab
-
Senior Community YN
NO
-
Sewer
Septic Tank
-
Tax Lot
135
-
Water Source
Public
Schedule a Showing
Showing scheduled successfully.
Mortgage calculator
Estimate your monthly mortgage payment, including the principal and interest, property taxes, and HOA. Adjust the values to generate a more accurate rate.
Your payment
Principal and Interest:
$
Property taxes:
$
HOA fees:
$
Total loan payment:
$
Total interest amount:
$
Location
County
Collin
Elementary School
Sumeer
Middle School
Melissa
High School
Melissa
Listing Courtesy of Alisha Mathenia, OnDemand Realty
RealHub Information is provided exclusively for consumers' personal, non-commercial use, and it may not be used for any purpose other than to identify prospective properties consumers may be interested in purchasing. All information deemed reliable but not guaranteed and should be independently verified. All properties are subject to prior sale, change or withdrawal. RealHub website owner shall not be responsible for any typographical errors, misinformation, misprints and shall be held totally harmless.

AGENT
Joe Boston
Call Joe today to schedule a private showing.

* Listings on this website come from the FMLS IDX Compilation and may be held by brokerage firms other than the owner of this website. The listing brokerage is identified in any listing details. Information is deemed reliable but is not guaranteed. If you believe any FMLS listing contains material that infringes your copyrighted work please click here to review our DMCA policy and learn how to submit a takedown request.© 2024 FMLS.
Related Properties
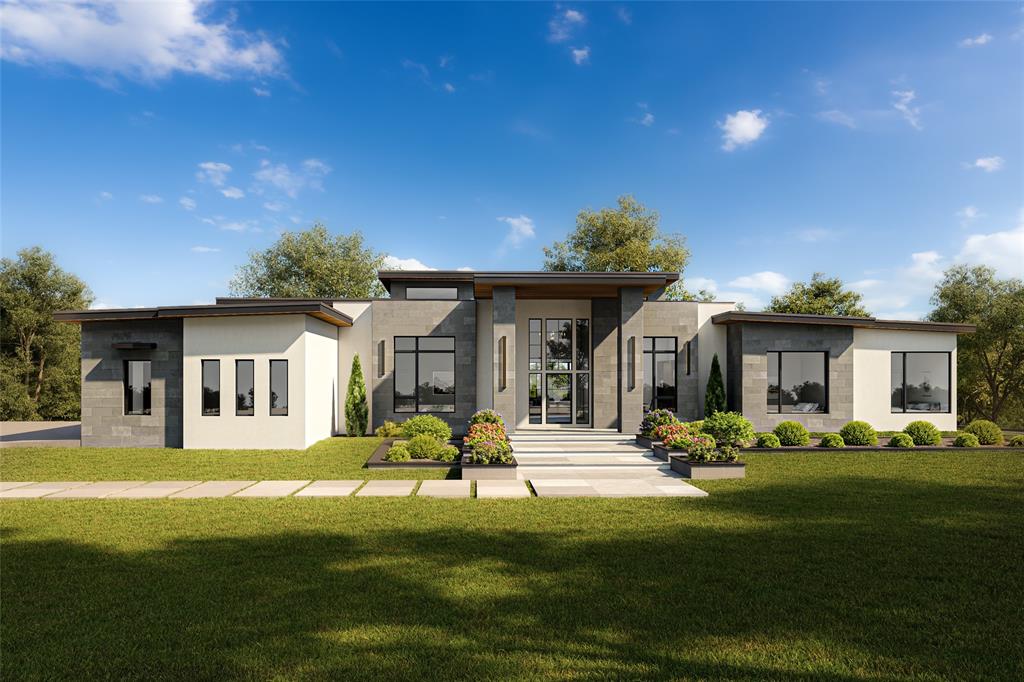
McKinney
4675 Lake Shore Drive
5 Beds
5 Baths
5,100 Sq.Ft.
$2,250,000
MLS#: 21231162
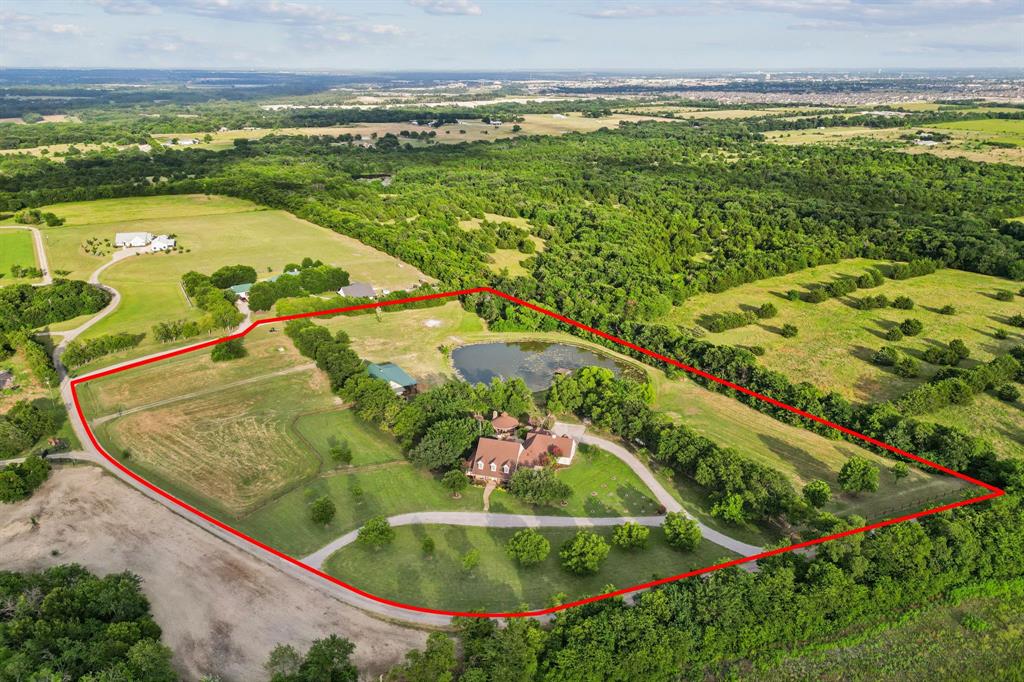
McKinney
4879 Geren Trail
9 Beds
7 Baths
7,277 Sq.Ft.
$2,750,000
MLS#: 21204062
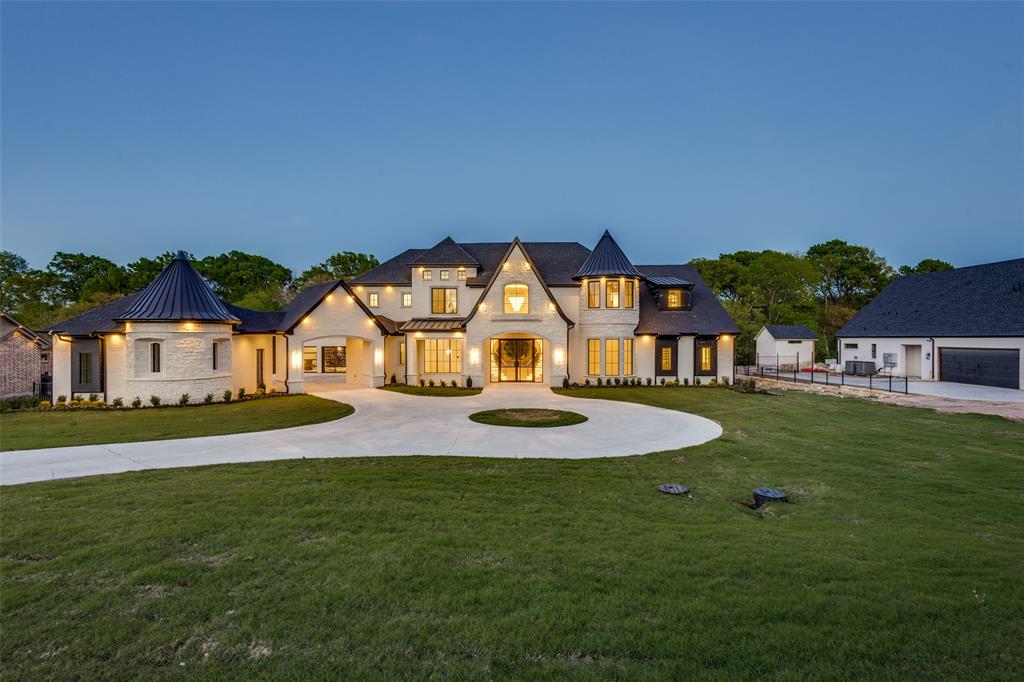
McKinney
4636 Lake Breeze Drive
6 Beds
7 Baths
7,509 Sq.Ft.
$3,200,000
MLS#: 21291975
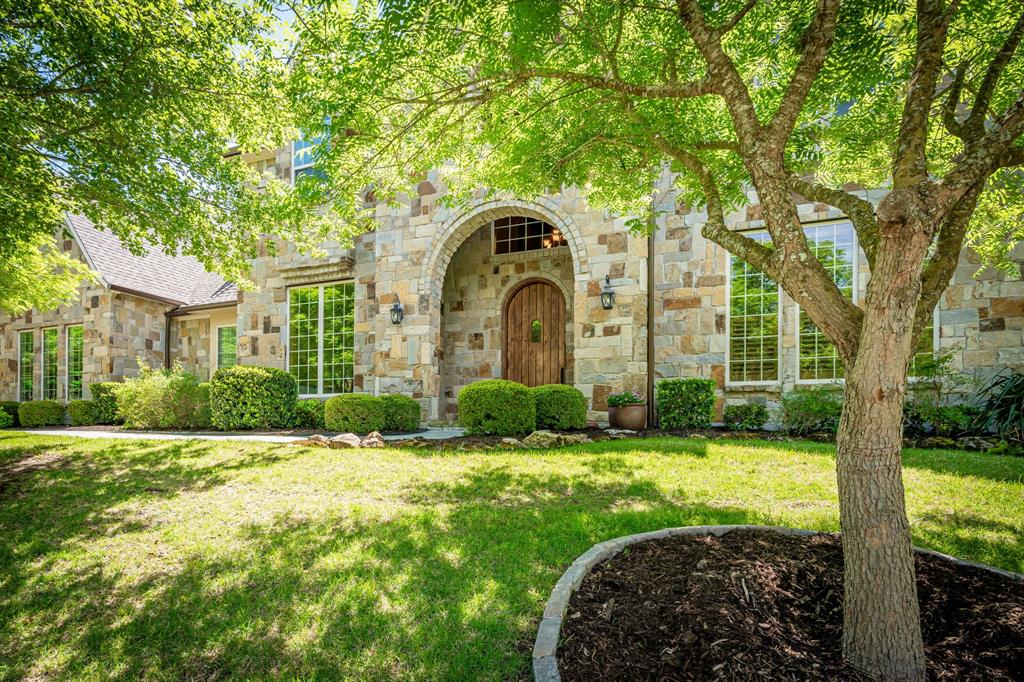
McKinney
5412 Oakfield Drive
5 Beds
5 Baths
6,586 Sq.Ft.
$2,195,000
MLS#: 21241925

McKinney
6810 Trinity Falls Parkway
4 Beds
3 Baths
2,848 Sq.Ft.
$3,200,000
MLS#: 21372756

McKinney
5813 Franklin Branch Road
3 Beds
2 Baths
2,996 Sq.Ft.
$2,200,000
MLS#: 21360879
