


Property
Beds
5
Full Baths
5
1/2 Baths
3
Year Built
2017
Sq.Footage
5,742
This flawless French Warren Wilke Custom home sits strikingly amidst the bluffs at Brookside at Winding Creek in McKinney, Texas. Situated on an expansive corner lot, exquisite architectural details capture your attention from the moment you arrive, beckoning you inside for a life of sheer luxury. Guests are welcomed through a dramatic groined vault raised entry detailed with inlaid wood, setting a grand tone. The entry seamlessly leads past an executive study complete with its own cozy fireplace and sophisticated built-in cabinetry. Designed with high-end hosting in mind, the residence features a formal dining room with French doors opening to the patio, an exquisite wine room, warm fireplaces, beverage chillers, a butler pantry, and a theater-style media room fully equipped with a wet bar. The chef kitchen serves as a magnificent centerpiece, boasting a premium dual-tone design, a six-burner commercial-grade Wolf range, a Sub-Zero integrated refrigerator, a pot filler, and double dishwashers. The private owner retreat offers a serene escape featuring a built-in coffee bar, dual custom walk-in closets, an expansive walk-in shower, and a specialized F5-rated storm safe room. Beautiful hardwood flooring stretches across the main living levels, dual staircases, the game room, and upstairs hallways. This expansive residence features five bedrooms, five full bathrooms, and three half bathrooms, perfectly blending massive scale with comfort. Nestled within an exceptionally private backyard setting, the outdoor oasis showcases a pristine custom pool with a relaxing spa and soothing water features. This spectacular, secluded backyard escape also highlights a cozy outdoor living area complete with its own fireplace and a fully equipped cooking kitchen, offering an unparalleled setting for year-round dining, unwinding, and high-end entertaining.
Features & Amenities
Interior
-
Other Interior Features
Kitchen Island, Open Floorplan, Pantry, Vaulted Ceiling(s), High Speed Internet
-
Total Bedrooms
5
-
Bathrooms
5
-
1/2 Bathrooms
3
-
Basement YN
NO
-
Cooling YN
YES
-
Cooling
Ceiling Fan(s), Central Air, Zoned
-
Fireplace YN
YES
-
Heating YN
YES
-
Heating
Fireplace(s), Natural Gas, Zoned
-
Pet friendly
N/A
Exterior
-
Garage
Yes
-
Garage spaces
3
-
Construction Materials
Brick, Stone
-
Other Exterior Features
Outdoor Grill
-
Parking
Driveway, Garage Faces Side, Attached
-
Patio and Porch Features
Covered
-
Pool
Yes
-
Pool Features
Gunite, Heated, Waterfall
-
Waterfront YN
NO
Area & Lot
-
Lot Features
Corner Lot, Landscaped
-
Lot Size(acres)
0.32
-
Lot Size(square feet)
13,939
-
Property Type
Residential
-
Property Sub Type
Single Family Residence
-
Architectural Style
Traditional
Price
-
Sales Price
$2,180,000
-
Tax Amount
$23,990
-
Financing Options
Cash, Conventional
-
Sq. Footage
5,742
-
Price/SqFt
$379
HOA
-
Association
YES
-
Association Fee
$750
-
Association Fee Frequency
Annually
-
Association Fee Includes
N/A
School District
-
Elementary School
Walker
-
Middle School
Faubion
-
High School
Mckinney
Property Features
-
Foundation Details
Slab
-
Sewer
Public Sewer
-
Tax Lot
3
-
Water Source
Public
Schedule a Showing
Showing scheduled successfully.
Mortgage calculator
Estimate your monthly mortgage payment, including the principal and interest, property taxes, and HOA. Adjust the values to generate a more accurate rate.
Your payment
Principal and Interest:
$
Property taxes:
$
HOA fees:
$
Total loan payment:
$
Total interest amount:
$
Location
County
Collin
Elementary School
Walker
Middle School
Faubion
High School
Mckinney
Listing Courtesy of Jeannie Anderson, Compass RE Texas, LLC
RealHub Information is provided exclusively for consumers' personal, non-commercial use, and it may not be used for any purpose other than to identify prospective properties consumers may be interested in purchasing. All information deemed reliable but not guaranteed and should be independently verified. All properties are subject to prior sale, change or withdrawal. RealHub website owner shall not be responsible for any typographical errors, misinformation, misprints and shall be held totally harmless.

AGENT
Joe Boston
Call Joe today to schedule a private showing.

* Listings on this website come from the FMLS IDX Compilation and may be held by brokerage firms other than the owner of this website. The listing brokerage is identified in any listing details. Information is deemed reliable but is not guaranteed. If you believe any FMLS listing contains material that infringes your copyrighted work please review our DMCA policy and learn how to submit a takedown request.© 2024 FMLS.
Related Properties
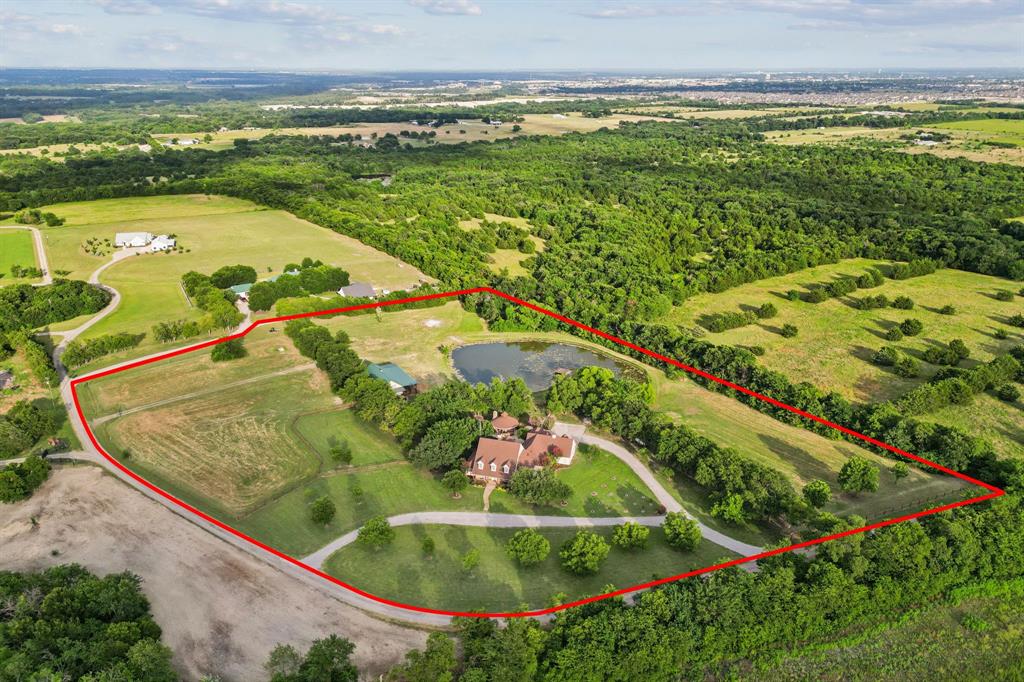
McKinney
4879 Geren Trail
9 Beds
7 Baths
7,277 Sq.Ft.
$2,600,000
MLS#: 21204062

McKinney
5601 S Woodcreek Circle
5 Beds
4 Baths
5,526 Sq.Ft.
$2,200,000
MLS#: 21390675
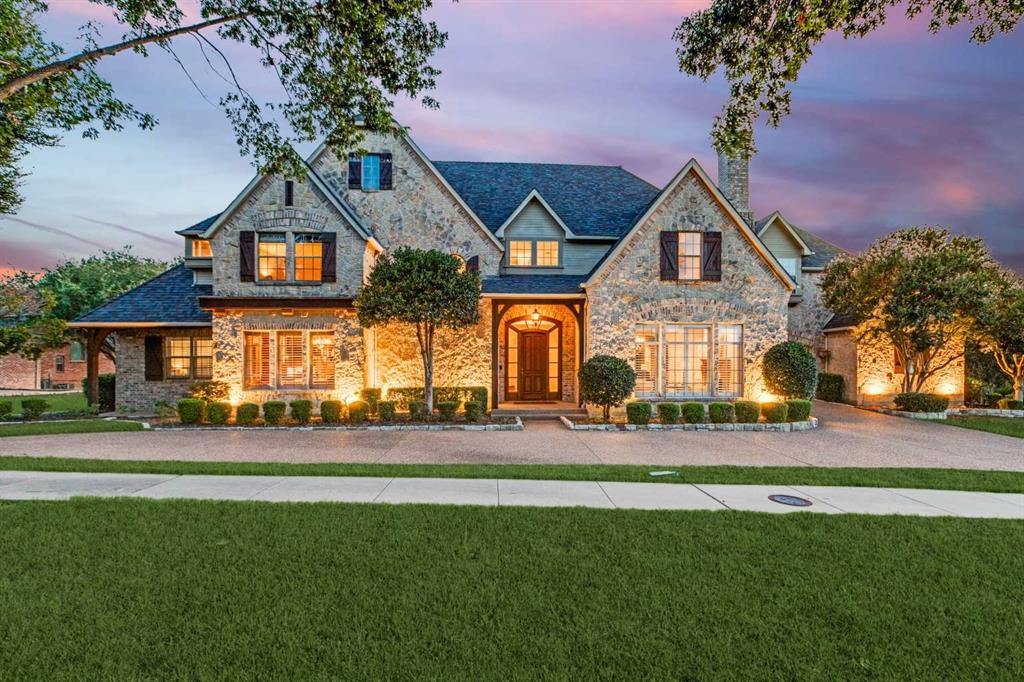
McKinney
403 Creekside Drive
4 Beds
6 Baths
5,256 Sq.Ft.
$2,095,000
MLS#: 21284073

McKinney
4332 Waterstone Estates Drive
5 Beds
4 Baths
6,848 Sq.Ft.
$2,200,000
MLS#: 21397435

McKinney
4577 Serenity Trail
7 Beds
8 Baths
8,184 Sq.Ft.
$2,150,000
MLS#: 21380053

McKinney
5412 Oakfield Drive
5 Beds
5 Baths
6,586 Sq.Ft.
$2,195,000
MLS#: 21241925

McKinney
6842 Love Court
5 Beds
5 Baths
5,097 Sq.Ft.
$2,175,000
MLS#: 21385346

McKinney
5813 Franklin Branch Road
3 Beds
2 Baths
2,996 Sq.Ft.
$2,200,000
MLS#: 21360879

McKinney
6647 Twilight Drive
6 Beds
6 Baths
5,515 Sq.Ft.
$1,975,000
MLS#: 21410136
