Features & Amenities

Interior

  • Other Interior Features

    Eat-in Kitchen, Granite Counters, Kitchen Island, Open Floorplan, Vaulted Ceiling(s), Walk-In Closet(s), Wired for Data, High Speed Internet

  • Total Bedrooms

    4

  • Bathrooms

    3

  • Basement YN

    NO

  • Cooling YN

    YES

  • Cooling

    Ceiling Fan(s), Central Air

  • Fireplace YN

    YES

  • Heating YN

    YES

  • Heating

    Exhaust Fan, Central

  • Pet friendly

    N/A

Exterior

  • Garage

    Yes

  • Garage spaces

    2

  • Construction Materials

    Wood Siding, Brick, Fiber Cement, Stone

  • Other Exterior Features

    Gas Grill, Rain Gutters, Lighting, Outdoor Grill, Outdoor Kitchen, RV Hookup, Storage

  • Parking

    Additional Parking, Circular Driveway, Concrete, Driveway, Garage, Garage Door Opener, Garage Faces Side, Kitchen Level, RV Access/Parking, RV Garage, Storage, Boat, Attached

  • Patio and Porch Features

    Covered, Front Porch, Patio, Rear Porch

  • Pool

    Yes

  • Pool Features

    Gunite, Heated, In Ground, Outdoor Pool, Pool Sweep, Pool/Spa Combo, Waterfall

  • Waterfront YN

    NO

Area & Lot

  • Lot Features

    Wooded, Agricultural, Greenbelt, Landscaped, Many Trees

  • Lot Size(acres)

    21.1

  • Lot Size(square feet)

    919,116

  • Property Type

    Residential

  • Property Sub Type

    Farm

  • Architectural Style

    Ranch, Traditional

Price

  • Sales Price

    $3,200,000

  • Tax Amount

    $6,887

  • Sq. Footage

    2,848

  • Price/SqFt

    $1,123

HOA

  • Association

    No

School District

  • Elementary School

    Naomi Press

  • Middle School

    Johnson

  • High School

    McKinney North

Property Features

  • Foundation Details

    Slab

  • Sewer

    Septic Tank

Schedule a Showing

Showing scheduled successfully.

<
>
IN PERSON
VIA CHAT

What is 3 + 4 ?


Change time

Mortgage calculator

Estimate your monthly mortgage payment, including the principal and interest, property taxes, and HOA. Adjust the values to generate a more accurate rate.

Your payment

Principal and Interest:

$

Property taxes:

$

HOA fees:

$

Total loan payment:

$

Total interest amount:

$

Location

County

Collin

Elementary School

Naomi Press

Middle School

Johnson

High School

McKinney North

Listing Courtesy of Benny Dinsmore, Coldwell Banker Realty Frisco

RealHub Information is provided exclusively for consumers' personal, non-commercial use, and it may not be used for any purpose other than to identify prospective properties consumers may be interested in purchasing. All information deemed reliable but not guaranteed and should be independently verified. All properties are subject to prior sale, change or withdrawal. RealHub website owner shall not be responsible for any typographical errors, misinformation, misprints and shall be held totally harmless.

Agent Joe Boston

AGENT

Joe Boston

Call Joe today to schedule a private showing.


* Listings on this website come from the FMLS IDX Compilation and may be held by brokerage firms other than the owner of this website. The listing brokerage is identified in any listing details. Information is deemed reliable but is not guaranteed. If you believe any FMLS listing contains material that infringes your copyrighted work please click here to review our DMCA policy and learn how to submit a takedown request.© 2024 FMLS.
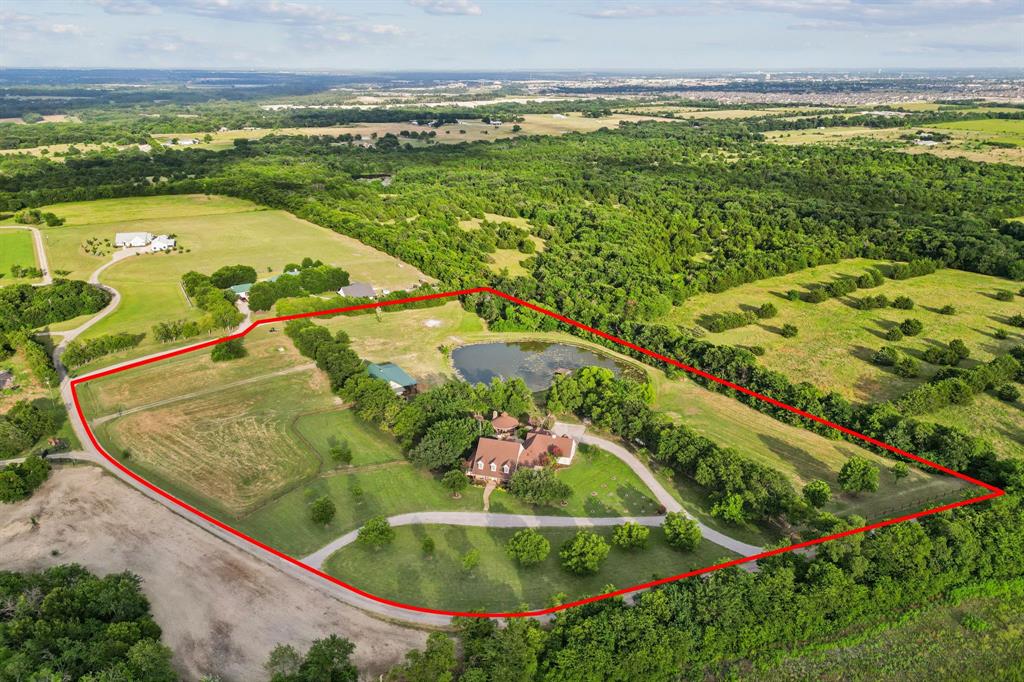
COUNTRY LIVING WITH CITY CONVENIENCE! Tucked away on 21 beautiful wooded acres, this custom ranch style home offers exceptional privacy while being less than 10 minutes from shopping, dining and everyday conveniences. Surrounded by mature trees and set back from the road, the property feels like a private retreat yet remains convenient to McKinney. The 4 bedroom, 3 bath home features a large office, flex room, abundant storage and spacious outdoor living area. The kitchen offers granite countertops, backsplash and tumbled travertine flooring. Custom stonework and a wood burning fireplace add warmth and character to the living area. The primary suite features separate vanities, granite countertops, jetted tub and separate shower. Outside, enjoy a swimming pool with heater and cooler, outdoor grill and beautifully landscaped grounds. The property also features two massive shops providing extensive workspace and storage for equipment, vehicles or business operations, plus a greenhouse, chicken coop and pond. Currently home to a working landscape business, the property offers unique possibilities for a business owner, investor or buyer seeking an acreage estate. Heavily wooded acreage backs to East Fork Creek, providing privacy, abundant wildlife and outdoor recreation. The property currently carries an agricultural exemption and is located outside McKinney city limits. The pond provides water for the field, yard and landscaping. Located within the McKinney ETJ, served by McKinney ISD and convenient to US 75 and US 380. The anticipated Laud Howell Parkway expansion may provide additional future connectivity. Buyer to verify zoning, permitted uses, exemptions, roadway plans and development potential. A rare opportunity to own 21 acres with a custom home, extensive improvements and business infrastructure in rapidly growing McKinney!

6810 Trinity Falls Parkway

Message successfully sent.

What would you like to know?

What is 3 + 4 ?

I agree to receive email communication and understand I can unsubscribe at any time.

I agree to be contacted by Next Level Realty Group via call, email, and text for real estate services. To opt out, you can reply 'stop' at any time or reply 'help' for assistance. You can also click the unsubscribe link in the emails. Message and data rates may apply. Message frequency may vary. Privacy Policy

Related Properties

Rare opportunity to own a private 10-acre luxury family compound in the heart of McKinney with NO City Taxes and current ag exemption. Designed for multi-generational living and resort-style entertaining, this exceptional property features a 5,344 sq ft main residence, separate 1,933 sq ft guest house, private pond, horse-ready acreage, and stunning outdoor living spaces just minutes from McKinney conveniences. The main home offers 6 bedrooms, 4.5 baths, executive study, formal dining, expansive living room with stone fireplace and built-ins, and a gourmet kitchen with granite countertops, center island, gas cooktop, double ovens, stainless steel appliances, walk-in pantry, and large breakfast area. Downstairs primary suite features bay window sitting area, dual walk-in closets, soaking tub, separate shower, and dual vanities. Upstairs includes a game room with built-in bar and beverage fridge, bonus space, four additional bedrooms, and two full baths. Attached 4-car garage. The separate guest house is ideal for extended family, guests, private office, or retreat-style living with open-concept living area, kitchen with granite countertops and stainless appliances, downstairs primary suite, upstairs game room, two additional bedrooms, two full baths, and large attached storage or garage area.
Resort-style outdoor living includes a pool with waterfall, diving board, spa, expansive covered pavilion with bar, grilling station, fireplace, beverage fridge, multiple patios, fire pit, mature trees, fenced horse area, and peaceful private pond. Beyond the main living areas, the property offers fenced horse-ready acreage, a private pond, mature trees, open green space, and the privacy of a true Texas retreat while remaining conveniently close to shopping, dining, and major commuting routes. A rare blend of luxury, privacy, flexibility, and Texas lifestyle living.
#21204062

McKinney

4879 Geren Trail

9 Beds

7 Baths

7,277 Sq.Ft.

$2,750,000

MLS#: 21204062
Price reduced
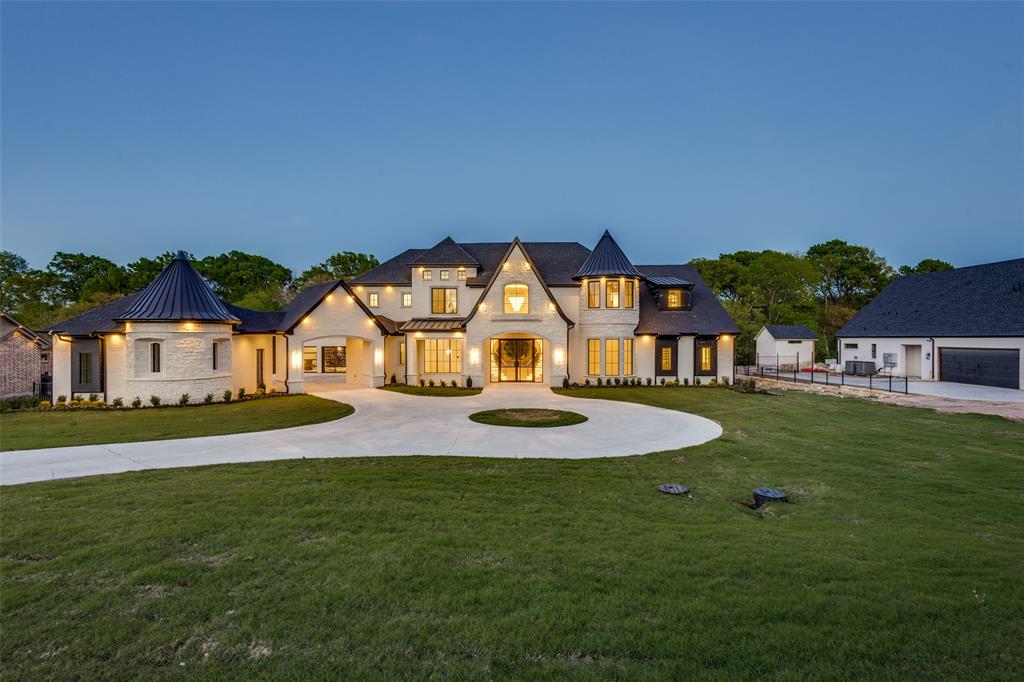
Experience refined living at 4636 Lake Breeze Drive in McKinney—an extraordinary estate blending grand scale, thoughtful design, and modern innovation on over an acre of private, serene land. The home’s impressive presence is undeniable, showcasing a striking architectural design and an expansive 5-car garage that sets the tone for the luxury within. Greeted by multiple staircases, sweeping spaces, and an abundance of custom built-ins that blend elegance with everyday functionality. Designed for elevated living and effortless entertaining, featuring 6 spacious bedrooms and 7.5 luxurious baths, each crafted with exceptional attention to detail. Multiple fireplaces create warm, inviting gathering spaces, while expansive living areas flow seamlessly, enhanced by walls of oversized windows that fill the home with natural light and capture peaceful, private views—with no backing neighbors. Thoughtfully designed for both comfort and versatility, the home also includes a dedicated prayer room offering a quiet, private space for reflection, as well as a reinforced storm room for added safety and peace of mind. Additionally, the property is prewired for a future elevator, providing convenience and long-term accessibility.. The gourmet kitchen is a true centerpiece, featuring a built-in refrigerator, extensive cabinetry, and generous prep and storage space to satisfy even the most discerning chef. Throughout the home, abundant storage ensures a place for everything while maintaining a clean, sophisticated aesthetic. Upstairs, sound-dampening construction creates a peaceful retreat—ideal for relaxation, guests, or multi-generational living. Every detail has been carefully curated, including pre-wired smart home capabilities that allow seamless integration of modern technology. Set on a sprawling homesite with endless potential to create your own outdoor oasis, this property offers a rare blend of luxury, space, and tranquility—all close to McKinney’s finest amenities.
#21291975

McKinney

4636 Lake Breeze Drive

6 Beds

7 Baths

7,509 Sq.Ft.

$3,200,000

MLS#: 21291975

 - property

Send a message

Message successfully sent.

Your message

What is 3 + 4 ?

Reason for contacting?

I agree to receive email communication and understand I can unsubscribe at any time.

I agree to be contacted by Next Level Realty Group via call, email, and text for real estate services. To opt out, you can reply 'stop' at any time or reply 'help' for assistance. You can also click the unsubscribe link in the emails. Message and data rates may apply. Message frequency may vary. Privacy Policy

Sign Out

Virtual Assistant

Would you like to take the next step with this property? We can help you schedule a showing or virtual tour, or send you more details.

Yes, I would like more information.

Thank You for Your Reply, One of Our Agents will contact you as soon as possible

No, maybe later.

Thank you, you can always contact me via email, phone number or through the contact form.

Realhub AI

Lucy - Your AI-Powered Realtor

Update Your Temporary Password

Personalize your search

Enter your email and we'll notify you immediately when new listings match what you're looking for.

or enter email address

Already have an account ? Login here

Continue your home search

I agree to receive communications and understand I can unsubscribe at any time.

I agree to be contacted by Next Level Realty Group via call, email, and text for real estate services. To opt out, you can reply 'stop' at any time or reply 'help' for assistance. You can also click the unsubscribe link in the emails. Message and data rates may apply. Message frequency may vary. Privacy Policy

Already have an account ? Login here

We use cookies

We use cookies primarily for analytics to enhance your experience. By accepting, you agree to our use of these cookies. You can manage your preferences or learn more about our cookies policy.