Features & Amenities

Interior

  • Other Interior Features

    Built-in Features, Central Vacuum, Chandelier, Eat-in Kitchen, Granite Counters, Kitchen Island, Natural Woodwork, Open Floorplan, Pantry, Walk-In Closet(s), Wet Bar, High Speed Internet, Wired for Sound

  • Total Bedrooms

    4

  • Bathrooms

    4

  • 1/2 Bathrooms

    2

  • Basement YN

    NO

  • Cooling YN

    YES

  • Cooling

    Ceiling Fan(s), Central Air, Electric, Zoned

  • Fireplace YN

    YES

  • Heating YN

    YES

  • Heating

    Central, Fireplace(s), Propane, Zoned

  • Pet friendly

    N/A

Exterior

  • Garage

    Yes

  • Garage spaces

    25

  • Construction Materials

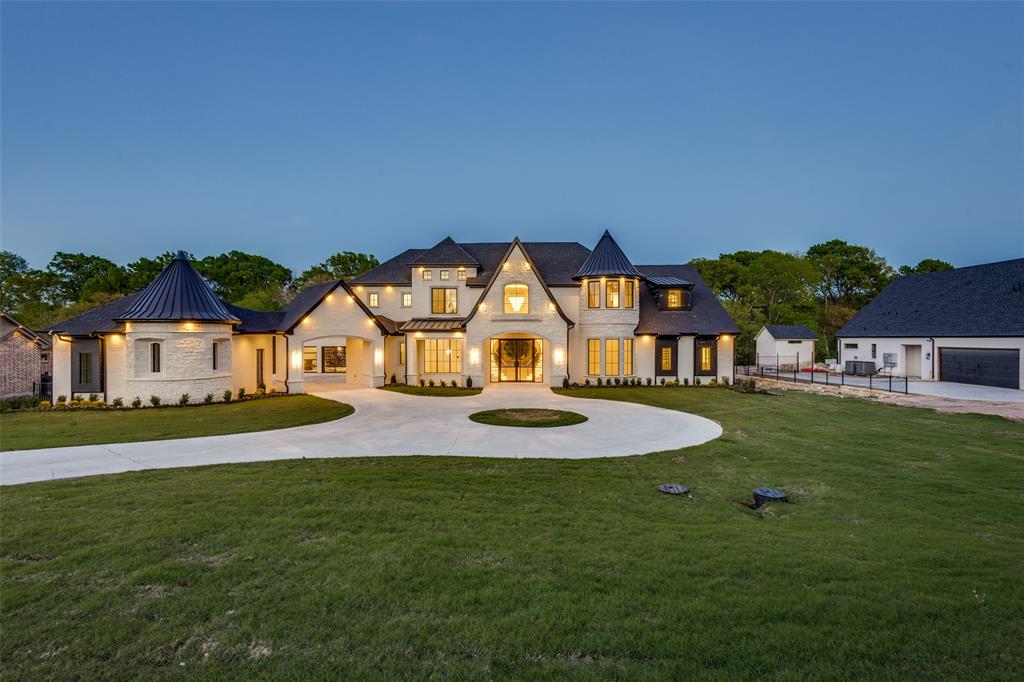
    Stone, Stucco

  • Other Exterior Features

    Built-in Barbecue, Courtyard, Rain Gutters, Lighting, Outdoor Grill, Outdoor Kitchen, Private Entrance, Private Yard

  • Parking

    Additional Parking, Direct Access, Garage, Garage Door Opener, Gated, Kitchen Level, Oversized, Private, Attached

  • Patio and Porch Features

    Patio

  • Pool

    Yes

  • Pool Features

    Gunite, Heated, In Ground, Indoor, Outdoor Pool, Pool Sweep, Pool/Spa Combo, Private

  • Waterfront YN

    NO

Area & Lot

  • Lot Features

    Agricultural, Interior Lot, Landscaped, Many Trees, Pasture, Rolling Slope, Subdivided

  • Lot Size(acres)

    10.6

  • Lot Size(square feet)

    461,736

  • Property Type

    Residential

  • Property Sub Type

    Single Family Residence

  • Architectural Style

    Mediterranean

Price

  • Sales Price

    $3,695,000

  • Tax Amount

    $29,559

  • Sq. Footage

    14,134

  • Price/SqFt

    $261

HOA

  • Association

    No

Property Resources

  • Horse Property

    YES

School District

  • Elementary School

    Webb

  • Middle School

    Johnson

  • High School

    Mckinney

Property Features

  • Foundation Details

    Pillar/Post/Pier, Slab

  • Senior Community YN

    NO

  • Sewer

    Septic Tank

Schedule a Showing

Showing scheduled successfully.

<
>
IN PERSON
VIA CHAT

What is 3 + 4 ?


Change time

Mortgage calculator

Estimate your monthly mortgage payment, including the principal and interest, property taxes, and HOA. Adjust the values to generate a more accurate rate.

Your payment

Principal and Interest:

$

Property taxes:

$

HOA fees:

$

Total loan payment:

$

Total interest amount:

$

Location

County

Collin

Elementary School

Webb

Middle School

Johnson

High School

Mckinney

Listing Courtesy of Tom Grisak, Keller Williams Realty Allen

RealHub Information is provided exclusively for consumers' personal, non-commercial use, and it may not be used for any purpose other than to identify prospective properties consumers may be interested in purchasing. All information deemed reliable but not guaranteed and should be independently verified. All properties are subject to prior sale, change or withdrawal. RealHub website owner shall not be responsible for any typographical errors, misinformation, misprints and shall be held totally harmless.

Agent Joe Boston

AGENT

Joe Boston

Call Joe today to schedule a private showing.


* Listings on this website come from the FMLS IDX Compilation and may be held by brokerage firms other than the owner of this website. The listing brokerage is identified in any listing details. Information is deemed reliable but is not guaranteed. If you believe any FMLS listing contains material that infringes your copyrighted work please click here to review our DMCA policy and learn how to submit a takedown request.© 2024 FMLS.
Welcome to a truly extraordinary estate where privacy, craftsmanship, and passion come together on 10 wooded acres just minutes from the heart of McKinney. Custom built by renowned builder Paul Billingsley, this Mediterranean-inspired residence was constructed on piers and showcases exceptional architecture and craftsmanship throughout. Mature trees envelop the property, creating the feeling of a secluded country retreat, yet Historic Downtown McKinney is less than 5 miles away and Dallas is less than 30 miles away, providing easy access to greater north Texas. Stone and hardwood floors, distinctive architectural elements, and sprawling open layout give this home a character rarely found in newer construction. Foam insulation contributes to the home's energy efficiency, while multiple walk-in attics provide an exceptional amount of easily accessible storage. Home features a cinema-quality media room along with a spectacular indoor-outdoor pool. Electric shades allow you to control sun exposure and transform the pool environment throughout the seasons, creating a private resort-like setting that can be enjoyed year-round. For automobile or motorcycle collectors, the defining feature of this estate may be unlike anything else in North Texas. A century-old barn has been transformed into an approximately 25-car, climate-controlled collector garage and entertainment space, complete with bar and dedicated workshop. Not a car collector? Use the garage for an indoor tennis court, archery range, or whatever you can dream up. Mature trees provide exceptional privacy, while an open pasture and separate four-stall barn offer space for horses and other animals. The property also currently benefits from an agricultural valuation associated with hay production. Few estates combine 10 private acres, custom architecture, pier construction, year-round swimming, equestrian facilities, and extraordinary collector-car storage while remaining this close to Downtown McKinney and Dallas.

2115 Paradise Ranch Trail

Message successfully sent.

What would you like to know?

What is 3 + 4 ?

I agree to receive email communication and understand I can unsubscribe at any time.

I agree to be contacted by Next Level Realty Group via call, email, and text for real estate services. To opt out, you can reply 'stop' at any time or reply 'help' for assistance. You can also click the unsubscribe link in the emails. Message and data rates may apply. Message frequency may vary. Privacy Policy

Related Properties

Experience refined living at 4636 Lake Breeze Drive in McKinney—an extraordinary estate blending grand scale, thoughtful design, and modern innovation on over an acre of private, serene land. The home’s impressive presence is undeniable, showcasing a striking architectural design and an expansive 5-car garage that sets the tone for the luxury within. Greeted by multiple staircases, sweeping spaces, and an abundance of custom built-ins that blend elegance with everyday functionality. Designed for elevated living and effortless entertaining, featuring 6 spacious bedrooms and 7.5 luxurious baths, each crafted with exceptional attention to detail. Multiple fireplaces create warm, inviting gathering spaces, while expansive living areas flow seamlessly, enhanced by walls of oversized windows that fill the home with natural light and capture peaceful, private views—with no backing neighbors. Thoughtfully designed for both comfort and versatility, the home also includes a dedicated prayer room offering a quiet, private space for reflection, as well as a reinforced storm room for added safety and peace of mind. Additionally, the property is prewired for a future elevator, providing convenience and long-term accessibility.. The gourmet kitchen is a true centerpiece, featuring a built-in refrigerator, extensive cabinetry, and generous prep and storage space to satisfy even the most discerning chef. Throughout the home, abundant storage ensures a place for everything while maintaining a clean, sophisticated aesthetic. Upstairs, sound-dampening construction creates a peaceful retreat—ideal for relaxation, guests, or multi-generational living. Every detail has been carefully curated, including pre-wired smart home capabilities that allow seamless integration of modern technology. Set on a sprawling homesite with endless potential to create your own outdoor oasis, this property offers a rare blend of luxury, space, and tranquility—all close to McKinney’s finest amenities.
#21291975

McKinney

4636 Lake Breeze Drive

6 Beds

7 Baths

7,509 Sq.Ft.

$3,200,000

MLS#: 21291975

COUNTRY LIVING WITH CITY CONVENIENCE! Tucked away on 21 beautiful wooded acres, this custom ranch style home offers exceptional privacy while being less than 10 minutes from shopping, dining and everyday conveniences. Surrounded by mature trees and set back from the road, the property feels like a private retreat yet remains convenient to McKinney. The 4 bedroom, 3 bath home features a large office, flex room, abundant storage and spacious outdoor living area. The kitchen offers granite countertops, backsplash and tumbled travertine flooring. Custom stonework and a wood burning fireplace add warmth and character to the living area. The primary suite features separate vanities, granite countertops, jetted tub and separate shower. Outside, enjoy a swimming pool with heater and cooler, outdoor grill and beautifully landscaped grounds. The property also features two massive shops providing extensive workspace and storage for equipment, vehicles or business operations, plus a greenhouse, chicken coop and pond. Currently home to a working landscape business, the property offers unique possibilities for a business owner, investor or buyer seeking an acreage estate. Heavily wooded acreage backs to East Fork Creek, providing privacy, abundant wildlife and outdoor recreation. The property currently carries an agricultural exemption and is located outside McKinney city limits. The pond provides water for the field, yard and landscaping. Located within the McKinney ETJ, served by McKinney ISD and convenient to US 75 and US 380. The anticipated Laud Howell Parkway expansion may provide additional future connectivity. Buyer to verify zoning, permitted uses, exemptions, roadway plans and development potential. A rare opportunity to own 21 acres with a custom home, extensive improvements and business infrastructure in rapidly growing McKinney!
#21372756

McKinney

6810 Trinity Falls Parkway

4 Beds

3 Baths

2,848 Sq.Ft.

$3,200,000

MLS#: 21372756

Send a message

Message successfully sent.

Your message

What is 3 + 4 ?

Reason for contacting?

I agree to receive email communication and understand I can unsubscribe at any time.

I agree to be contacted by Next Level Realty Group via call, email, and text for real estate services. To opt out, you can reply 'stop' at any time or reply 'help' for assistance. You can also click the unsubscribe link in the emails. Message and data rates may apply. Message frequency may vary. Privacy Policy

Sign Out

Virtual Assistant

Would you like to take the next step with this property? We can help you schedule a showing or virtual tour, or send you more details.

Yes, I would like more information.

Thank You for Your Reply, One of Our Agents will contact you as soon as possible

No, maybe later.

Thank you, you can always contact me via email, phone number or through the contact form.

Realhub AI

Lucy - Your AI-Powered Realtor

Update Your Temporary Password

Personalize your search

Enter your email and we'll notify you immediately when new listings match what you're looking for.

or enter email address

Already have an account ? Login here

Continue your home search

I agree to receive communications and understand I can unsubscribe at any time.

I agree to be contacted by Next Level Realty Group via call, email, and text for real estate services. To opt out, you can reply 'stop' at any time or reply 'help' for assistance. You can also click the unsubscribe link in the emails. Message and data rates may apply. Message frequency may vary. Privacy Policy

Already have an account ? Login here

We use cookies

We use cookies primarily for analytics to enhance your experience. By accepting, you agree to our use of these cookies. You can manage your preferences or learn more about our cookies policy.